


About
We build for the twentieth year, not the first.
- Studio
- Ancaster, Ontario
- Model
- The samples come to you
- Communities served
- 18 across southern Ontario
- Consultation
- Free, no obligation
A kitchen is measured in decades.
The room you are planning now will still be opened and closed thirty times a day in 2046, long after the colour everybody wants has quietly become the colour everybody had. That is the horizon we design to. It changes what is worth arguing about at the table, and it changes what we are willing to put inside a cabinet where nobody will ever look.
The joint you can’t see decides the ones you can. A carcass that is dowelled and dadoed rather than stapled together stays square, and a door hung on a properly set hinge still reads at a 3mm reveal after fifteen thousand openings. Get the hidden half right and the visible half stays honest without anyone having to fuss over it.
The rest is discipline about material. We specify the substrate as carefully as the finish, because a beautiful colour on a panel that swells is a beautiful colour for two winters. Interiors are prefinished birch plywood in 16mm (5/8″) or 18mm (3/4″), and which of the two a cabinet gets is settled cabinet by cabinet against what it has to span, what it has to weigh and what its hardware needs to bite into. Everything after that — the door style, the hardware, the way a run of oak carries its grain across six doors — is an easier conversation once the box underneath is right.
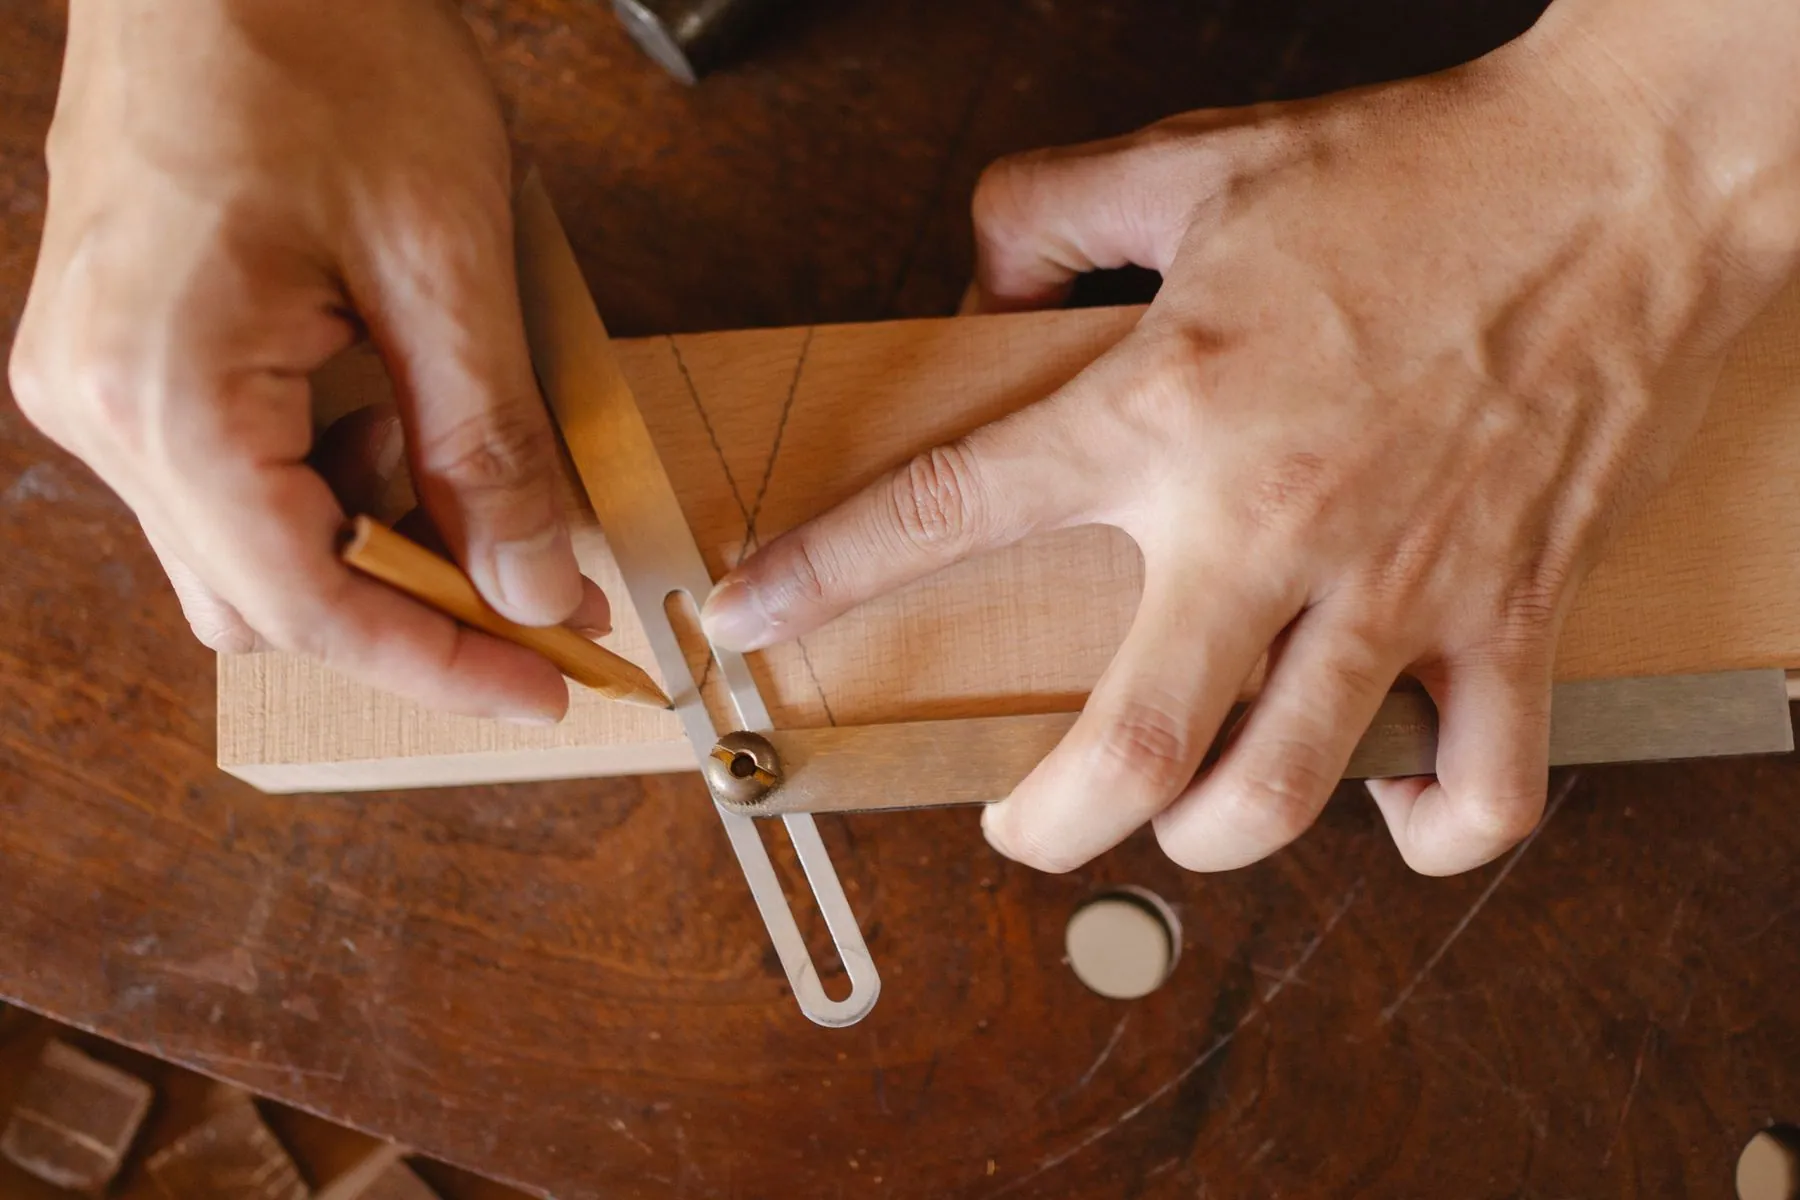
Carcass work — the half of the cabinet that never gets photographed.
Why there is no showroom.
01 / The economics
A showroom is overhead, and overhead is paid for in every quote.
Start with what a showroom actually is: a lease, a fit-out, display kitchens that get replaced every few years, lighting, heat, insurance and floor staff on hand in case somebody walks in on a wet Tuesday. None of that cuts a door or draws an elevation, and all of it has to be paid for by somebody. It gets paid for out of the quotes written inside the building — spread thinly across every project, never itemized, never mentioned. We would rather that money went into the design work and the cabinetry, so we don’t run one.
02 / The light
A sample against your own floor tells the truth.
The second reason is that a showroom is a poor place to choose a finish. Display kitchens are lit to sell — usually warm halogen aimed straight down at the door fronts, against flooring chosen to flatter them. A painted maple that reads creamy under that light can go flat and grey in a north-facing room in February. A walnut that looked deep on a display plinth can fight with the oak already running through your hallway. Hold the same sample against your own floor, beside your own backsplash, in the light your kitchen gets at four in the afternoon, and you find out in ten minutes what would otherwise take until installation day to discover.
03 / What you are spared
You keep your Saturday.
Then there is everything that simply does not happen. No afternoon spent driving between three suppliers with a tape measure rattling in the door pocket. No trying to carry the memory of a door colour from one parking lot to the next. No waiting for the one person on the floor who knows the answer, no children out of patience by the second appointment, no sales desk. Your consultant comes to your table at a time that suits your week, and you stay in the room the cabinetry is being drawn for.
04 / The Ancaster office
An office, and we say so plainly.
717 Mohawk Rd, Ancaster is exactly what it says it is: an administrative office, open by appointment. It is where drawings are produced, orders are placed and installation schedules are built. It is not a place to visit and choose a kitchen, and we would rather tell you that here than have you find it out from a locked door.
What we are trying to do, and where we would like it to go.
Draw for the room that actually exists.
To give every household the same four things: a design drawn to their real dimensions, materials chosen for how the room is genuinely used, an estimate that shows where each dollar goes, and cabinetry that is still square in twenty years. We carry all of it to their table rather than asking them to come and find it. If a client can read our estimate line by line and tell us what each one is for, half the job is already done well.
Recommended by the people who live with it.
To be the studio that households across Hamilton, Halton, Peel and Waterloo Region pass along without being asked to — because the drawers still close properly six years on, and because the invoice matched the estimate. We would rather grow through the neighbour who stood in the finished kitchen than through the size of a floor somebody had to be persuaded to walk across.
Five things we will not trade away, in order.
01
Tell the truth about money
Every estimate itemizes cabinetry, surfaces, hardware and labour on separate lines, so you can see what is driving the number and change it if you want to. A quote that hides its arithmetic is usually hiding something else as well.
02
Design for the house you have
Walls wander, ceilings slope, and the gap beside the fridge is never a round number. We measure what is actually there, scribe to it, and draw the filler into the elevation rather than pretending the room is square and solving it with trim on installation day.
03
Build the hidden half properly
Carcasses are prefinished birch plywood, dowelled and dadoed rather than stapled, edgebanding is applied under heat and pressure, and runners are specified for the weight a drawer will really carry. None of that shows in a photograph, and all of it is what the room feels like in year ten.
04
One person, the whole way through
The consultant who sits at your table draws the design and stays with the project to the final walkthrough. Nobody should have to explain their own house twice, and no question should have to travel through three people to come back with an answer.
05
Leave the site better than we found it
Floors and stair runs are protected before anything comes through the door, and the site is swept at the end of every working day. A renovation happens inside a home people are still living in, and it should still be liveable on a Wednesday evening.
Seven answers you can check.
Custom Design
Every run is drawn for your room rather than chosen from a list of standard widths. Frameless boxes on the 32mm system carry no face frame, so the opening is the full width of the cabinet and the fronts sit against one another at a 3mm reveal. Tall units are drawn floor to ceiling, base storage is planned as drawers rather than doors, and end panels are scribed to walls that are rarely straight. Sloped ceilings, a chimney breast, the awkward 43-inch gap beside the fridge — cabinetry made to size solves what modular boxes only disguise.
Premium Materials
Fronts come from four families: 2K sprayed super-matte lacquer with an anti-fingerprint surface, high-gloss in acrylic-faced panel or polished lacquer, synchronised-texture melamine and laminate, and natural veneer in rift-cut oak, walnut or ash, book-matched or run continuously across a wall. Interiors are prefinished birch plywood in 16mm (5/8") or 18mm (3/4"), the thickness chosen per cabinet against span, load and hardware rather than applied as one rule to the whole run, with 16mm melamine offered in white, an oak-look texture or any solid matte colour. Surfaces in quartz, porcelain or natural stone are detailed with a thin 12mm or 20mm edge. Painted maple in a Shaker profile is still made for anyone who wants it. We specify the substrate as carefully as the finish, because that is what keeps a door flat and a drawer square.
Exceptional Craftsmanship
Boxes go together dowelled and dadoed rather than stapled, in prefinished birch plywood taken at 16mm or 18mm depending on what that particular cabinet has to span, carry and hold a screw in. Panels are edgebanded with laser or PUR adhesive, which fuses the band to the board and leaves no glue line to whiten, lift or collect grease at a corner. That one detail is the clearest working difference between European cabinetmaking and the standard North American method. Drawers run on full-extension soft-close runners rated to 40 kg, and push-to-open fronts are set so a light press releases them and they return flush. Everything is adjusted on site until the reveals read at a consistent 3mm.
Personalized Service
One consultant carries your project from the first visit through to the final walkthrough, so the person who drew the design is the person who answers the phone. Questions get a real answer the same day.
Licensed & Insured
We carry commercial general liability insurance, and the plumbing, electrical and gas connections on our projects are completed by licensed trades. Certificates are available on request before any work starts.
No Showroom — We Come To You
A showroom costs you a Saturday afternoon, and its lease, lighting and floor staff are quietly built into every quote written inside it. We run none, so you spend neither. The samples come to you instead, and get judged where the cabinetry will actually live — against your floor, beside your backsplash, in the light your kitchen gets at four in the afternoon. A door that reads warm under showroom halogen can turn grey in a north-facing room, and you want to find that out at your own table rather than after installation.
- Insurance
Licensed and commercially insured
Commercial general liability insurance, with certificates available on request before any work starts.
- Coverage
Working across 18 communities
From Hamilton and Ancaster through Halton and Peel to Waterloo Region, Brant, Norfolk and Haldimand.
- Consultation
Free, in your own home
Samples, a computerized design and a detailed estimate, carrying no obligation of any kind.

The showroom can be at your house this week.
Choose an hour that suits you. Your consultant arrives with door styles, colour and finish samples, hardware and design ideas — and follows up within a couple of days with a computerized design and a detailed estimate. Free, with no obligation.