


Service
Frameless Walk-in Closets and Dressing Rooms
- Service area
- Hamilton to Waterloo Region
- Typical investment
- A straightforward walk-in with hanging, shelving and one drawer bank generally starts around $9,000.
- Typical timeline
- Six to eight weeks from approved design to installation.
- Consultation
- Free, in your home
Why clients choose walk-in closets from us.
- 01Handles or none, in whichever system suits the run
- A gola channel draws one continuous aluminium line between the drawer banks, a finger-pull machined into the door edge leaves no visible metal at all, and Blum Tip-On opens a front that carries neither — slim bar pulls stay on the table where you would rather have something to hold.
- 02Hanging ratios sized to your wardrobe
- Long hangs, short hangs, folded stacks, shoes and bags are counted on the design visit, so the finished ratio of hanging to shelving reflects what you own instead of a standard template.
- 03An island of drawers, not doors
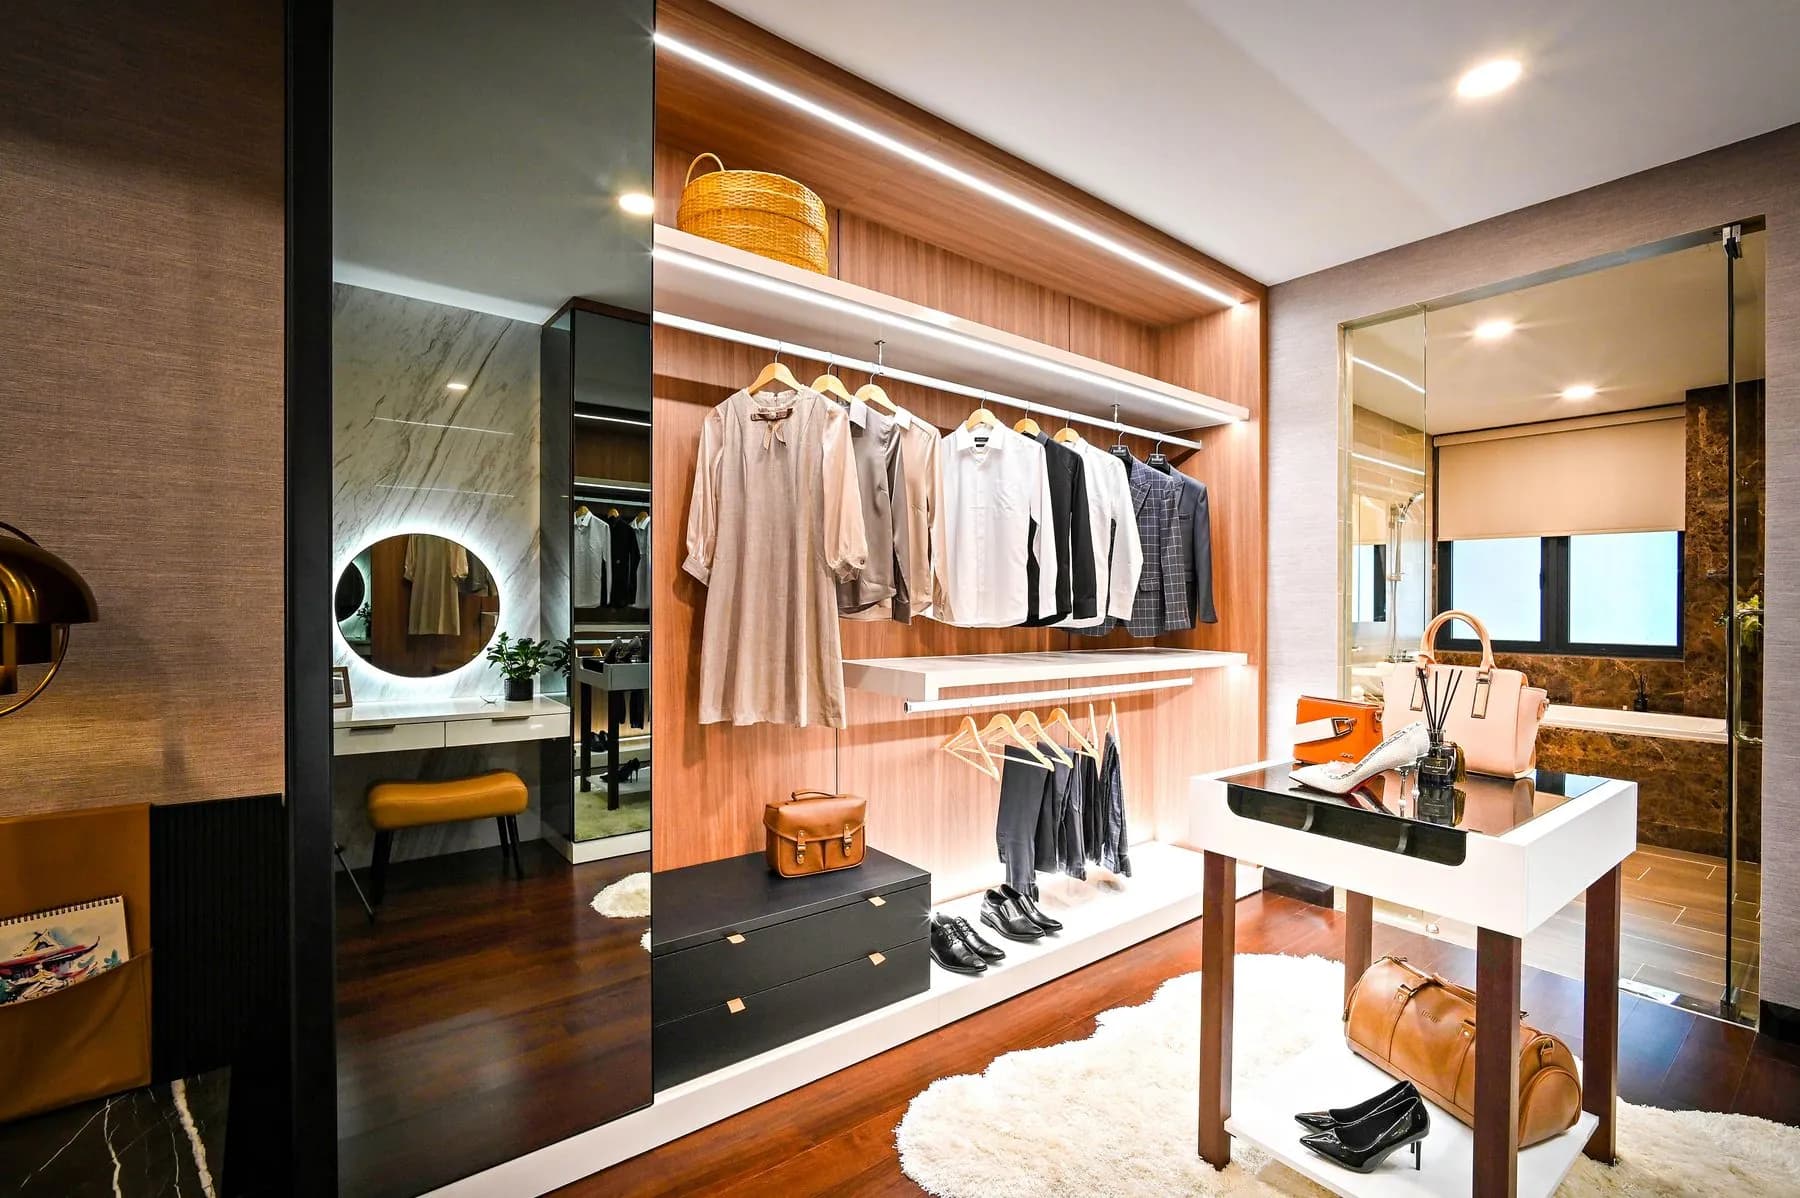
- Where the room allows 36 inches of clearance on every side, the island goes in as a drawer bank with felt-lined jewellery inserts, a lift-out valet tray and a 12mm or 20mm mitred stone edge rather than a heavy profiled one.
- 04Glass and aluminium where the run should open up
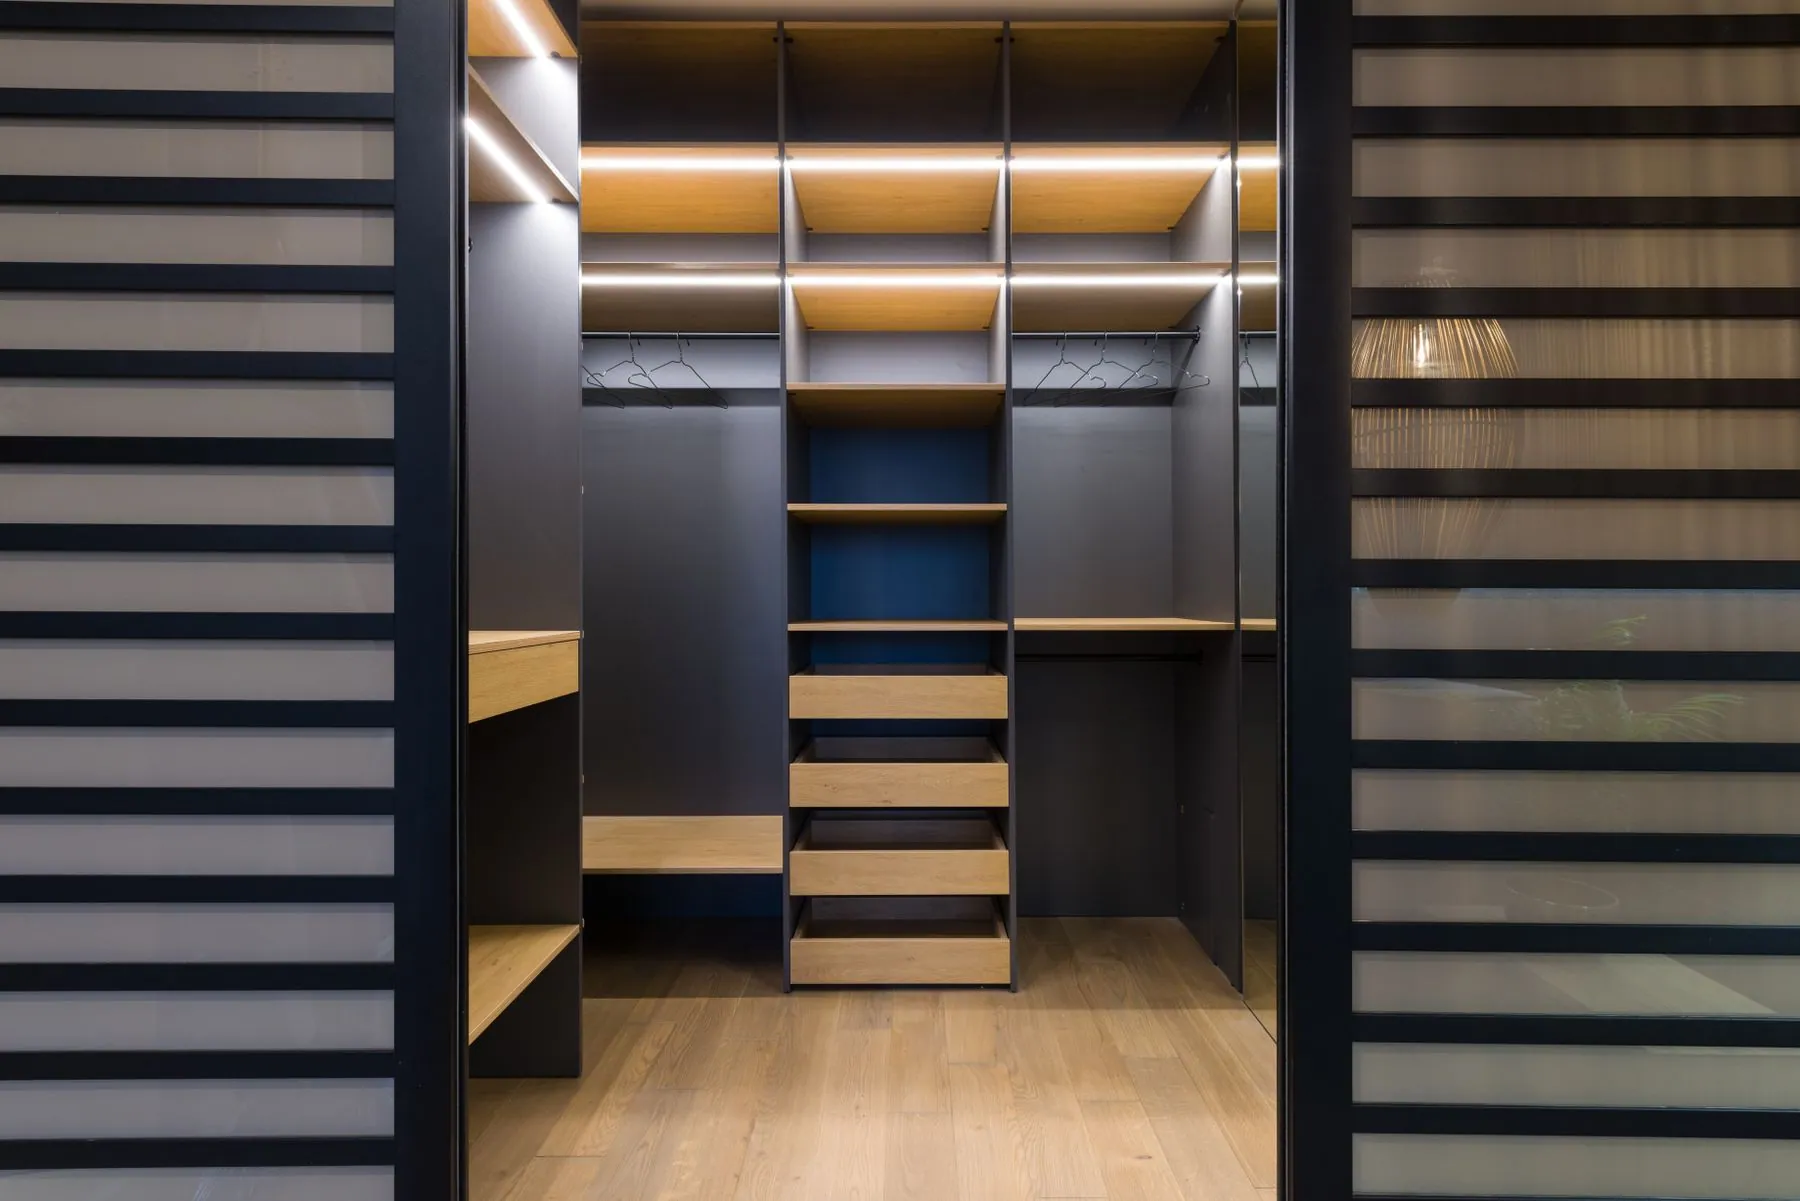
- Slim aluminium-framed doors in clear, smoked or bronze glass let a bank of folded knitwear read as part of the room while still keeping the dust off it.
- 05LED built into the profile
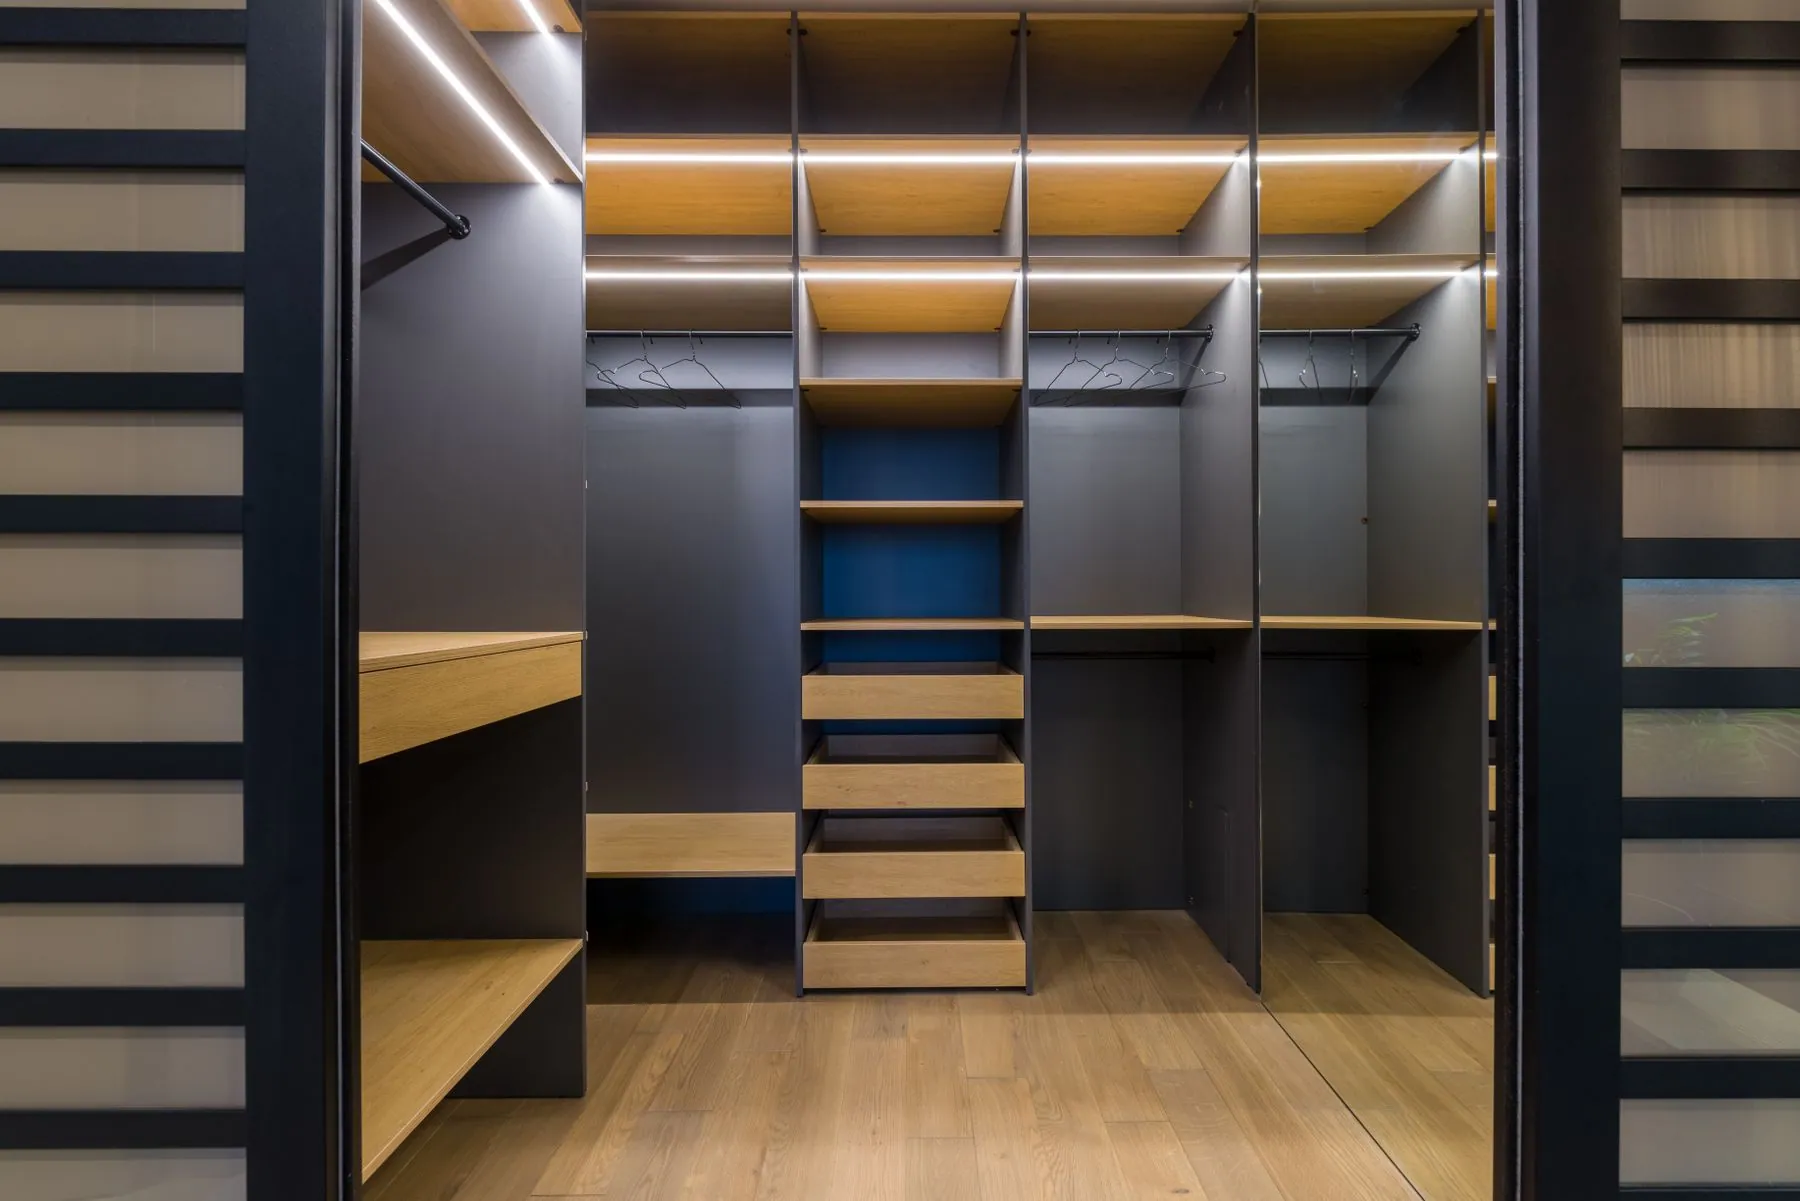
- Integrated 24V strip at 3000K and above 90 CRI sits inside the gola channel and under the shelves, so navy reads as navy and black separates from charcoal.
- 06Interiors specified as carefully as the fronts
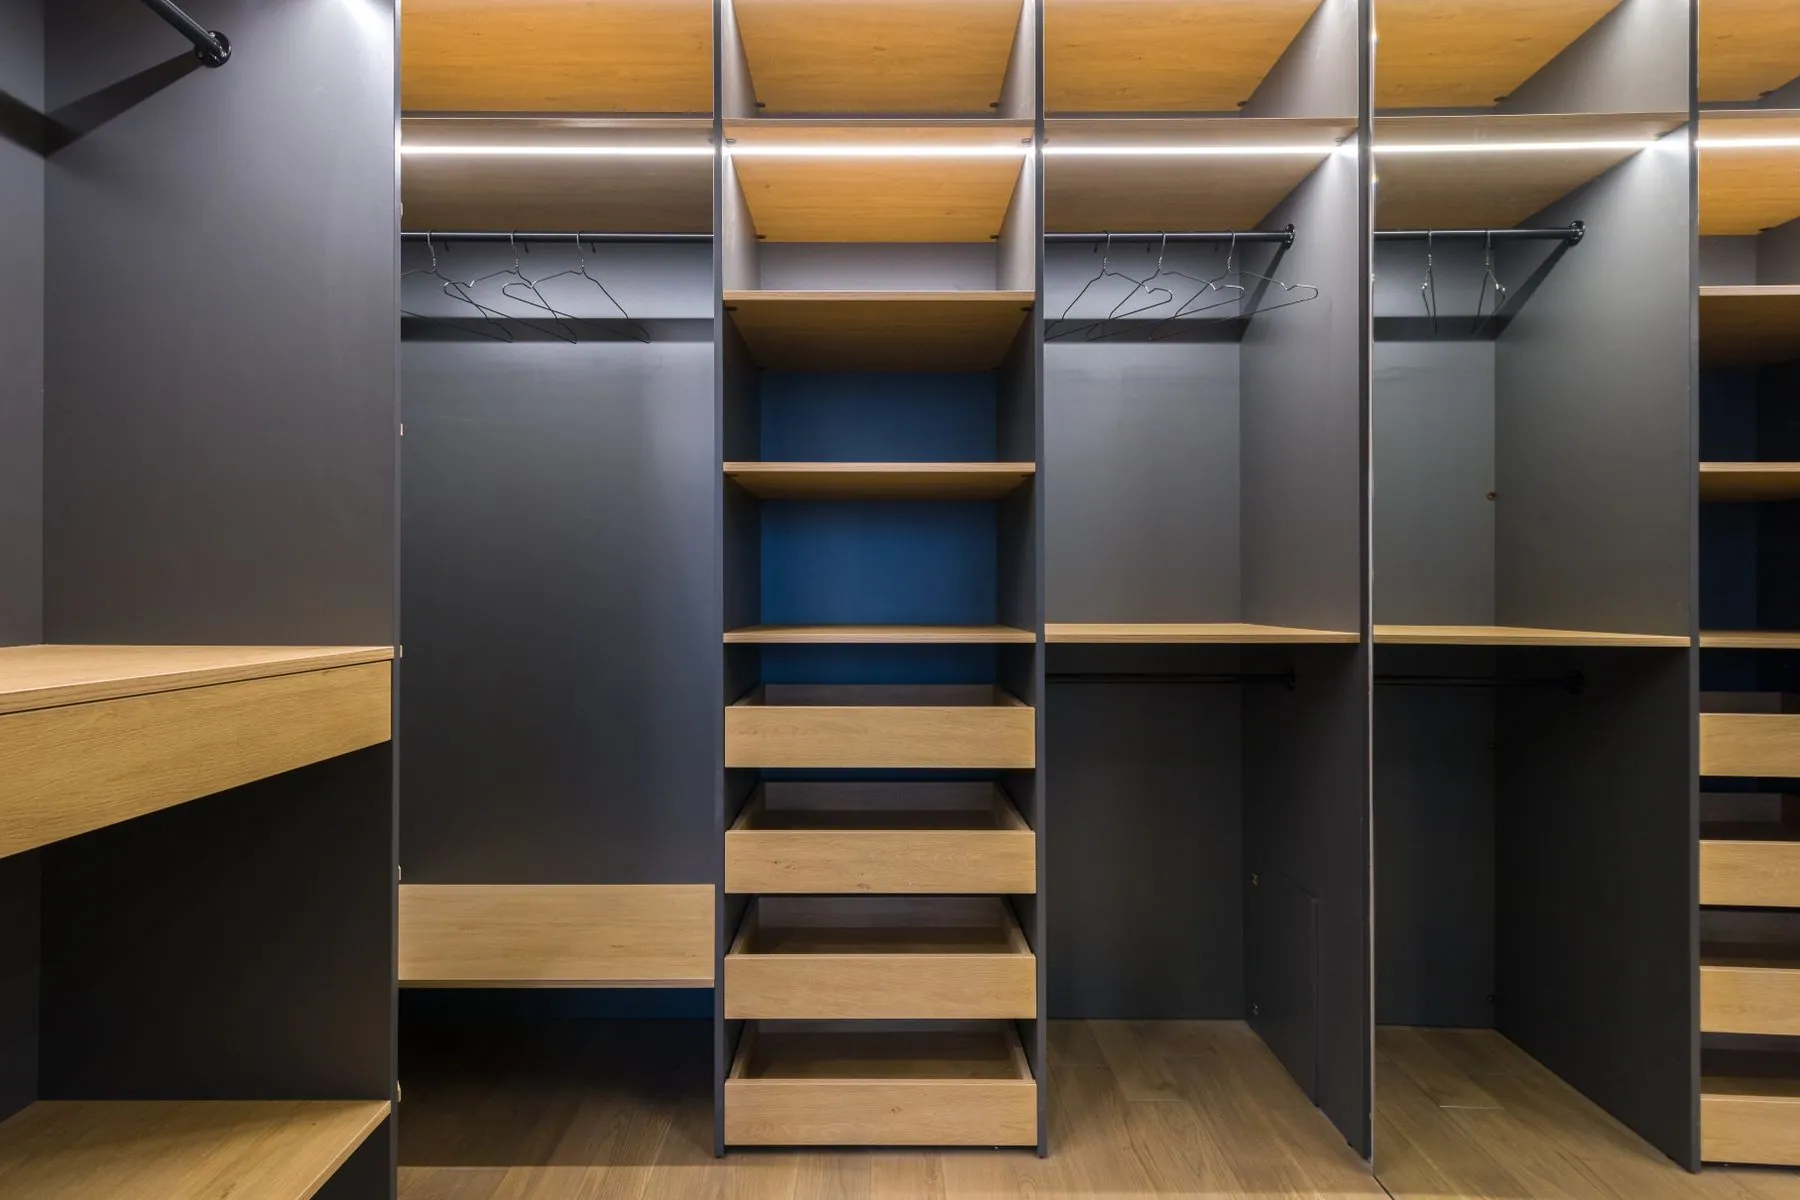
- Carcases are prefinished birch plywood, UV-cured on both faces so an open closet reads as finished rather than raw, set against super-matte lacquer or book-matched veneer on the doors. Where a client wants the interior to recede instead, 16mm melamine lines it in white, a synchronised oak-look texture from Egger or Cleaf, or any solid matte colour.
Specification
What’s under the finish.
Our default specification. Everything here can change to suit a project — your estimate lists exactly what was specified for yours.
- Construction
- Frameless 32mm system carcasses in prefinished birch plywood, 16mm (5/8") or 18mm (3/4") chosen per cabinet against shelf span, drawer load and the fixings the hardware needs — or 16mm melamine on request. No face frames, laser or PUR edgebanded for a seamless zero-joint edge, with 3mm reveals and a recessed plinth
- Fronts
- Slab in super-matte anti-fingerprint 2K lacquer, high-gloss acrylic from Senosan or Alvic, textured melamine and laminate from Egger, Cleaf or Fenix NTM, or rift-cut oak, walnut and ash veneer — painted Shaker on request
- Opening systems
- Gola / J-profile aluminium channel, integrated finger-pull, Blum Tip-On push-to-open, or slim bar pulls in brushed and anodised aluminium
- Hanging and shelving
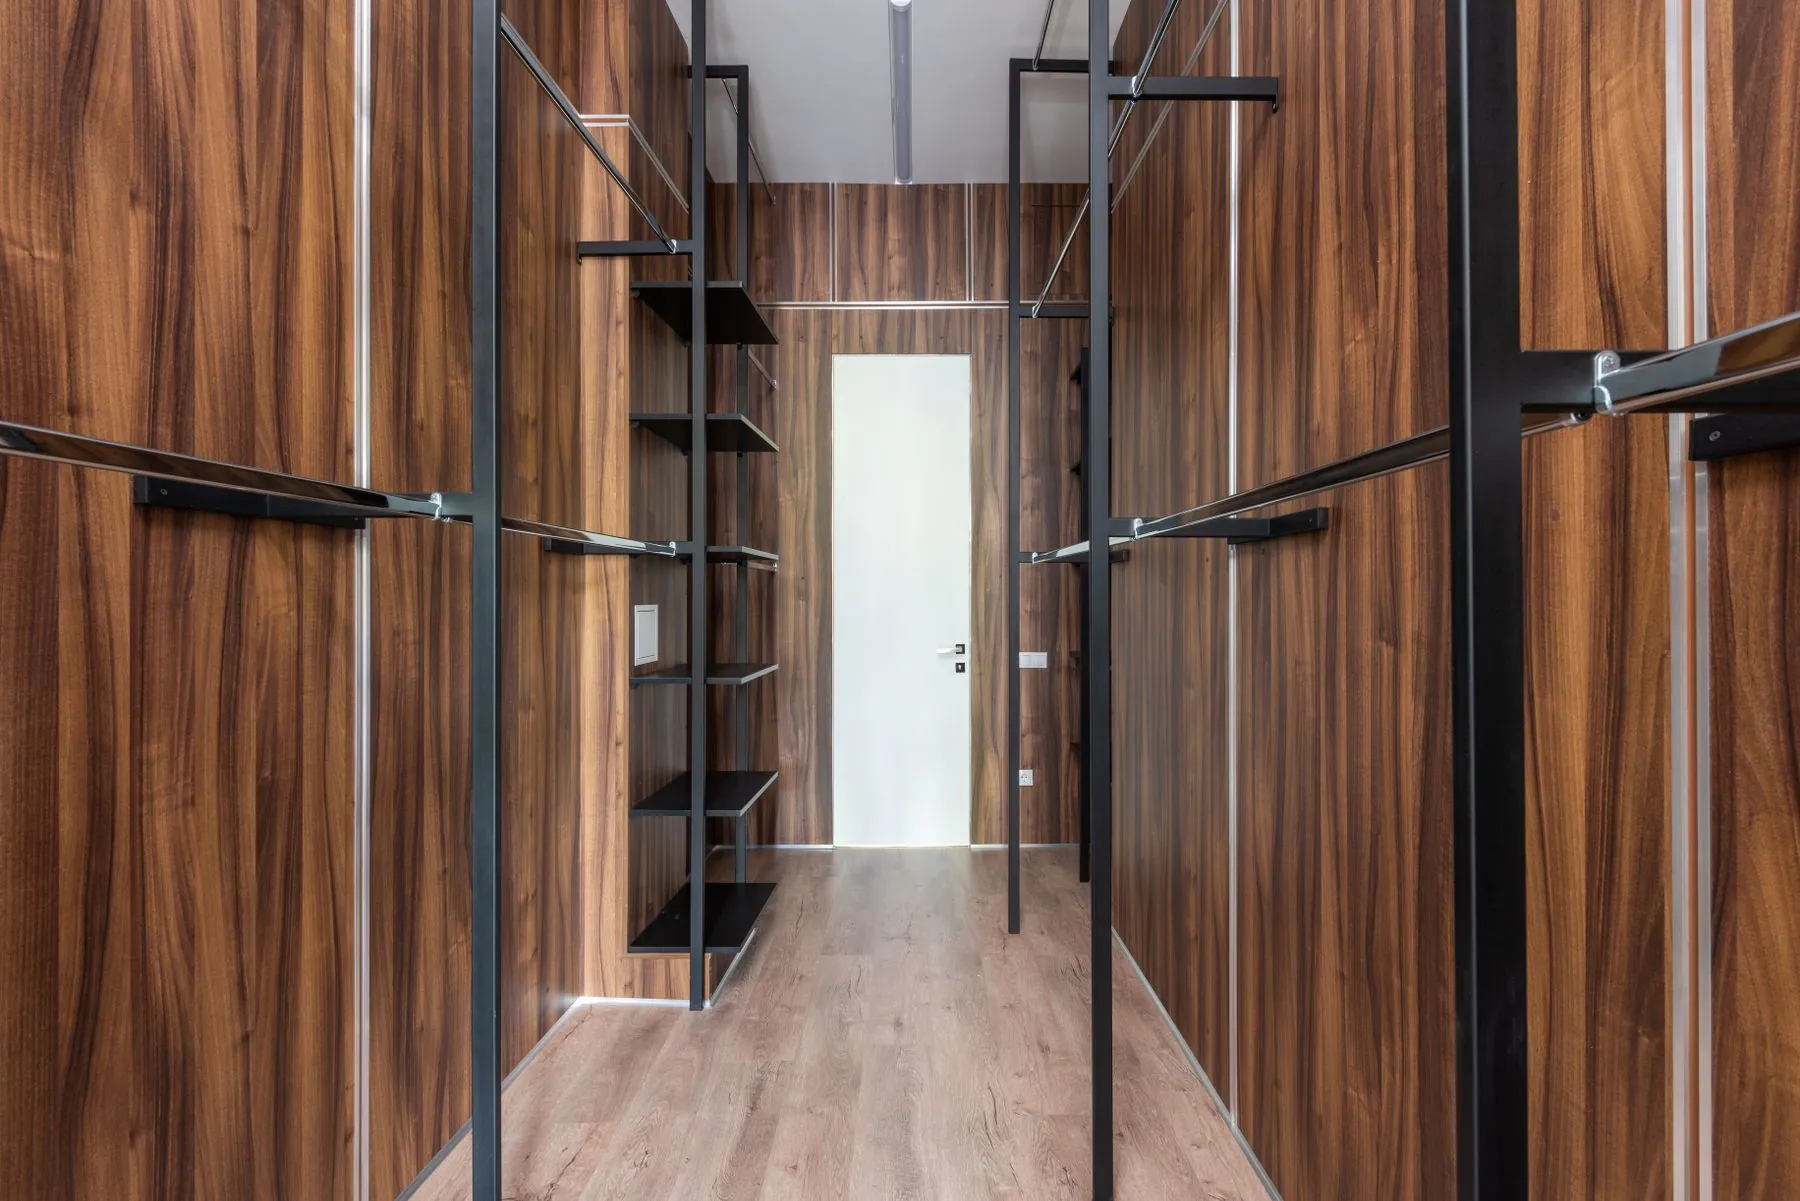
- Oval steel or LED-lit aluminium rail — long hang at 66 in, double hang at 40 in and 42 in, pull-down rails above 84 in, shelving adjustable on 32mm system holes
- Drawer boxes
- Dowelled or metal-sided boxes on 40 kg full-extension soft-close runners from Blum or Hettich, with felt, leather or oak organisers cut to the drawer
- Island tops
- Quartz, sintered stone or honed marble with a 12mm or 20mm mitred edge, or a full waterfall return; glass-lid display drawers where the island fronts a window
- Investment
- A straightforward walk-in with hanging, shelving and one drawer bank generally starts around $9,000. Larger dressing rooms with an island, aluminium-framed glass fronts, integrated LED and a stone top usually land between $18,000 and $45,000, depending on the front finish, the veneer and how much of the room is rebuilt.
- Timeline
- Six to eight weeks from approved design to installation. The install itself takes two to three days, plus a short return visit for adjustments once you have loaded the closet.
Walk-in Closets we’ve completed.
Answered before you ask.
A single-sided walk-in works from about 5 feet wide. Two facing runs with a comfortable aisle want roughly 7 feet, and an island asks for 10 to 11 feet so the 36 inch clearance holds on every side. On the design visit we measure the room and show you which layouts it will carry.
Four ways, and the run usually uses two of them. A gola channel is an aluminium J-profile recessed between the drawer banks — you reach into the channel and pull. An integrated finger-pull machines that same grip into the edge of the door, so no metal shows at all. Blum Tip-On opens a front with a press where neither detail suits, and slim bar pulls remain an option on tall doors that get heavy use.
The anti-fingerprint lacquers do not, which is the reason we specify them over standard matte on anything you touch daily. The 2K sprayed surface is closed and sheds skin oil rather than holding it, and marks wipe off with a damp cloth. High-gloss acrylic shows more and wants the same cloth more often, so on a dressing room island we often put gloss on the tall doors and matte on the drawers.
We keep no public showroom. A design consultant comes to your home with front samples across all four finish families, a cut length of gola profile, hardware and a loaded drawer box, so the finishes are judged in the light of the room they will live in. Measurements, a computerized design and a detailed estimate follow — free, and with absolutely no obligation.
Yes. A licensed electrician on the project runs a circuit for the LED drivers and any island outlets, and the transformers sit inside a service panel within the cabinetry. Strip can go into the gola channel, under the shelves or into the hanging rail itself. Door-activated switches and motion sensors are both options, and every run is put on a dimmer.
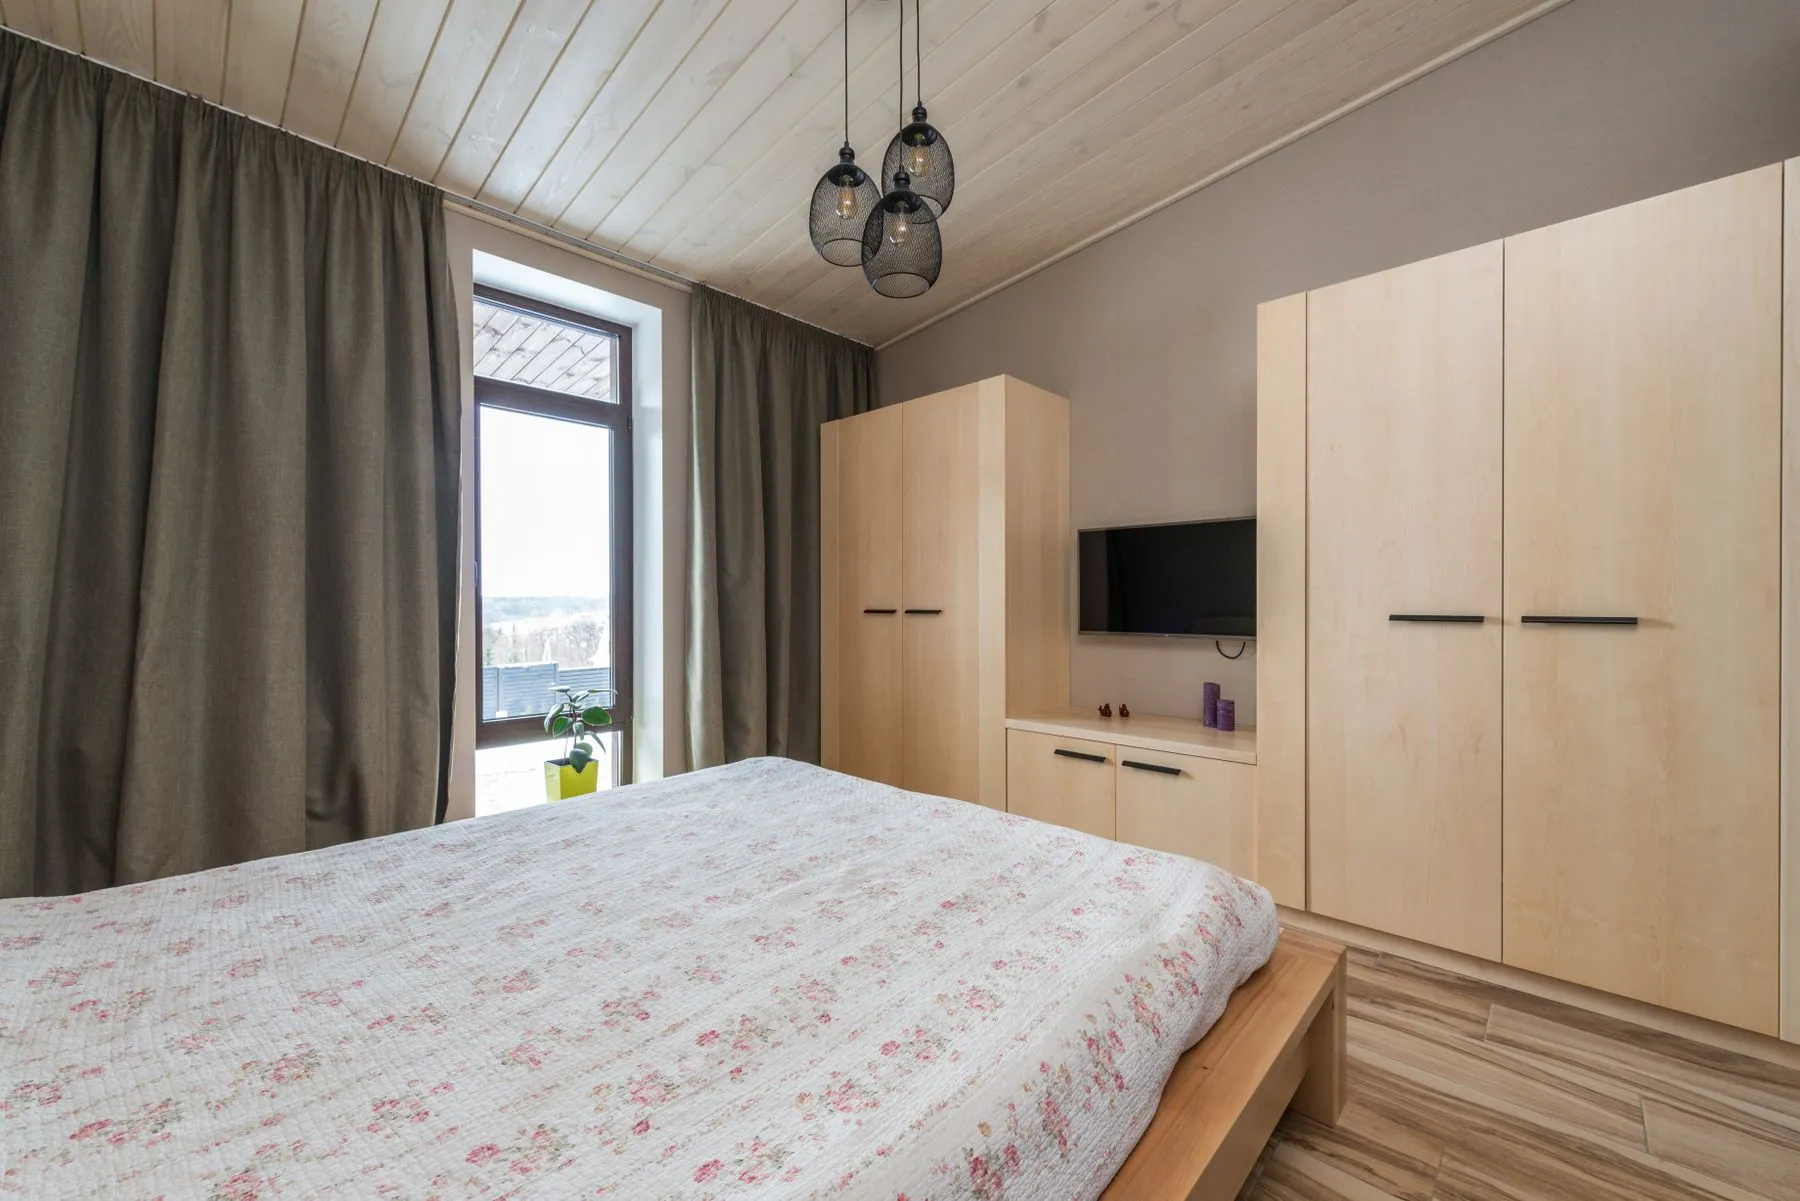
A walk-in is a room you stand inside, so the design can use all four walls, an island and proper seating. A wardrobe borrows one wall of the bedroom and works within the depth of a door swing or a sliding track. Where a bedroom cannot spare the floor area, we usually recommend the wardrobe.
Often specified together.
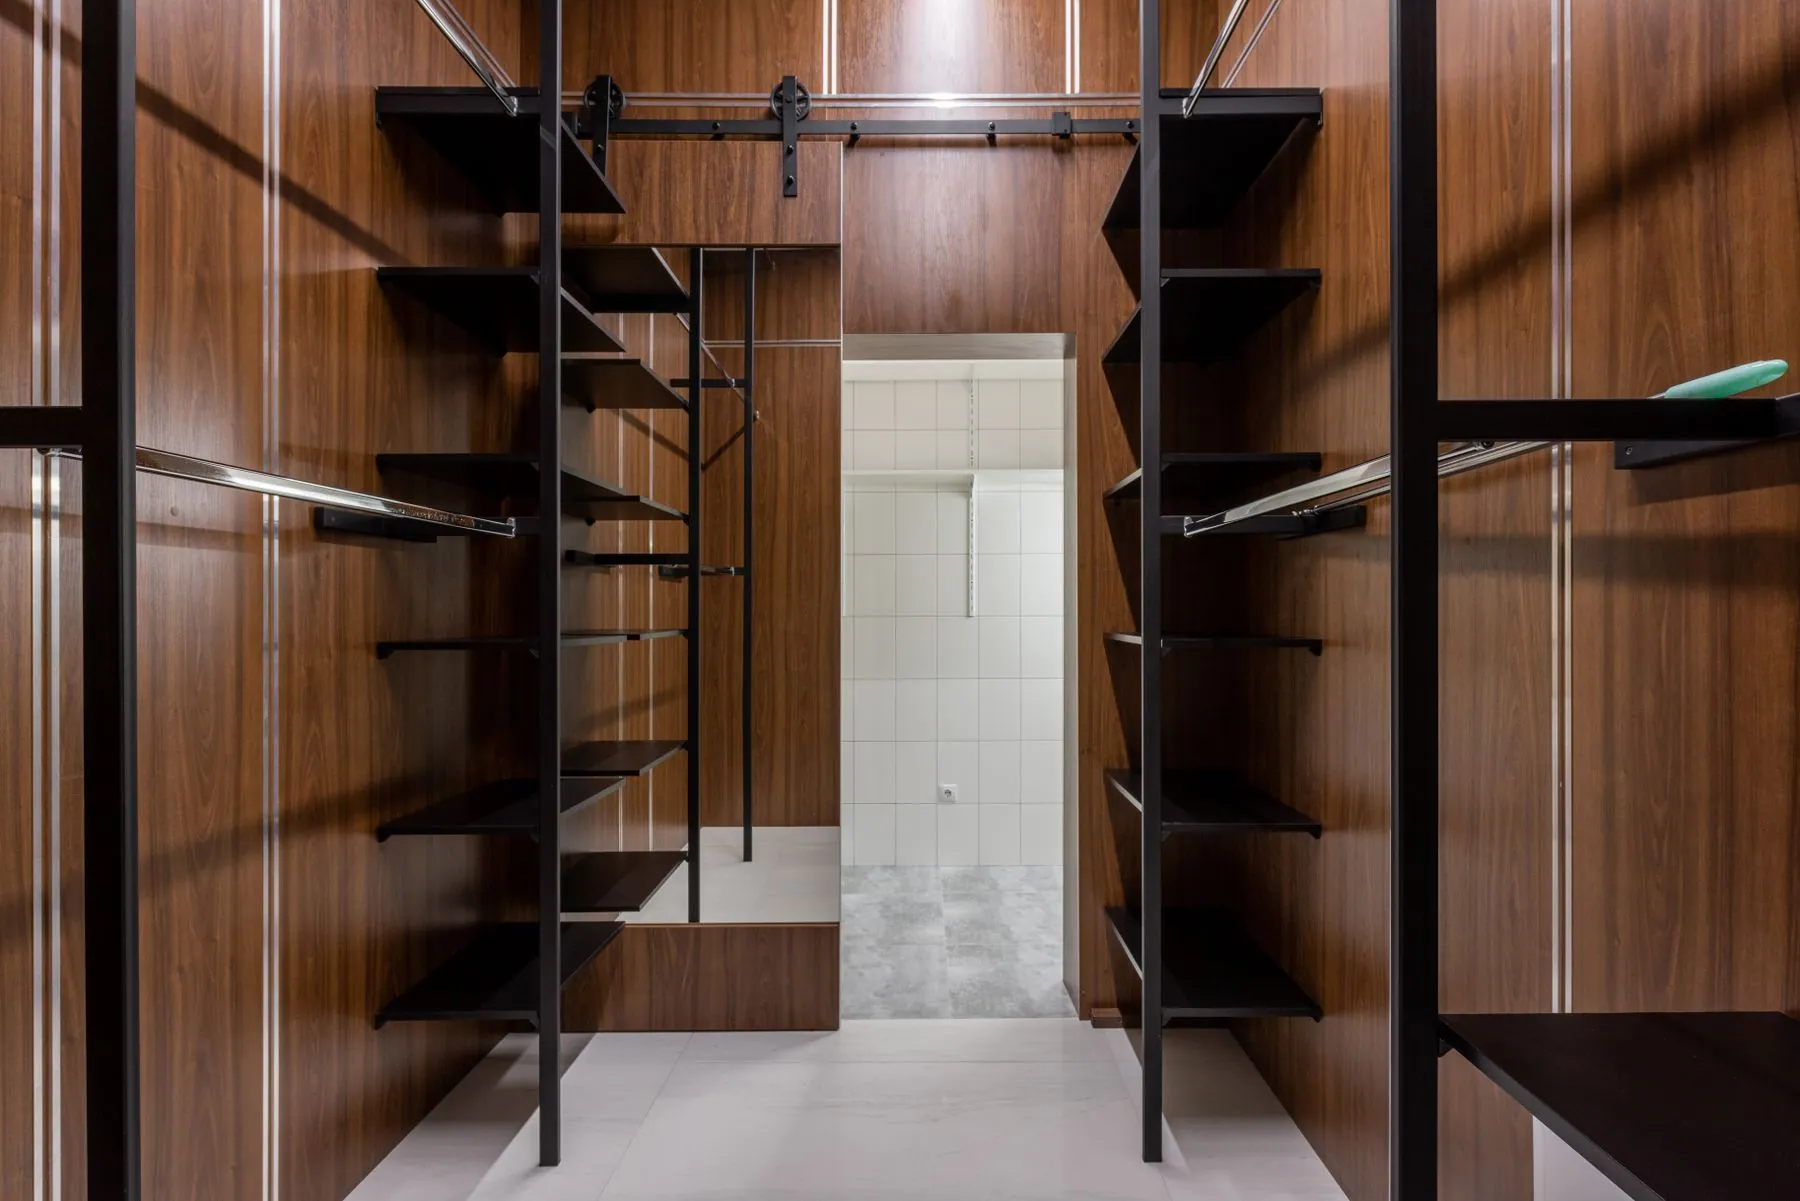
Wardrobes
Floor-to-ceiling runs carrying a single gola line, sliding or hinged, scribed into slopes and bulkheads.
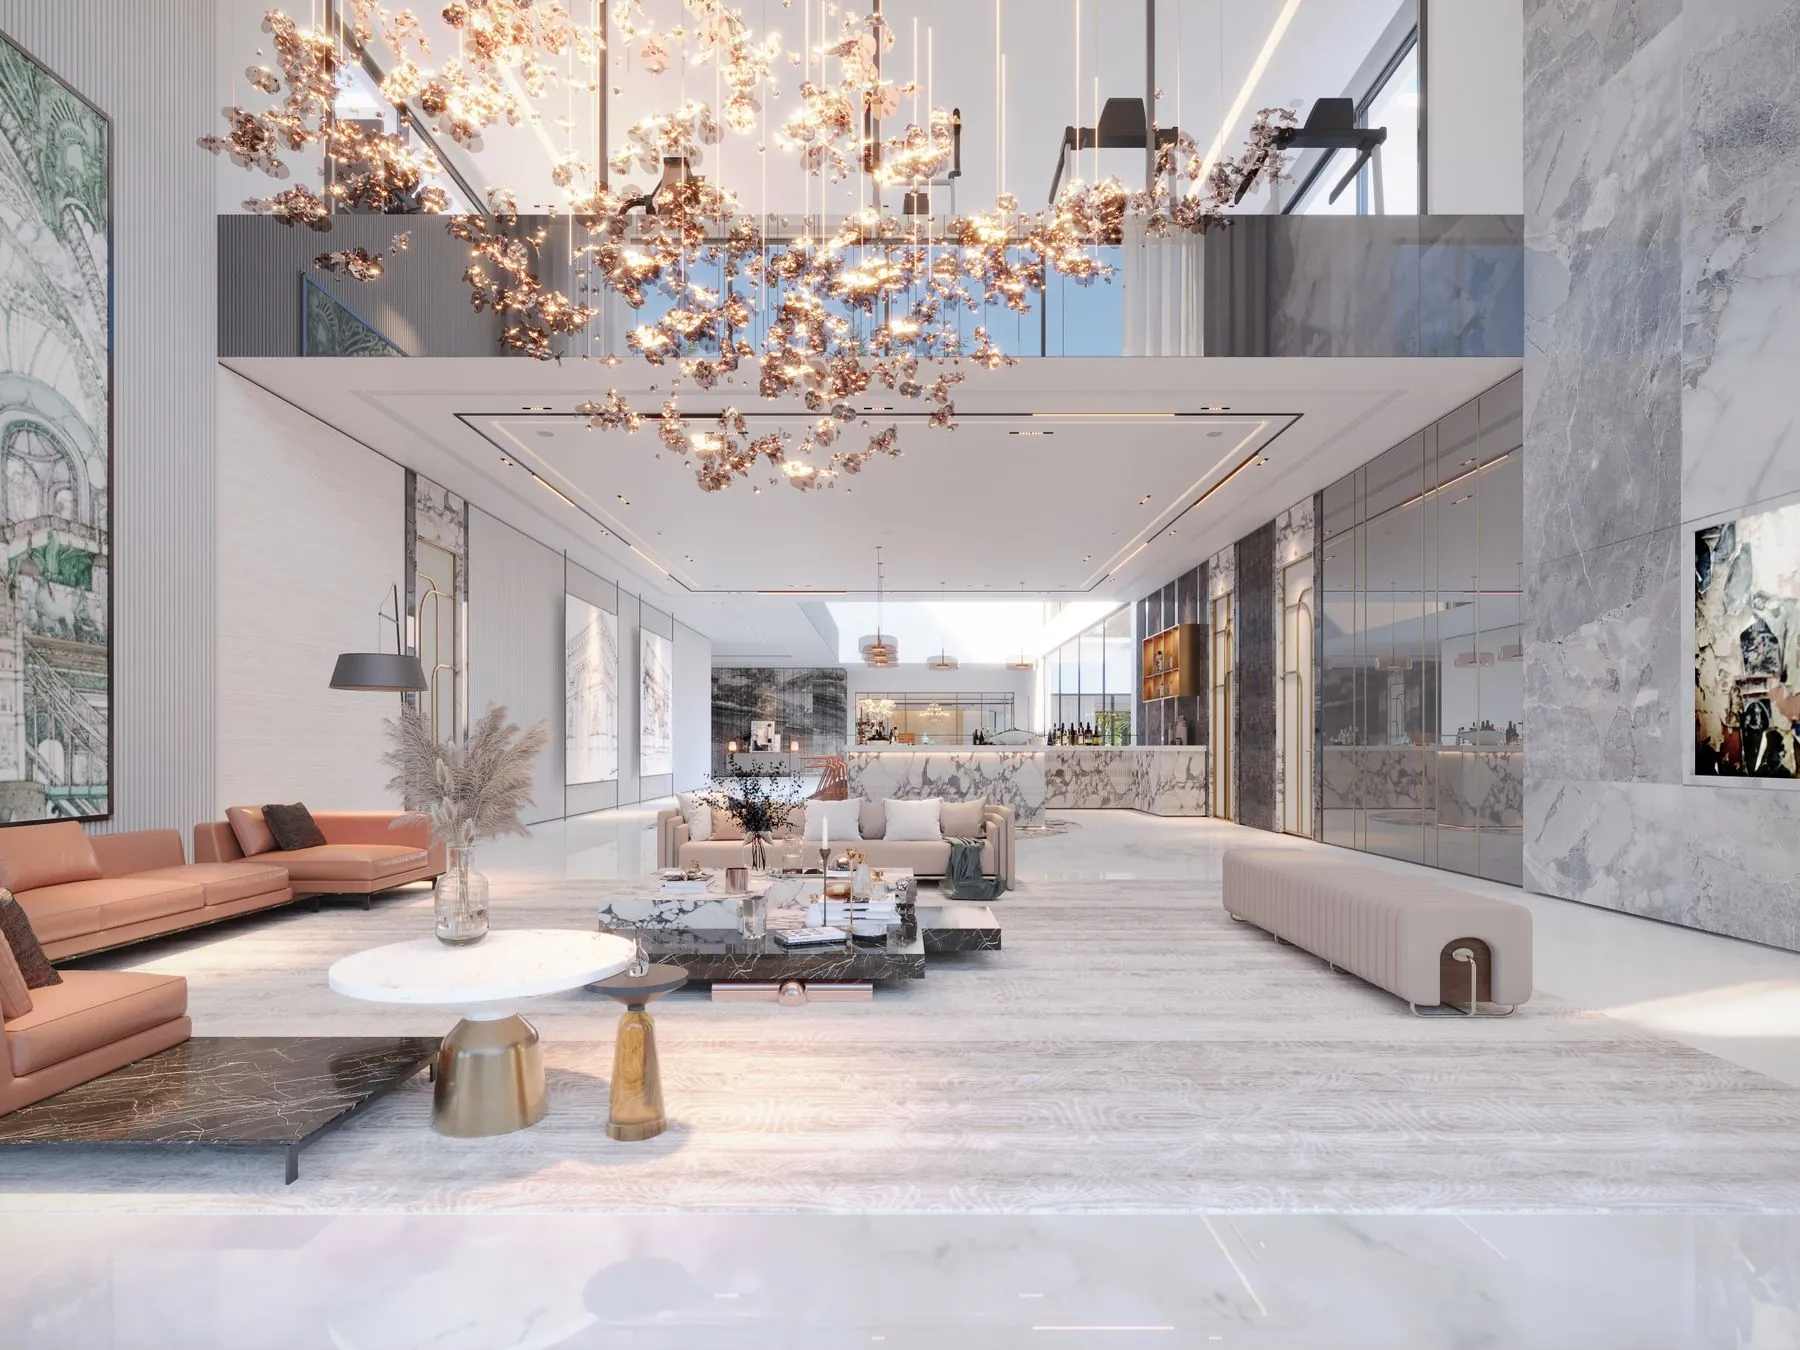
Custom Built-Ins
Fireplace walls, libraries, window seats and stair storage detailed with shadow gaps rather than applied moulding.
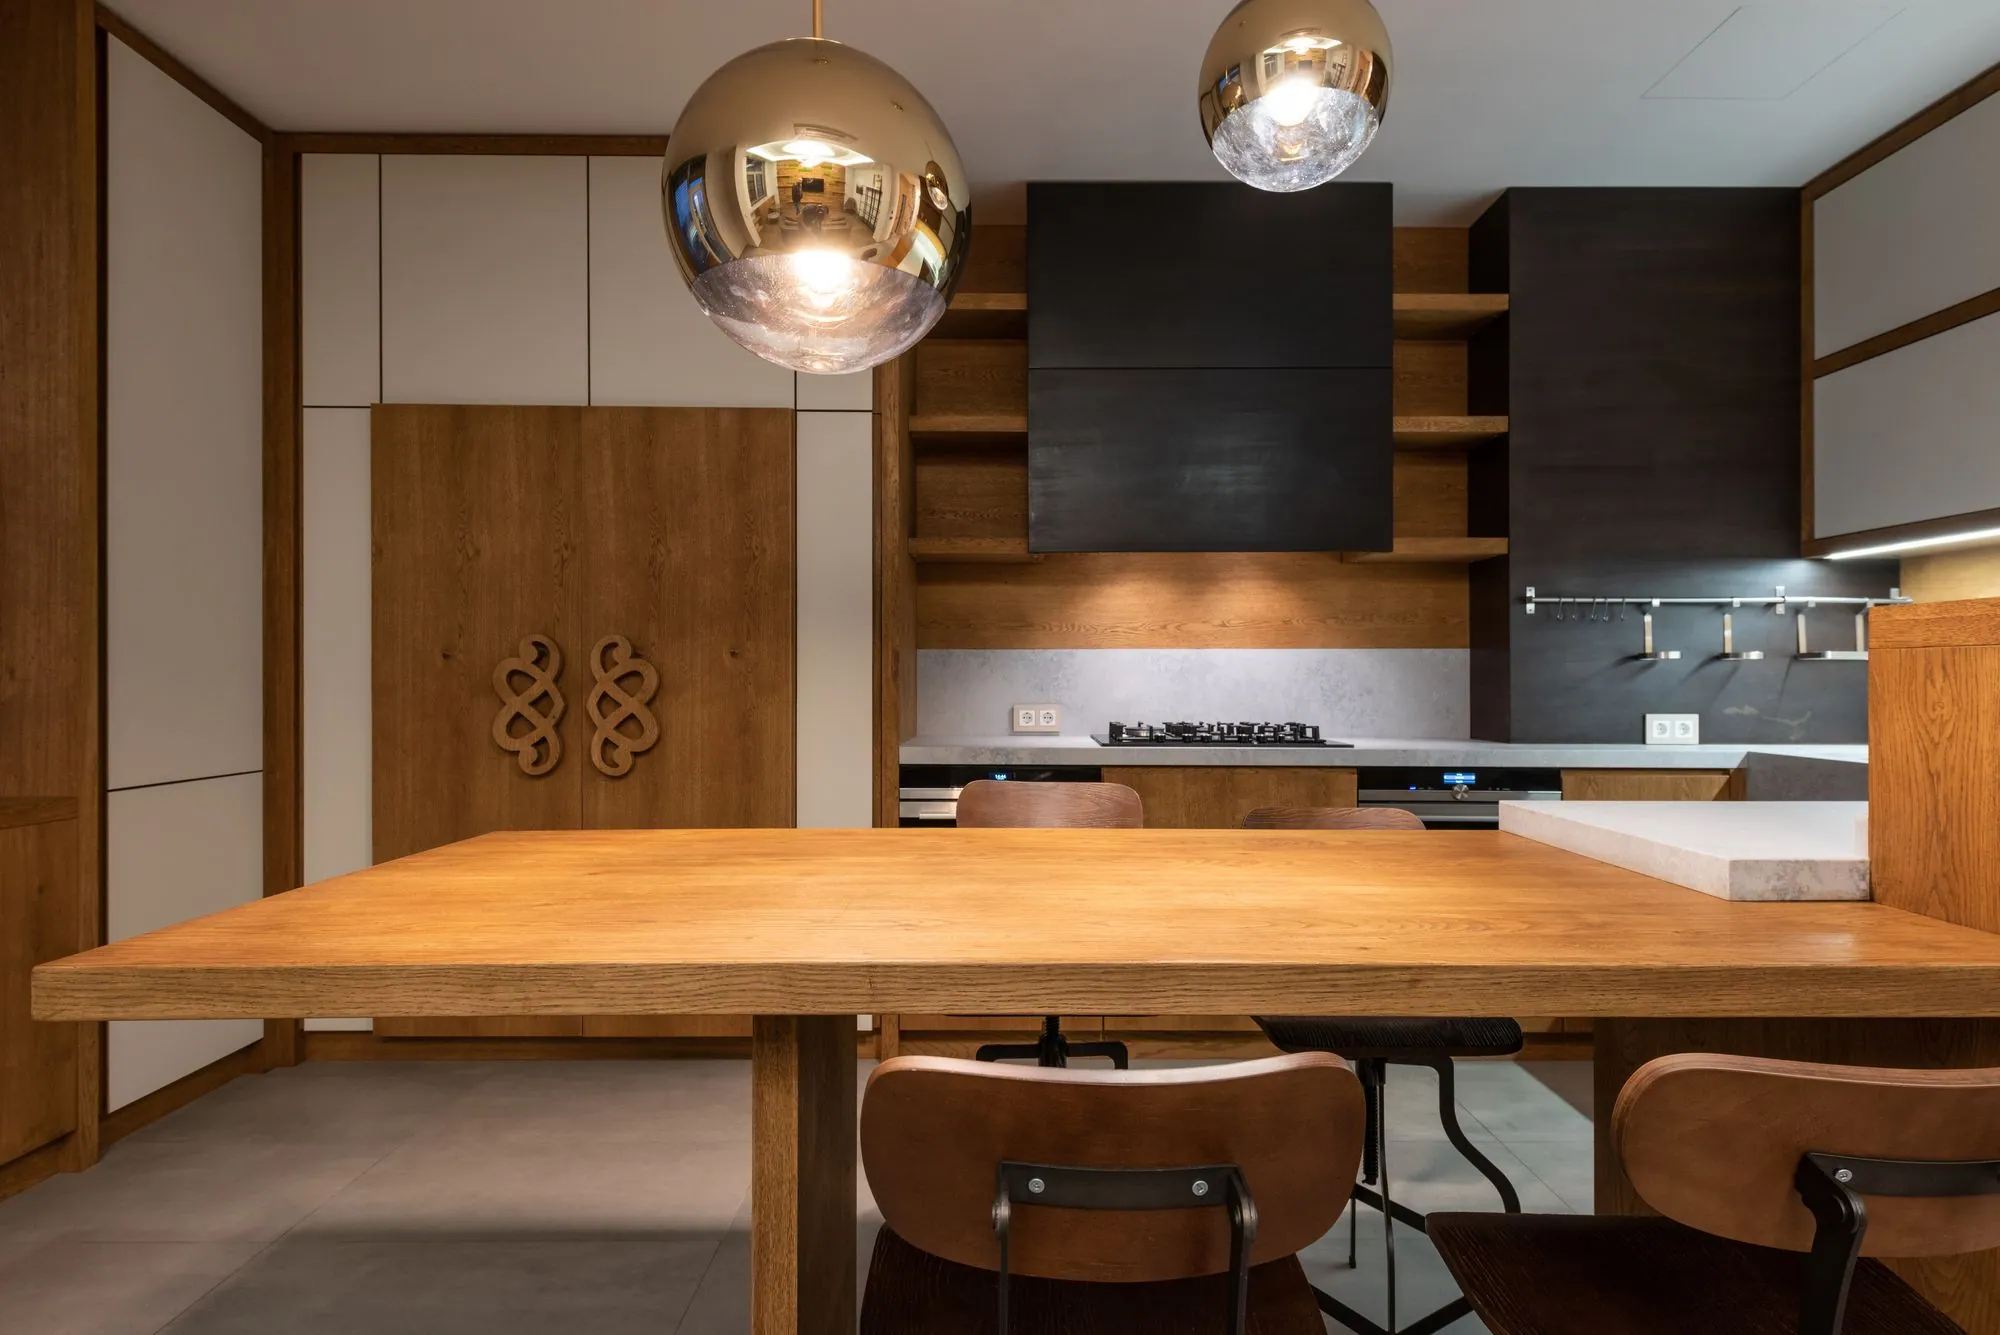
Custom Cabinetry
Frameless European cabinetry drawn to the millimetre — slab fronts, tall units to the ceiling, and finishes from super-matte lacquer to book-matched veneer.

Talk through your walk-in closets project at home.
Pick an hour that suits you. Your consultant arrives with door styles, colour and finish samples and hardware, then leaves you with a computerized design and a detailed estimate — free, with no obligation.