


Service
Modern European Kitchen Cabinets
- Service area
- Hamilton to Waterloo Region
- Typical investment
- Cabinetry for a typical Hamilton-area European kitchen generally lands between $30,000 and $75,000, depending on the opening system, the finish family and how much of the appliance package is integrated.
- Typical timeline
- Design usually takes one to two weeks after the in-home appointment.
- Consultation
- Free, in your home
Why clients choose kitchen cabinets from us.
- 01Frameless boxes, no face frame
- Euro-box construction on 32mm boring, full-height fronts and a consistent 3mm reveal, with no stile eating into the opening — a 600mm cabinet gives you close to the full 600mm of drawer.
- 02Four opening systems, compared in your own light
- A gola channel recessed between the drawer banks, a finger-pull machined into the door edge, Blum Tip-On or Servo-Drive push-to-open, and slim bar pulls where you want something to hold. All four travel in the sample case.
- 03Drawers where most kitchens put doors
- Base units run as drawer banks on full-extension soft-close runners, with internal organizers for cutlery, knives, spice and stacked plates laid out during design instead of improvised at installation.
- 04Tall banks that run floor to ceiling
- Full-height units scribed to the wall and closed off at the ceiling, standing on a recessed plinth with a shadow gap at the floor. No crown moulding, no filler strip above the doors, no corbels.
- 05Appliances that disappear into the run
- Refrigeration, dishwashers and coffee units take panels cut from the same batch of material; ovens and warming drawers sit in tall housings at eye level, hung to the same 3mm reveal as everything around them.
- 06Four finish families, one specification
- Super-matte anti-fingerprint and standard matte lacquer, high-gloss in acrylic or polished lacquer, textured melamine and laminate, and natural veneer in rift-cut oak, walnut or ash. Every visible edge is laser or PUR banded so the joint line disappears.
Specification
What’s under the finish.
Our default specification. Everything here can change to suit a project — your estimate lists exactly what was specified for yours.
- Construction
- Frameless Euro-box on 32mm boring in prefinished birch plywood, 16mm (5/8") or 18mm (3/4") decided cabinet by cabinet against span, load and hardware fixings, with 16mm melamine available instead in white, an oak-look texture or a solid matte colour. No face frame, full-height fronts at a consistent 3mm reveal, scribed to the wall
- Opening systems
- Gola and J-profile channel, integrated finger-pull, Blum Tip-On and Tip-On Blumotion, Servo-Drive electric opening, slim bar and edge pulls
- Finishes
- Super-matte anti-fingerprint and standard matte lacquer, high-gloss acrylic or polished lacquer, textured melamine and laminate, rift-cut oak, walnut and ash veneer, with painted Shaker on request
- Edges and details
- Laser or PUR edgebanding for a zero-joint edge, recessed plinths, shadow gaps, LED run inside the gola profile
- Interiors
- Drawer banks in the base units on full-extension soft-close runners, internal organizers, knife and cutlery inserts, two-bin waste pull-out
- Counters
- Quartz, porcelain and sintered stone in a 12mm or 20mm thin edge, or a mitred waterfall carried to the floor
- Investment
- Cabinetry for a typical Hamilton-area European kitchen generally lands between $30,000 and $75,000, depending on the opening system, the finish family and how much of the appliance package is integrated. Gloss acrylic and rift-cut veneer sit toward the top of that range; textured laminate sits near the bottom. A full wall of tall banks, electric push-to-open and a mitred waterfall island run beyond it. Your estimate itemizes each line, so you can see exactly what moves when a choice changes.
- Timeline
- Design usually takes one to two weeks after the in-home appointment. Cabinetry is built over four to eight weeks once drawings are approved, and installation of a full kitchen typically runs three to five days, with stone templated on site once the boxes are set and levelled.
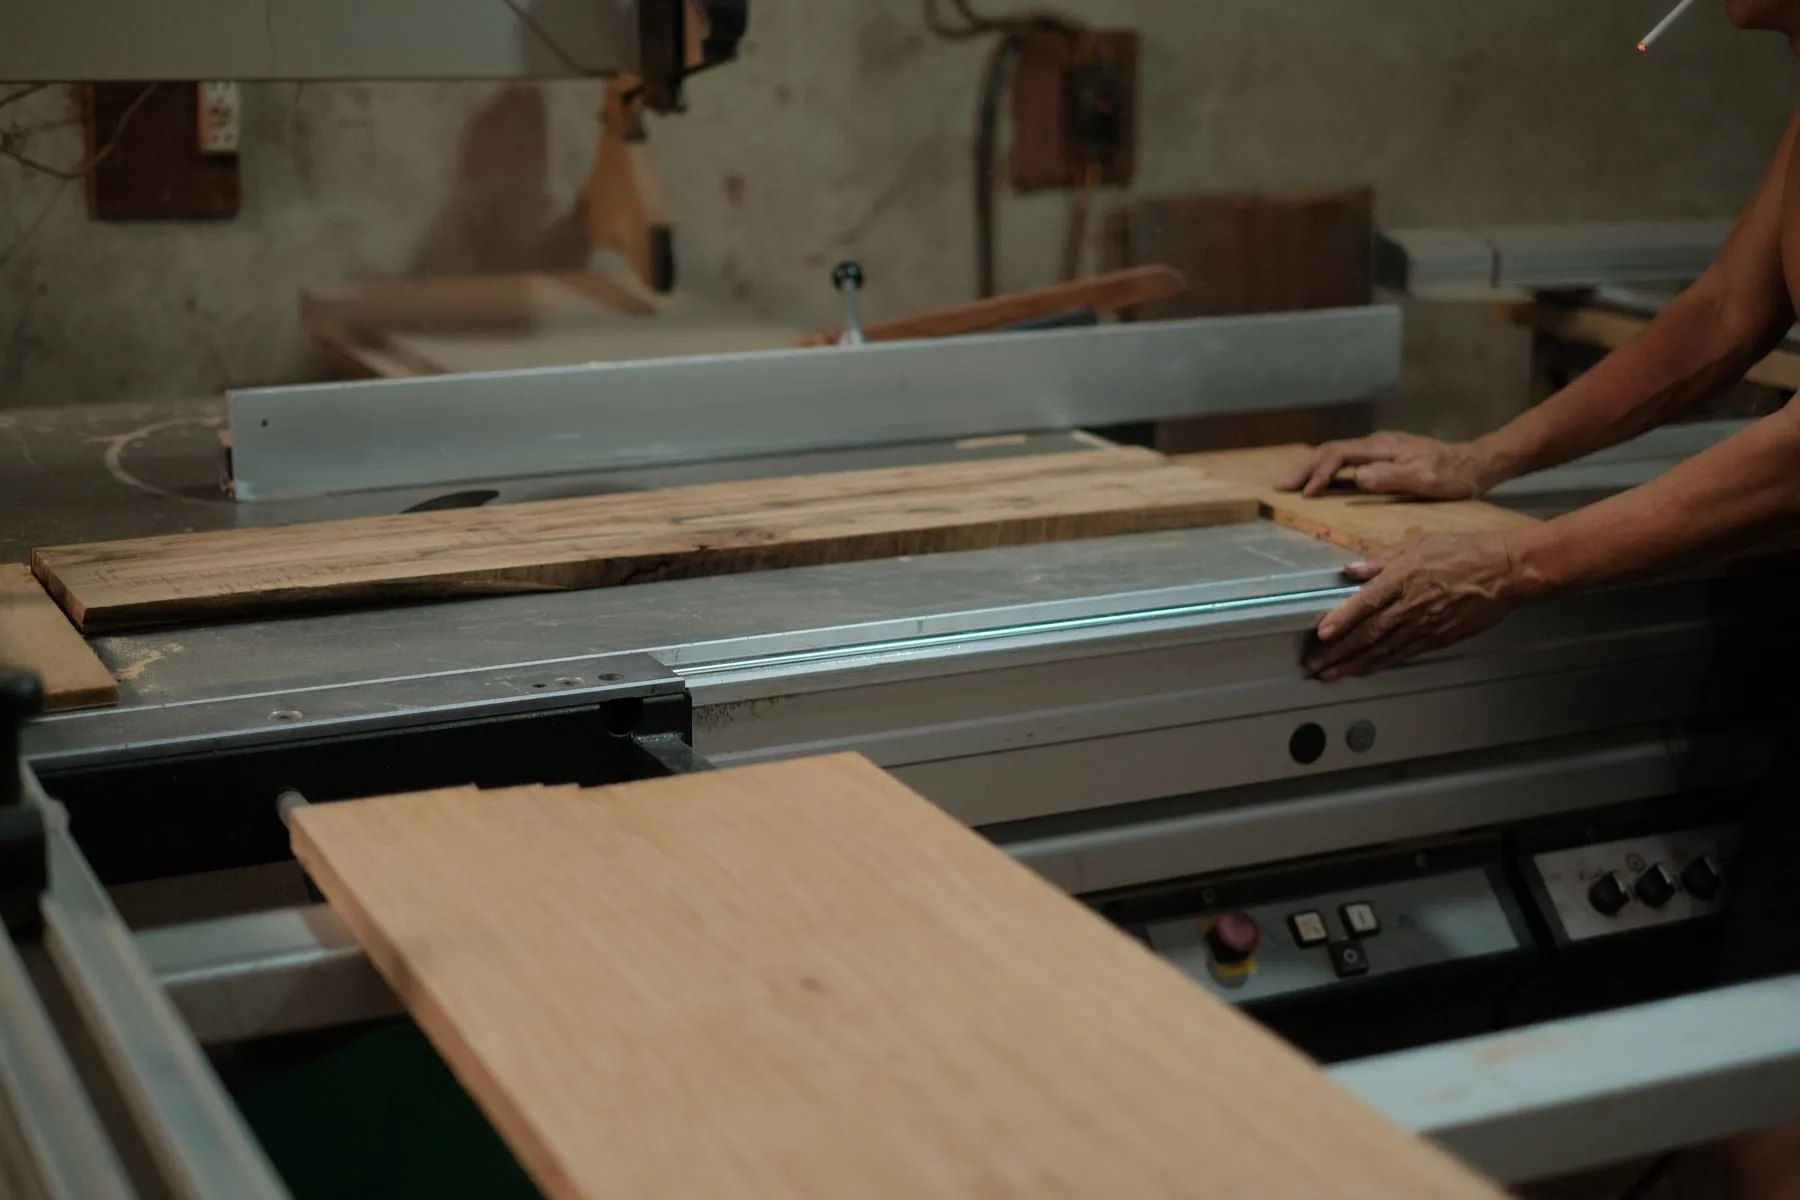
Kitchen Cabinets we’ve completed.
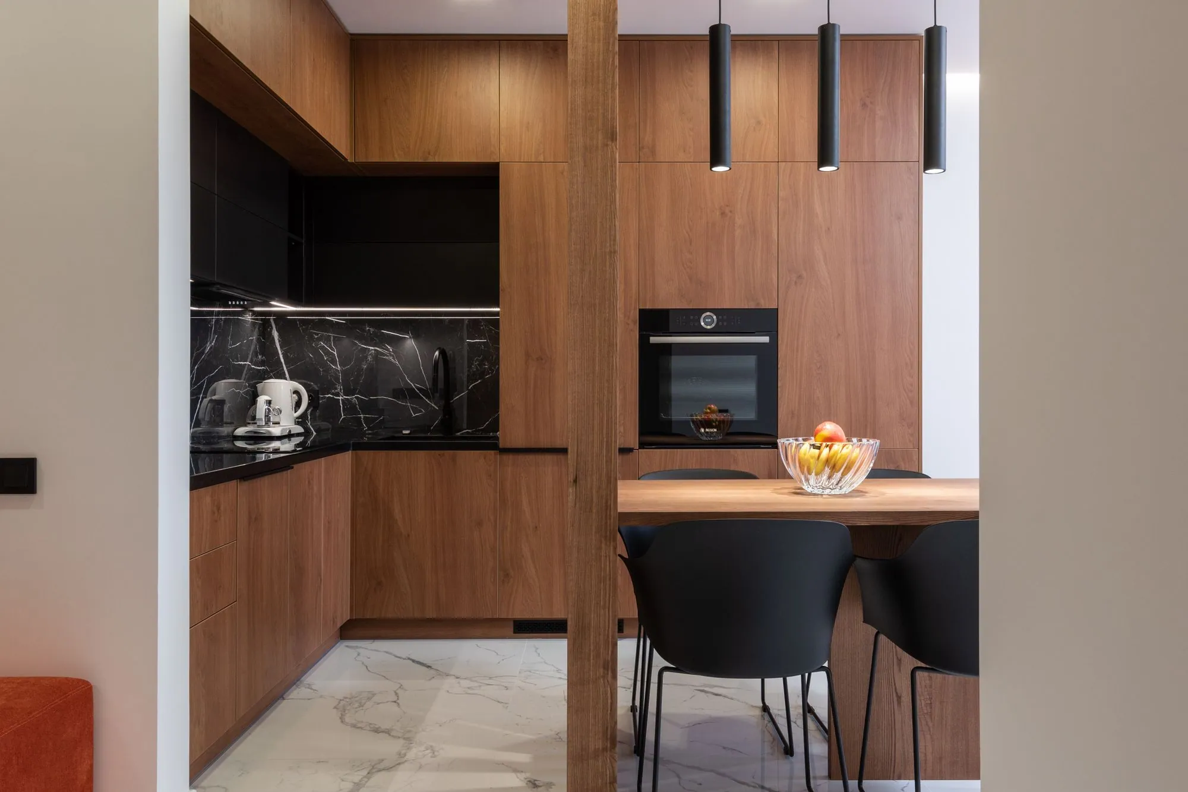
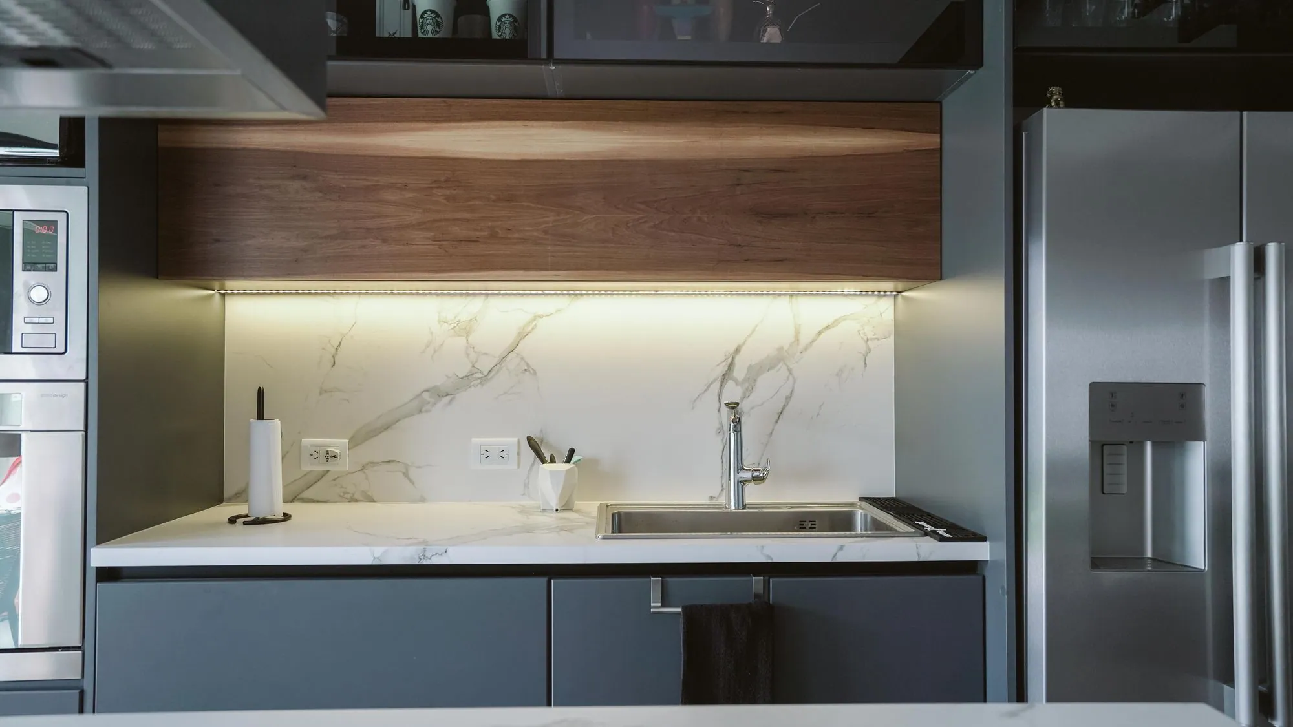
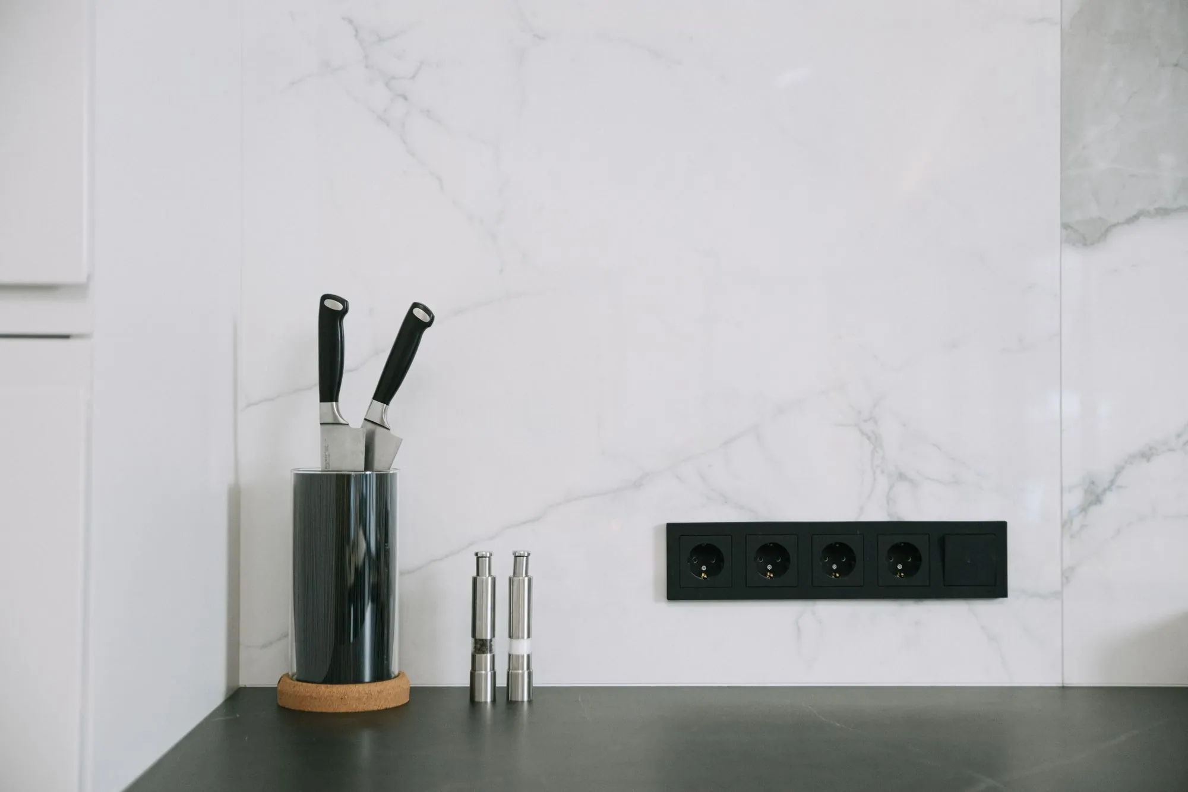
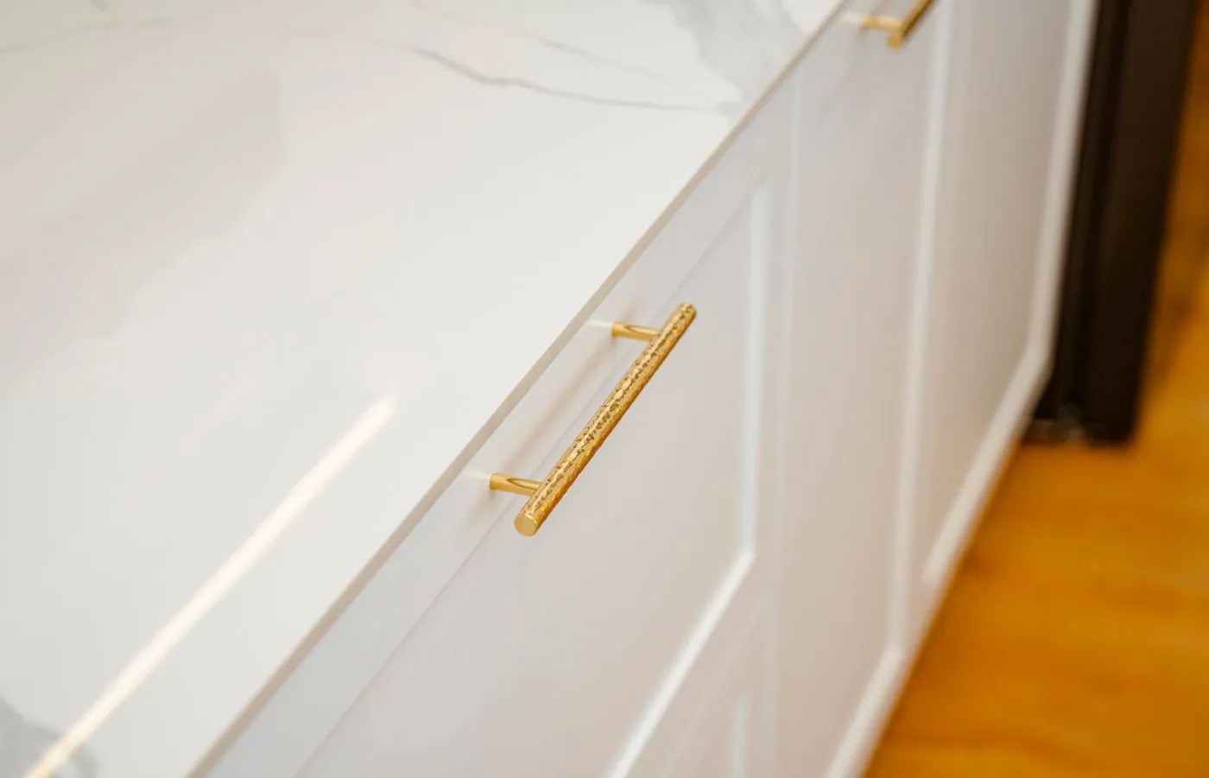
Answered before you ask.
No, and that is deliberate. We keep no public showroom; a design consultant drives to your house with finish panels, a length of gola profile, veneer samples and the push-to-open hardware. Super-matte and high-gloss read completely differently under a north window than they do under showroom spots, and that is where the decision is really made. You leave the appointment with a computerized design, elevations and an itemized estimate at no charge.
It comes down to how the room gets used. A gola channel forgives wet or floury hands and gives you one continuous horizontal line across a long run. An integrated finger-pull leaves the material unbroken, which suits veneer where the grain should carry across the whole bank. Push-to-open is the flattest of the three and the right answer on a tall unit or an island end, though it wants a light touch from children who lean on things. Most of our kitchens use two of the three in one room.
Fingerprints are the honest answer, and they show most on dark gloss. Acrylic-faced fronts wipe clean easily and hold their reflection far better than a sprayed gloss, which is why we specify them on the doors people actually touch. If you want quiet rather than reflective, super-matte anti-fingerprint lacquer gives a deep flat surface that shrugs off marks a standard matte would keep.
Yes. Most of our work is modern European, but a painted Shaker or five-piece door is still built in the shop, and some houses genuinely call for it. Say so at the appointment and those samples come out with everything else.
A face frame takes width off every opening, which you feel most in a pot drawer and behind an integrated refrigerator. Frameless boxes give you the full internal width, carry full-height fronts, and hold the reveals even across a run rather than resetting at every cabinet. Laser or PUR edgebanding then closes the panel edge without a visible glue line, which is the detail that separates European work from a typical North American box.
Yes. Have the model numbers ready at the appointment, or we will pull the specification sheets ourselves. Panel sizes, hinge clearances and ventilation gaps come off the manufacturer's rough-in dimensions rather than an assumption, which is what keeps an integrated refrigerator sitting flush with the tall bank beside it.
Hamilton, Ancaster, Dundas, Stoney Creek, Burlington, Oakville, Mississauga, Milton, Cambridge, Kitchener, Waterloo, Brantford and Brant County, Norfolk County, Haldimand County and the wider GTHA. Our administrative office is at 717 Mohawk Rd in Ancaster, and consultants travel out from there.
Often specified together.
Bathroom Vanities
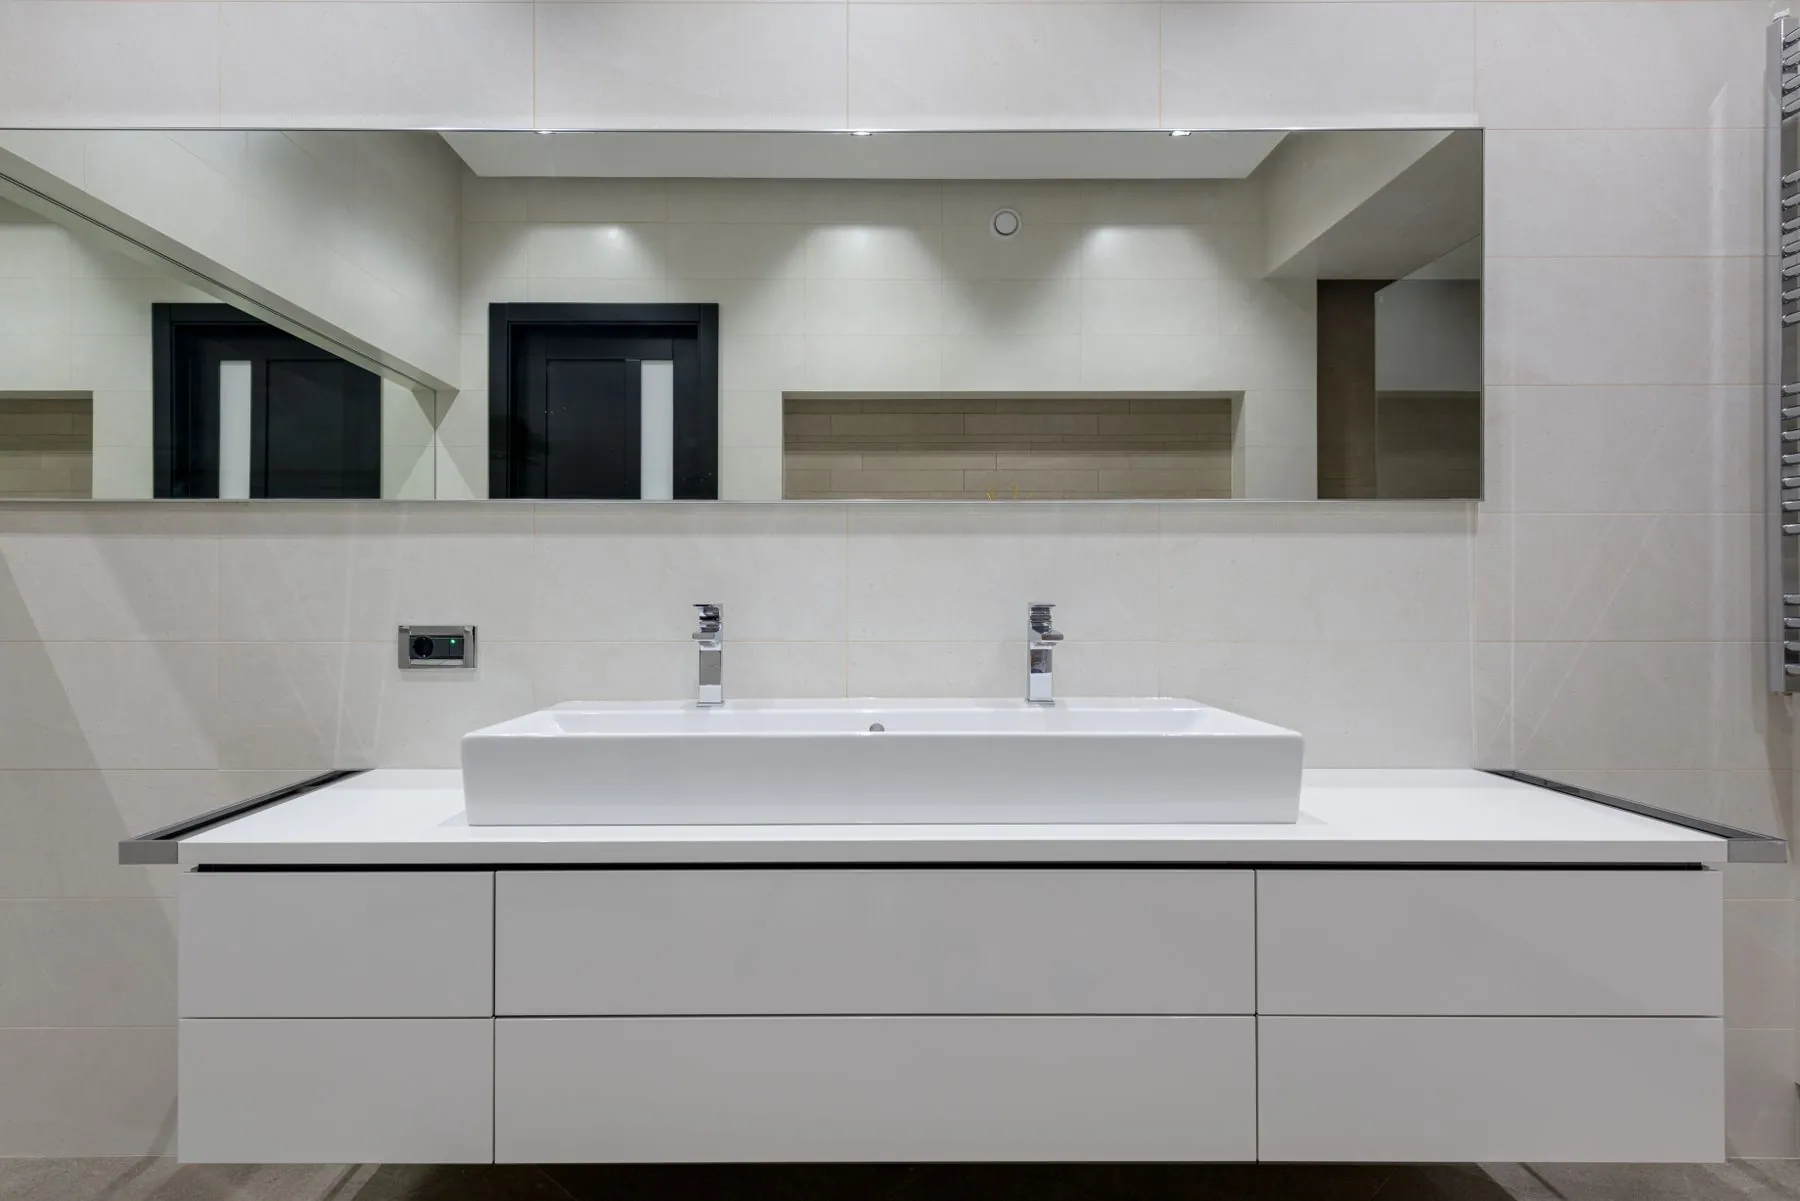
Floating frameless vanities in prefinished birch plywood, sealed on both faces, finished to match the kitchen and sized to the room.
Basement Bars
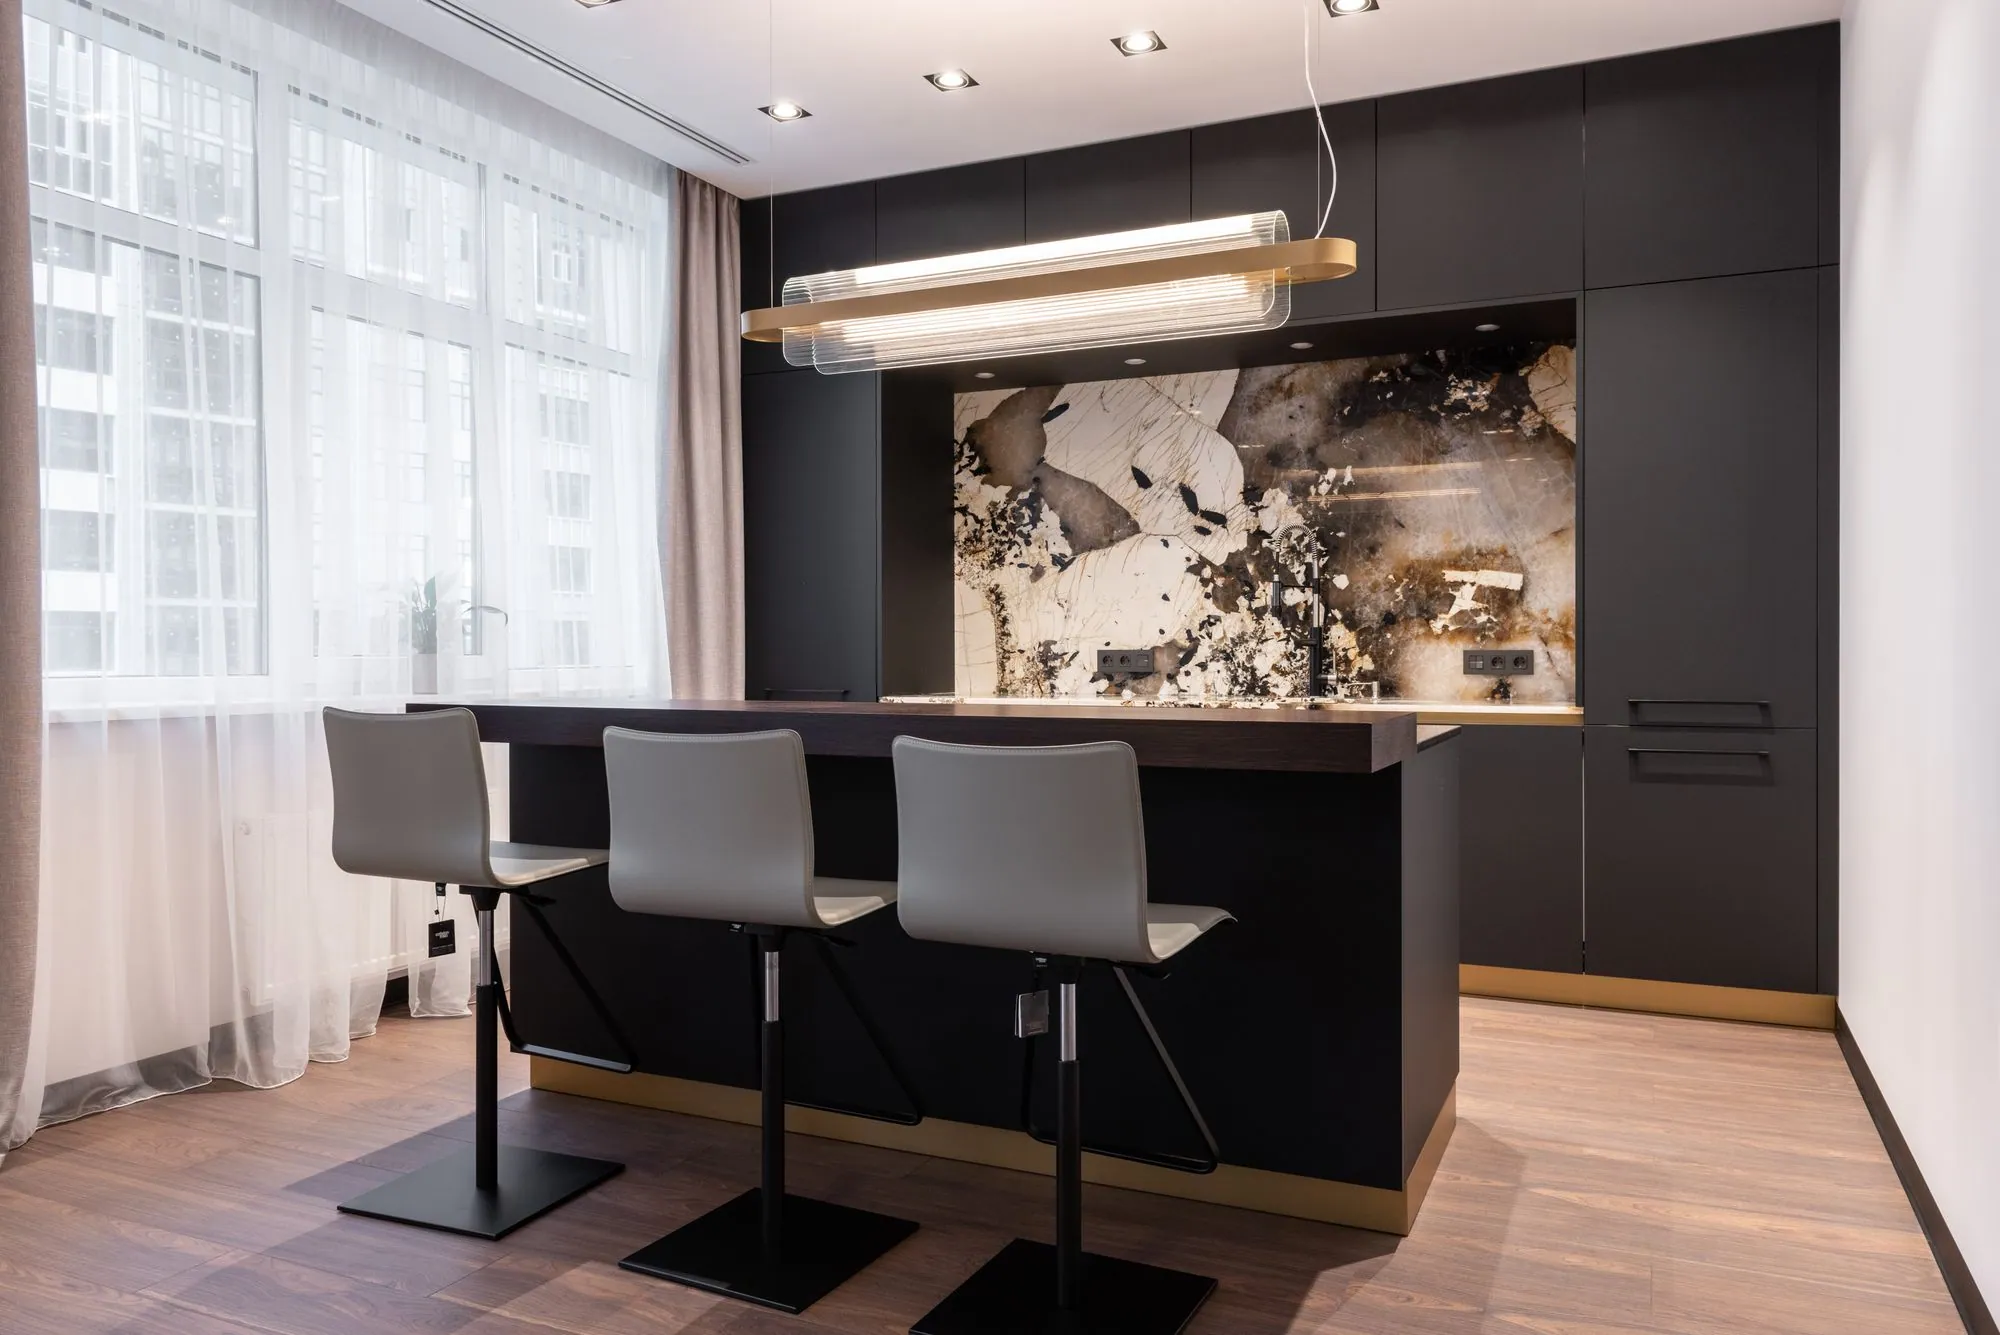
Bar millwork planned around the refrigeration, the glassware and the way people actually stand at it.
Laundry Cabinets
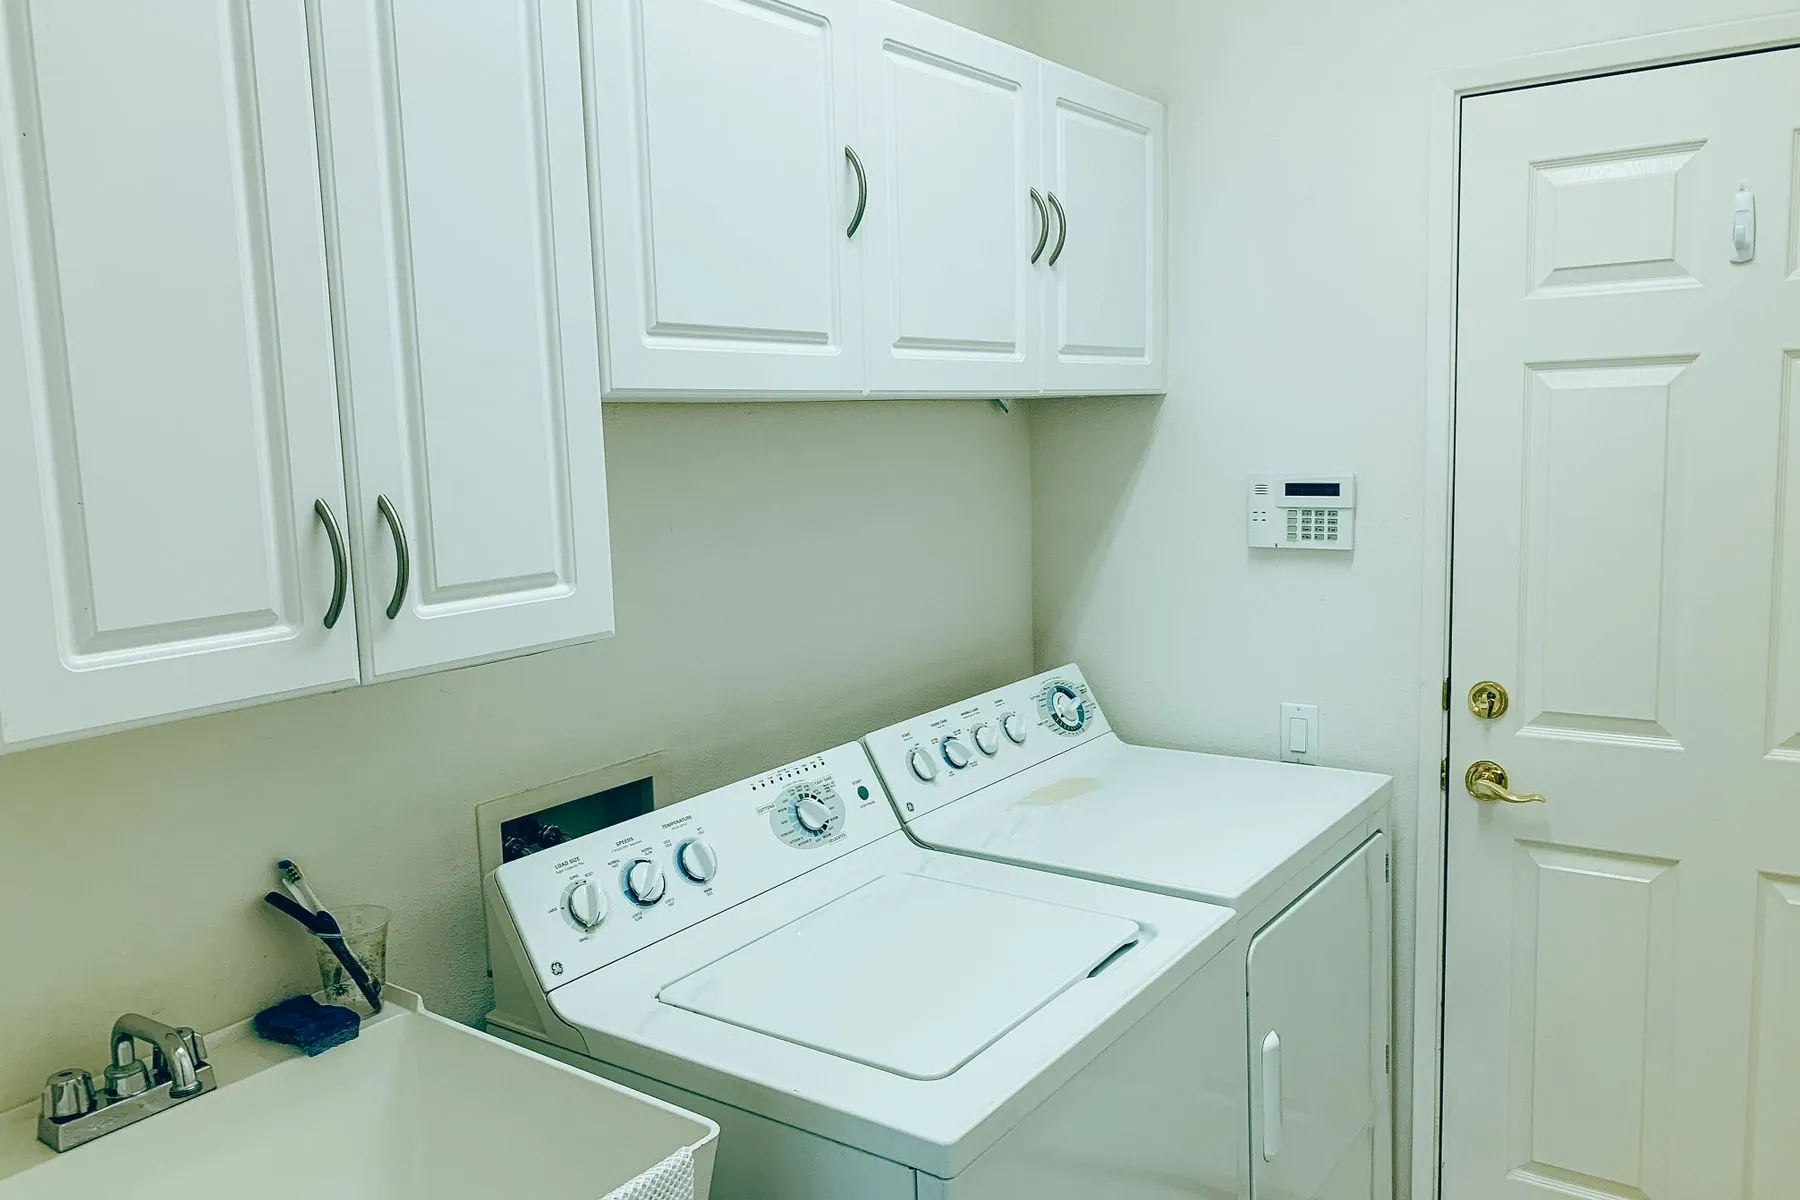
Full-height utility banks planned around the real sequence — sort, wash, dry, fold, hang — and the machines you own.

Talk through your kitchen cabinets project at home.
Pick an hour that suits you. Your consultant arrives with door styles, colour and finish samples and hardware, then leaves you with a computerized design and a detailed estimate — free, with no obligation.