


Service
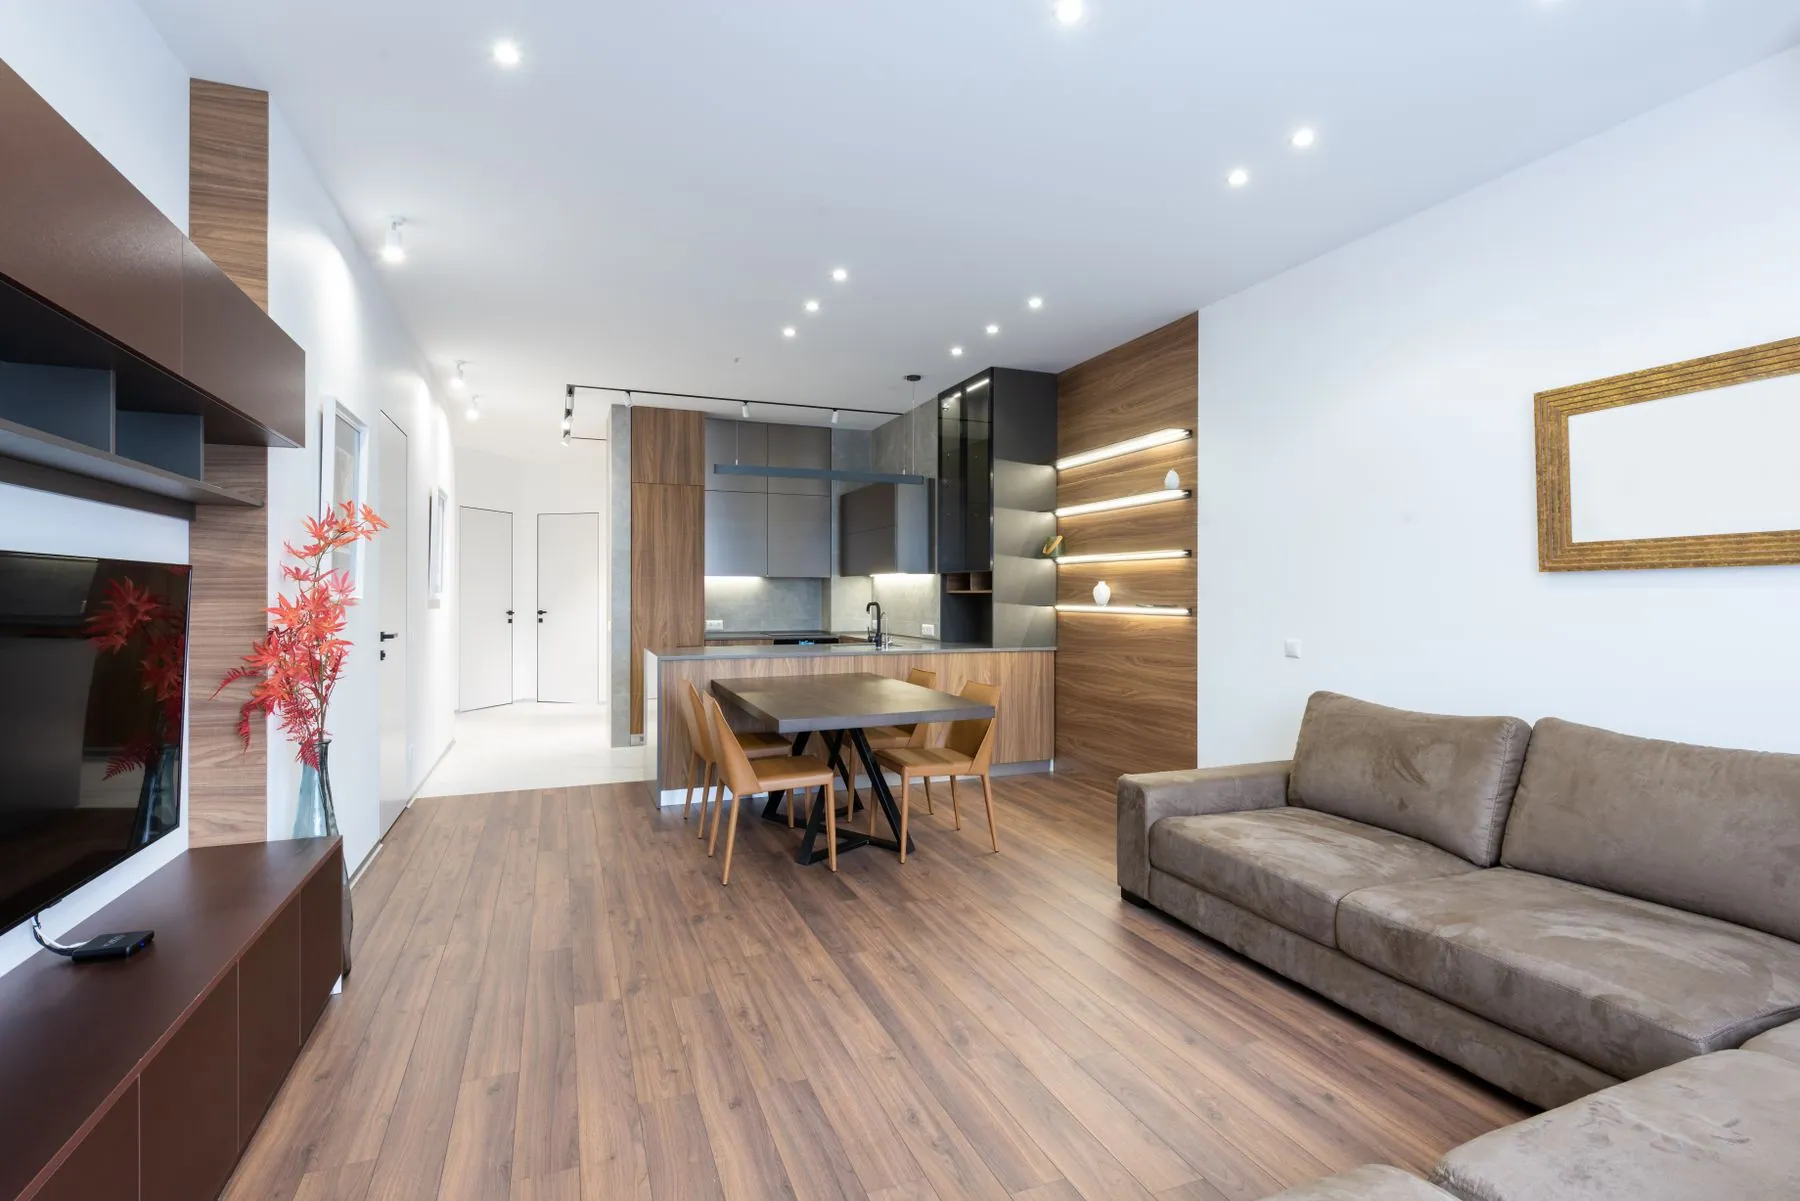
Frameless Entertainment Centres and Media Walls
- Service area
- Hamilton to Waterloo Region
- Typical investment
- A floating console or a fitted alcove typically starts around $5,500.
- Typical timeline
- Five to seven weeks from approved design to installation, with two to three days on site.
- Consultation
- Free, in your home
Why clients choose entertainment centers from us.
- 01Proportioned to the screen
- Cabinetry is drawn around the actual display size and seating distance, with the centre of the screen landing near seated eye height — commonly 42 to 48 inches off the floor, lower where the seating is deep.
- 02Flush fronts on push-to-open
- Blum Tip-On opens a door with a press and no hardware at all, Tip-On Blumotion adds a damped close on the drawers below, and Servo-Drive opens a wide front electrically where a loaded bay would otherwise need two hands.
- 03AV bays that breathe
- Ventilated shelves, open backs and a rear plenum of at least 2 inches keep air moving, with quiet 12V thermostatic fans added where a receiver or amplifier lives behind a closed door.
- 04Cable management done once
- Brush plates, grommeted decks and conduit sized to pass a terminated HDMI end mean swapping a console or a receiver never requires pulling the unit off the wall.
- 05Acoustics planned with the cabinetry
- Grille-cloth frames for a centre channel, cut-outs and cleats for in-wall drivers, a ported subwoofer bay with a clear path to the room, and felt-lined shelf pads so a large panel stops drumming against the carcass.
- 06The kitchen's finish, carried into the family room
- Super-matte anti-fingerprint lacquer, textured laminate or continuous-grain veneer runs the full width of the wall, with 3mm reveals and a recessed plinth matching the cabinetry elsewhere in the house.
Specification
What’s under the finish.
Our default specification. Everything here can change to suit a project — your estimate lists exactly what was specified for yours.
- Formats
- Full-height media walls, floating consoles, alcove fits, and freestanding cabinets on levellers, all built in prefinished birch plywood — 18mm (3/4") behind a wall-mounted display or under an equipment deck, 16mm (5/8") where a floating console has to stay light on its brackets
- Ventilation
- Rear plenum of 2 in minimum, grilles top and bottom of each equipment bay, optional thermostatic 12V fans
- Cable management
- Brush plates, 2 in conduit chases in the wall or carcass, grommeted decks and removable rear service panels
- Fronts
- Slab in super-matte lacquer, acrylic high-gloss, textured laminate from Egger, Cleaf or Fenix NTM, or rift-cut oak and walnut veneer, with acoustically open grille cloth over speaker bays — painted Shaker on request
- Opening systems
- Blum Tip-On and Tip-On Blumotion push-to-open, Servo-Drive on wide drawer banks, a gola channel across drawer runs, or a finger-pull machined into the door edge
- Finish and reveals
- Sprayed 2K in matte or gloss, laser or PUR edgebanded, with reveals held at 3mm so the wall reads as one plane when everything is closed
- Investment
- A floating console or a fitted alcove typically starts around $5,500. A full-height media wall with ventilated AV bays, push-to-open fronts, integrated lighting and speaker provision usually lands between $13,000 and $35,000, and climbs where the same wall also carries a fireplace or a bar.
- Timeline
- Five to seven weeks from approved design to installation, with two to three days on site. AV rough-in and blocking are scheduled ahead of the cabinetry arriving.
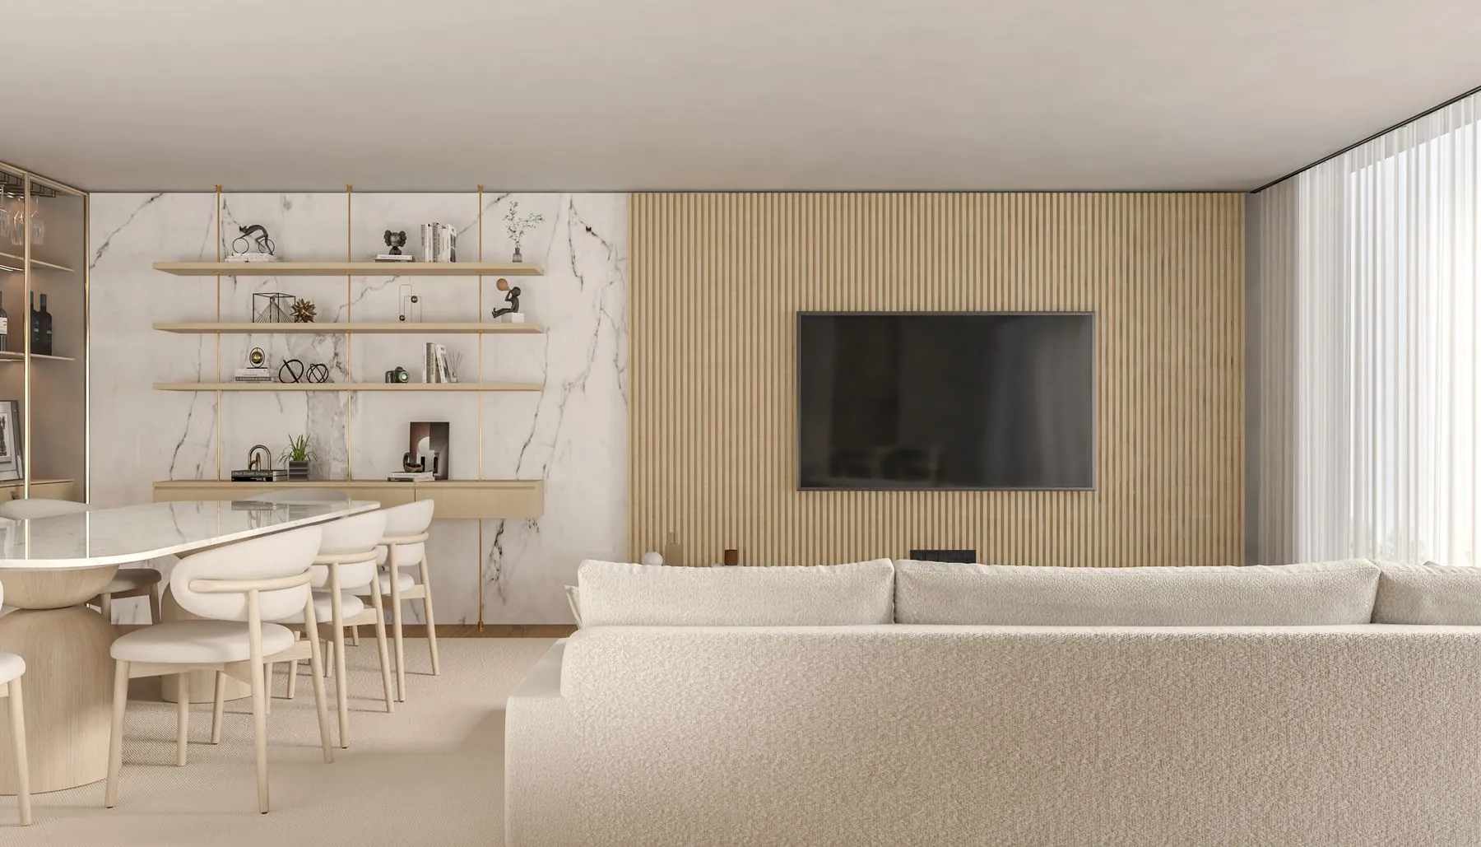
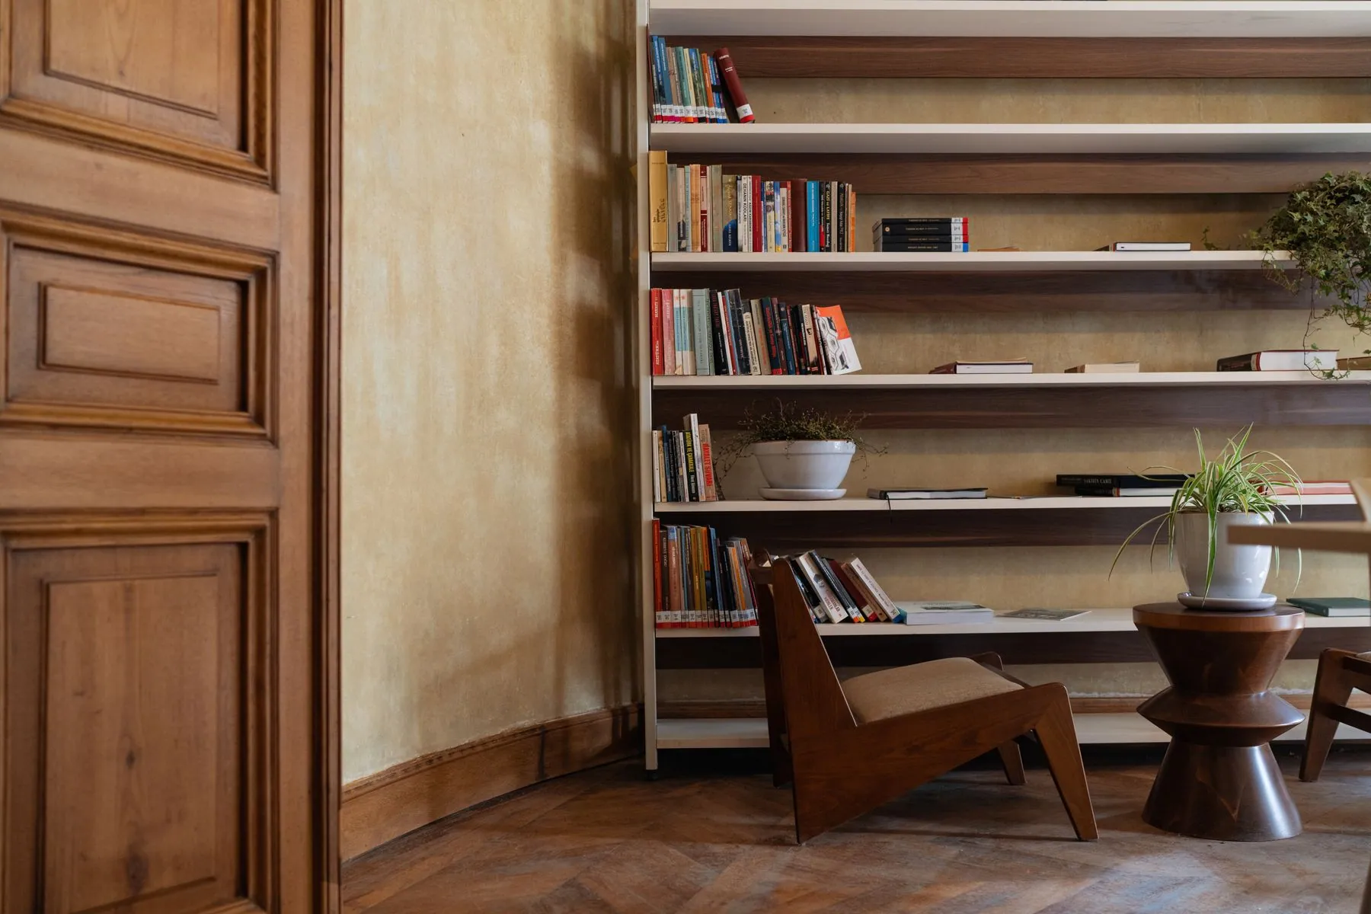
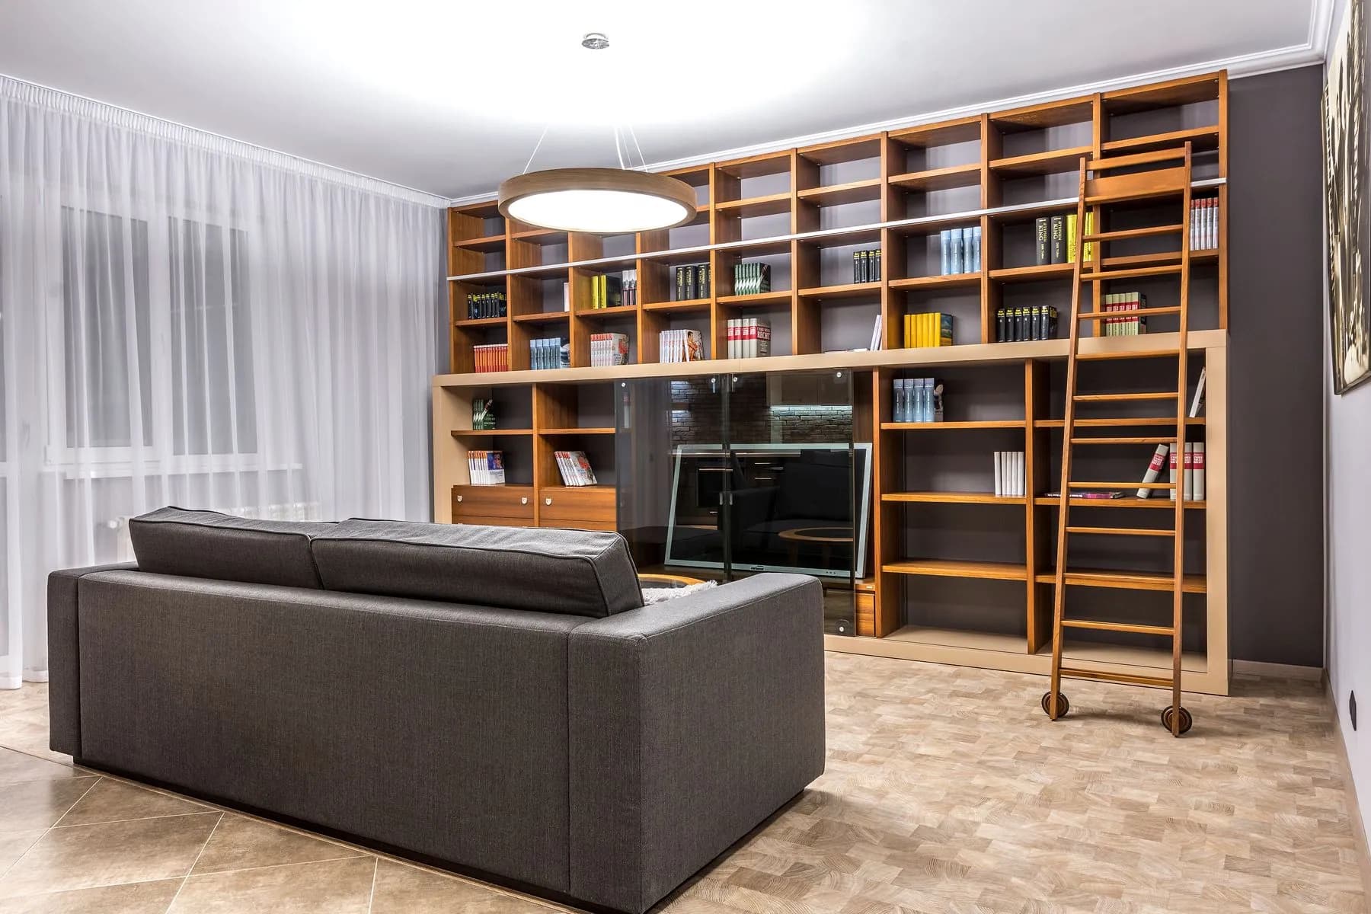
Entertainment Centers we’ve completed.
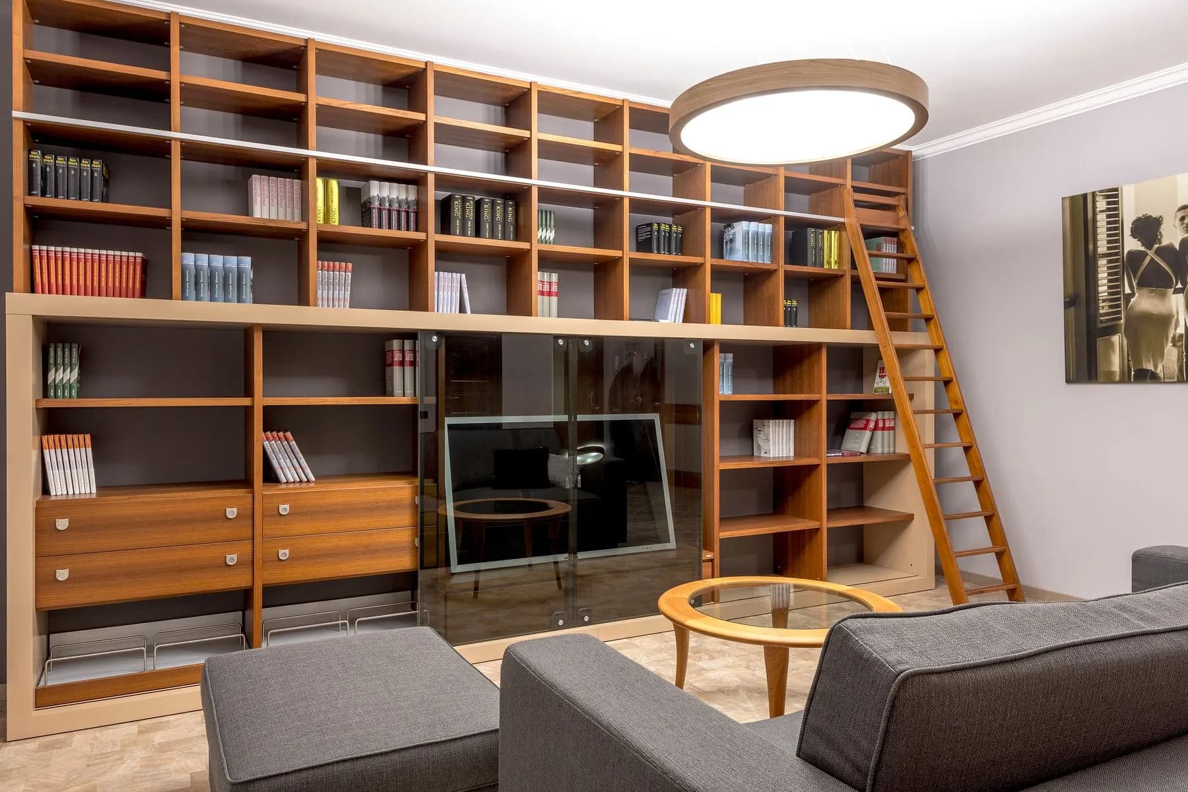
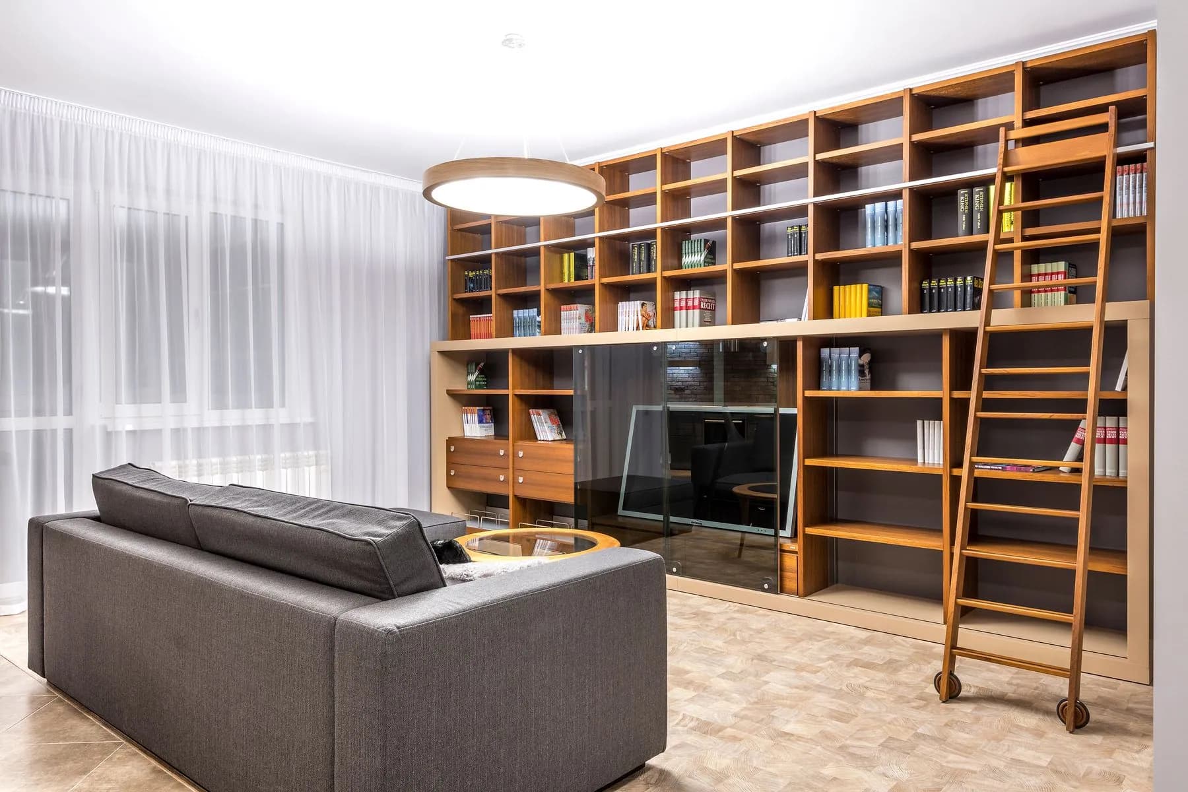
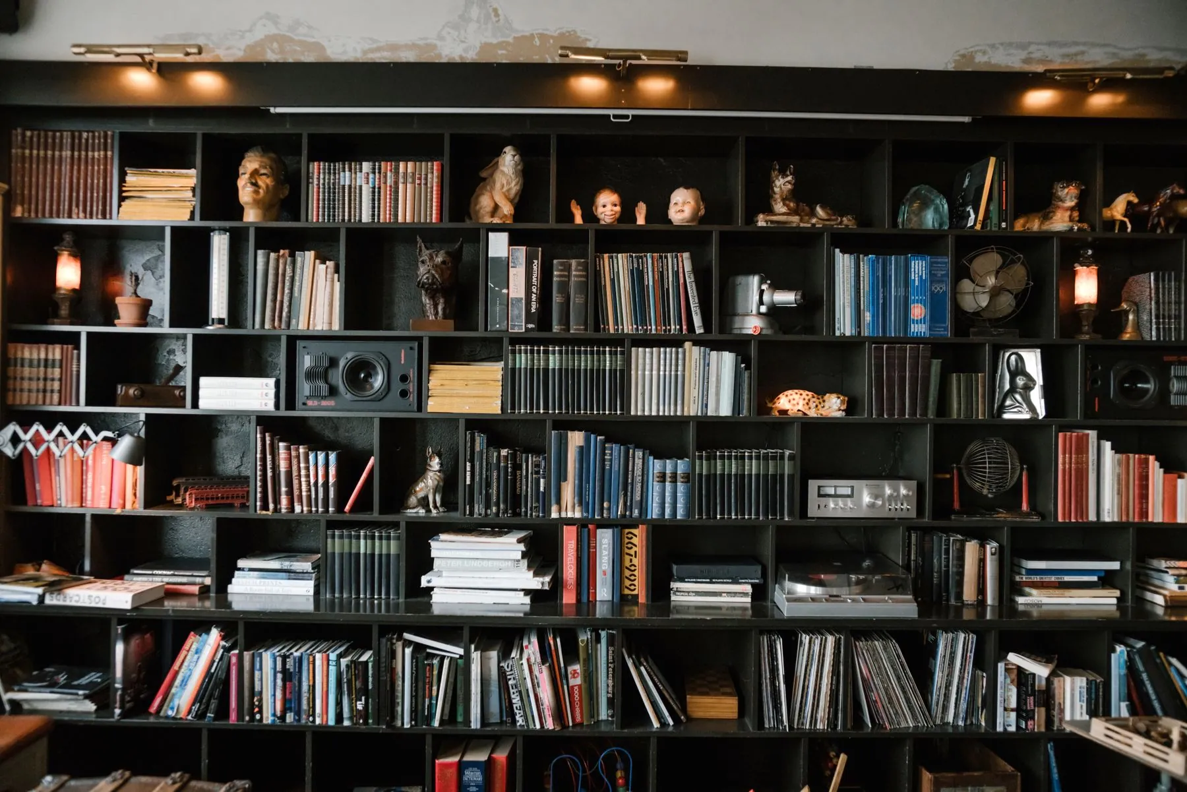
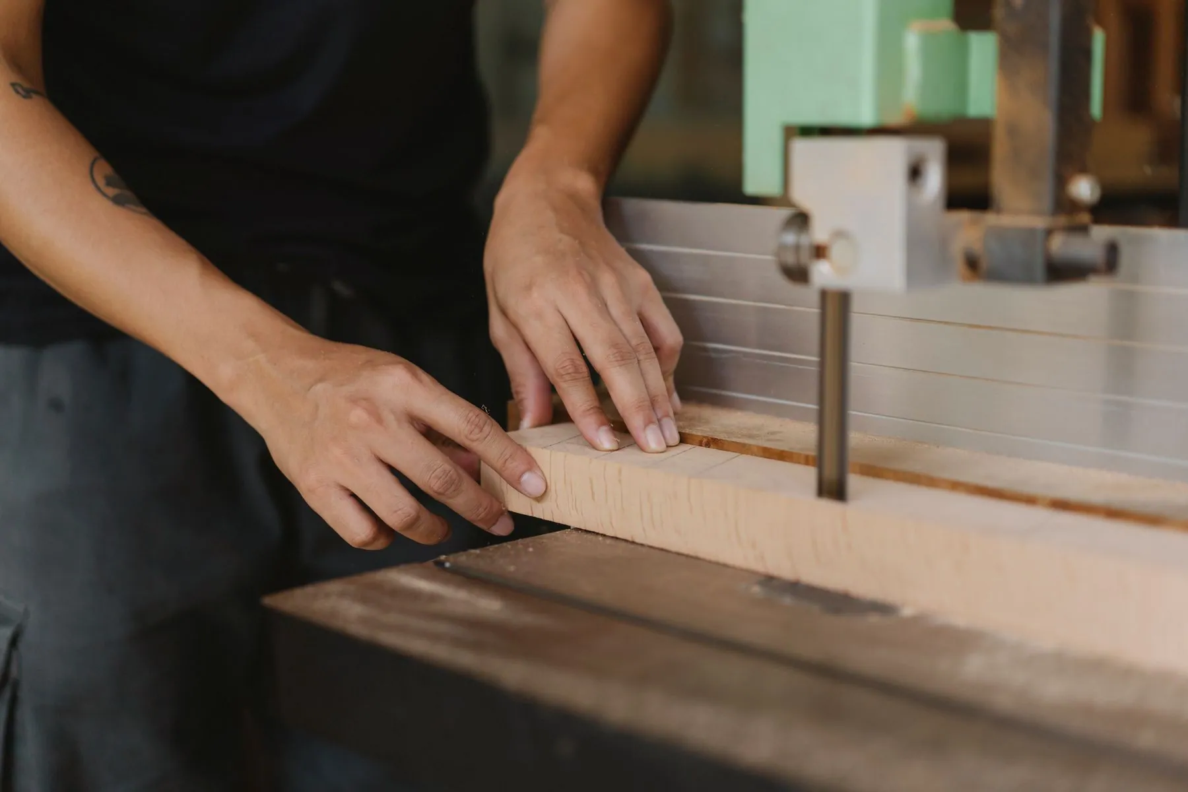
Answered before you ask.
As a working rule the cabinetry should read wider than the display by a comfortable margin — often a third again the screen width, so a 75 inch panel sits inside a wall of roughly 8 to 10 feet. Screens also grow, so the recess is drawn with headroom and the mount fixed to blocking that spans the studs. Ceiling height, the fireplace and the furniture line all move those numbers, which is why we draw the elevation before quoting.
Blum Tip-On is mechanical rather than electronic, so there is nothing to fail and nothing to power. Doors are set with a consistent 3mm reveal and the catch is adjusted after the carcasses are levelled, which is what stops a front sitting proud of its neighbour. On the widest drawer banks we specify Servo-Drive instead, since an electric opener handles a heavy loaded front more gracefully than a spring.
Not when the bay is built for it. Each equipment shelf gets ventilation top and bottom, an open or slotted back, and at least 2 inches of clear plenum behind the gear. For amplifiers and receivers that run hot we add a thermostatic 12V fan that only spins when it is needed.
In most cases, yes. Conduit is run between the display position and the equipment bay during rough-in, sized to pass a terminated HDMI end so future cables pull through easily, and left with a pull string. Where the wall cannot be opened, the same route is built into the back of the cabinetry and closed with a removable panel.
We build the openings, cleats and grille-cloth frames to suit the models your AV supplier specifies, including a centre channel behind cloth and a ported subwoofer bay with a clear path to the room. A closed, flush wall is acoustically live, so we also line the equipment shelves with felt and leave the speaker bays acoustically open rather than sealed. Bring the equipment list to the design visit and it gets drawn in from the start.
It depends on the appliance. Linear gas fireplaces vary widely in the clearance and the surface temperature they produce above the opening, so we work from the listed installation manual and, where needed, specify a deflector that pushes warm air forward. Sometimes the honest answer is to move the screen, and we will say so.
We build, finish and install the cabinetry, then coordinate with your AV installer and electrician on blocking, conduit and rough-in locations. Mains and low-voltage work is completed by the licensed trades on the project. Design starts at home — a consultant brings finish samples, measures the wall and the seating distance, and returns a computerized design and a detailed estimate free of charge, with absolutely no obligation.
Often specified together.
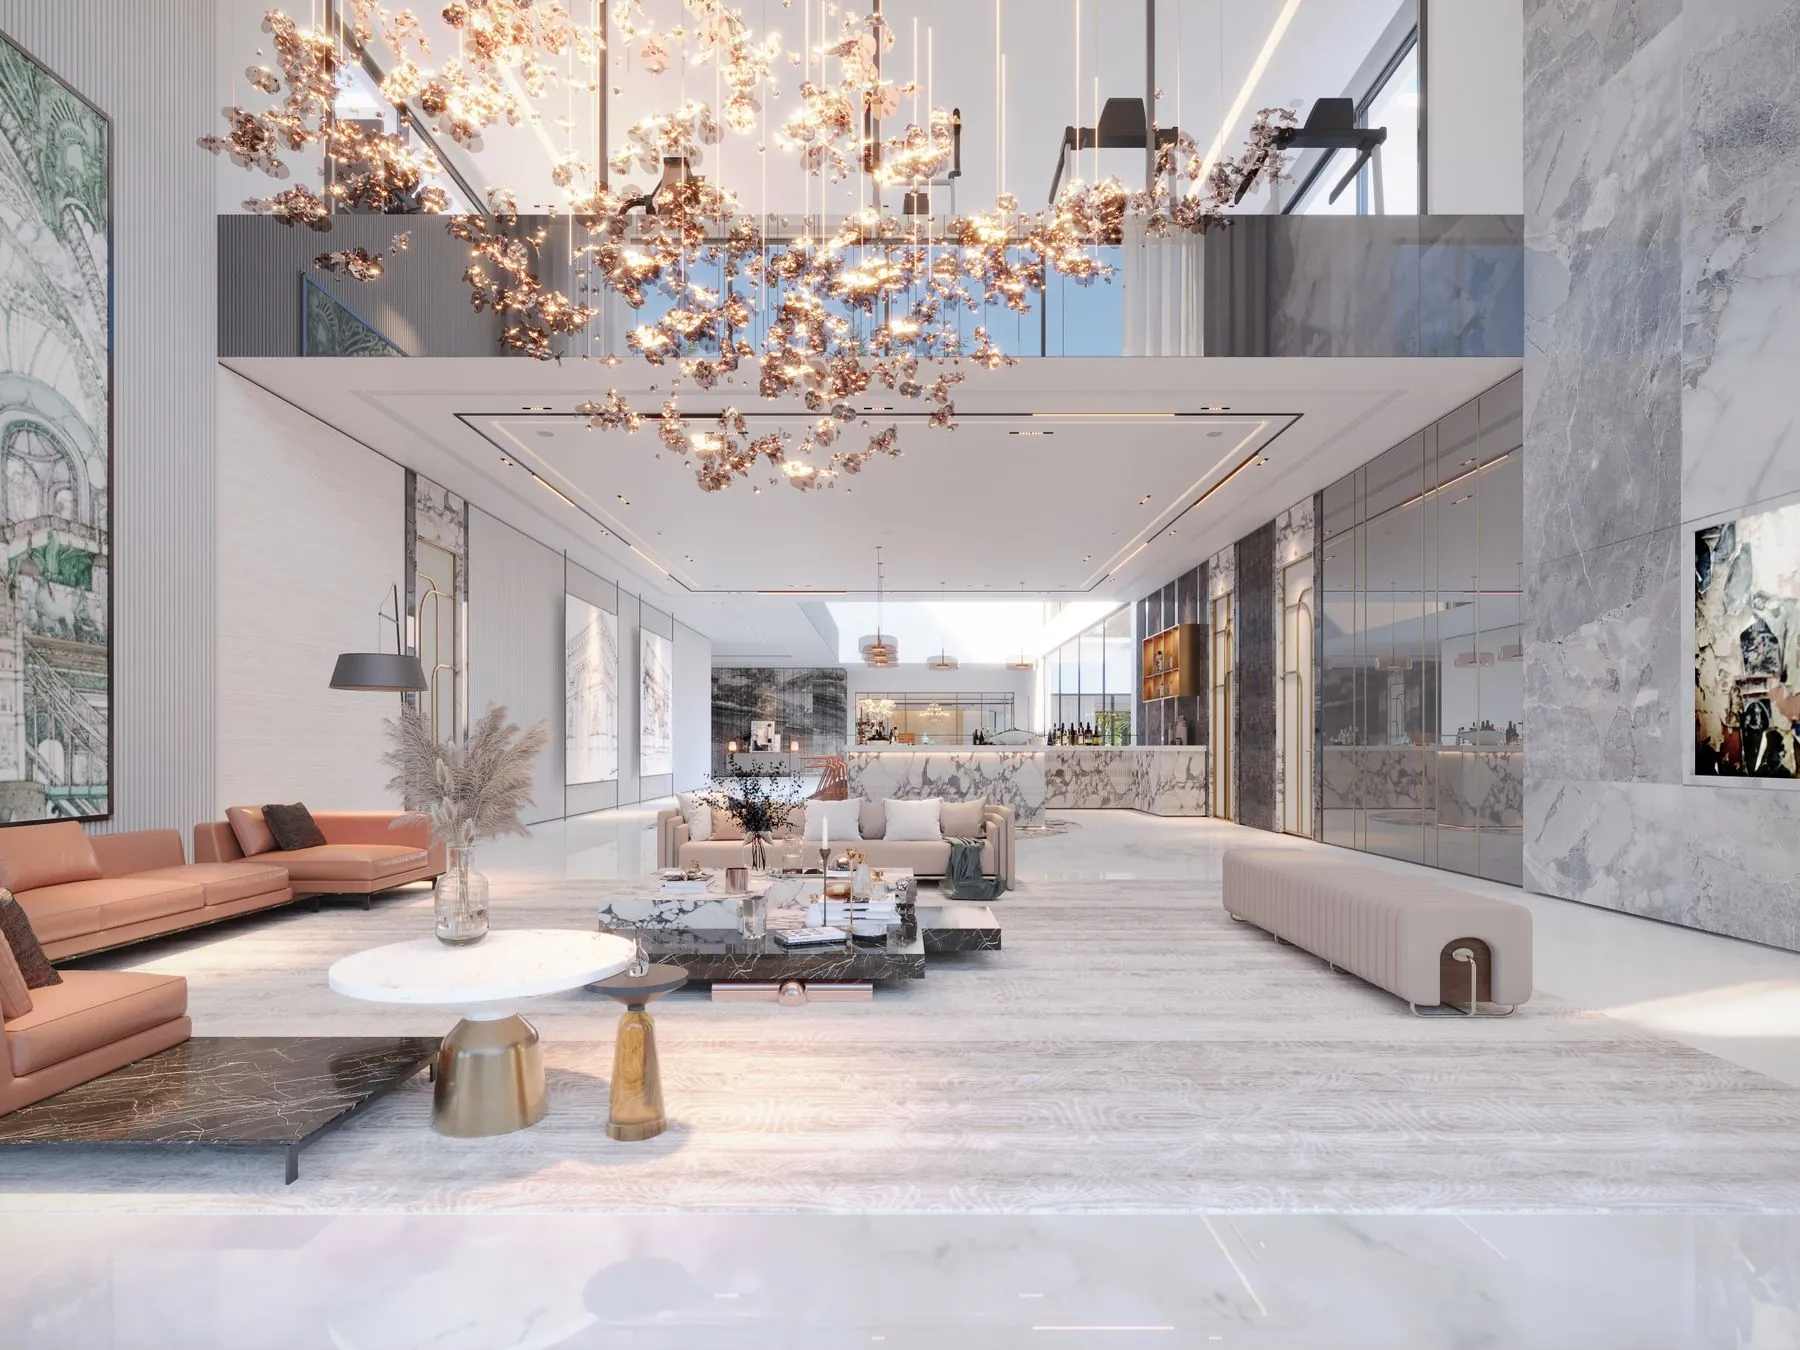
Custom Built-Ins
Fireplace walls, libraries, window seats and stair storage detailed with shadow gaps rather than applied moulding.
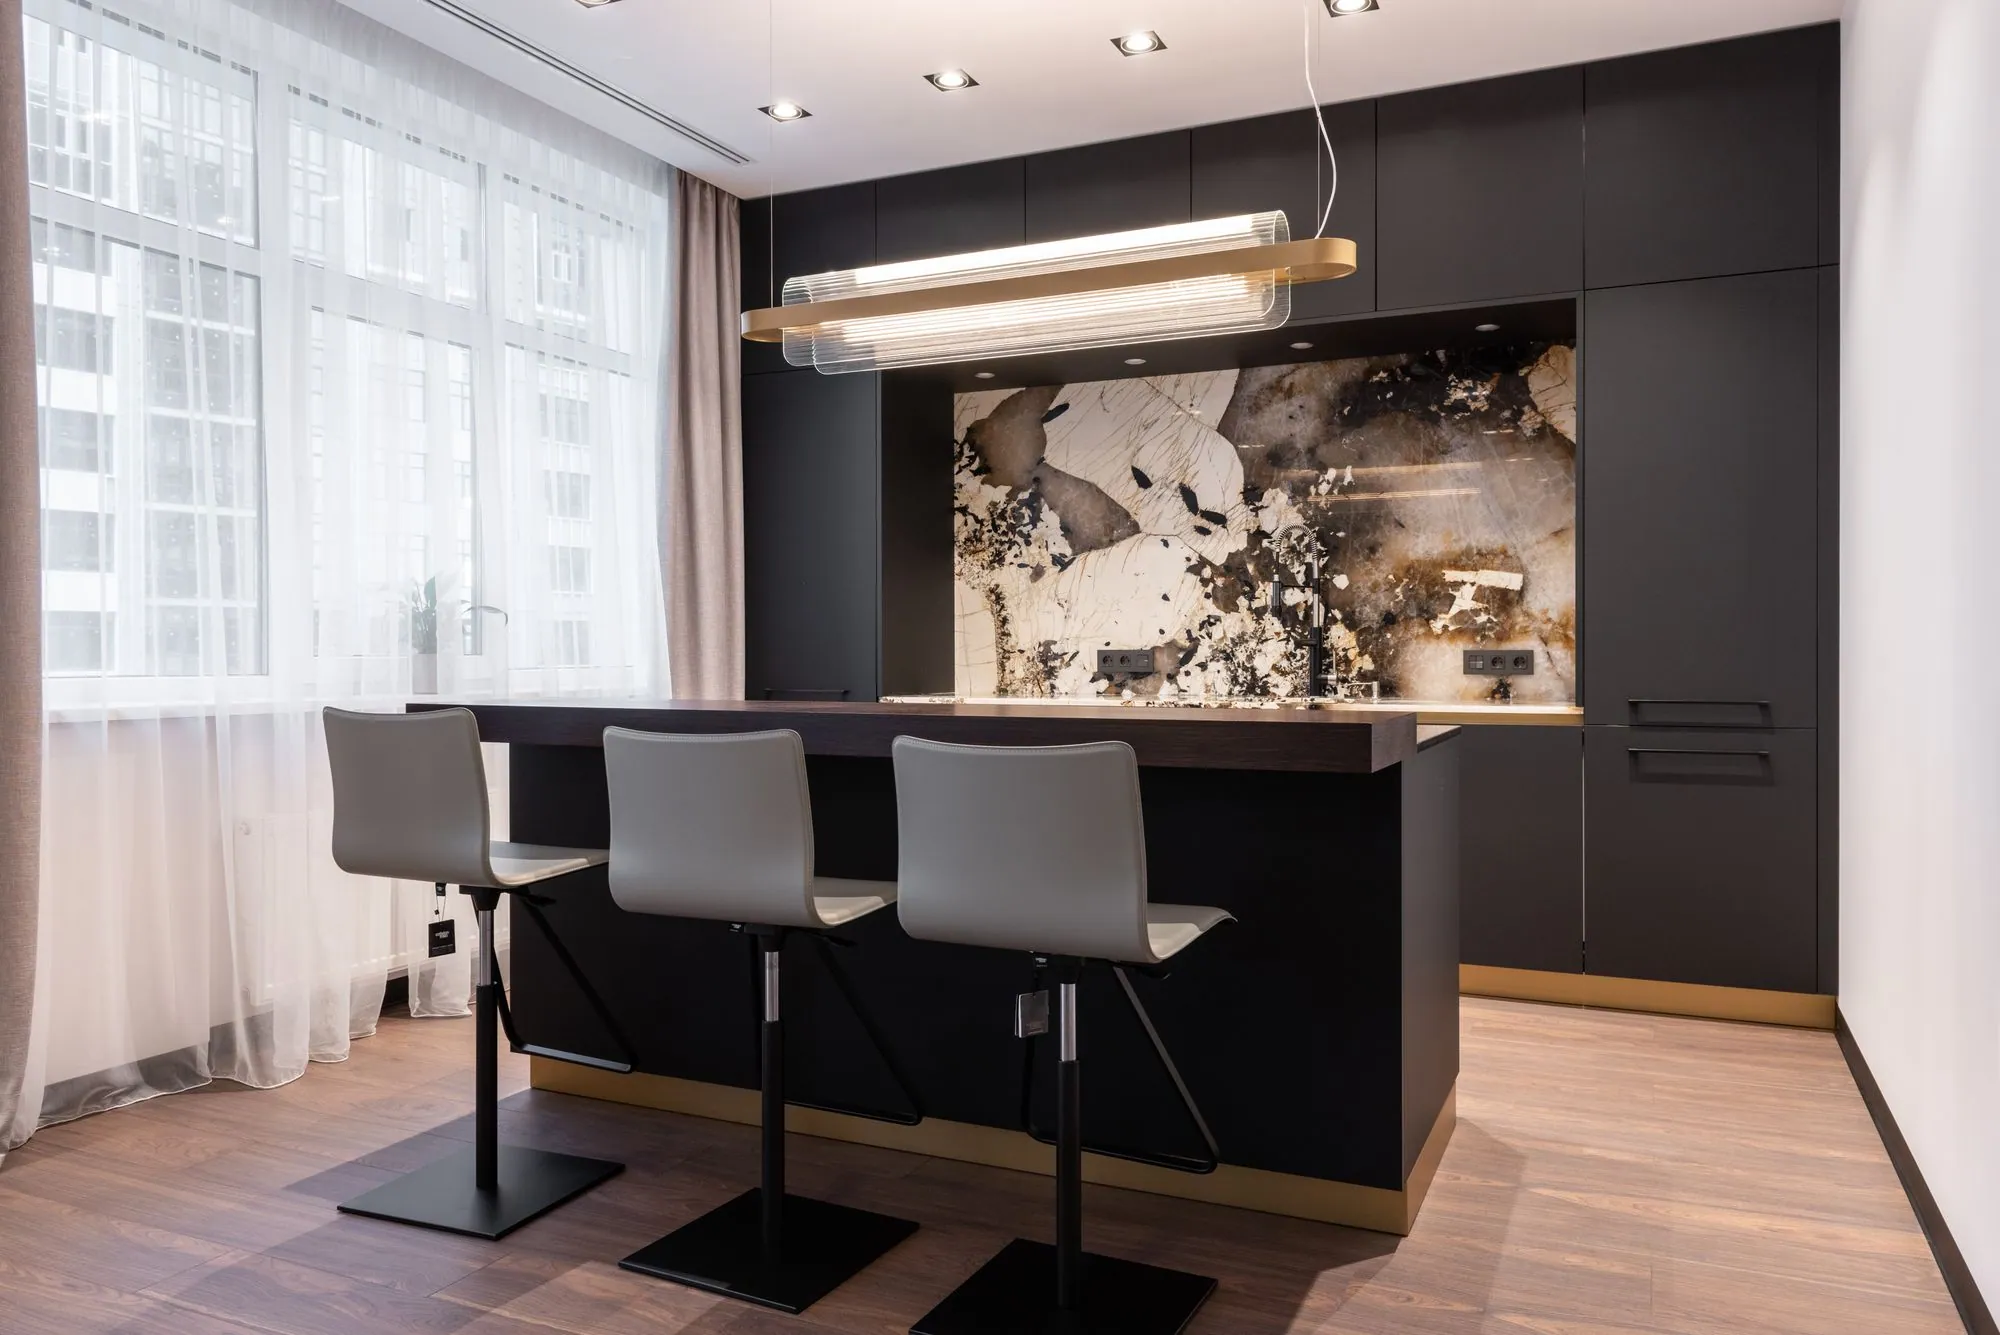
Basement Bars
Bar millwork planned around the refrigeration, the glassware and the way people actually stand at it.
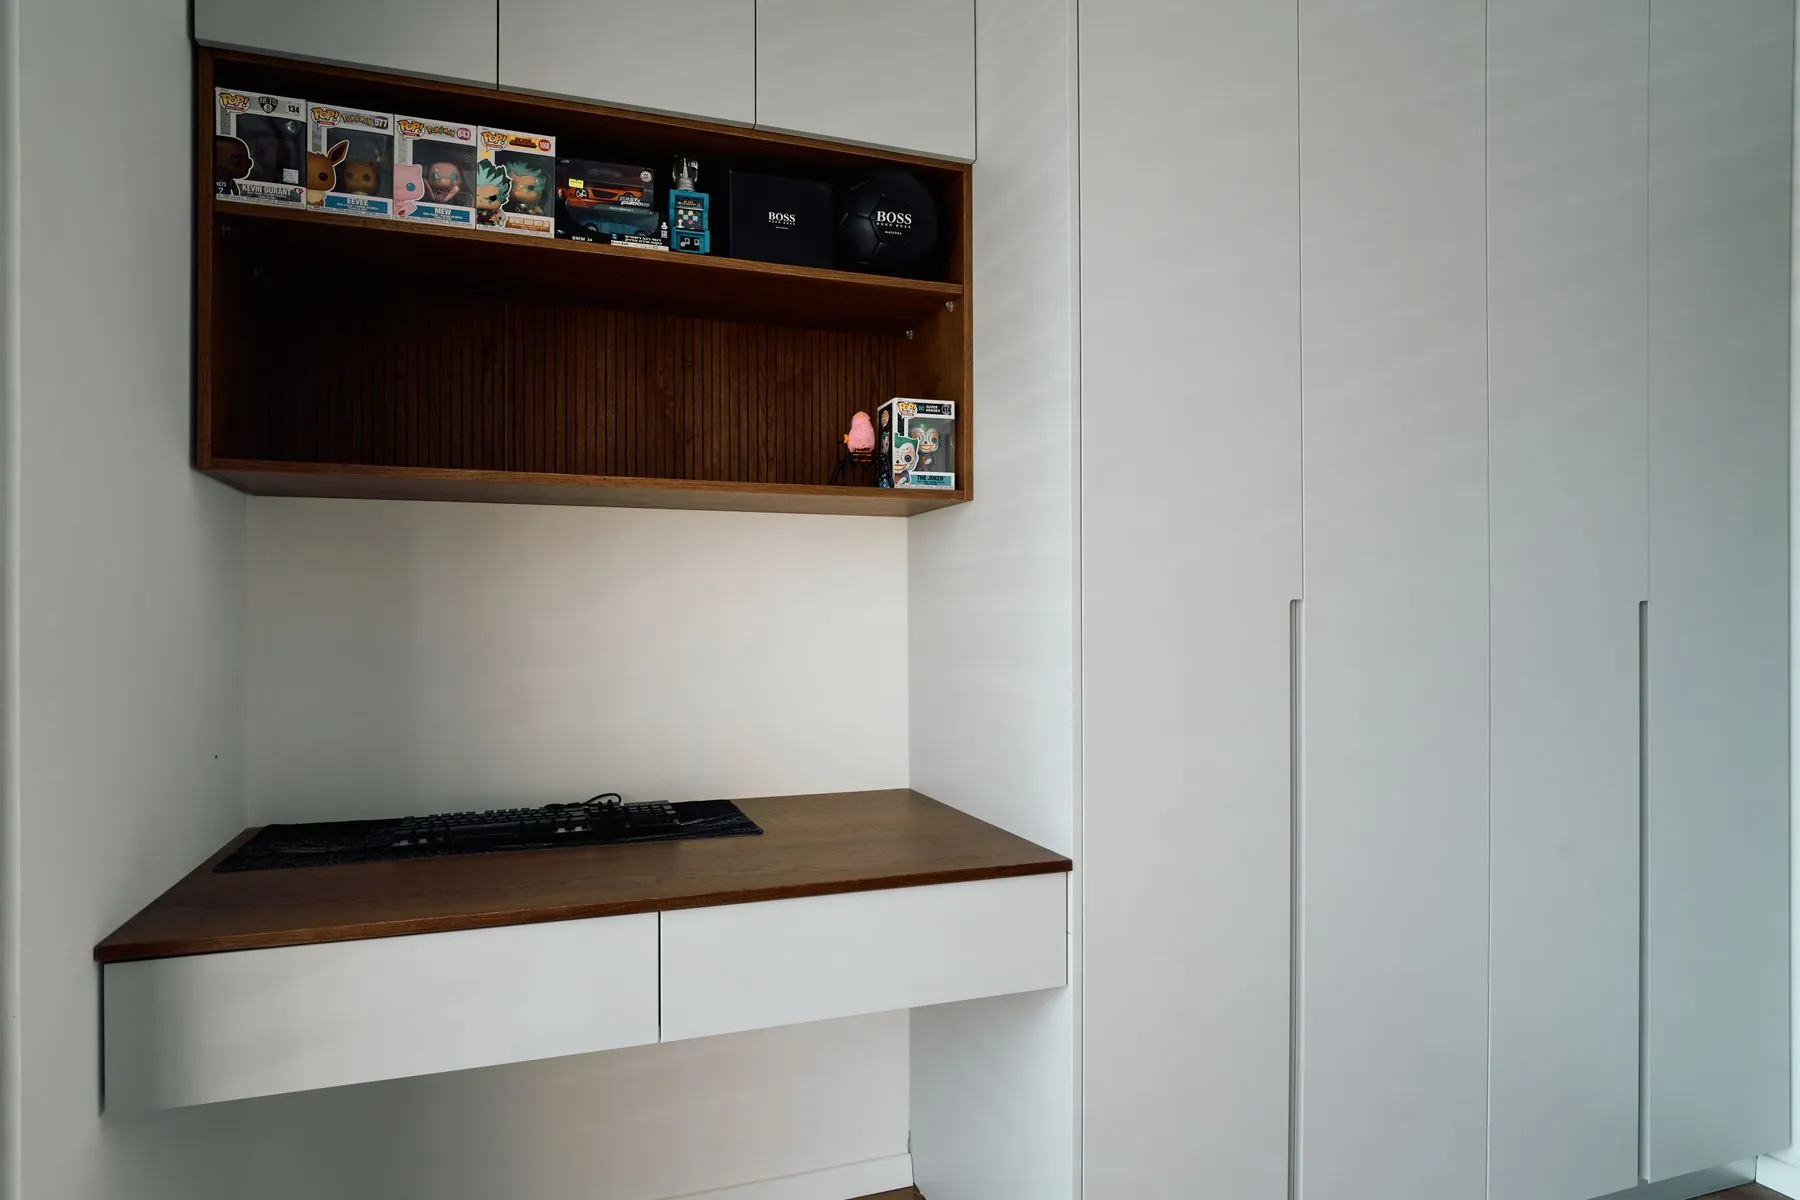
Home Office Cabinets
Frameless tall storage, a desk integrated into the run, and matte fronts that hold their colour on a video call.

Talk through your entertainment centers project at home.
Pick an hour that suits you. Your consultant arrives with door styles, colour and finish samples and hardware, then leaves you with a computerized design and a detailed estimate — free, with no obligation.