


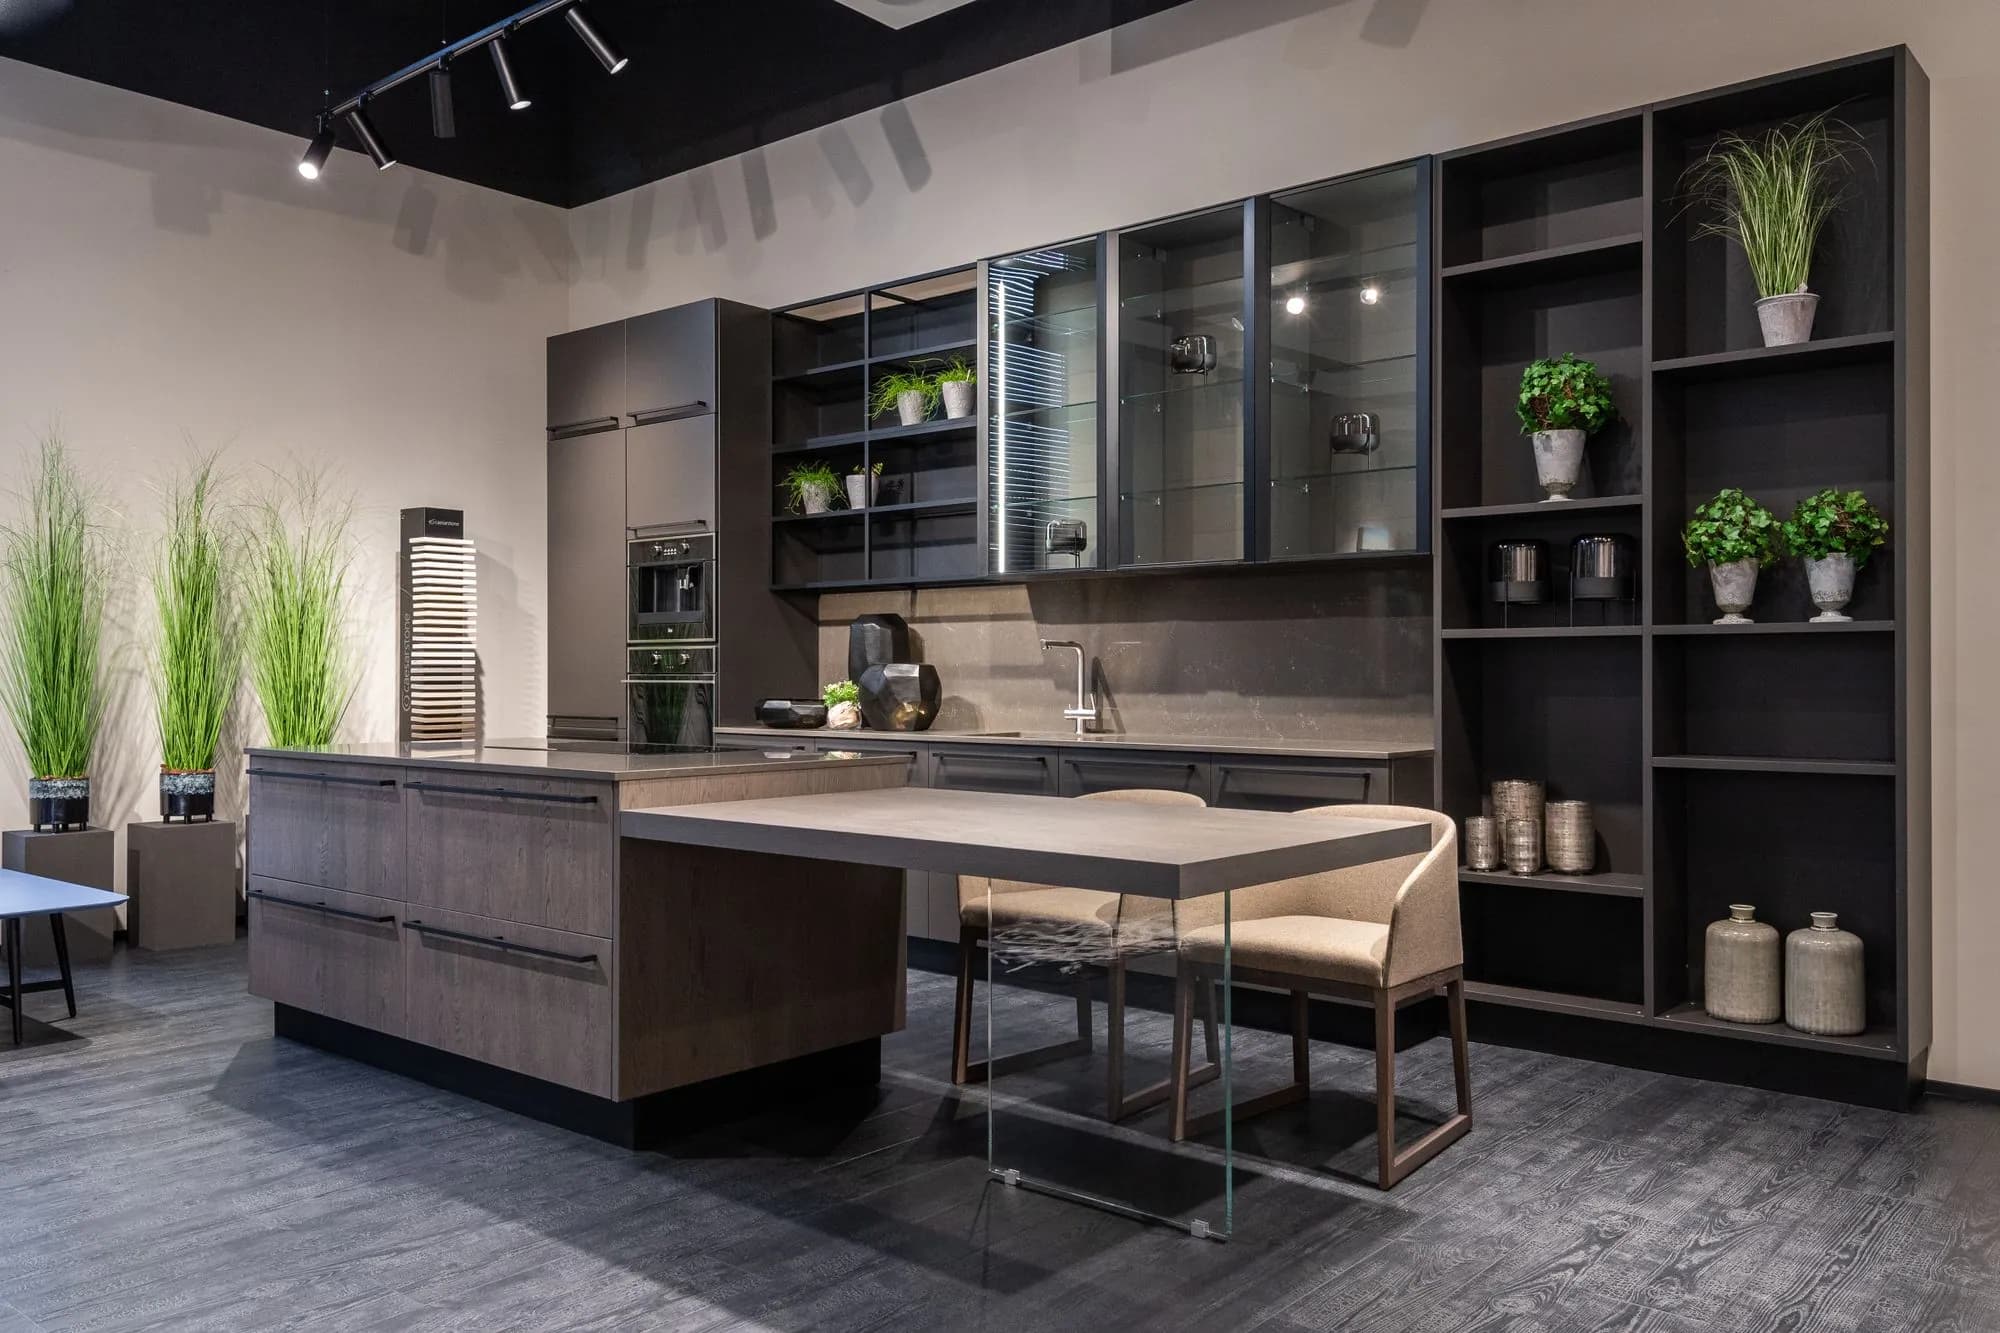
Media posts
What we post, kept somewhere it can be found.
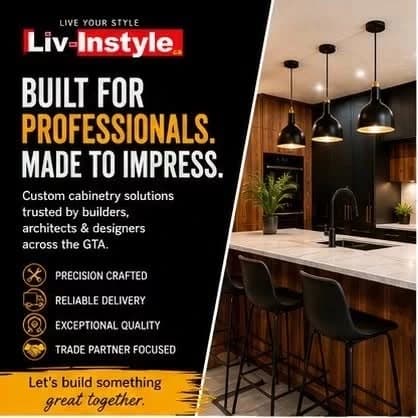
Social media post
Cabinetry for builders, architects and designers across the GTA — drawings your trades can build to, and one point of contact from the estimate through to the install.
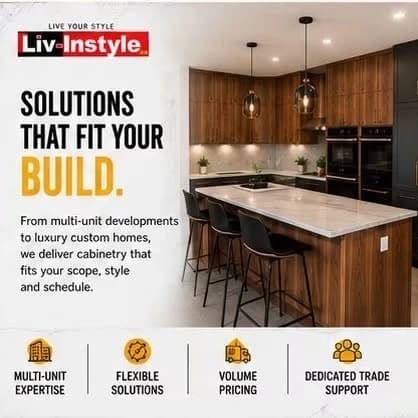
Social media post
From multi-unit developments to one-off custom homes. Trade pricing on application, volume work, and a schedule built around your programme rather than ours.
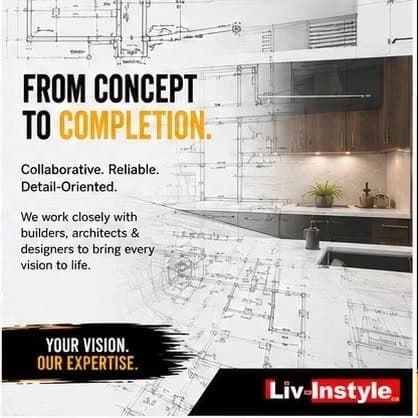
Social media post
We work from your drawings or ours. Shop drawings locate every outlet, data drop and plumbing penetration before the millwork arrives, which keeps the other trades ahead of us rather than behind.
Social media post
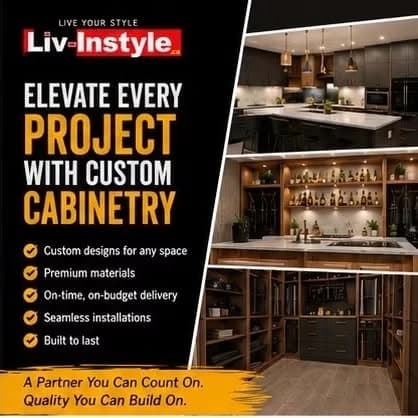
Custom designs, premium materials, and installations sequenced around the rest of the site — with a real date before you commit to one with your client.
Social media post
The same team on your next project, and the one after it. Trade partners get pricing on application, drawing support, and a single point of contact who knows the job.
Social media post
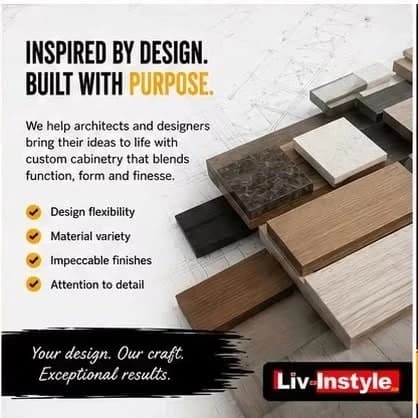
We build from architects' and designers' drawings — four finish families and over a hundred finishes and materials between them, specified at the drawing stage rather than guessed at on site.
Social media post
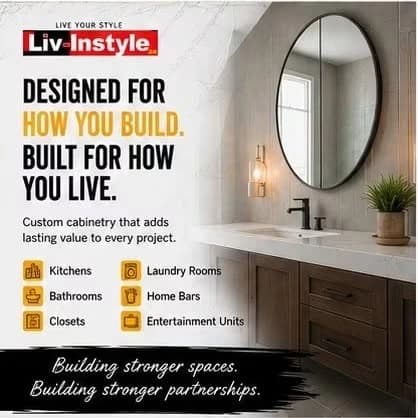
Kitchens, bathrooms, closets, laundry rooms, home bars and entertainment units — one supplier across the whole house, so the details match from room to room.

Social media post
Accurate estimating, consistent quality, and a date you can hold. We would rather give you a real one, and an early call if anything moves it, than a date that sounds good on the phone.

Social media post
Cabinetry crafted to your standard — premium materials and finishes, edges banded to survive a site, and communication you do not have to chase.

Social media post
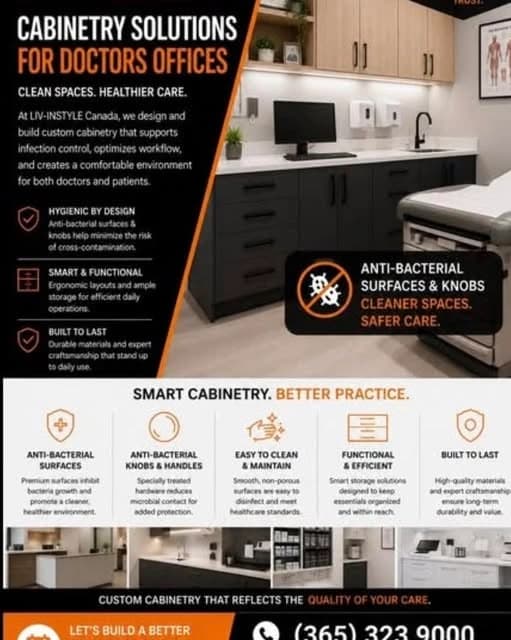
Surgery and reception casework in frameless construction — zero-joint PUR edges with no glue line to open up under a daily disinfectant regime, and crews who install overnight so you open on time.
Social media post
Clinical casework and reception counters built for the things a kitchen never faces — transaction heights checked against AODA at the drawing stage, rated substrates where the occupancy calls for them, and hinges rated to two hundred thousand cycles.
Social media post
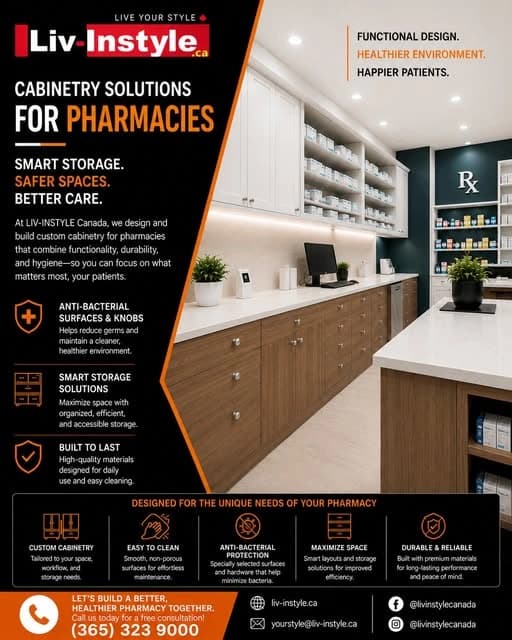
Dispensary and retail casework for pharmacies — HPL-faced cores where a wash-down regime is specified, barrier-free transaction counters, and shop drawings that locate every outlet and data drop before the millwork arrives.
Social media post
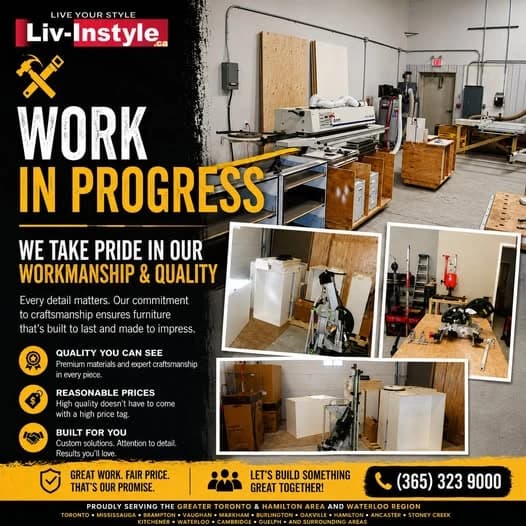
Every detail matters. A look inside the shop where the cabinetry is actually built — edgebanding, assembly and finishing, long before any of it reaches a house.
Social media post
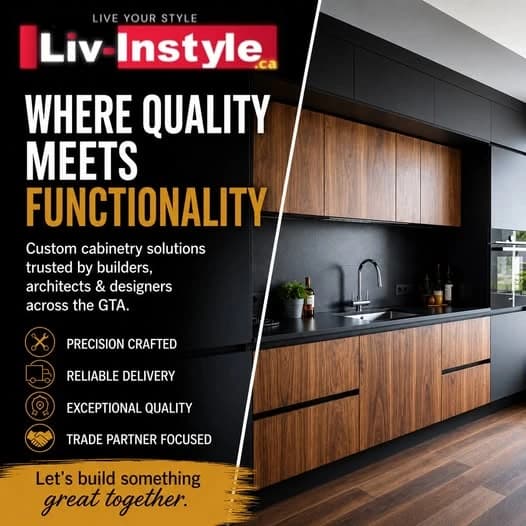
Rich walnut against matte black. The horizontal grain on the lower run adds warmth and movement, while black uppers and a black counter keep it sleek — dark does not have to feel heavy.
Social media post
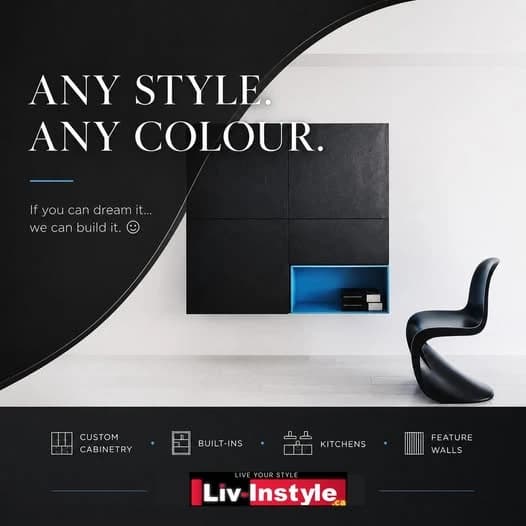
Any style, any colour. Custom cabinetry, built-ins, kitchens and feature walls — if you can draw it, we can build it to fit the room it goes in.
Social media post
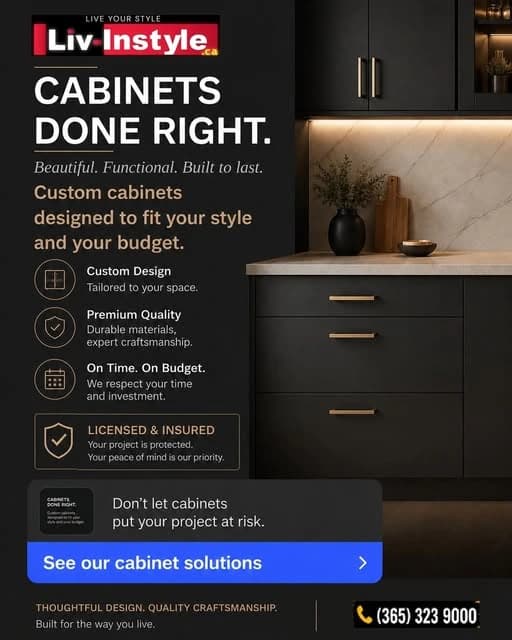
Custom cabinets designed to fit your style and your budget — with a written schedule, a date you can hold, and one point of contact from drawings through to installation.

Social media post
Cabinet furniture built to the millimetre of the room it lives in — floating units, consoles and bedroom storage, with the fixings hidden and the proportions set by the wall rather than by a catalogue.
Social media post
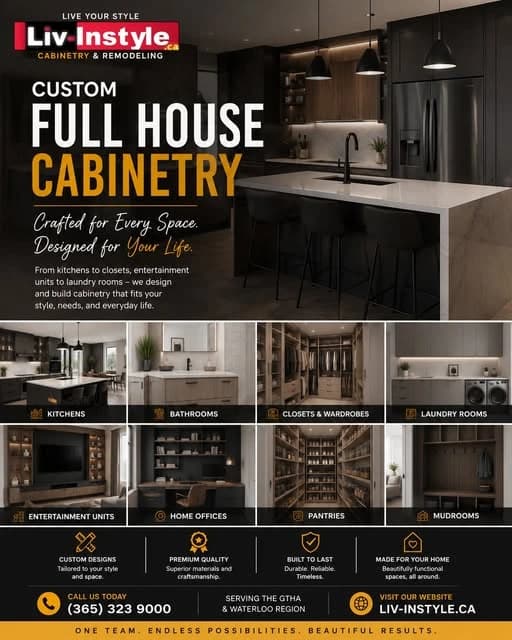
One home, one vision. Cabinetry drawn together across every room — kitchens and pantries through to mudrooms, offices and built-in storage — so the whole house reads as a single piece of work.
Social media post
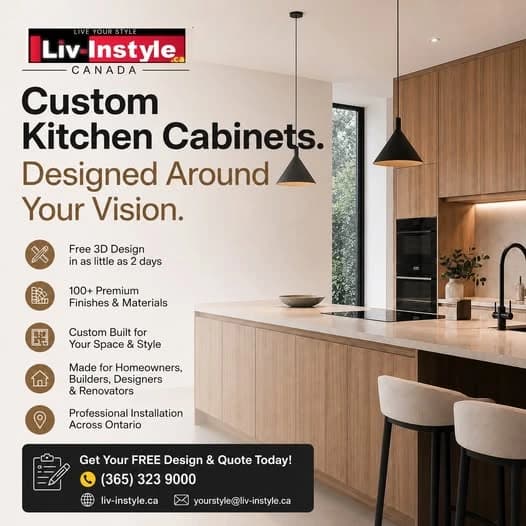
Custom kitchen cabinets built to your space rather than to standard sizes — premium North American and European materials, with a free 3D design and an itemized quote after the in-home visit.
Social media post
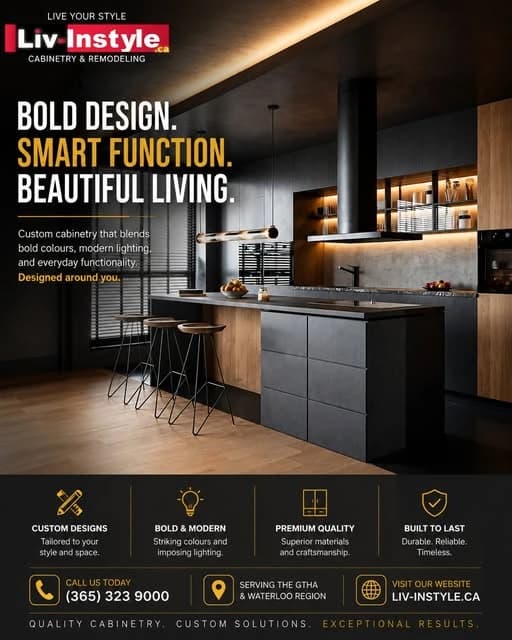
Cabinetry built to your room rather than to standard sizes — bold colour, modern lighting and clean architectural lines, from kitchens and closets through to home offices and basement bars.
Social media post
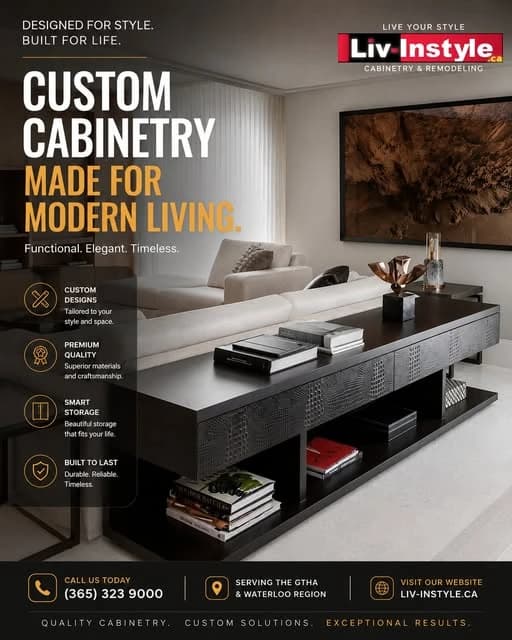
Modern cabinet furniture, built for the room it lives in — clean architectural lines, premium materials, and storage designed around how you actually use the space.

Social media post
Thinking of selling? The right updates today can help a home sell faster and for a higher price tomorrow — kitchens, built-ins, painting, flooring and accent walls.
Social media post
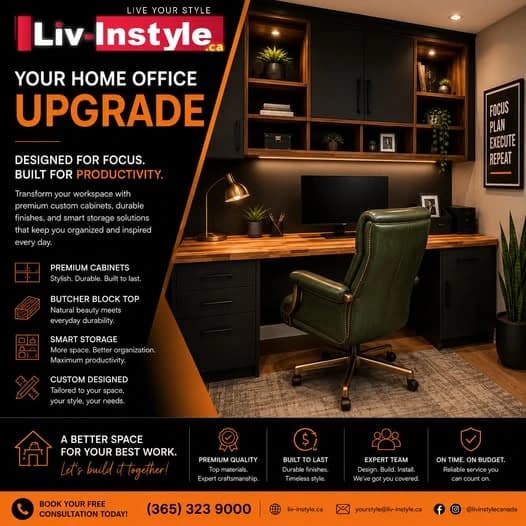
A home office built around how you actually work — premium cabinets, a butcher block top, and open and concealed storage that keeps everything within reach.

Social media post
Just bought a new home? From small updates to a whole-home transformation, we turn a house you have just taken on into somewhere that actually feels like yours.
The showroom can be at your house this week.
Choose an hour that suits you. Your consultant arrives with door styles, colour and finish samples, hardware and design ideas — and follows up within a couple of days with a computerized design and a detailed estimate. Free, with no obligation.