


Service
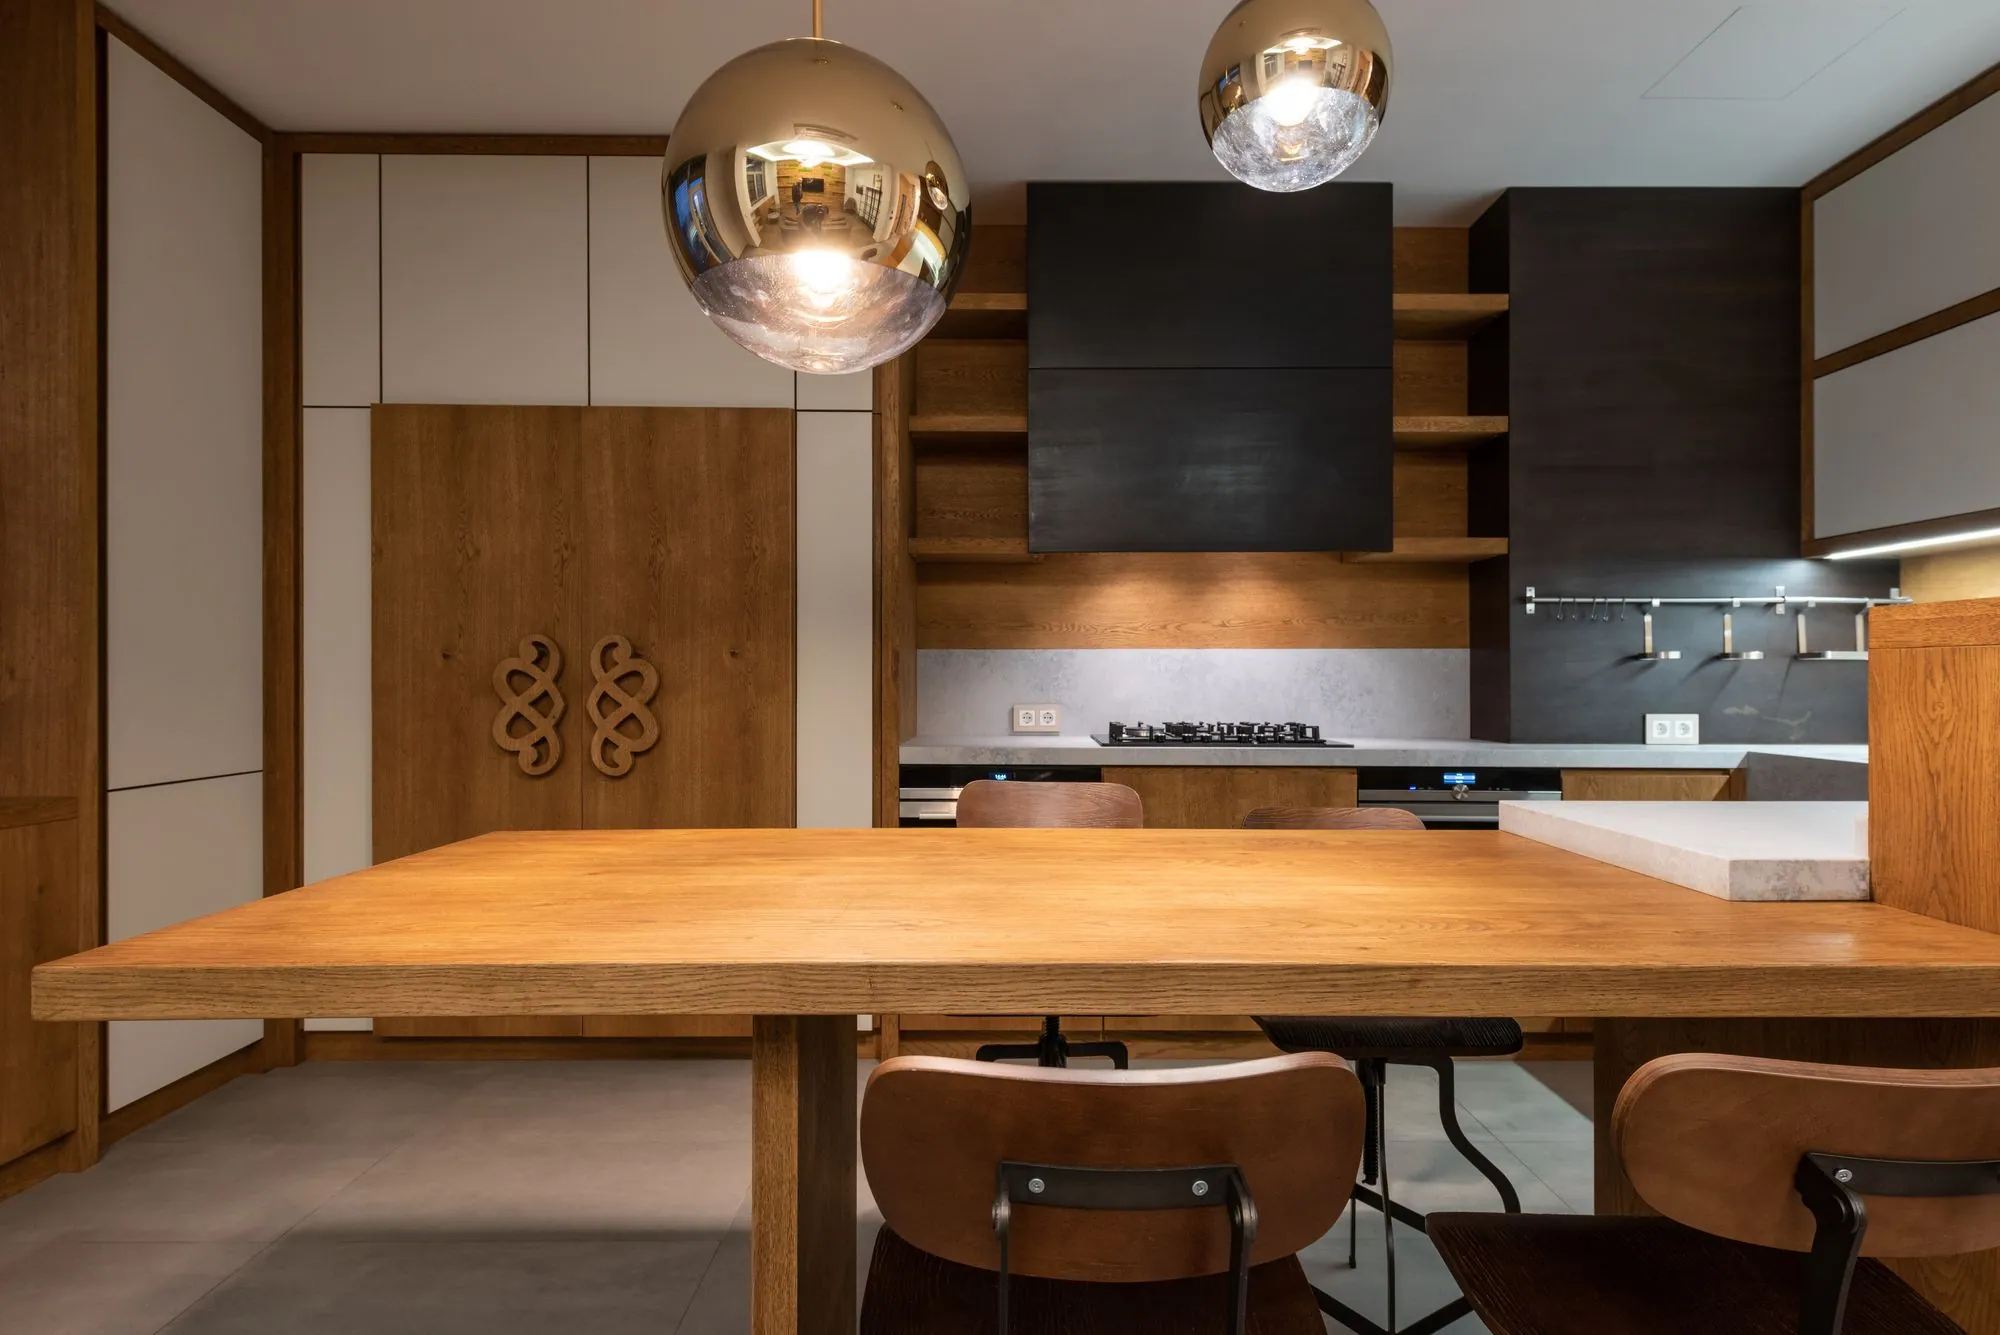
Modern European Cabinetry, Measured and Built for Your Room
- Service area
- Hamilton to Waterloo Region
- Typical investment
- Most cabinetry projects land between $18,000 and $85,000, and the spread is mostly material and scale — a textured laminate laundry room and a walnut-veneer kitchen with a full-height pantry wall are not the same job.
- Typical timeline
- Design usually takes two to four weeks of drawings and revisions, paced mostly by how quickly selections get decided.
- Consultation
- Free, in your home
Why clients choose custom cabinetry from us.
- 01Frameless boxes, not face frames
- A Euro-box carcase carries no face frame, so drawers run the full inside width of the cabinet and a wall of base units gives back the storage a stile would have taken.
- 02Four opening systems, tried at your own table
- Gola channel, integrated finger-pull, push-to-open or a slim bar pull — we fit whichever suits how you cook, and you can open all four at your own kitchen table before choosing.
- 03Appliances that read as cabinetry
- Fridges, dishwashers and coffee machines take integrated or panelled fronts so the run stays unbroken, with tall banks going floor to ceiling and the plinth set back into shadow.
- 04Edges with no joint to open up
- Laser and PUR edgebanding fuse the edge to the panel instead of gluing a strip onto it, which is why European fronts stay tight at the corners where a hot-melt edge eventually lifts.
- 05Measured for a house that isn't square
- Walls in older Hamilton and Dundas homes rarely are, so we laser-measure the room, scribe end panels to the plaster, and hold 3mm reveals that absorb the difference instead of advertising it.
- 06An itemized estimate, and one person throughout
- Your estimate breaks down by cabinet run, opening system, hardware, interior fittings, countertop and installation, and the consultant who measured stays with the project to the final hinge adjustment.
Specification
What’s under the finish.
Our default specification. Everything here can change to suit a project — your estimate lists exactly what was specified for yours.
- Carcase construction
- Frameless Euro-box carcases in prefinished birch plywood — 16mm (5/8") or 18mm (3/4"), chosen per cabinet against span, load and the hardware it has to carry. Drilled to the 32mm system, dowelled and dadoed rather than stapled, with captured backs and no face frame anywhere in the run.
- Interior finish
- Prefinished birch is UV-cured on both faces before it reaches the shop, so an interior arrives sealed rather than raw — it wipes clean, resists moisture at the sink bank, and does not yellow the way a site-finished panel does. Where a client prefers it, interiors run instead in 16mm (5/8") melamine: white, an oak-look texture, or any solid matte colour.
- Door styles
- Full-height slab fronts lead the range, with tall banks, drawers rather than doors in the base units, and fluted or grooved fronts where a run wants texture. Five-piece Shaker and painted inset are still built on request.
- Finishes
- Super-matte anti-fingerprint and standard matte in 2K sprayed lacquer; high gloss in acrylic-faced panel from Senosan or Alvic, or polished lacquer; textured melamine and laminate from Egger, Cleaf and Fenix NTM in synchronised wood and stone; and natural veneer in rift-cut oak, walnut or ash, book-matched or run continuously across a wall.
- Opening systems
- Gola or J-profile in recessed aluminium between drawer banks, with LED run inside the channel where you want it; finger-pulls machined into the door edge with no metal showing; push-to-open on Blum Tip-On, Tip-On Blumotion or Servo-Drive for a fully flush front; and slim edge or bar pulls where a hand would rather hold something.
- Edgebanding
- Laser and PUR edgebanding on every visible edge, fused to the panel with no glue line to catch dirt or lift later — the zero-joint edge is the clearest difference between European and North American production.
- Drawer boxes and motion
- Steel-sided box systems or solid maple with dovetailed corners, on full-extension soft-close undermount runners rated to 40 kg and heavier under pot drawers, with six-way adjustable concealed hinges from Blum, Hettich or Grass and lift systems on wall units.
- Reveals and fit
- A consistent 3mm reveal across the whole elevation, tall units scribed to wall and ceiling, recessed plinths and shadow gaps at the floor, and 12mm or 20mm countertop edges or a mitred waterfall where the island wants a thin line. No crown moulding, no corbels.
- Interior fittings
- 32mm system drilling for adjustable shelves, drawer-in-drawer organisers, oak or walnut cutlery and knife inserts, spice and tray dividers, waste-and-recycling pull-outs, and dimmable LED inside the gola profile or under the wall run.
- Investment
- Most cabinetry projects land between $18,000 and $85,000, and the spread is mostly material and scale — a textured laminate laundry room and a walnut-veneer kitchen with a full-height pantry wall are not the same job. Finish family, opening system, interior fittings and countertop move the number far more than cabinet count does. Anything quoted before someone has stood in the room is a guess; the itemized estimate you receive after the in-home visit is the only real number, and finding it out costs nothing.
- Timeline
- Design usually takes two to four weeks of drawings and revisions, paced mostly by how quickly selections get decided. Production follows at six to ten weeks from the day drawings are approved. Installing a kitchen takes three to five days on site, with countertops templated once the boxes are set and fitted roughly two weeks later.
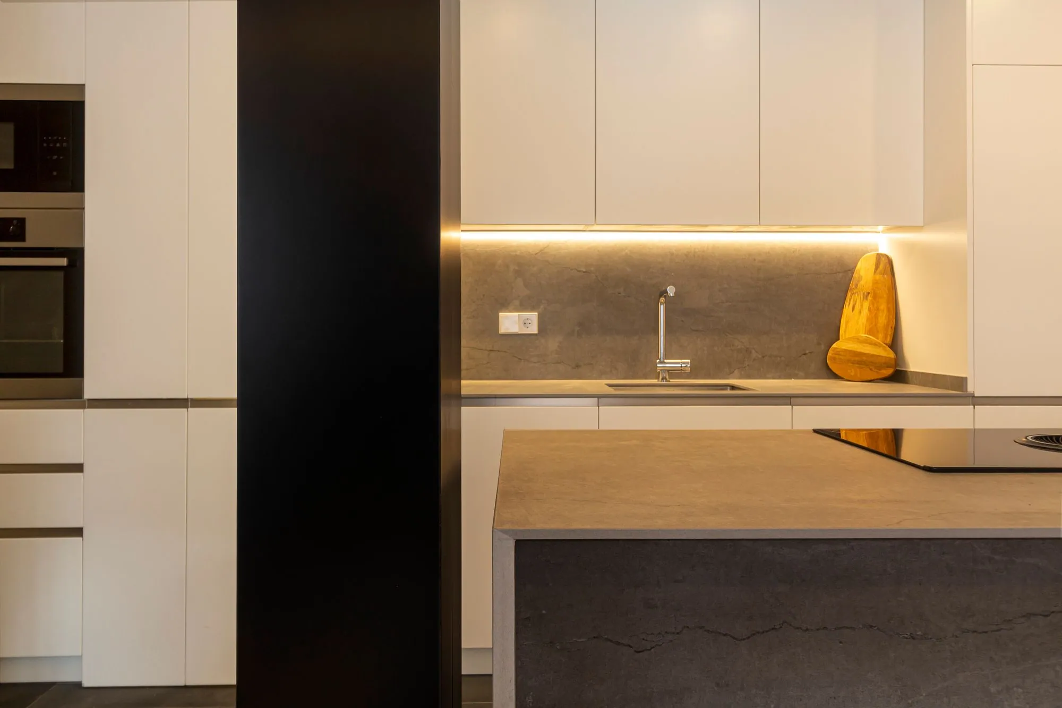
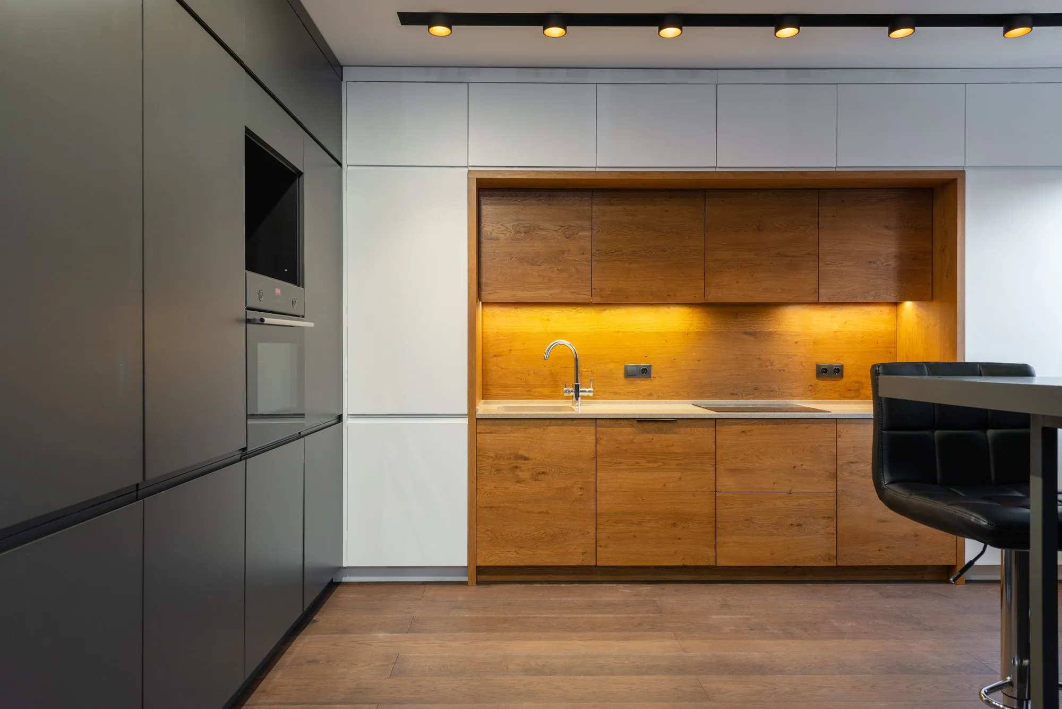
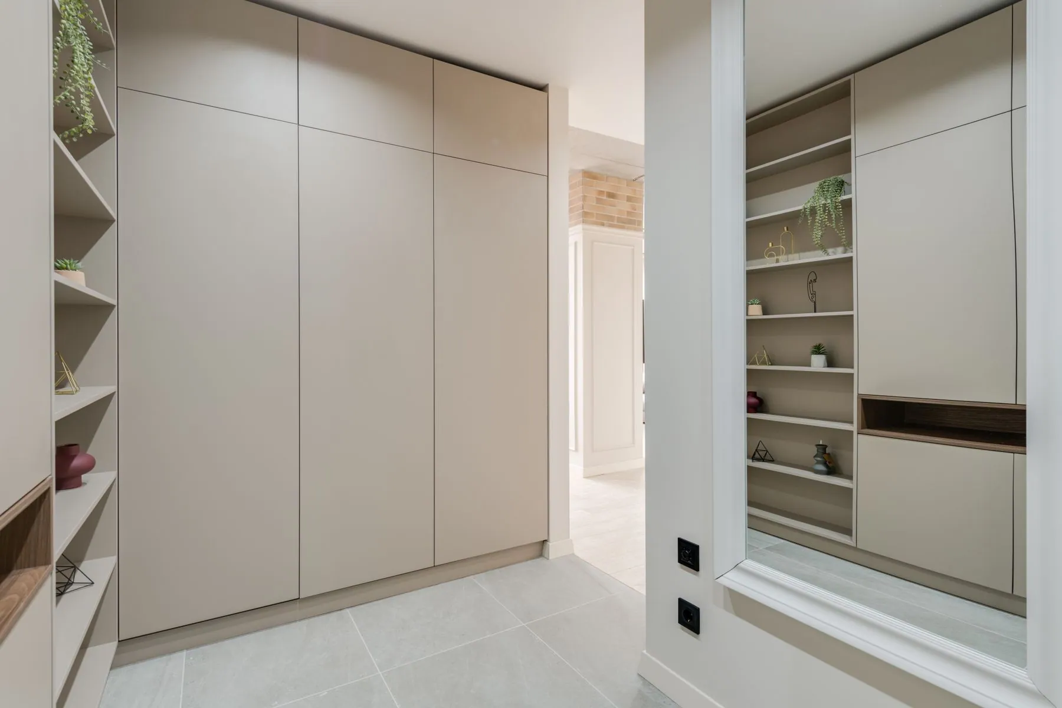
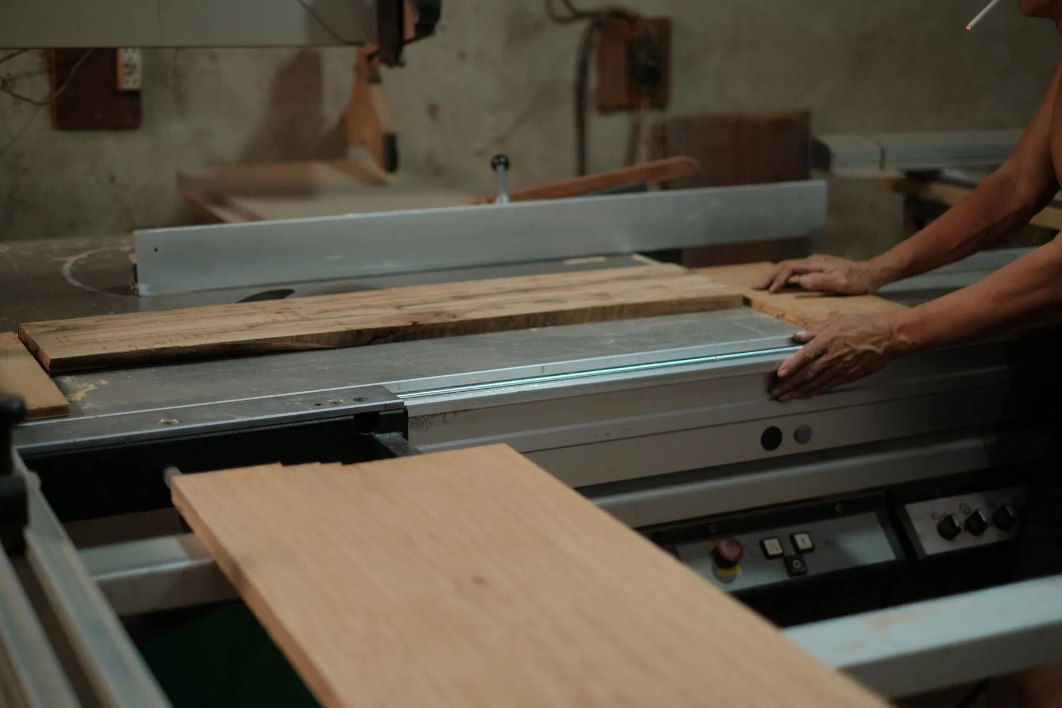
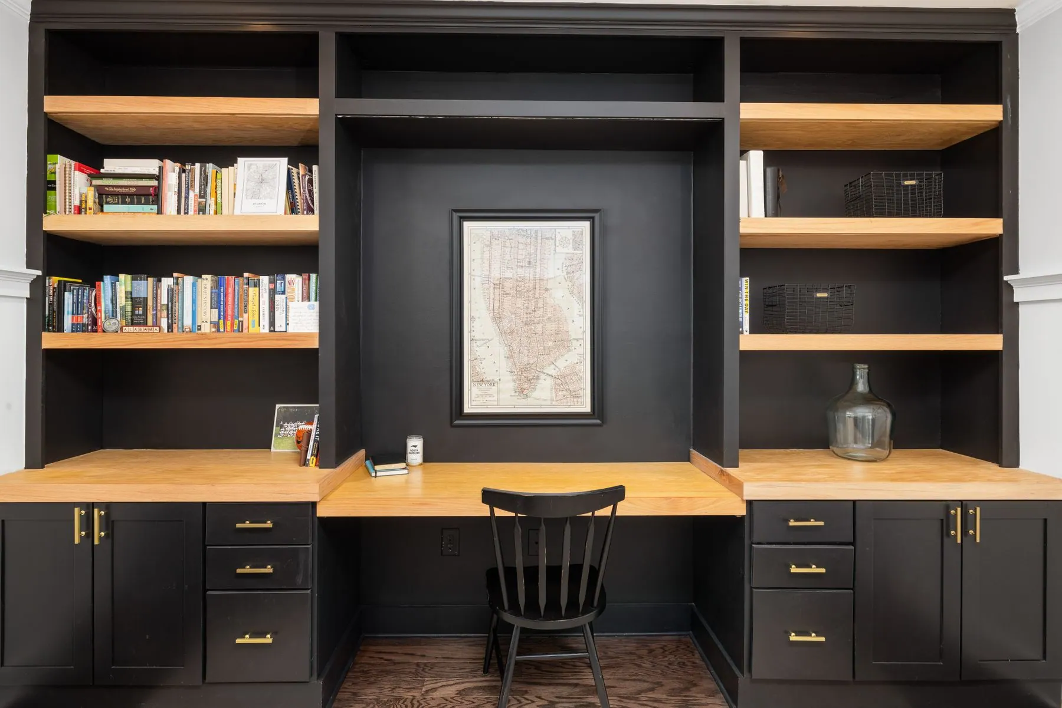
Custom Cabinetry we’ve completed.
Answered before you ask.
We don't run one, and that is a deliberate choice. A showroom is expensive floor space that clients end up paying for in the price of their cabinets, and it shows finishes under lighting that has nothing to do with your house. Our consultant brings the samples to your kitchen table instead — super-matte and gloss panels, textured laminate, veneer, a cut length of gola profile, and drawer runners you can open — and you judge them against your own floors, counters and daylight.
Plan on an hour to ninety minutes. We look at the room, talk through how you use it and what frustrates you about it now, and go through samples together. Measurements get taken on the spot if you'd like them. Afterwards you receive a computerized design and a detailed estimate, at no charge and with no obligation at any point.
It depends which system you choose. A gola profile sets a recessed aluminium channel between the drawer banks, so your fingers go into the channel rather than onto the front — and a cloth runs the length of it in one pass. An integrated finger-pull machines the same idea into the door edge itself, with no metal showing at all. Push-to-open asks for a light press on the face, which is where marks collect, so we specify it with an anti-fingerprint front and usually keep it off the drawers your family opens twenty times a day. Slim bar pulls stay on the list for anyone who would simply rather hold something.
Super-matte anti-fingerprint lacquer is what we specify most, because the surface scatters light and the oils from a hand largely disappear into it. Standard matte sits close behind, though it shows more on a dark colour. High gloss is the most striking finish we build and the least forgiving: an acrylic-faced panel from Senosan or Alvic wipes clean in seconds, but it holds every fingerprint until you do. Dark gloss in a south-facing room asks more of a household than most people want to give, and we say so before the order goes in.
Yes, and the reason is geometry rather than marketing. A face frame runs stiles down both sides of the opening, so the drawer box has to be narrower than the cabinet and part of every shelf sits behind timber. A frameless box has none of that: the drawer runs the full inside width, the opening is the whole front, and across a wall of base units the difference is worth a drawer on its own. It also lets tall banks and integrated appliances sit flush, which is difficult to pull off convincingly with a frame in the way.
Yes. Modern European is what we build most and design best, but five-piece Shaker, painted inset and traditional profiles are still made here on request — same shop, same hardware, same drawer boxes. Tell the consultant at the first visit, because it changes the drawings rather than the standard of the work.
Kitchens are the bulk of the work, but the same frameless construction, edgebanding and hardware go into walk-in closets, bedroom wardrobes, living room built-ins, basement bars, home offices, laundry rooms, mudrooms, garages and freestanding pieces. Clients regularly start with one room and come back for the rest of the house a year later.
Yes, where the existing boxes are sound, square and sensibly laid out. New slab fronts, a gola rail and current hardware on solid carcases can be real value. Face-frame boxes are the harder case, because a handleless front never quite settles onto a frame and the reveal gives it away. When the boxes are sagging particleboard, or the layout is the actual problem, refacing spends serious money without fixing anything — and we will say so rather than take the order.
Production generally runs six to ten weeks from approved drawings, with design and revisions ahead of that. Imported gola profile, specialty veneer and custom colour development add time. Installing a typical kitchen takes three to five days, plus a return visit once the countertop has been templated and set.
Regularly. We take drawings from designers and builders, produce shop drawings and elevations, flag conflicts with appliance specifications or mechanicals early, and deliver to the site schedule. Pricing and coordination run directly through the designer or builder where that is how the project is set up.
Often specified together.
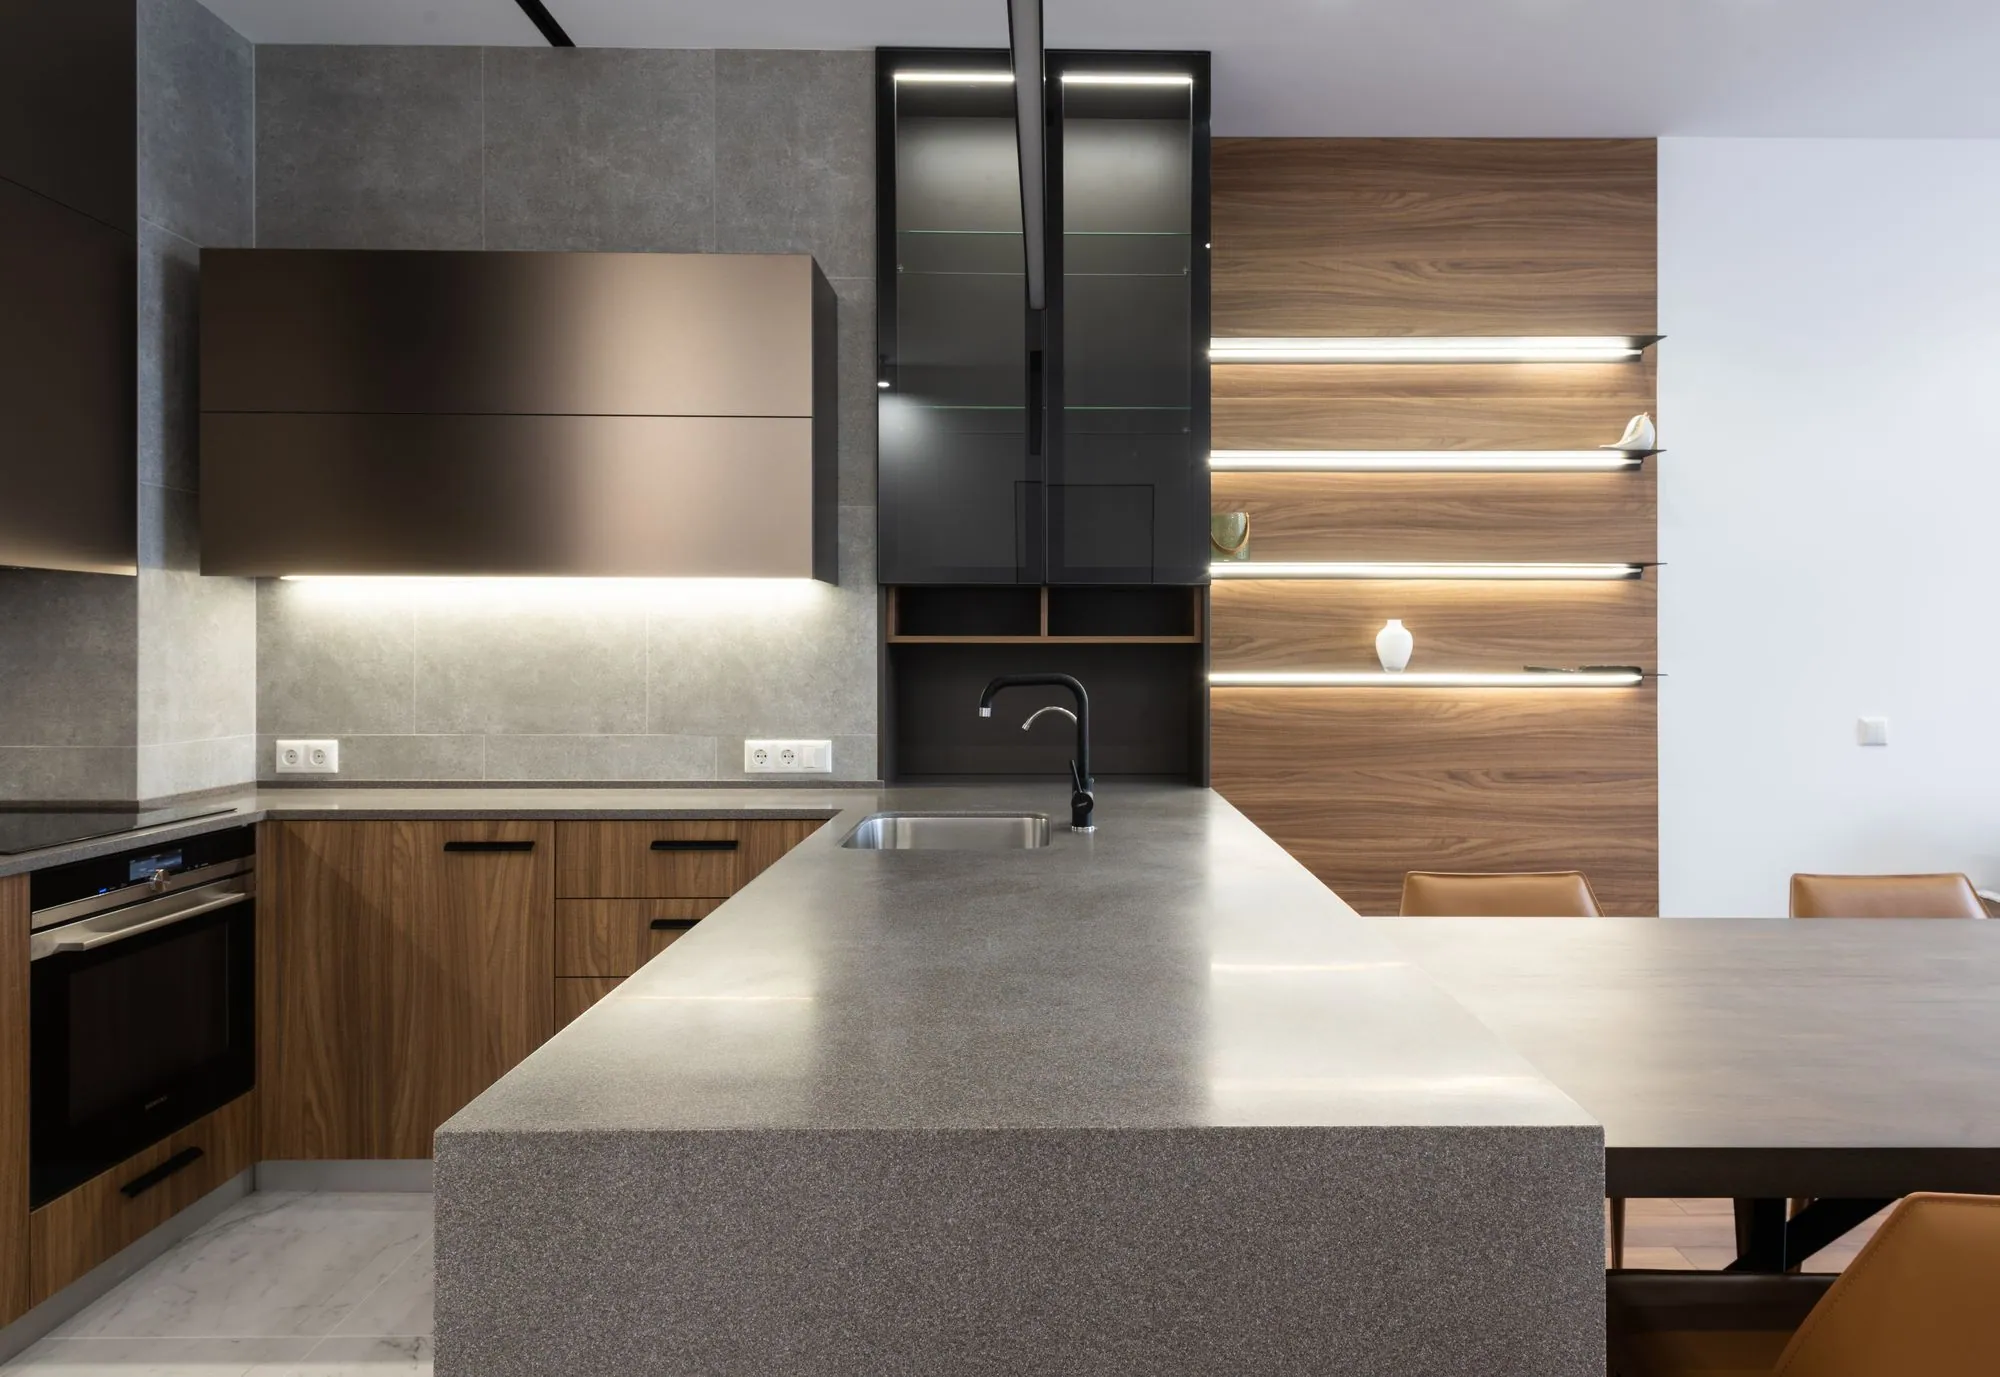
Kitchen Cabinets
Frameless cabinetry — gola, finger-pull, push-to-open or slim pull — drawn to the measured dimensions of your room.
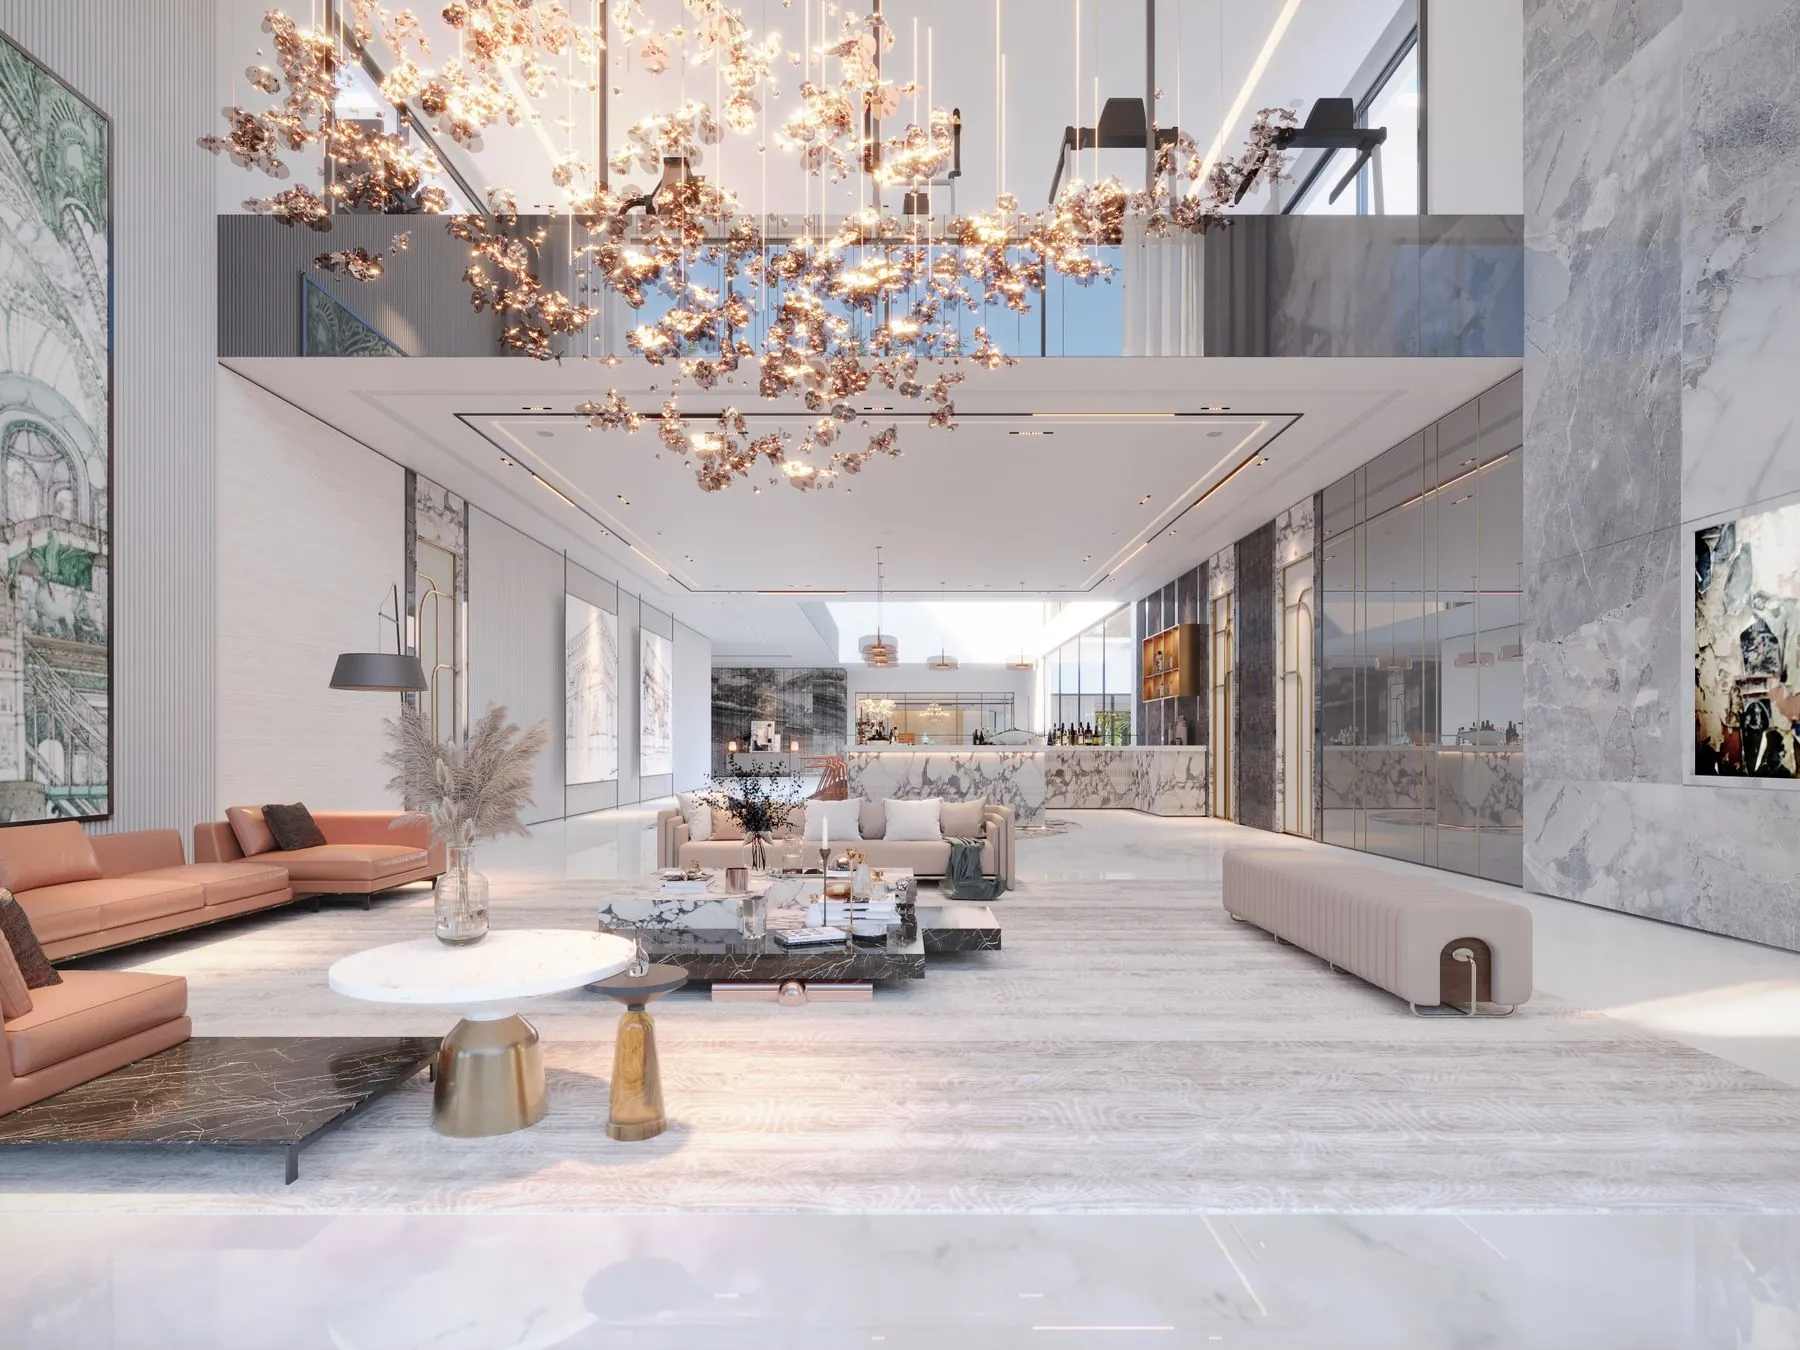
Custom Built-Ins
Fireplace walls, libraries, window seats and stair storage detailed with shadow gaps rather than applied moulding.
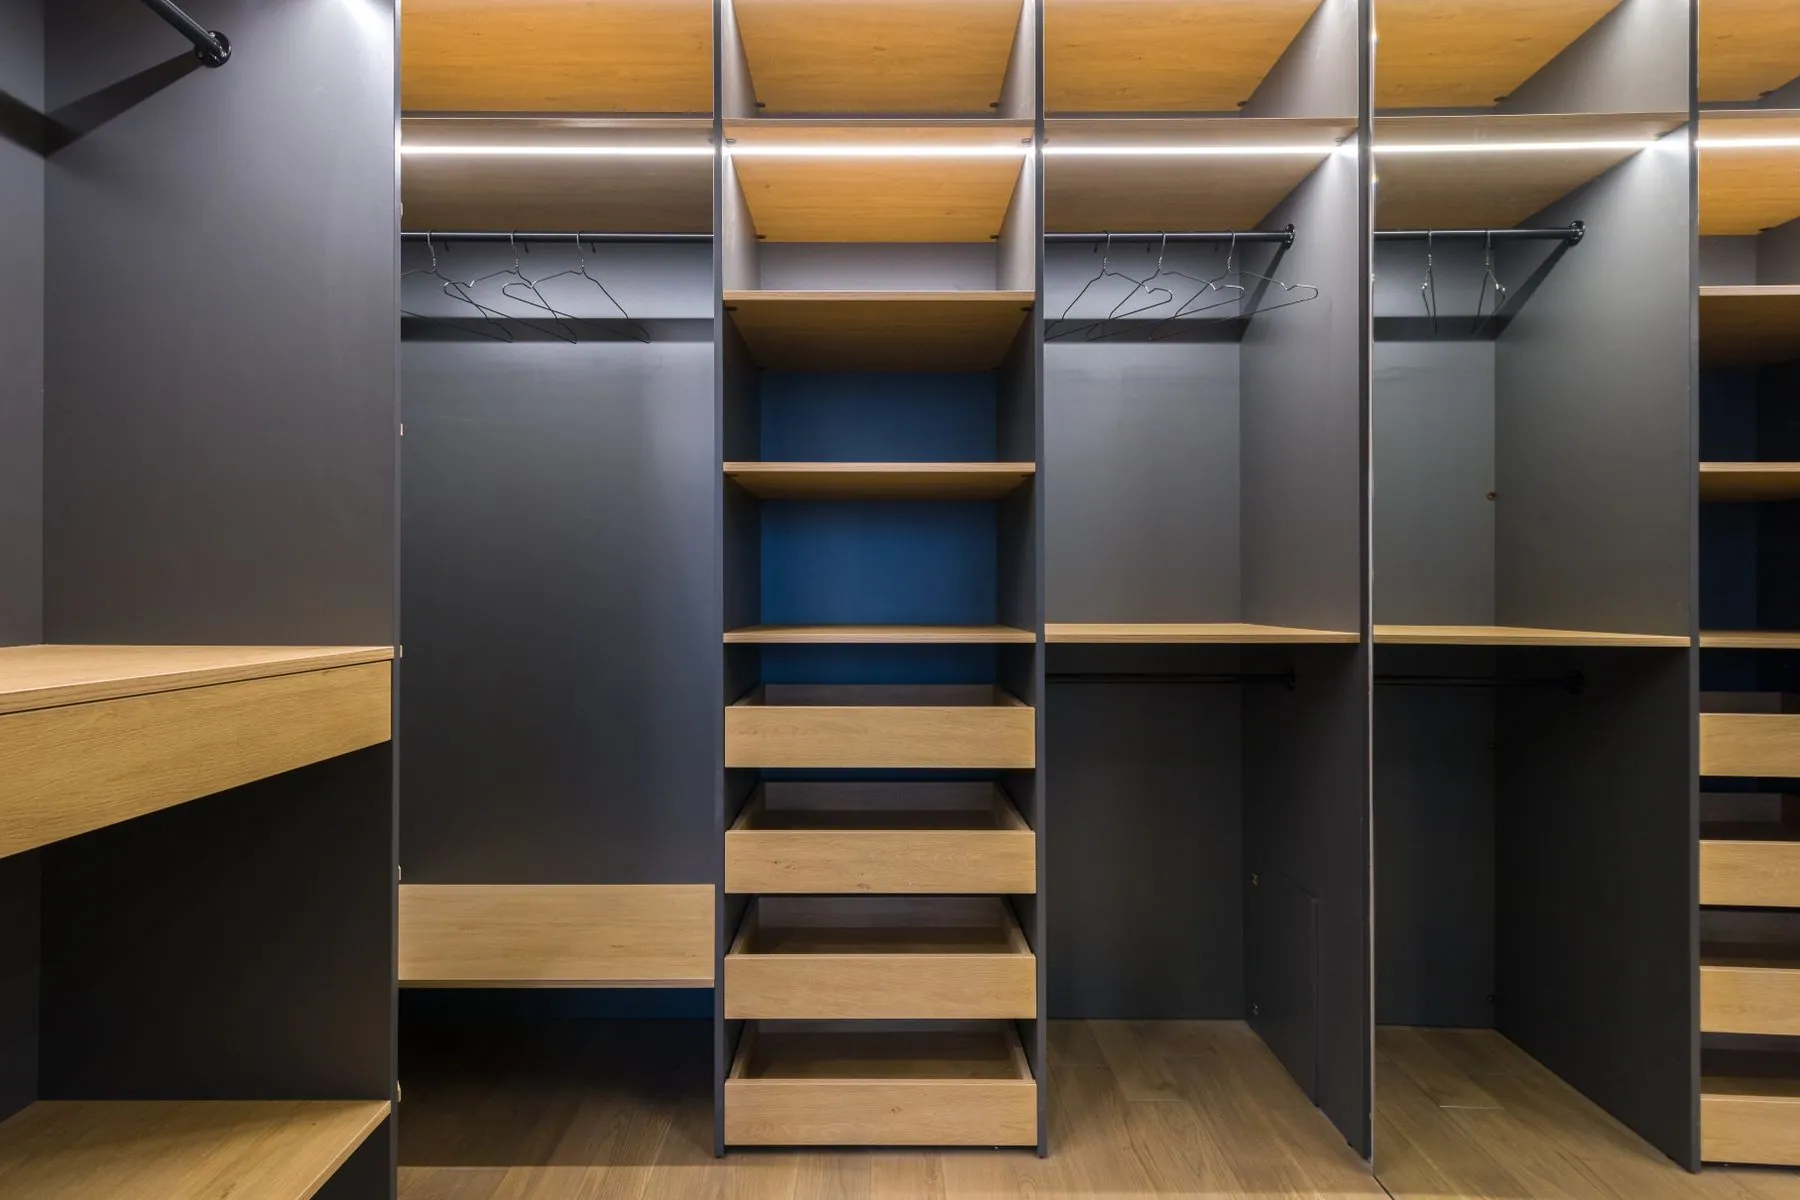
Walk-in Closets
Frameless drawer banks, aluminium-framed glass fronts and lit hanging bays, planned around what you actually own.

Talk through your custom cabinetry project at home.
Pick an hour that suits you. Your consultant arrives with door styles, colour and finish samples and hardware, then leaves you with a computerized design and a detailed estimate — free, with no obligation.