


Service
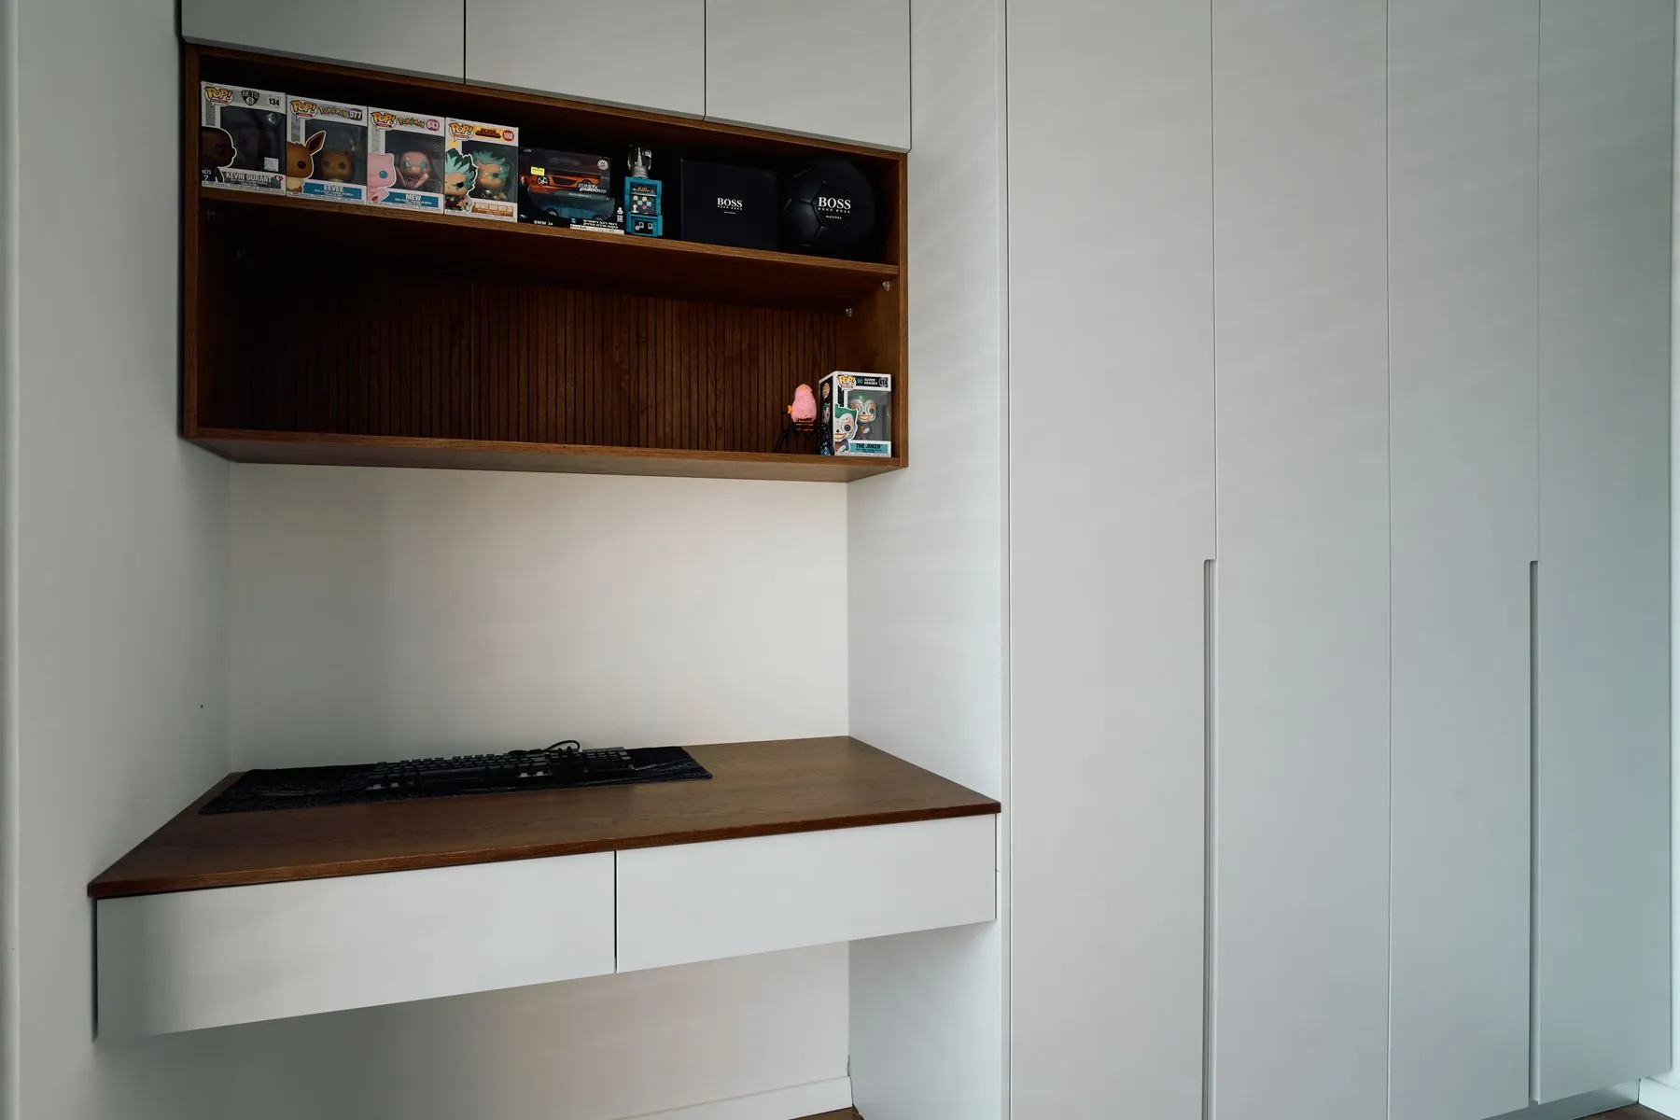
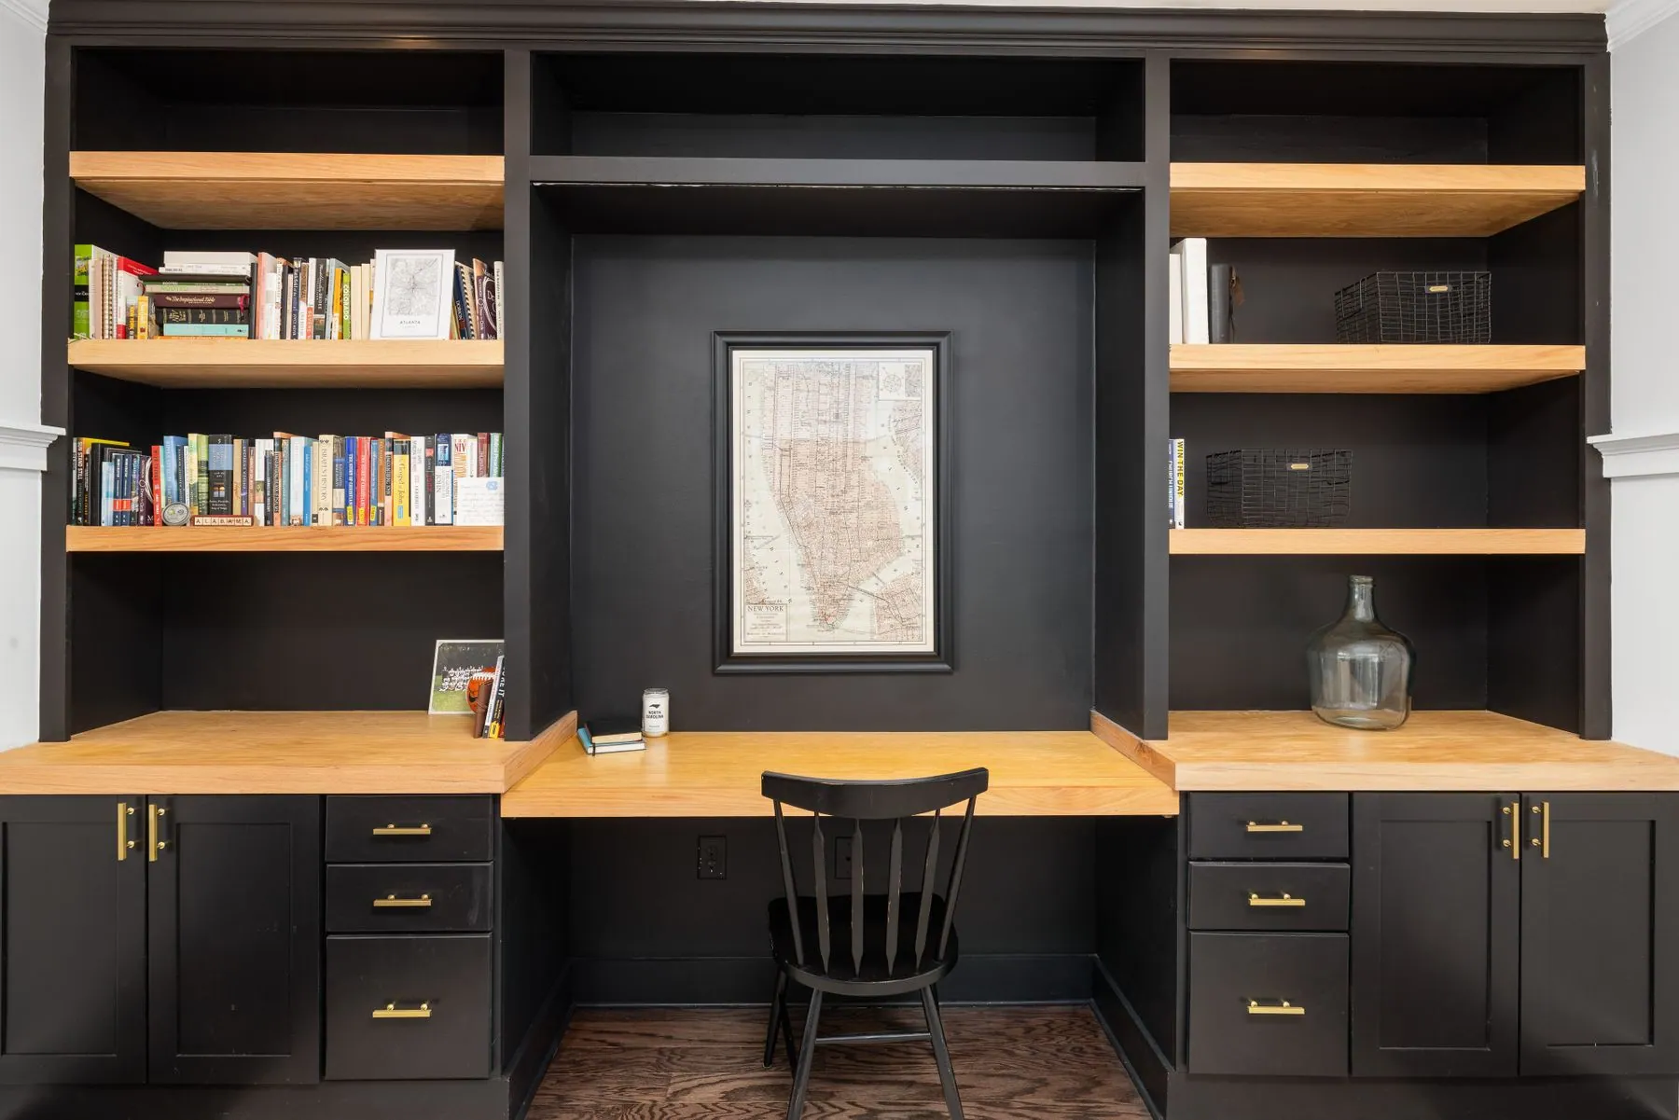
Modern European Home Office Cabinets, Frameless and Built to the Wall
- Service area
- Hamilton to Waterloo Region
- Typical investment
- Most home offices land between $12,000 and $40,000.
- Typical timeline
- Plan on three to five weeks in the shop once drawings and finishes are signed off, with installation taking one or two days.
- Consultation
- Free, in your home
Why clients choose home office cabinets from us.
- 01Frameless tall storage, floor to ceiling
- Frameless tall units run to the ceiling line and are scribed to the wall, so there is no dust shelf above and no crown moulding to break the line. Fronts open on an integrated finger-pull machined into the door edge, or on Blum Tip-On if you want the face completely flush.
- 02A desk that is part of the run
- The work surface is carried on the cabinetry rather than on legs, set between 28 and 31 inches against your chair and your monitor, and finished with a thin 12mm or 20mm edge instead of a rolled profile.
- 03Cable routing inside the millwork
- Power bars, transformers and data cabling sit in a service chase behind a removable back panel and surface at brushed 60mm grommets. Where the desk meets the uppers, an aluminium gola channel carries the LED strip and swallows the run to the monitor.
- 04Fronts that do not flare on camera
- Super-matte anti-fingerprint lacquer and textured melamine hold detail under 3000K light instead of throwing it back into the lens. High-gloss acrylic is available for the room, though we usually keep it off the wall directly behind your chair.
- 05Printer and filing drawers, hidden
- The printer rides on a full-extension drawer that pulls out for paper and closes flush with the run. File drawers are railed for both letter and legal, and shallower drawers take timber or aluminium organiser trays so cables and pens are not loose in the bottom.
- 06The design visit comes to you
- Your consultant measures the room, talks through how you actually work, and leaves you with a computerized layout and an itemized estimate at no cost and no obligation.
Specification
What’s under the finish.
Our default specification. Everything here can change to suit a project — your estimate lists exactly what was specified for yours.
- Carcass
- Frameless Euro-box in prefinished birch plywood on the 32mm system — 18mm (3/4") under a desk run or a loaded file bank, 16mm (5/8") in the upper boxes where weight tells on the wall fixing — laser or PUR edgebanded for a zero-joint edge, with 16mm melamine offered instead in white, an oak-look texture or a solid matte colour
- Fronts and finishes
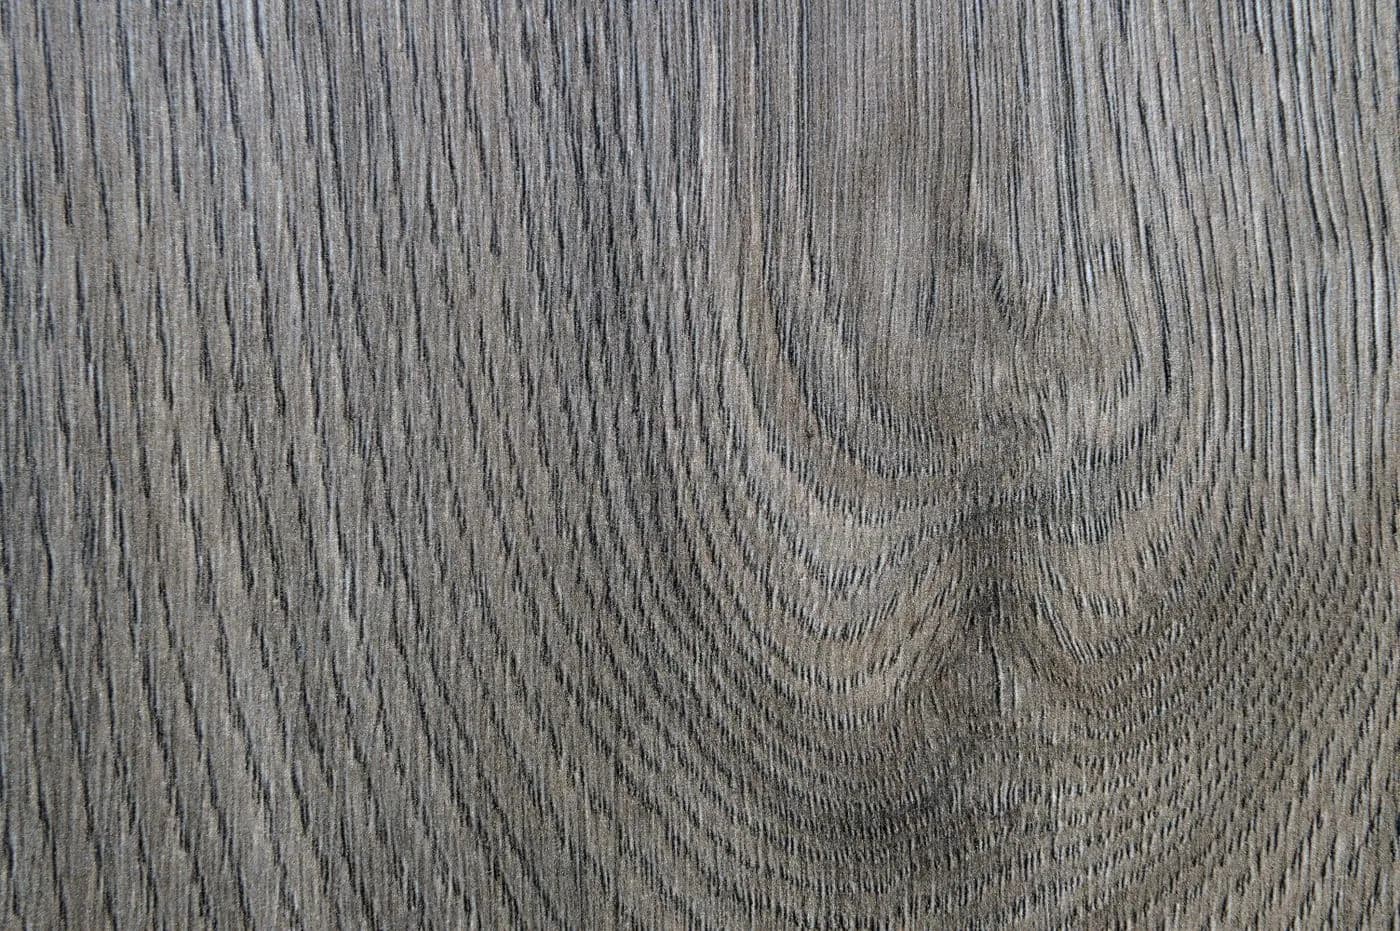
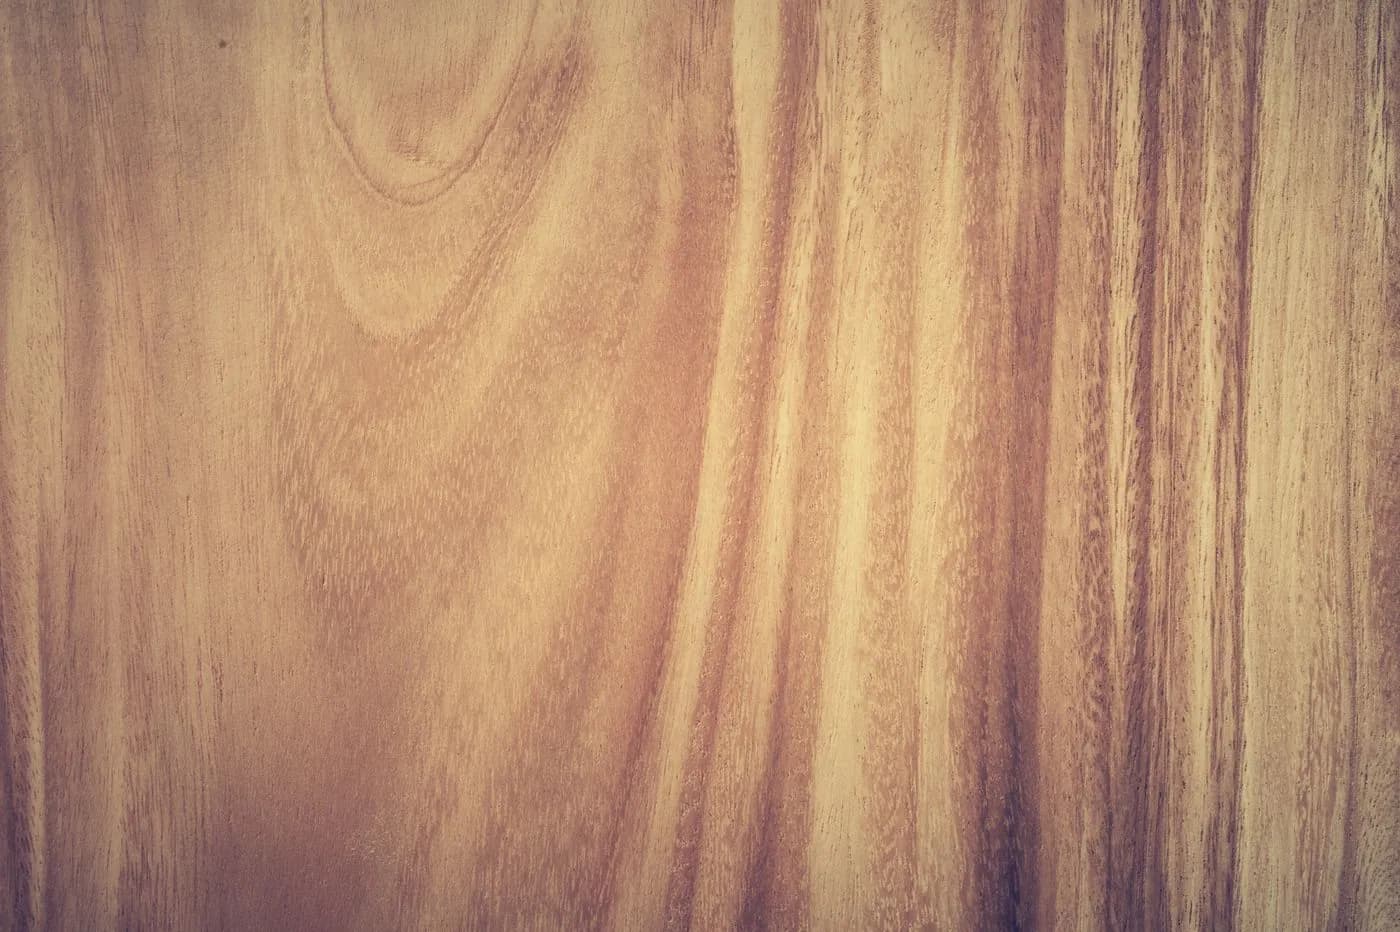
- Super-matte anti-fingerprint 2K lacquer, standard matte, high-gloss acrylic, textured melamine and laminate from Egger, Cleaf or Fenix NTM, or rift-cut oak, walnut and ash veneer
- Opening systems
- Aluminium gola channel, integrated finger-pull, Blum Tip-On push-to-open, or slim edge and bar handles on a slab front
- Work surface
- 20mm compact laminate, quartz with a 12mm or 20mm mitred edge, or continuous-grain walnut veneer over an MDF core
- Cable and light
- Rear service chase, brushed 60mm grommets, 19mm blocking for VESA monitor arms, dimmable 3000K LED at 90+ CRI run inside the gola profile
- Clearances
- 24 inch minimum knee width, 27 inch clear height, work surfaces 24 to 30 inches deep depending on monitor size
- Investment
- Most home offices land between $12,000 and $40,000. A single desk wall with drawer storage and a run of uppers sits near the lower end. Full-height tall banks, a gola system with integrated lighting, a wall-bed unit, stone tops or continuous-grain veneer move a project toward the upper end. Your estimate is itemized by element, so you can see what the tall storage costs against the desk before anything is ordered.
- Timeline
- Plan on three to five weeks in the shop once drawings and finishes are signed off, with installation taking one or two days. Sprayed super-matte fronts and imported gloss or textured panels add to that, and rooms needing electrical changes, drywall repair or new flooring run longer. Those trades are sequenced into the schedule at the design stage.
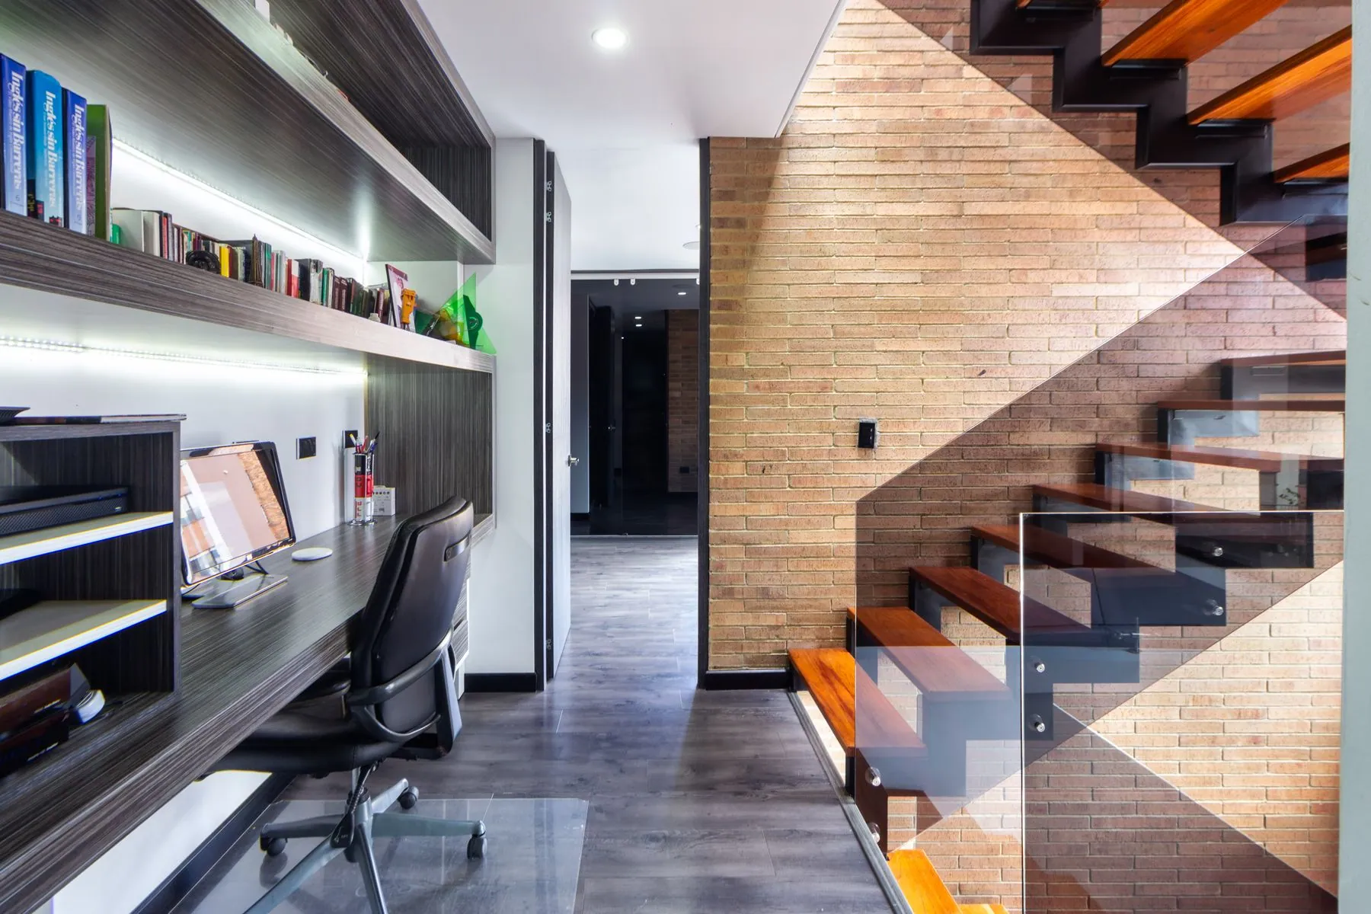
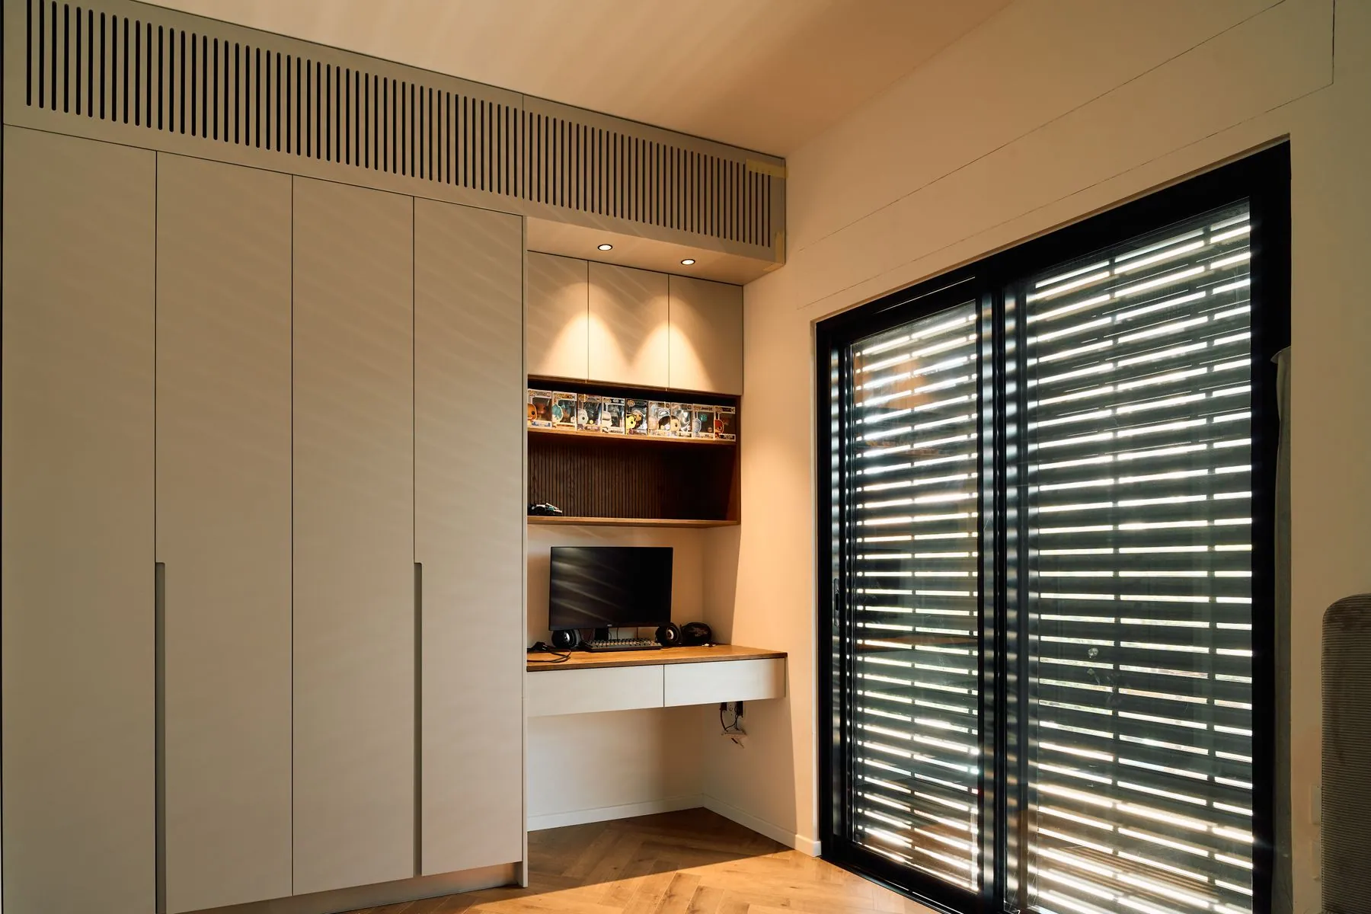
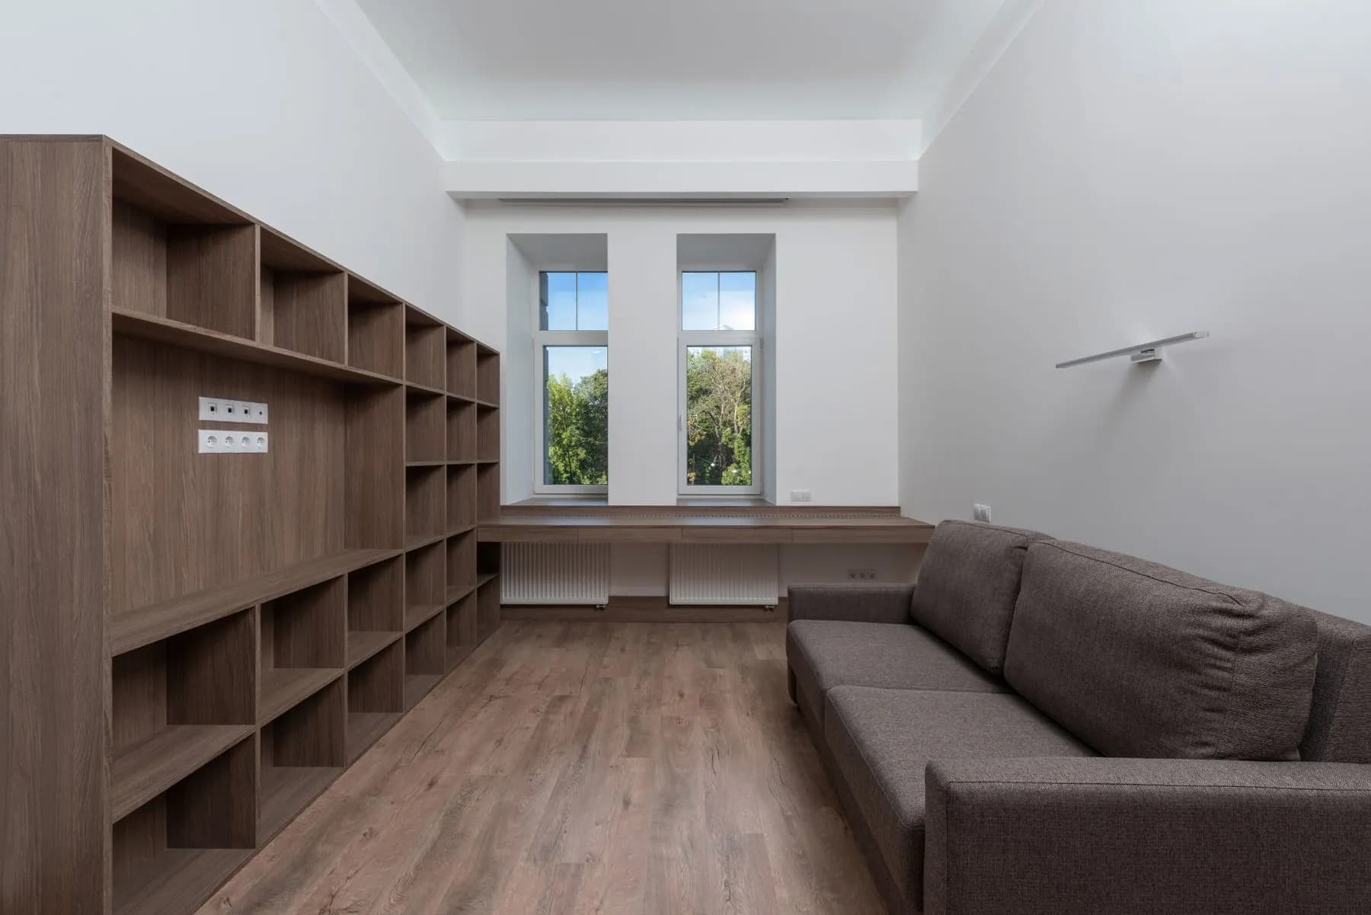
Home Office Cabinets we’ve completed.

Answered before you ask.
No. We do not operate one. A design consultant drives to your home with door samples, gola sections, super-matte and gloss chips, veneer leaves and hardware, and you choose everything in the room where the office will be built, under the light it actually gets.
There are three ways to do it and they feel different. A gola is an aluminium channel recessed between the drawers, so you hook your fingers into a continuous ledge. An integrated finger-pull is machined into the door edge itself, with no metal showing at all. Push-to-open uses Blum Tip-On, mechanical or electric, and leaves a completely flat face. If you would rather have a slim bar handle, or a knob on a Shaker front, we build that too.
Super-matte lacquer is sprayed with an anti-fingerprint layer, so marks wipe off with a damp cloth and do not ghost. Textured melamine hides handling better still because the surface is not flat at a microscopic level. High-gloss acrylic shows the most, which is why it usually goes on tall doors rather than on the drawers you open twenty times a day.
Most desks get a service chase behind a removable back panel, sized for a surge bar, transformers and data runs. Cords surface through brushed 60mm grommets at the monitor and laptop positions, and anything that has to be reached — a router, a dock — sits in a ventilated cabinet with a rear cutout.
Yes. We build the top as a separate component, add blocking for the frame, and detail the cabinetry either side with clearance for the full travel. Tell your consultant at the design visit, since it changes the drawer heights and where the gola line can sit.
That is one of the more common requests we get. A wall-bed unit flanked by tall banks, a desk that closes behind push-to-open doors and a printer drawer will let one room switch roles in about a minute, and with no handles on the fronts the wall reads as joinery rather than as an office. Drawings show both configurations so you can see the room made up and put away.
It is normal in older Hamilton and Dundas homes, and it is exactly why frameless cabinetry is scribed. Boxes are built to a true rectangle, the difference is taken up in a scribed filler cut on site, and the 3mm reveals around the doors stay consistent even where the wall behind wanders half an inch.
Often specified together.
Custom Cabinet Furniture
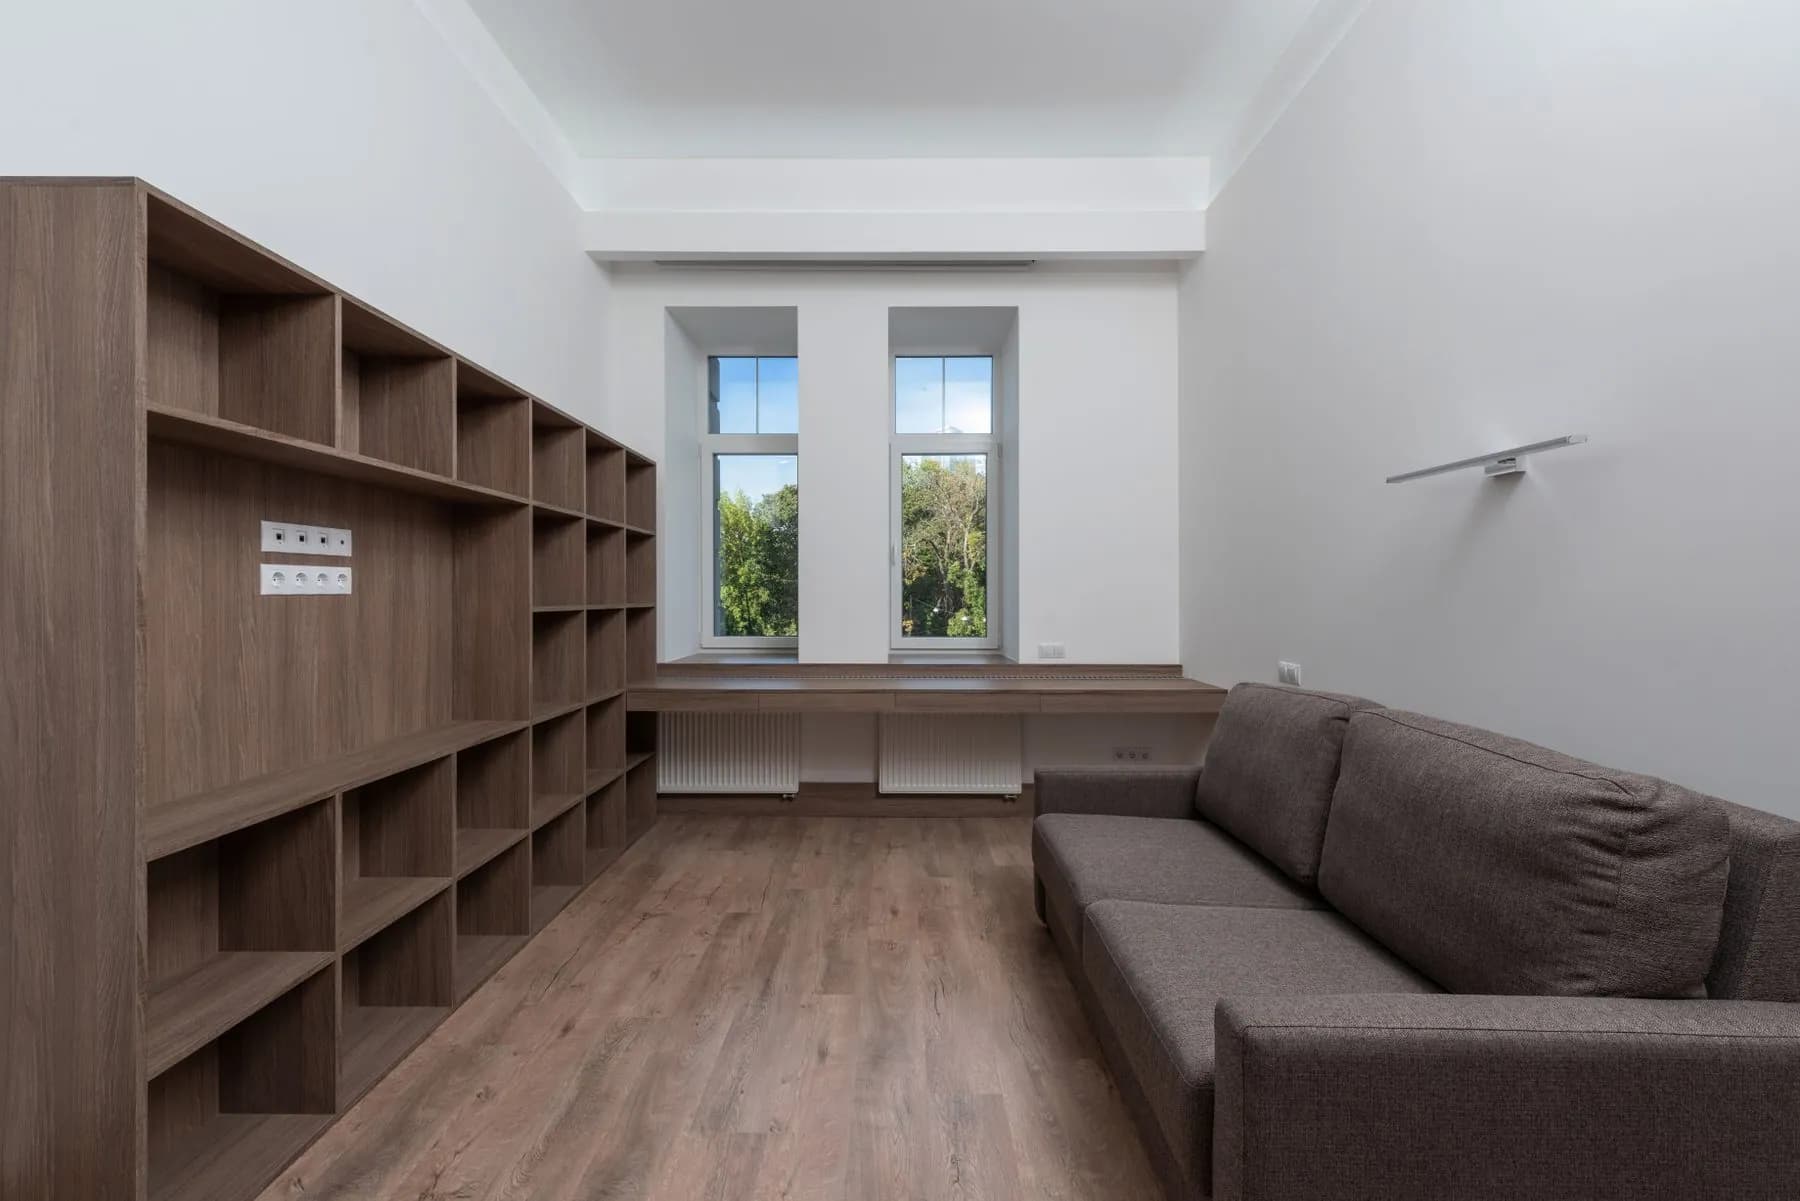
Freestanding sideboards, mudroom benches, vanities and bookcases built to the millimetre — and they move when you do.
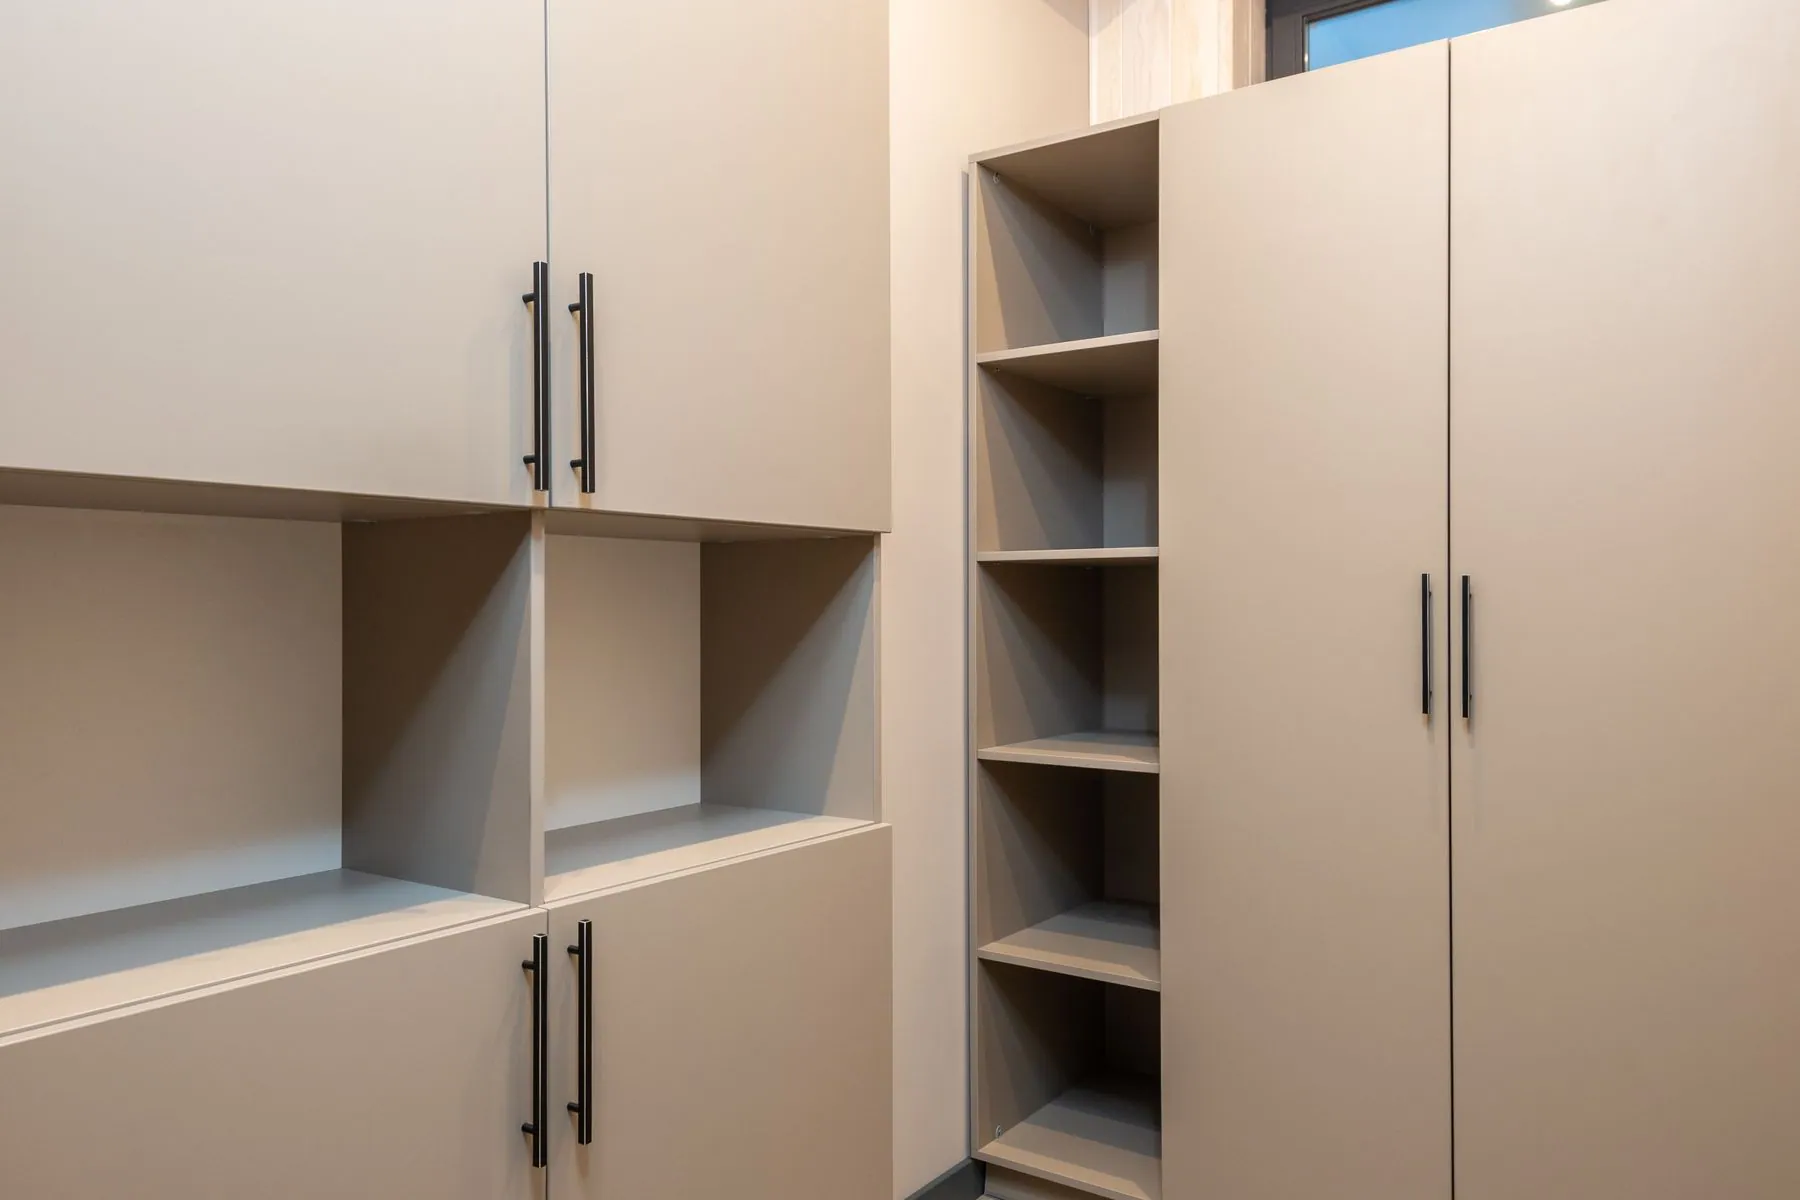
Garage Cabinets
Wall-hung frameless banks, high-pressure laminate fronts and a workbench sized to the work, on a slab that stays clear.
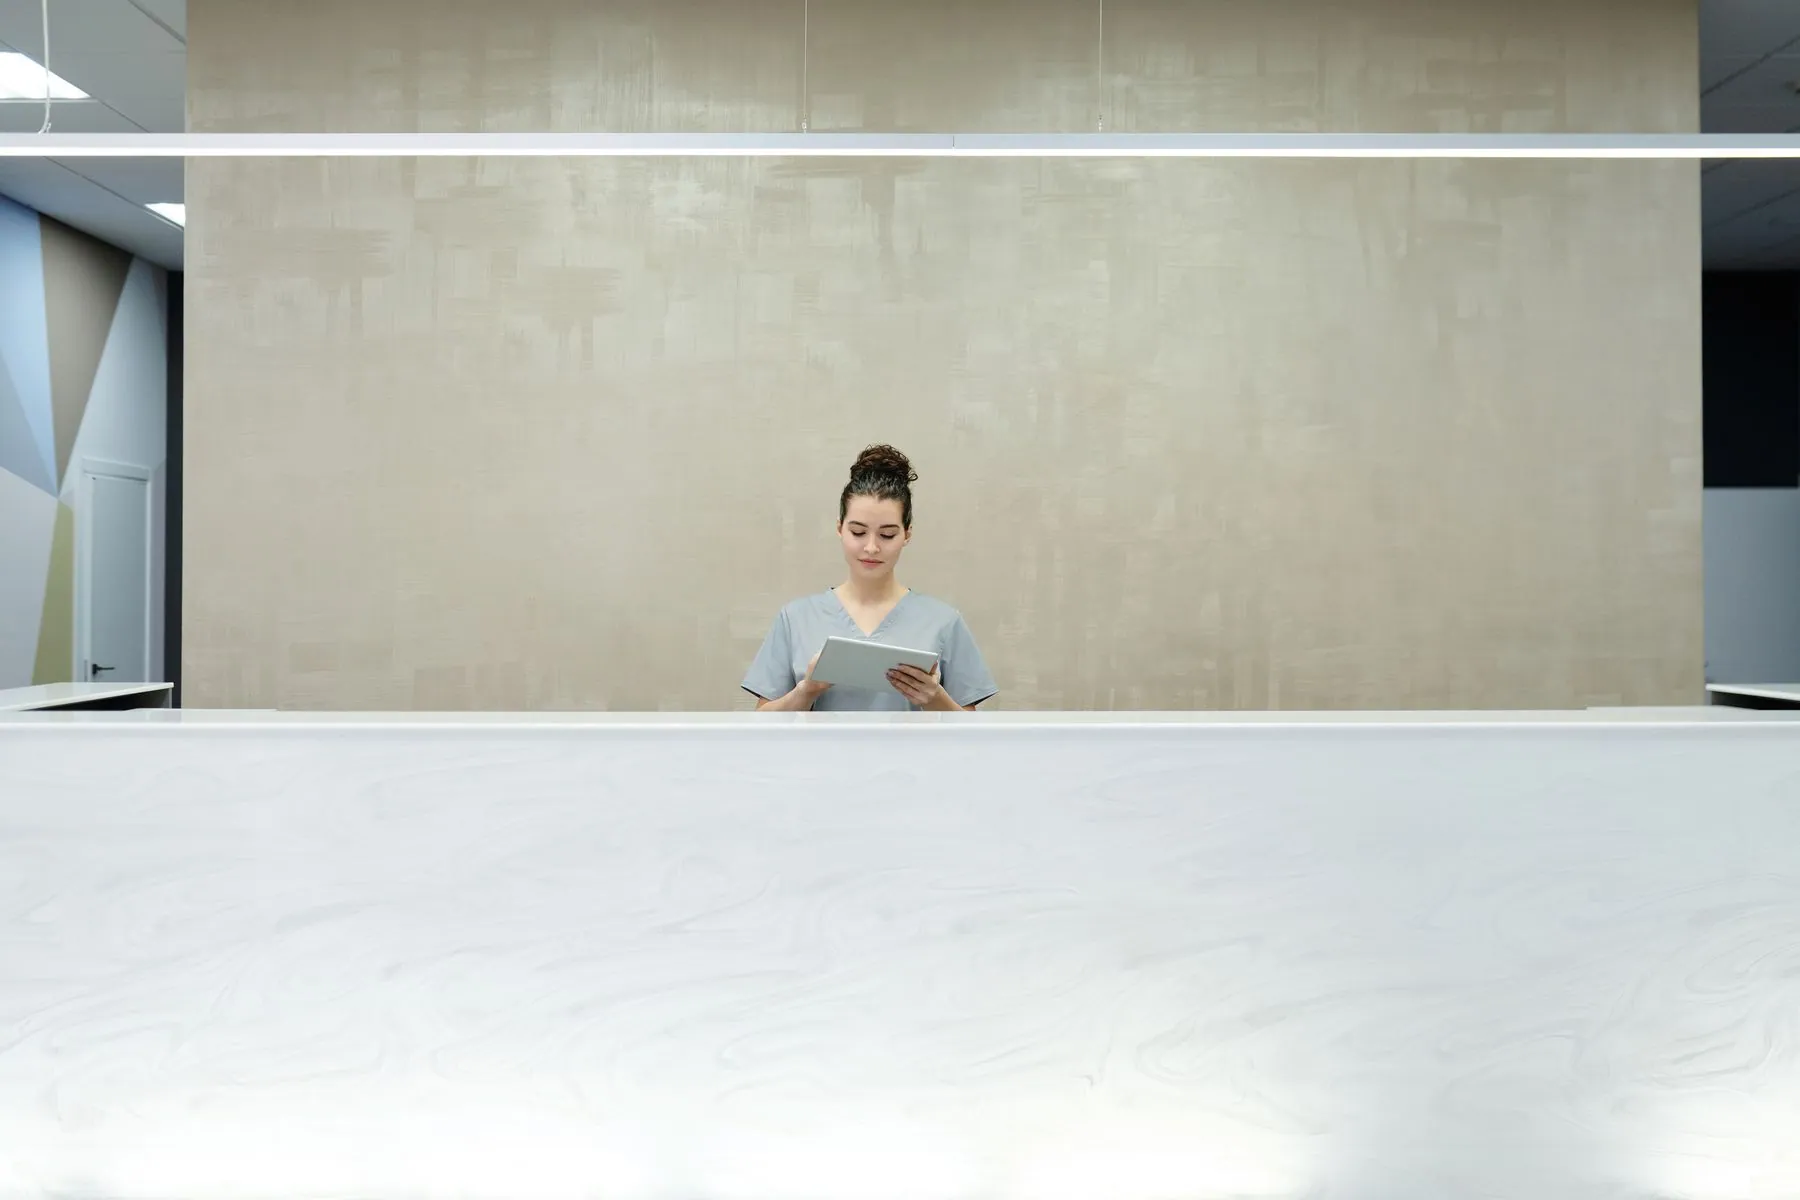
Commercial Cabinets
Reception desks, clinical casework and office storage in frameless construction — rated substrates, barrier-free counters, installed after hours.

Talk through your home office cabinets project at home.
Pick an hour that suits you. Your consultant arrives with door styles, colour and finish samples and hardware, then leaves you with a computerized design and a detailed estimate — free, with no obligation.