


Service
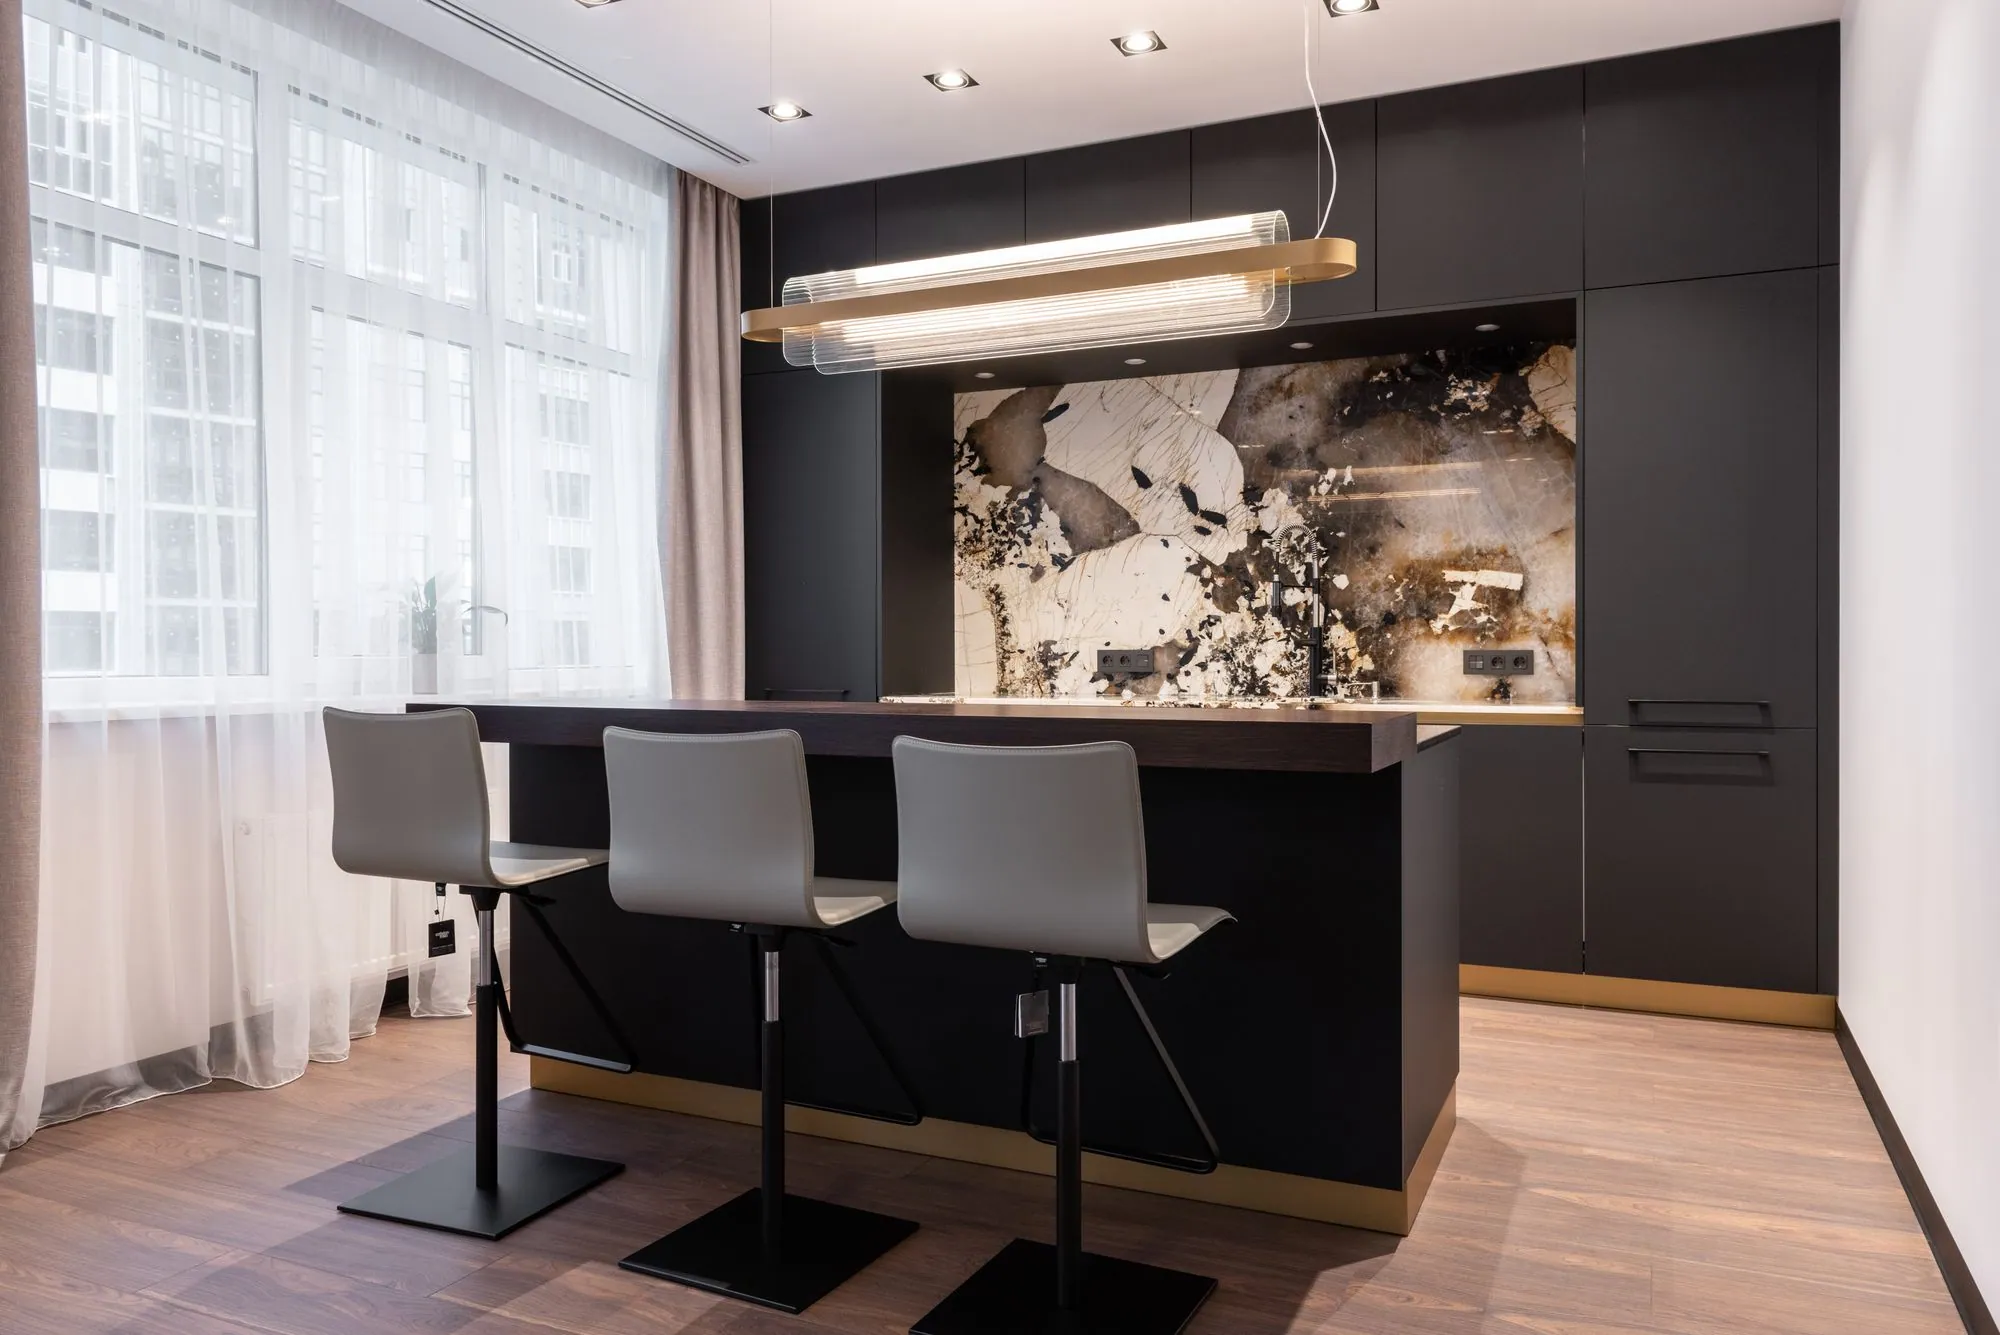
Frameless Basement Bars and Entertaining Cabinetry
- Service area
- Hamilton to Waterloo Region
- Typical investment
- A dry bar with backlit glass storage, a beverage centre and a stone counter usually falls between $12,000 and $28,000.
- Typical timeline
- One to two weeks to design, four to eight weeks in the shop, and two to three days on site for installation.
- Consultation
- Free, in your home
Why clients choose basement bars from us.
- 01Slab fronts with nothing to catch a sleeve
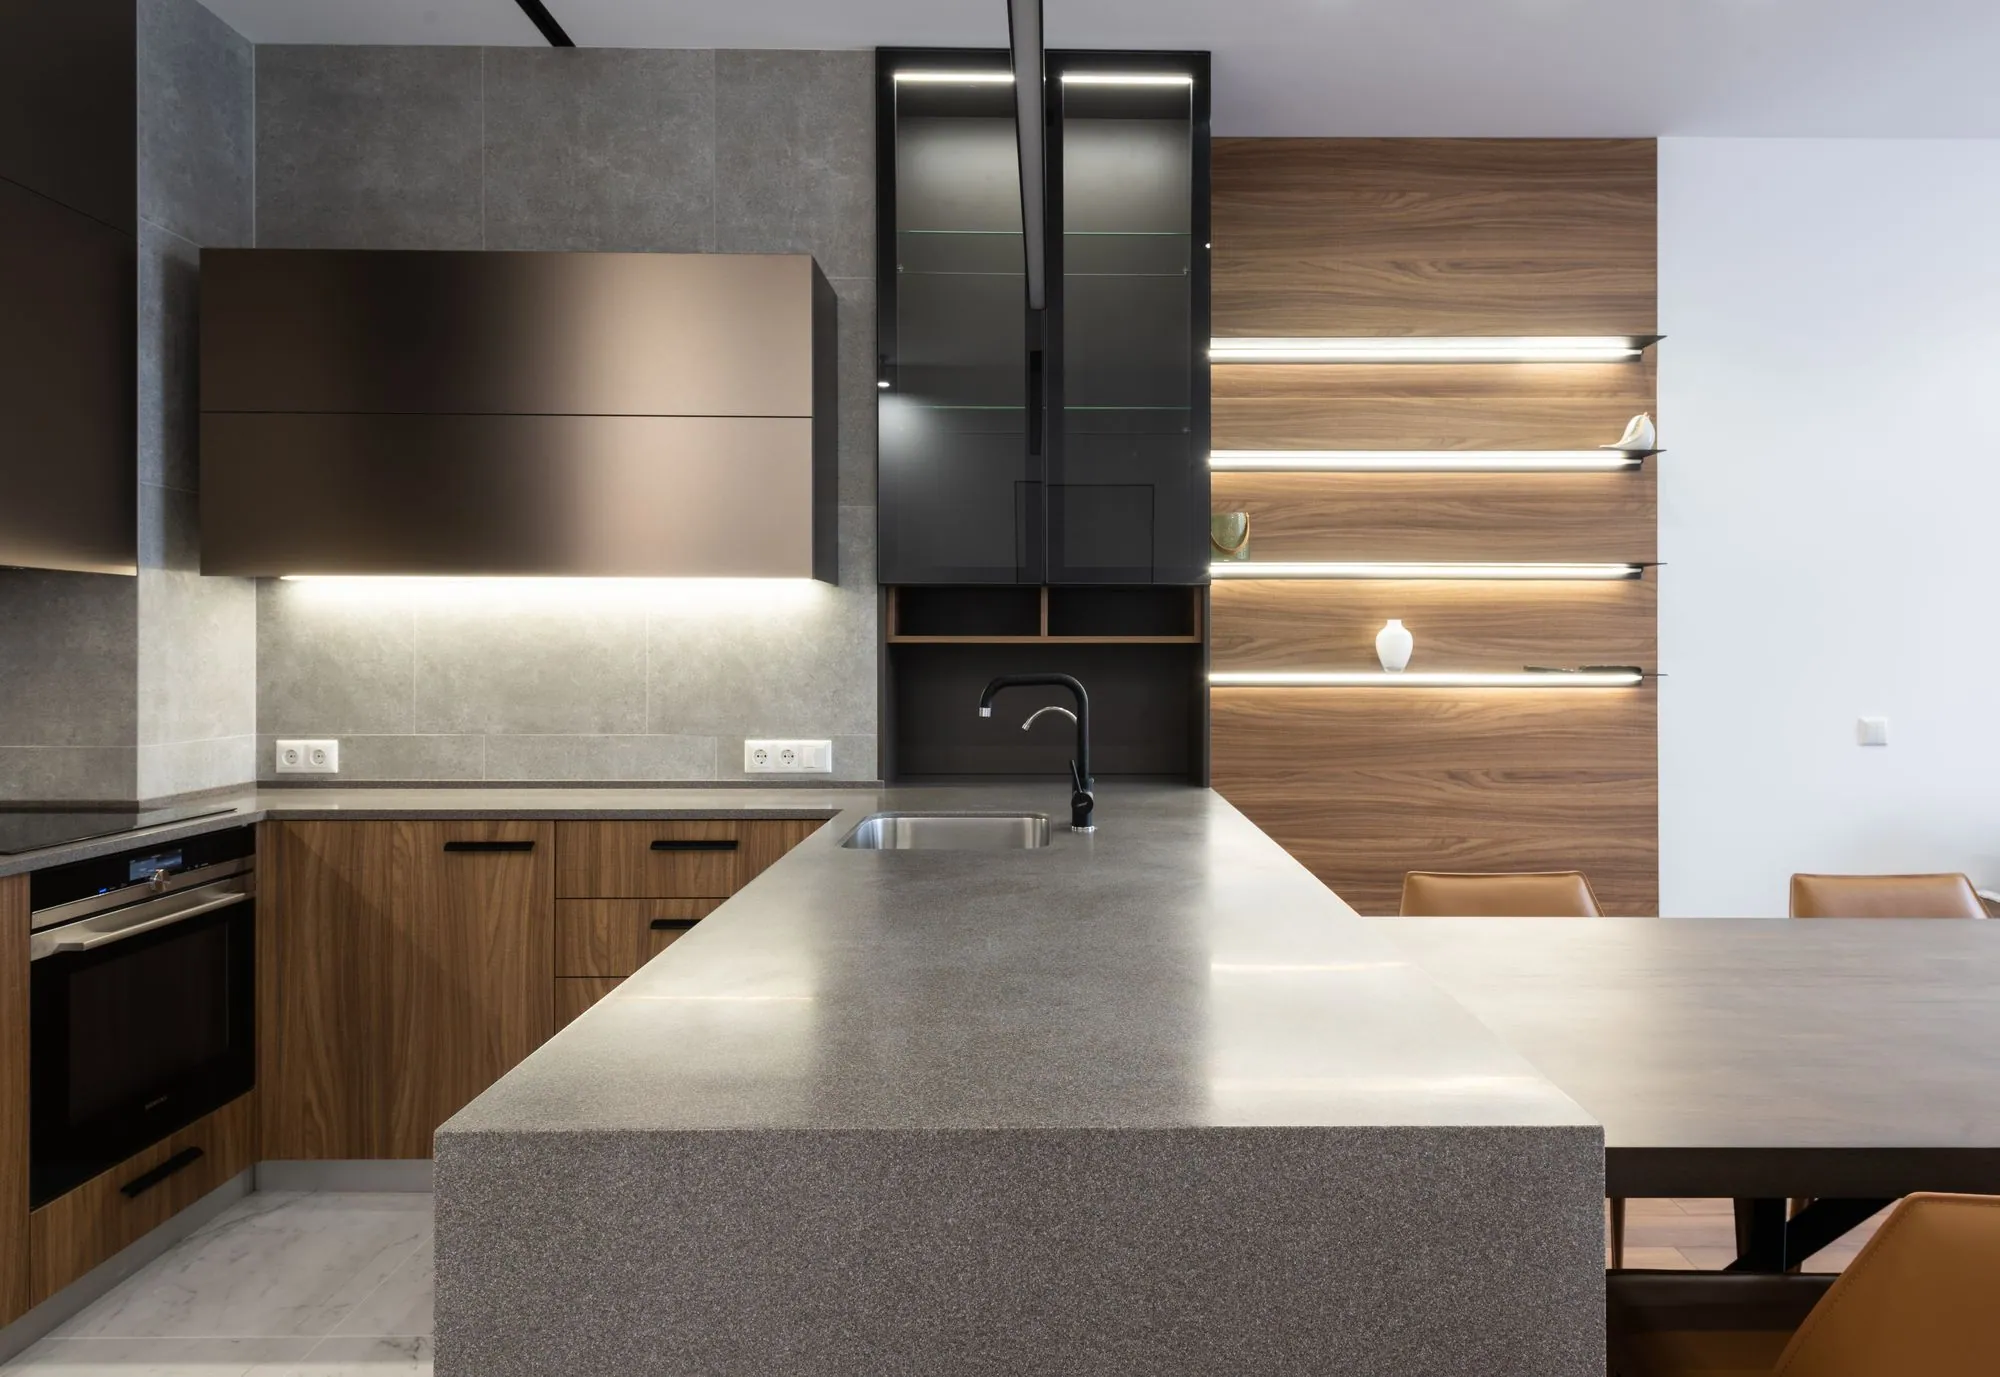
- Gola channel or Tip-On push-to-open on every door and drawer, so a room people cross carrying two glasses has no protruding hardware at hip height.
- 02Refrigeration planned before the millwork
- Beverage centres, glass-door fridges, undercounter ice makers and kegerators each want their own clearance and ventilation, so openings come off the manufacturer's specification sheet — panelled where the appliance should vanish, glass-fronted where the bottles are the display.
- 03A feature run in gloss or veneer
- High-gloss acrylic behind the bar, or continuous-grain walnut carried across the whole face so the figure runs through the doors. Usually the same finish family as the kitchen upstairs, a shade or two darker.
- 04Backlit shelving and LED in the profile
- Glass shelves lit at the edge, warm 2700K dimmed from a switch you can reach with your hands full, and an LED run inside the gola channel that washes the counter without a fitting in sight.
- 05Counter heights that suit how you entertain
- A 36-inch work surface with a 42-inch raised bar reads properly with stools and hides the clutter behind it. A single-level run in a 20mm thin edge, with a mitred waterfall down the end, puts guests at eye level with whoever is pouring.
- 06Built for a basement, not a main floor
- Levelling over an uneven slab, a sealed recessed plinth, boxes in prefinished birch plywood that come sealed on both faces rather than raw, and scribes against foundation walls that are never quite plumb.
Specification
What’s under the finish.
Our default specification. Everything here can change to suit a project — your estimate lists exactly what was specified for yours.
- Appliance provision
- 24-inch beverage centres, glass-door refrigeration, undercounter ice makers with a drain line, kegerator openings, panelled or glass-fronted
- Fronts and finishes
- Frameless slab in super-matte lacquer, high-gloss acrylic, textured laminate or walnut and oak veneer, opened by gola, finger-pull or Tip-On
- Heights and seating
- 36-inch work surface, 42-inch raised bar, 30-inch seated section, 24 inches of counter per stool and a 12-inch overhang so knees clear the front
- Glass and bottle storage
- Backlit glass shelving, stemware racks, mirrored or stone back panels, dimmable LED run inside the gola profile
- Wet bar rough-in
- Undermount stainless or fireclay bar sink, bar mixer, supply and drain coordinated with the plumber
- Counters
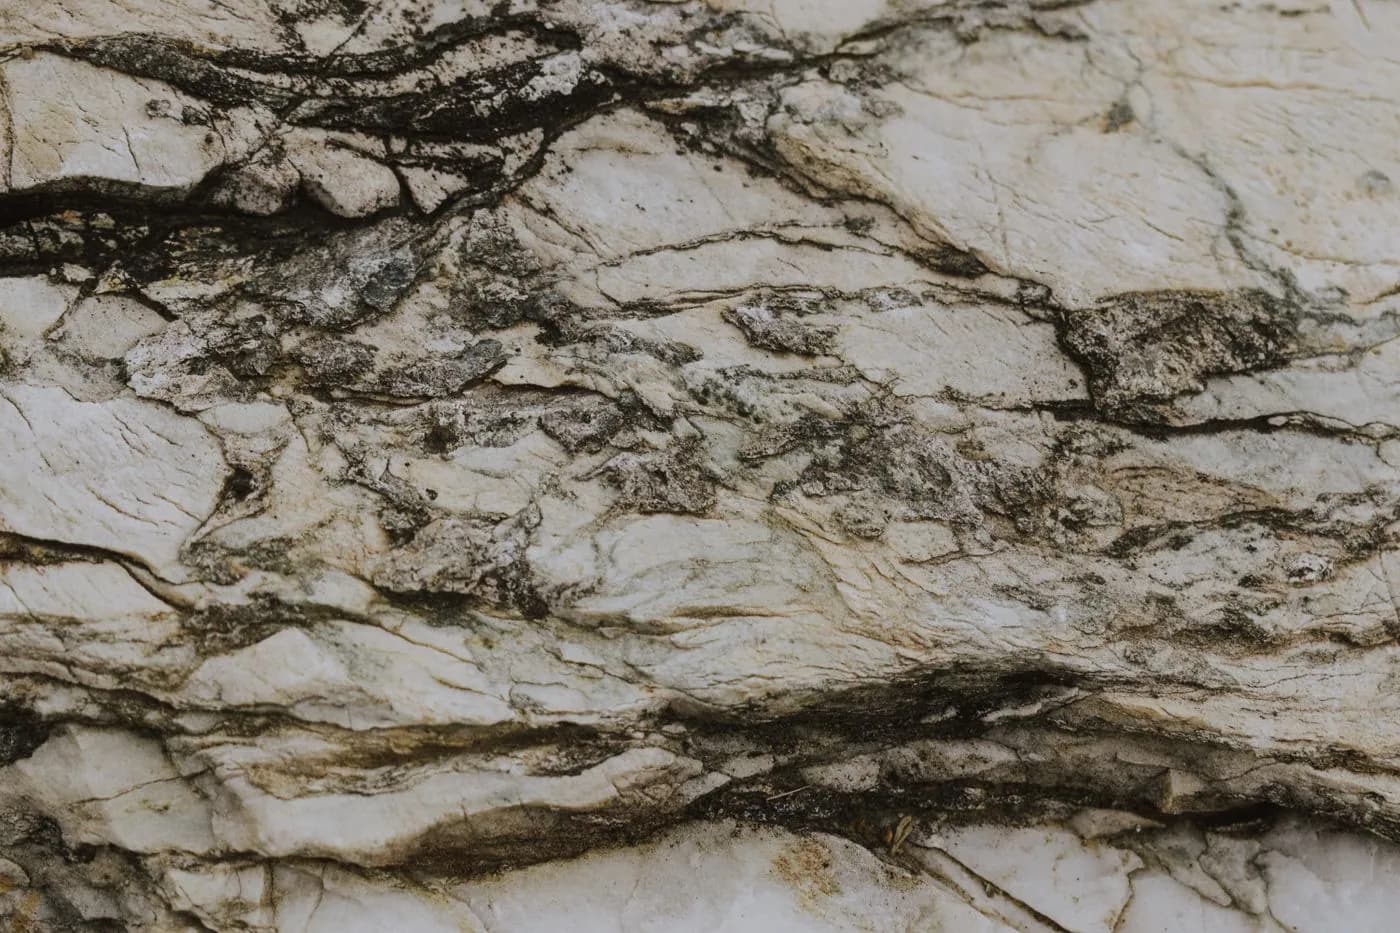
- Quartz, porcelain and sintered stone in a 12mm or 20mm thin edge, or a mitred waterfall down the end of the bar
- Investment
- A dry bar with backlit glass storage, a beverage centre and a stone counter usually falls between $12,000 and $28,000. Once a sink, plumbing rough-in, raised seating counter and full-height banks on either side come into it, $30,000 to $60,000 is a realistic range. Gloss acrylic and book-matched veneer sit at the upper end. Basement conditions vary enough that we price the room only after seeing it.
- Timeline
- One to two weeks to design, four to eight weeks in the shop, and two to three days on site for installation. Where plumbing and electrical are new, add the rough-in and inspection window, which we schedule around the cabinetry delivery.
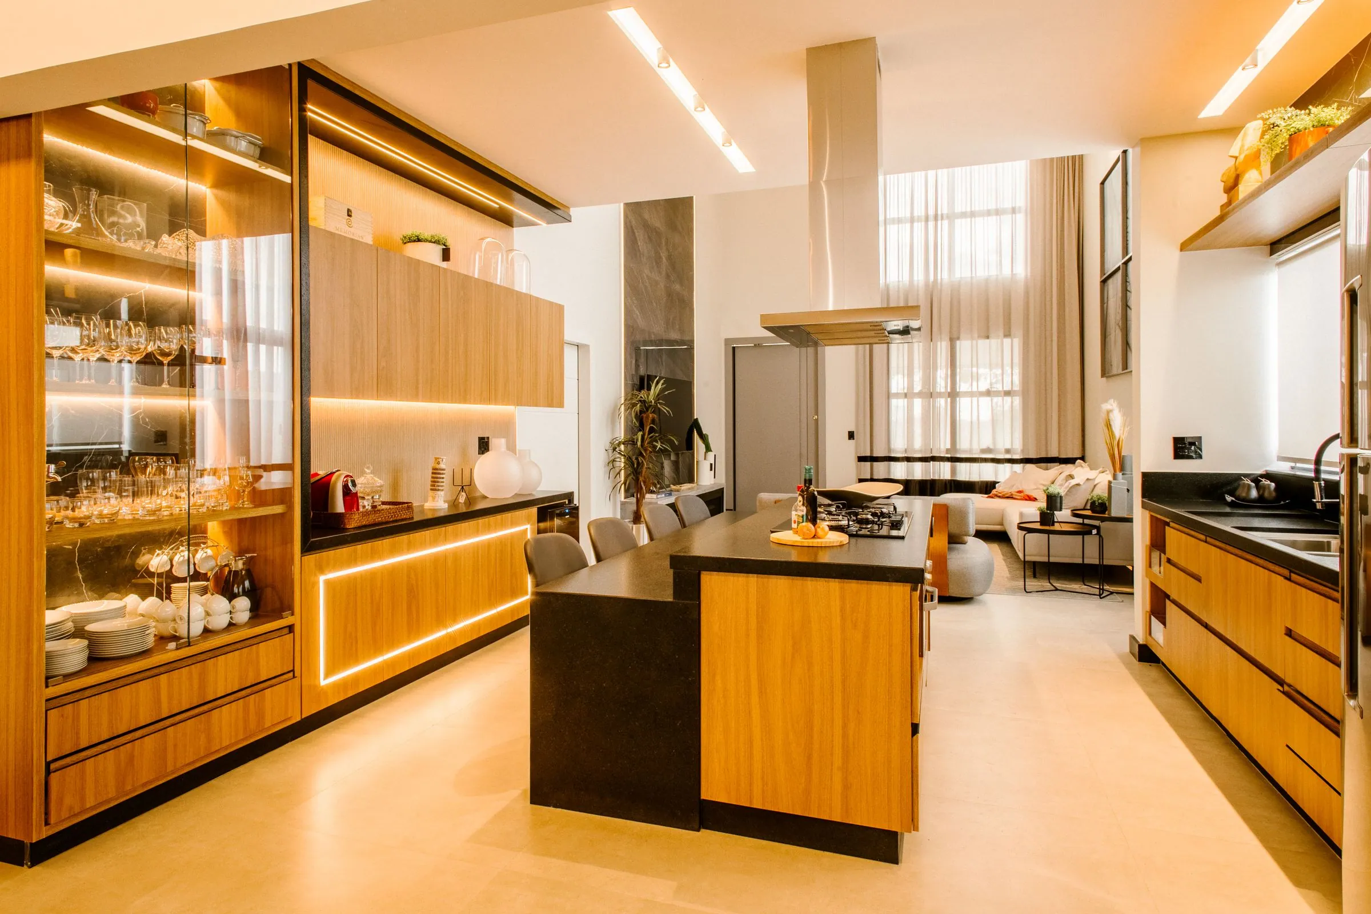
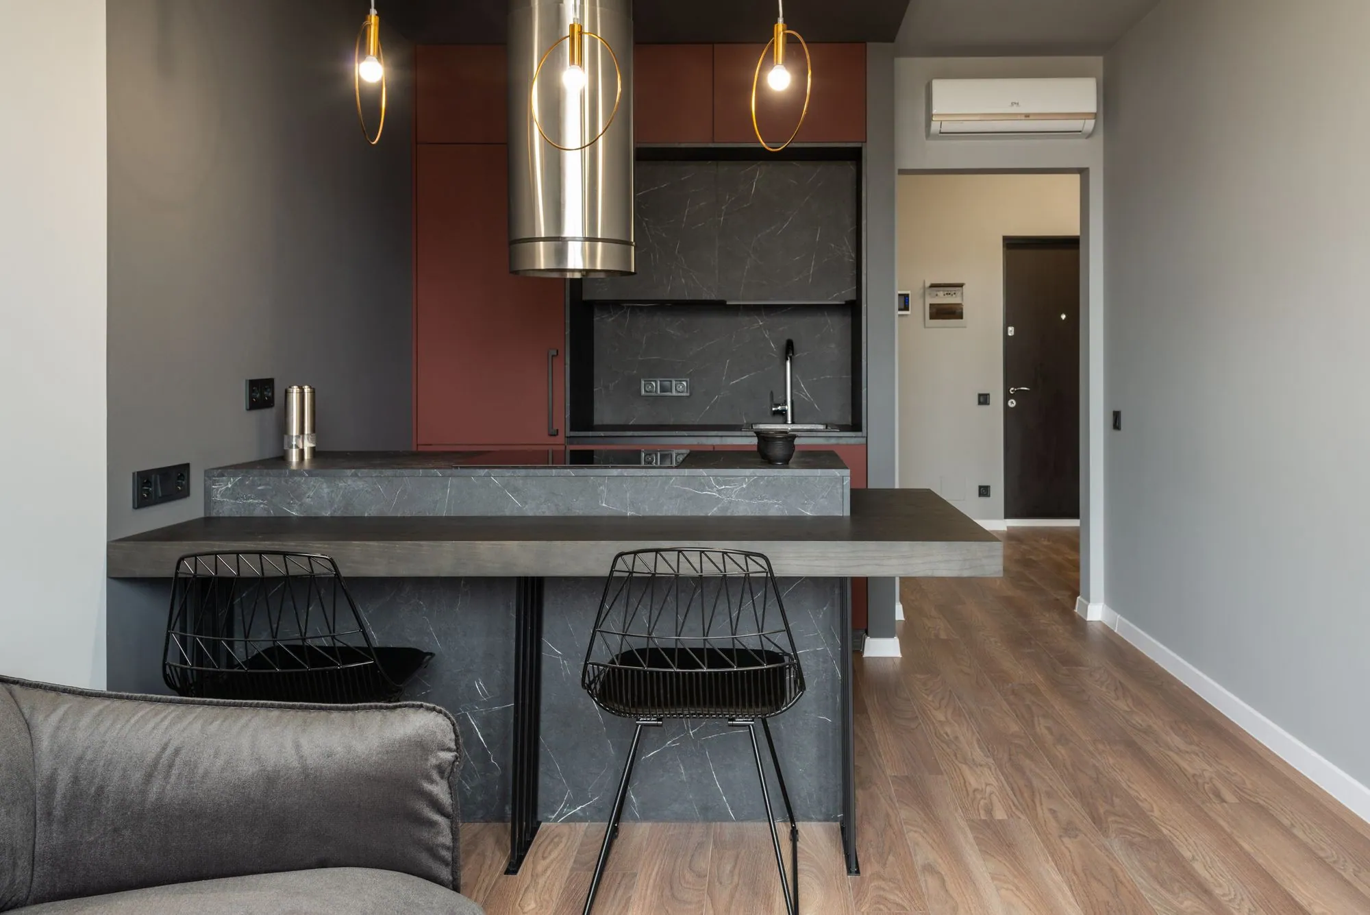
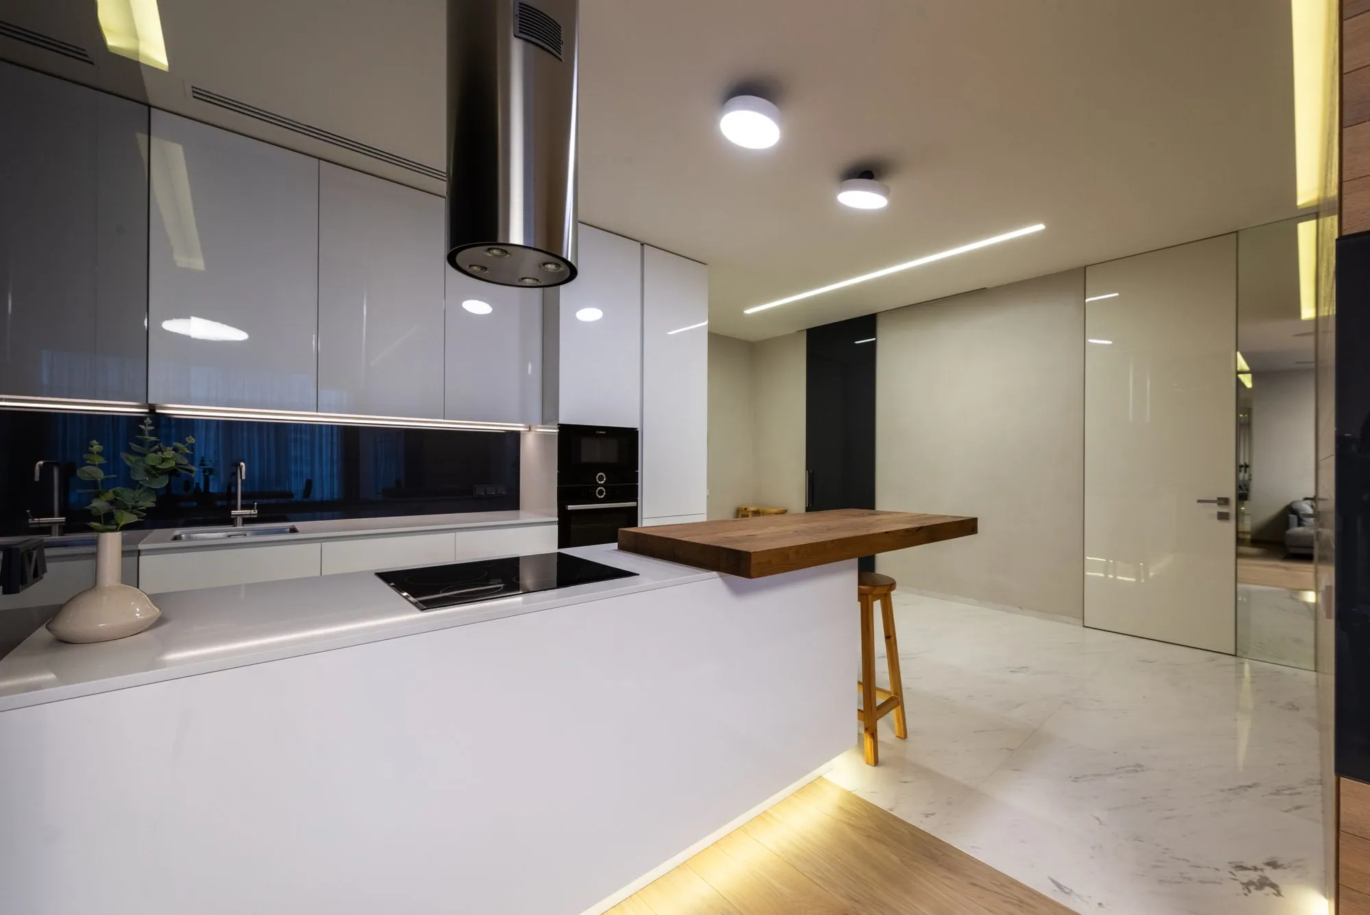
Basement Bars we’ve completed.
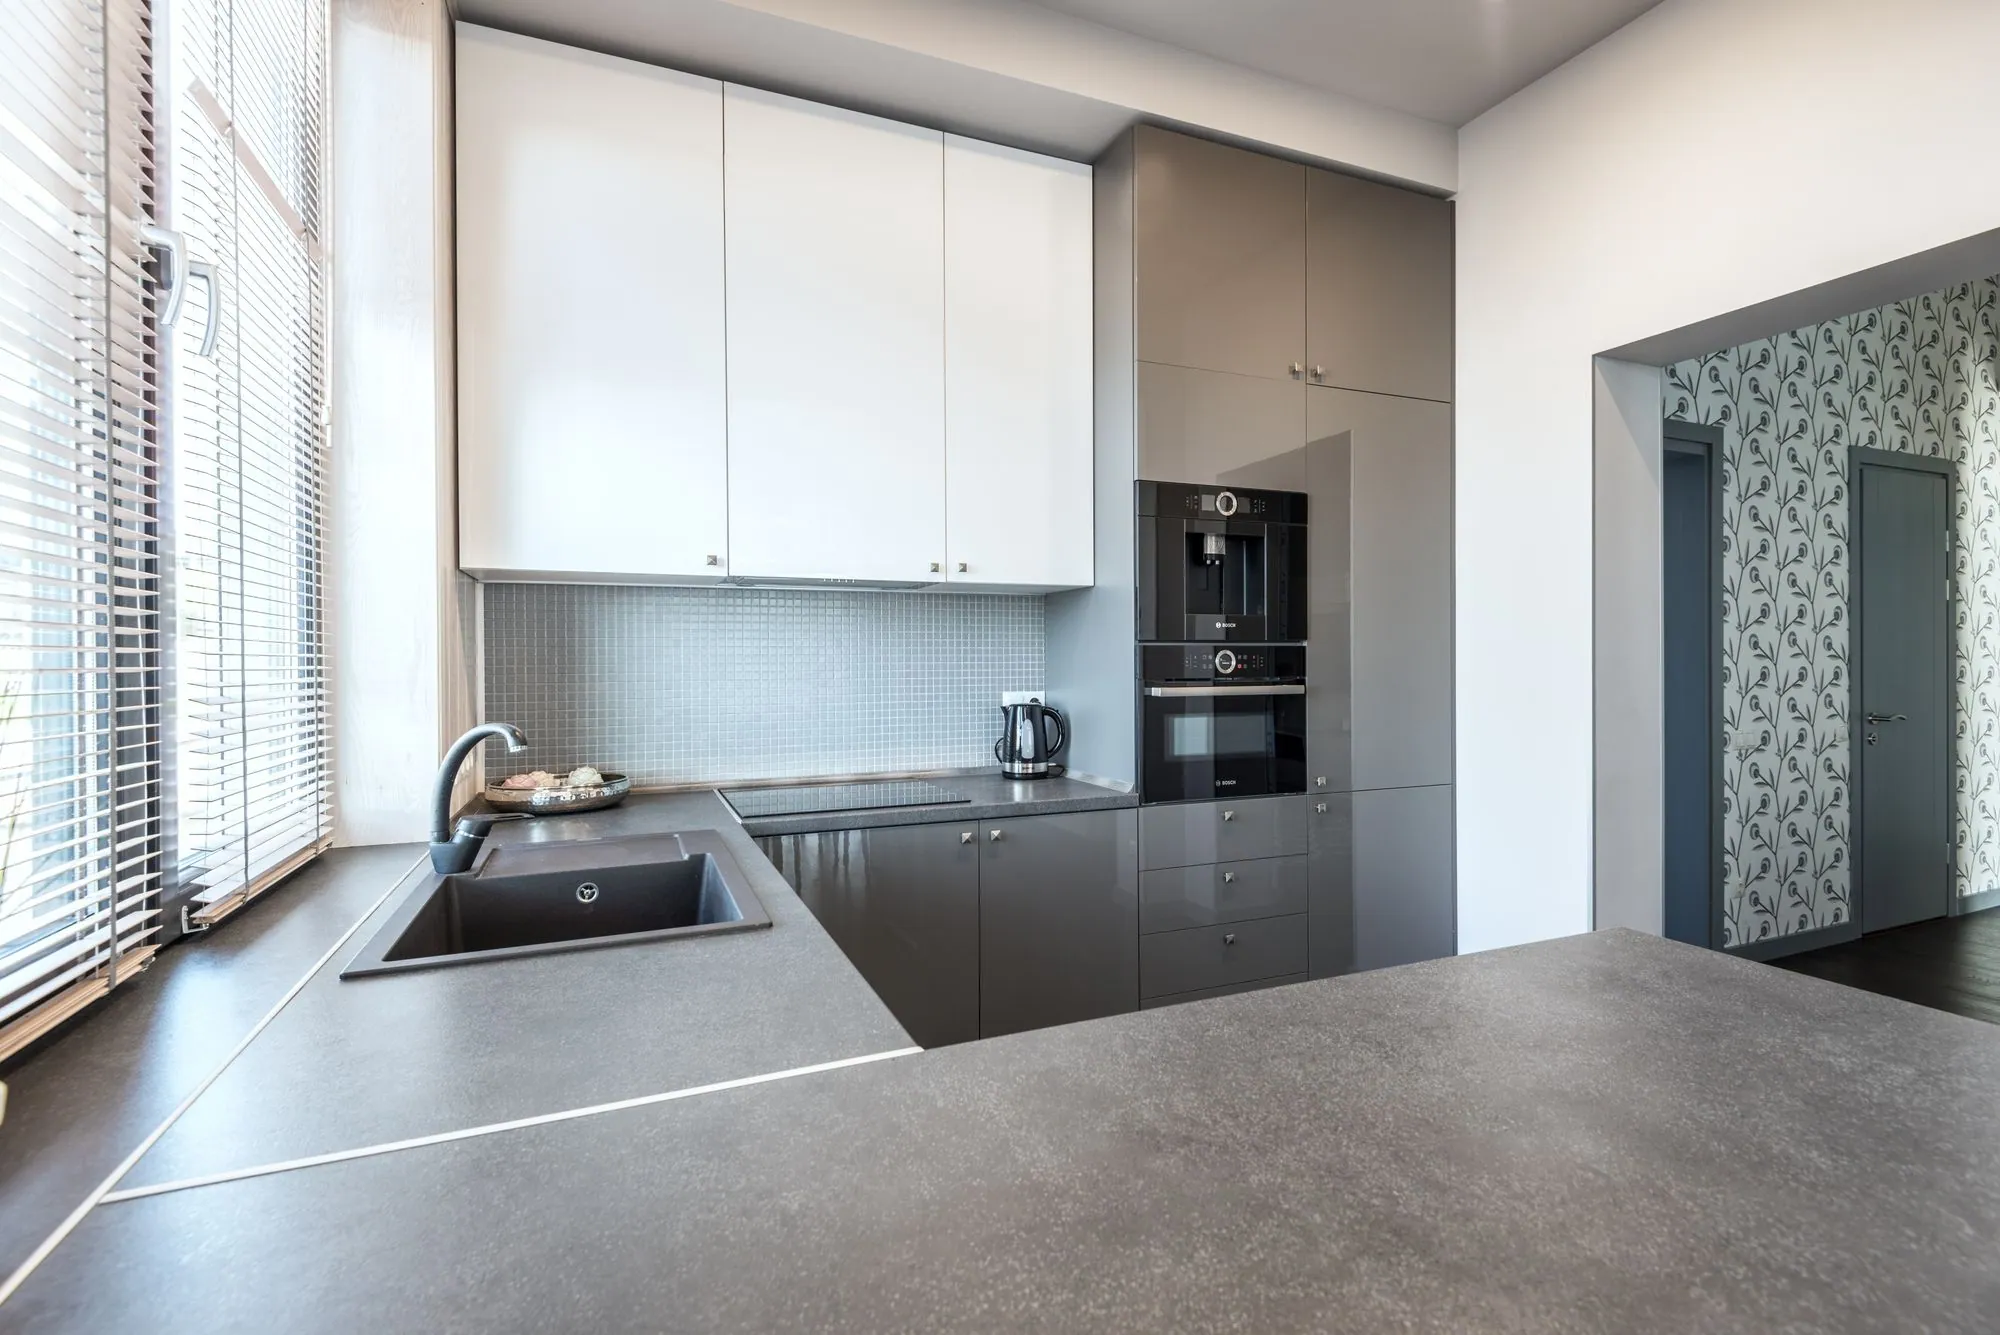
Answered before you ask.
It depends on how you use the room. A dry bar with refrigeration, glass storage and a stone counter covers most entertaining and costs considerably less. Add a sink once people are mixing drinks or the room doubles as a guest suite, and expect the drain to be the deciding factor — basement drainage sometimes needs a pump, which we identify at the measure.
Yes, and it is the usual request. The consultant photographs and samples your kitchen at the appointment; if the finish is one we can match, the bar takes the same opening system and the same finish family in a darker tone, so the two rooms read as related without being a copy.
They can, with the proportions adjusted. Shallow full-height banks, open stemware racks and lighting tucked into the shelf edge keep the wall useful without crowding the room. Where a bulkhead crosses the run, the millwork is scribed to it and the fronts stop in a clean line rather than dying into a filler.
One 24-inch beverage centre suits most families. Households who entertain often tend to split it — a glass-door unit for wine and a solid-door drawer unit for mixers and beer — because the two want different temperatures. Bring your appliance preferences to the consultation and the run is drawn around them.
Not when the room is dry and the millwork is built for it. A sealed recessed plinth, carcases in prefinished birch plywood that arrive sealed rather than raw, PUR-banded edges and a small air gap behind cases against a foundation wall handle normal basement conditions. A dehumidifier holding the room around 45 to 50 percent relative humidity does the rest, and it is worth having one regardless of the cabinetry.
New plumbing and electrical circuits normally do, and the requirement varies between Hamilton, Burlington, Oakville and the surrounding municipalities. We handle the applications and the inspections as part of the contract, so the finished room is documented properly if you ever sell.
Often specified together.

Talk through your basement bars project at home.
Pick an hour that suits you. Your consultant arrives with door styles, colour and finish samples and hardware, then leaves you with a computerized design and a detailed estimate — free, with no obligation.