


Service
Home Remodeling — Moving Walls to Suit a Modern European Kitchen
- Service area
- Hamilton to Waterloo Region
- Typical investment
- Whole-home remodeling generally starts around $90,000 and runs past $250,000 once structure, mechanicals, millwork and finishes are all in scope.
- Typical timeline
- Concept and layout options take four to eight weeks, because this is the stage where changing your mind is cheap.
- Consultation
- Free, in your home
Why clients choose home remodeling from us.
- 01The plan comes first
- We start with how the house gets used at 7am and at 7pm, then draw two or three layout options before anyone talks about finishes.
- 02Structure engineered, not guessed
- Load-bearing walls come out on sealed drawings from a structural engineer, with temporary shoring during removal and a beam sized to the span it is carrying.
- 03A kitchen that reads as furniture
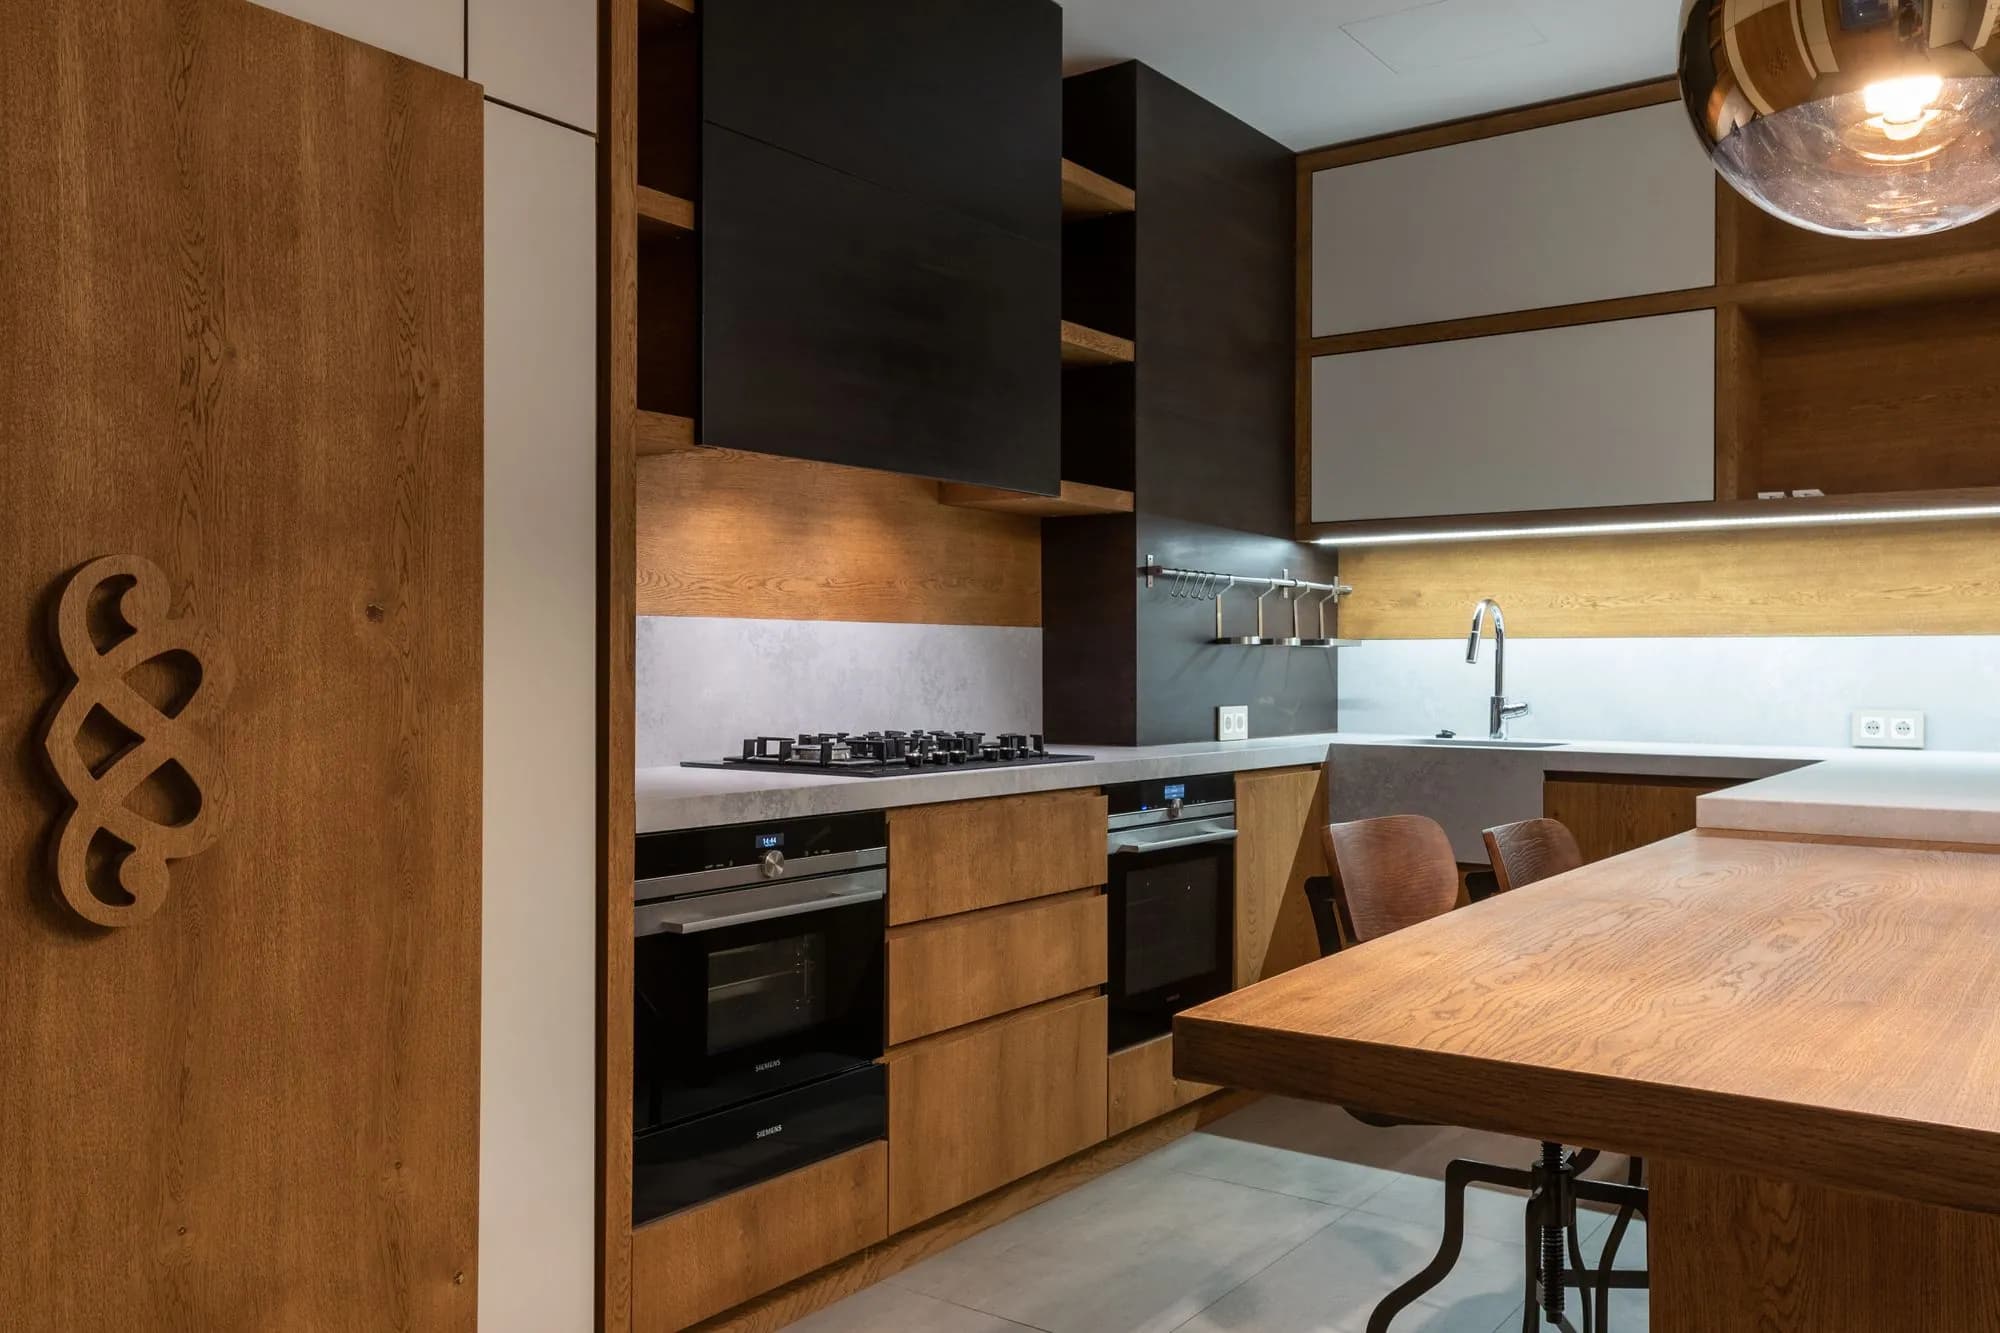
- An open plan shows the kitchen from the sofa, so tall banks run to the ceiling, appliances take matching panels and the fronts can stay handleless — no line of hardware reading across the room.
- 04Ceilings and floors true enough for a 3mm reveal
- Beam drops, finished ceiling heights and floor levels are settled on the drawing, because a full-height European run shows every millimetre that a face-frame kitchen would have hidden behind a stile.
- 05Mechanicals redrawn to suit
- Opening a wall changes how heat, return air and daylight move through a floor, so ducting, circuits and lighting get redesigned around the new plan, down to the low-voltage runs a lit gola channel needs.
- 06Drawings, permits and inspections
- Permit sets are prepared and submitted by us, and we meet the building inspector at each stage so the file closes cleanly when the work is done.
Specification
What’s under the finish.
Our default specification. Everything here can change to suit a project — your estimate lists exactly what was specified for yours.
- Structural work
- Load-bearing walls removed on sealed engineered drawings, with LVL, PSL or steel beams sized to the span, flush or dropped, and point loads carried down through posts to new footings where required.
- Openings
- Wider cased openings, new window and patio-door openings with correctly sized headers and flashing details, and interior glazed partitions where daylight needs to reach further into the plan.
- Mechanical and electrical
- Supply runs, cold-air returns and register placement redesigned around the new layout, panel upgrades where the load calls for it, dedicated circuits for panelled appliances and electric push-to-open drawers, and lighting laid out in general, task and accent layers on separate switching.
- Lower levels
- Basement work including underpinning or bench footings where ceiling height is the constraint, on engineered drawings, with interior weeping tile, a sump, and an insulated slab assembly.
- Acoustic separation
- Mineral wool batts in interior partitions, resilient channel and double drywall to bedrooms and media rooms, and solid-core interior doors hung on adjustable hinges.
- Floor continuity
- Existing hardwood woven into new areas and refinished as one floor, or lifted and replaced where species, board width and cut cannot be matched convincingly.
- Architectural millwork
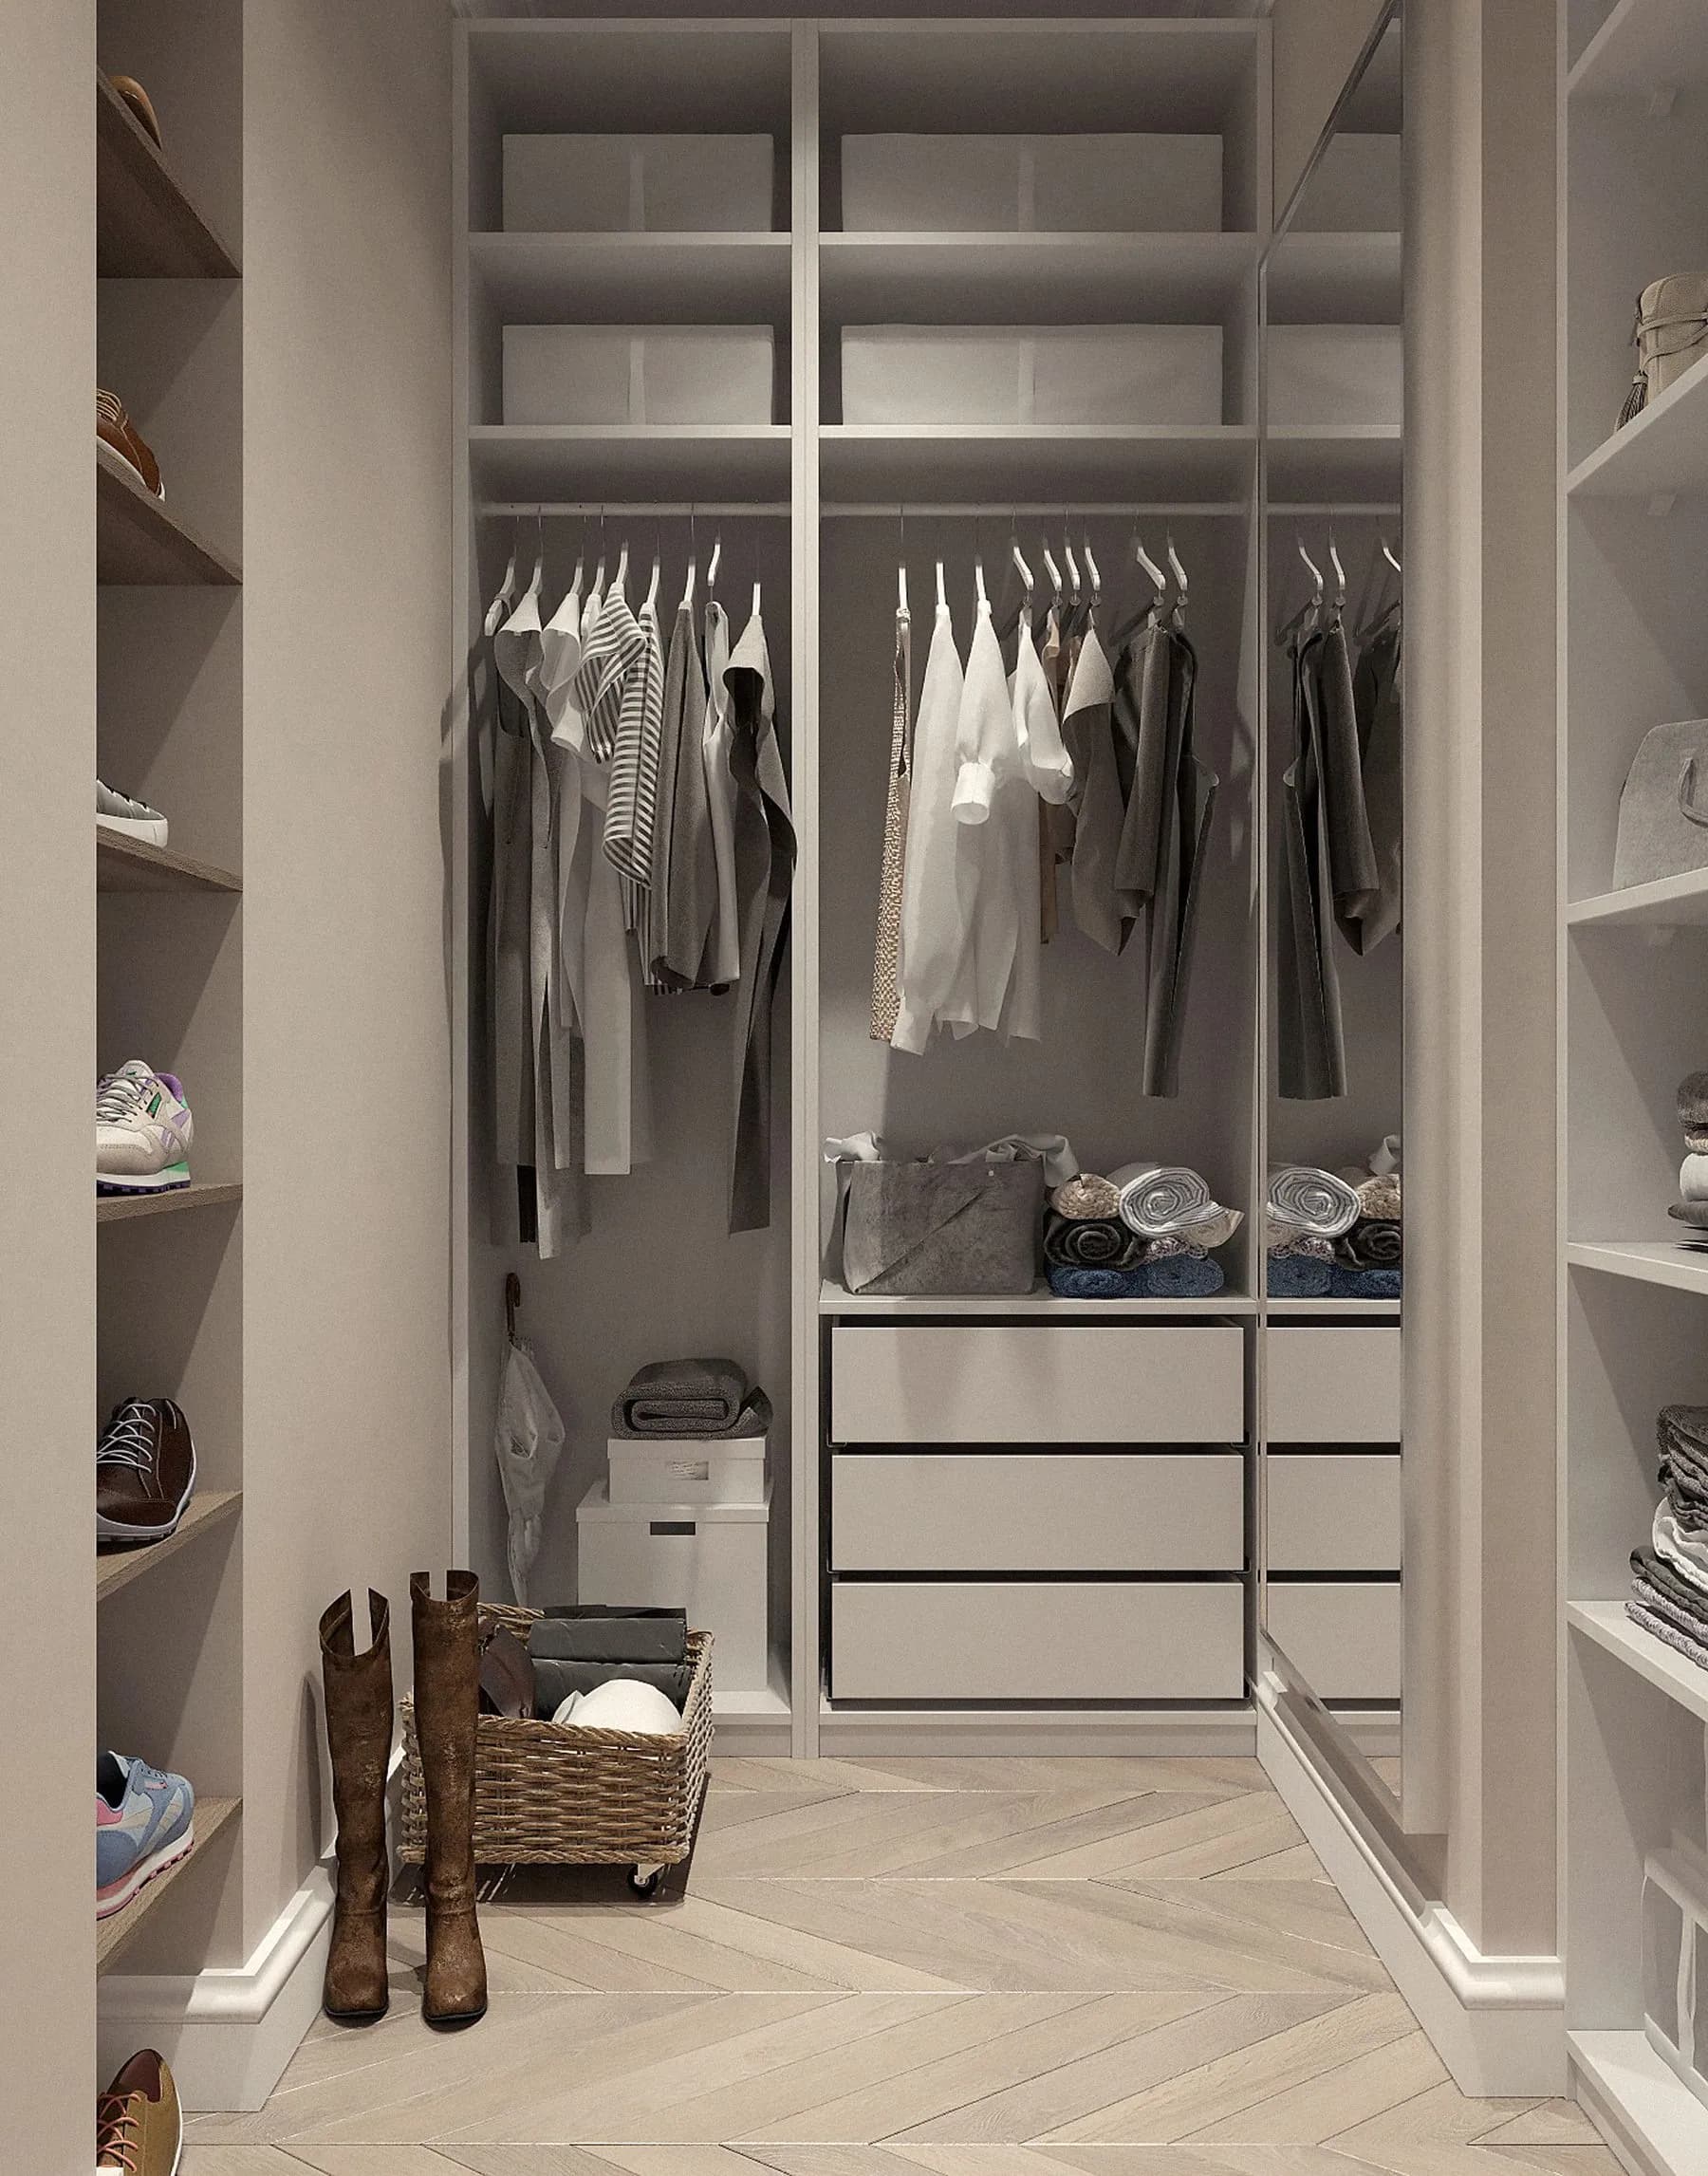
- Full-height wardrobes, pantries and media walls in frameless construction, handleless or on slim linear pulls, with shadow gaps and recessed plinths in place of crown moulding and corbels. Boxes are prefinished birch plywood at 16mm (5/8") or 18mm (3/4") — the heavier board where a pantry shelf has to span or a run hangs off a wall, the lighter one where weight is the constraint — with 16mm melamine offered as an alternative interior. Panelled ceilings, stair reworks and traditional cased openings are still built where the house asks for them.
- Investment
- Whole-home remodeling generally starts around $90,000 and runs past $250,000 once structure, mechanicals, millwork and finishes are all in scope. A single-storey open-plan conversion with a new kitchen sits toward the lower end; a main floor reworked wall to wall, with a rebuilt stair, relocated powder room and full-height cabinetry throughout, sits well above it. Treat those as planning brackets rather than quotes — the number that governs the project is the itemized estimate written after a consultant has walked the house, and that visit costs nothing.
- Timeline
- Concept and layout options take four to eight weeks, because this is the stage where changing your mind is cheap. Permit review adds several weeks more and varies a good deal between municipalities. Construction of a main-floor remodel typically runs three to five months on site, and a whole-home programme six to twelve, with cabinetry produced in parallel so it arrives the week the drywall is finished.
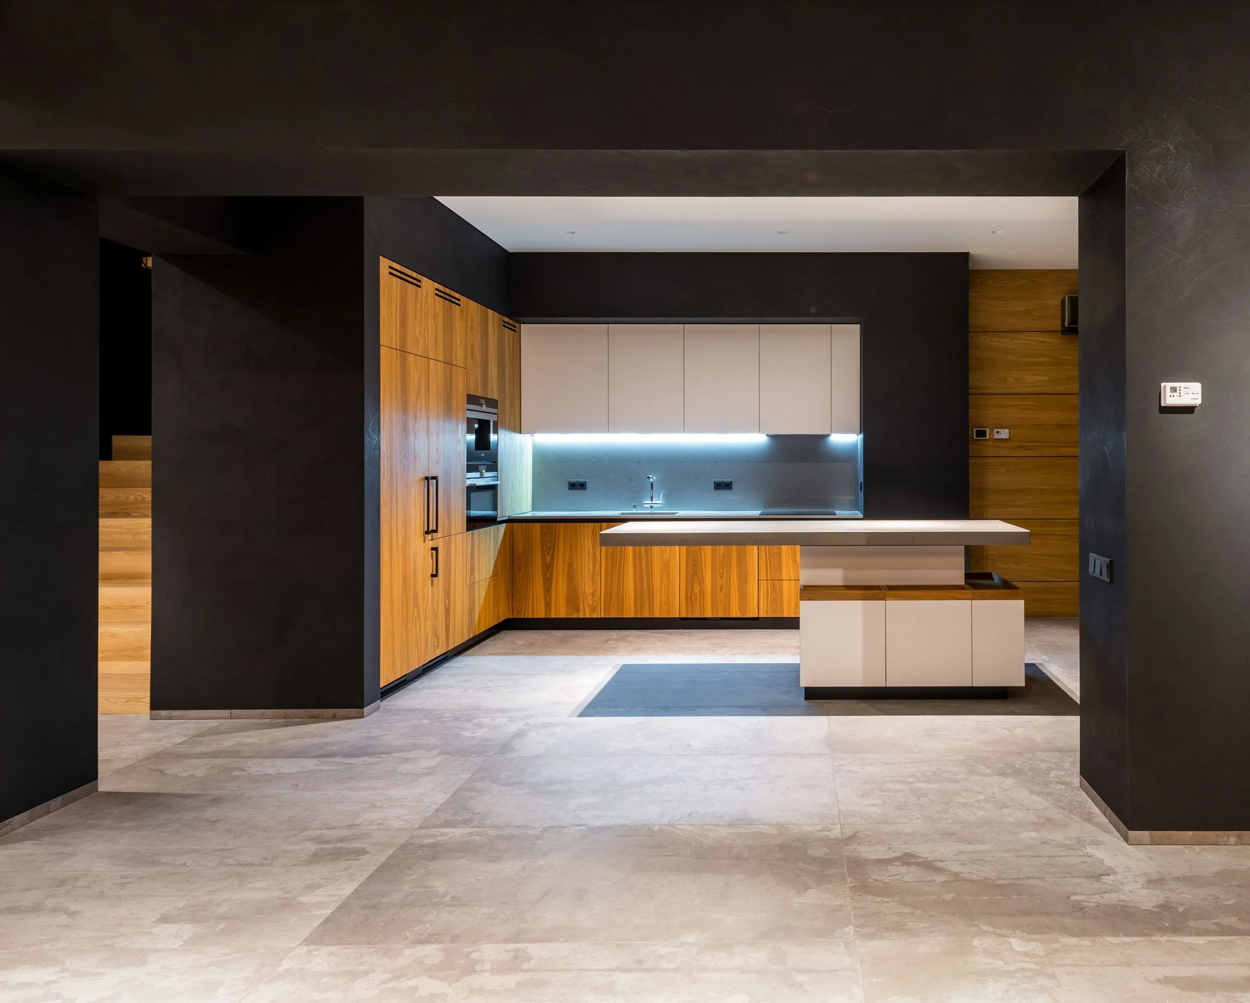
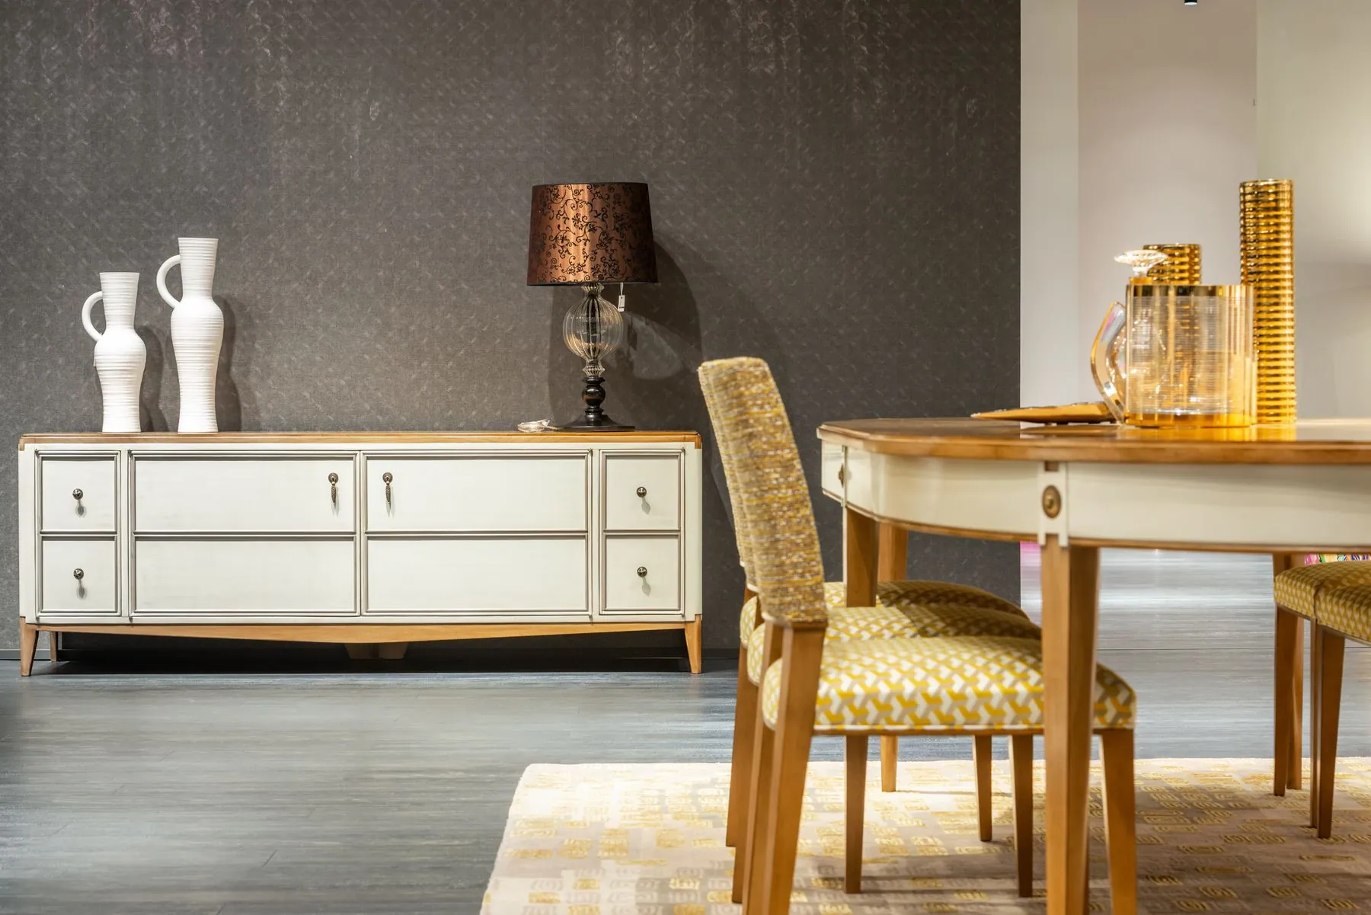
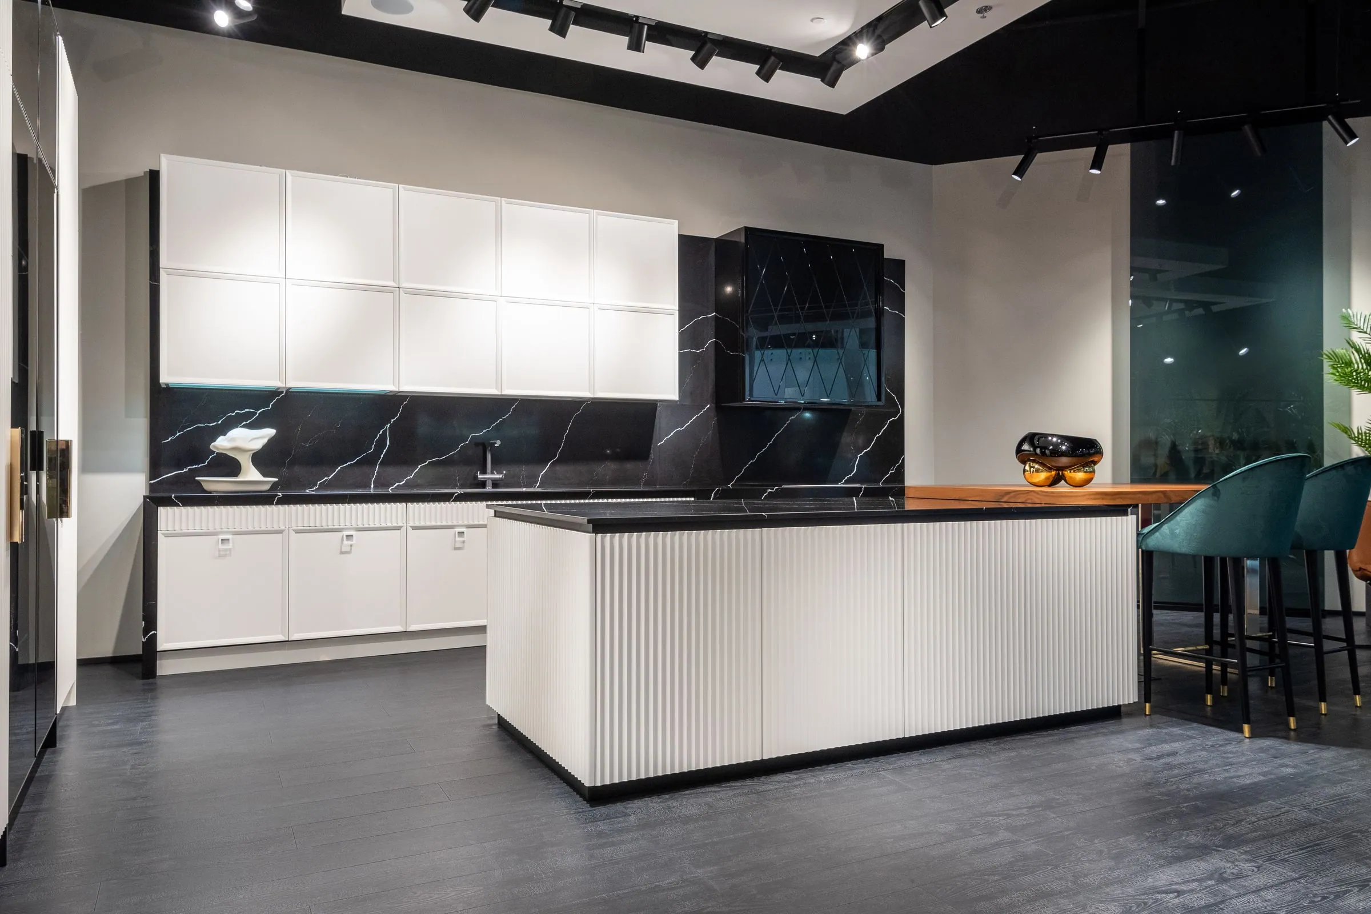
Home Remodeling we’ve completed.
Answered before you ask.
Renovating improves the room you already have; remodeling turns it into a different room. If the footprint, walls and openings stay where they are, it is a renovation. Once a wall comes down, a doorway moves, a stair is rebuilt or two rooms become one, it is a remodel — and structure, mechanicals, engineering and permits join the project. Plenty of our clients arrive asking for one and, after the layout options are drawn, choose the other.
Usually, though the answer is never free. A structural engineer sizes a beam for the span and specifies how the load travels down through the floors to a footing, which can mean posts in the basement and sometimes a new pad. Flush beams that sit up inside the ceiling cost more than dropped beams and look considerably better — and they matter more than usual when a run of tall units has to meet the ceiling cleanly. Getting the engineer in early means the price you see reflects the real solution rather than an optimistic one.
For most interior remodels, no. We produce the layout drawings and the permit set, and bring a structural engineer in for anything load-bearing. Additions, exterior envelope changes and heritage-designated properties are a different matter, and we will tell you plainly when an architect belongs on the team.
Municipality matters more than most people expect, and the same drawings can move at noticeably different speeds through Hamilton, Burlington and Oakville. A straightforward interior alteration is generally a matter of weeks; anything involving zoning review or committee approval takes considerably longer. Review time is built into the schedule we give you rather than treated as a surprise partway through.
Our core work happens inside the existing envelope — removing walls, reworking plans, rebuilding stairs and finishing lower levels. Additions are looked at case by case, and where one genuinely makes sense we say so and put the right consultants around it rather than stretching past what we do well.
Sometimes, and sometimes it is not worth it. Single-zone work behind a sealed barrier is usually livable. Once load-bearing walls are coming out of the main floor, new ducting is going through ceilings and the kitchen is gone for two months, most clients move out for part of the schedule. The phases get mapped at the design stage so you can decide with real dates in front of you.
From a drawn plan and a written specification, line by line: structure, mechanicals, millwork, finishes, permits and a stated contingency. The cabinetry lines are itemized the same way, so the cost of a gloss front against a textured laminate, or a gola channel against push-to-open, is visible before you choose. Allowances appear only where a selection genuinely has not been made yet, and every change is priced and approved in writing before the work happens.
Hamilton, Ancaster, Dundas and Stoney Creek, out through Burlington, Oakville, Milton and Mississauga, and west to Cambridge, Kitchener, Waterloo, Brantford and Brant County, Norfolk and Haldimand. Our administrative office is on Mohawk Road in Ancaster, and the consultant drives to you — there is no showroom to visit.
Often specified together.
Home Renovations
A room stripped back and rebuilt in one planned sequence, with a frameless European kitchen at the centre of it and the footprint left where it is.
Custom Cabinetry
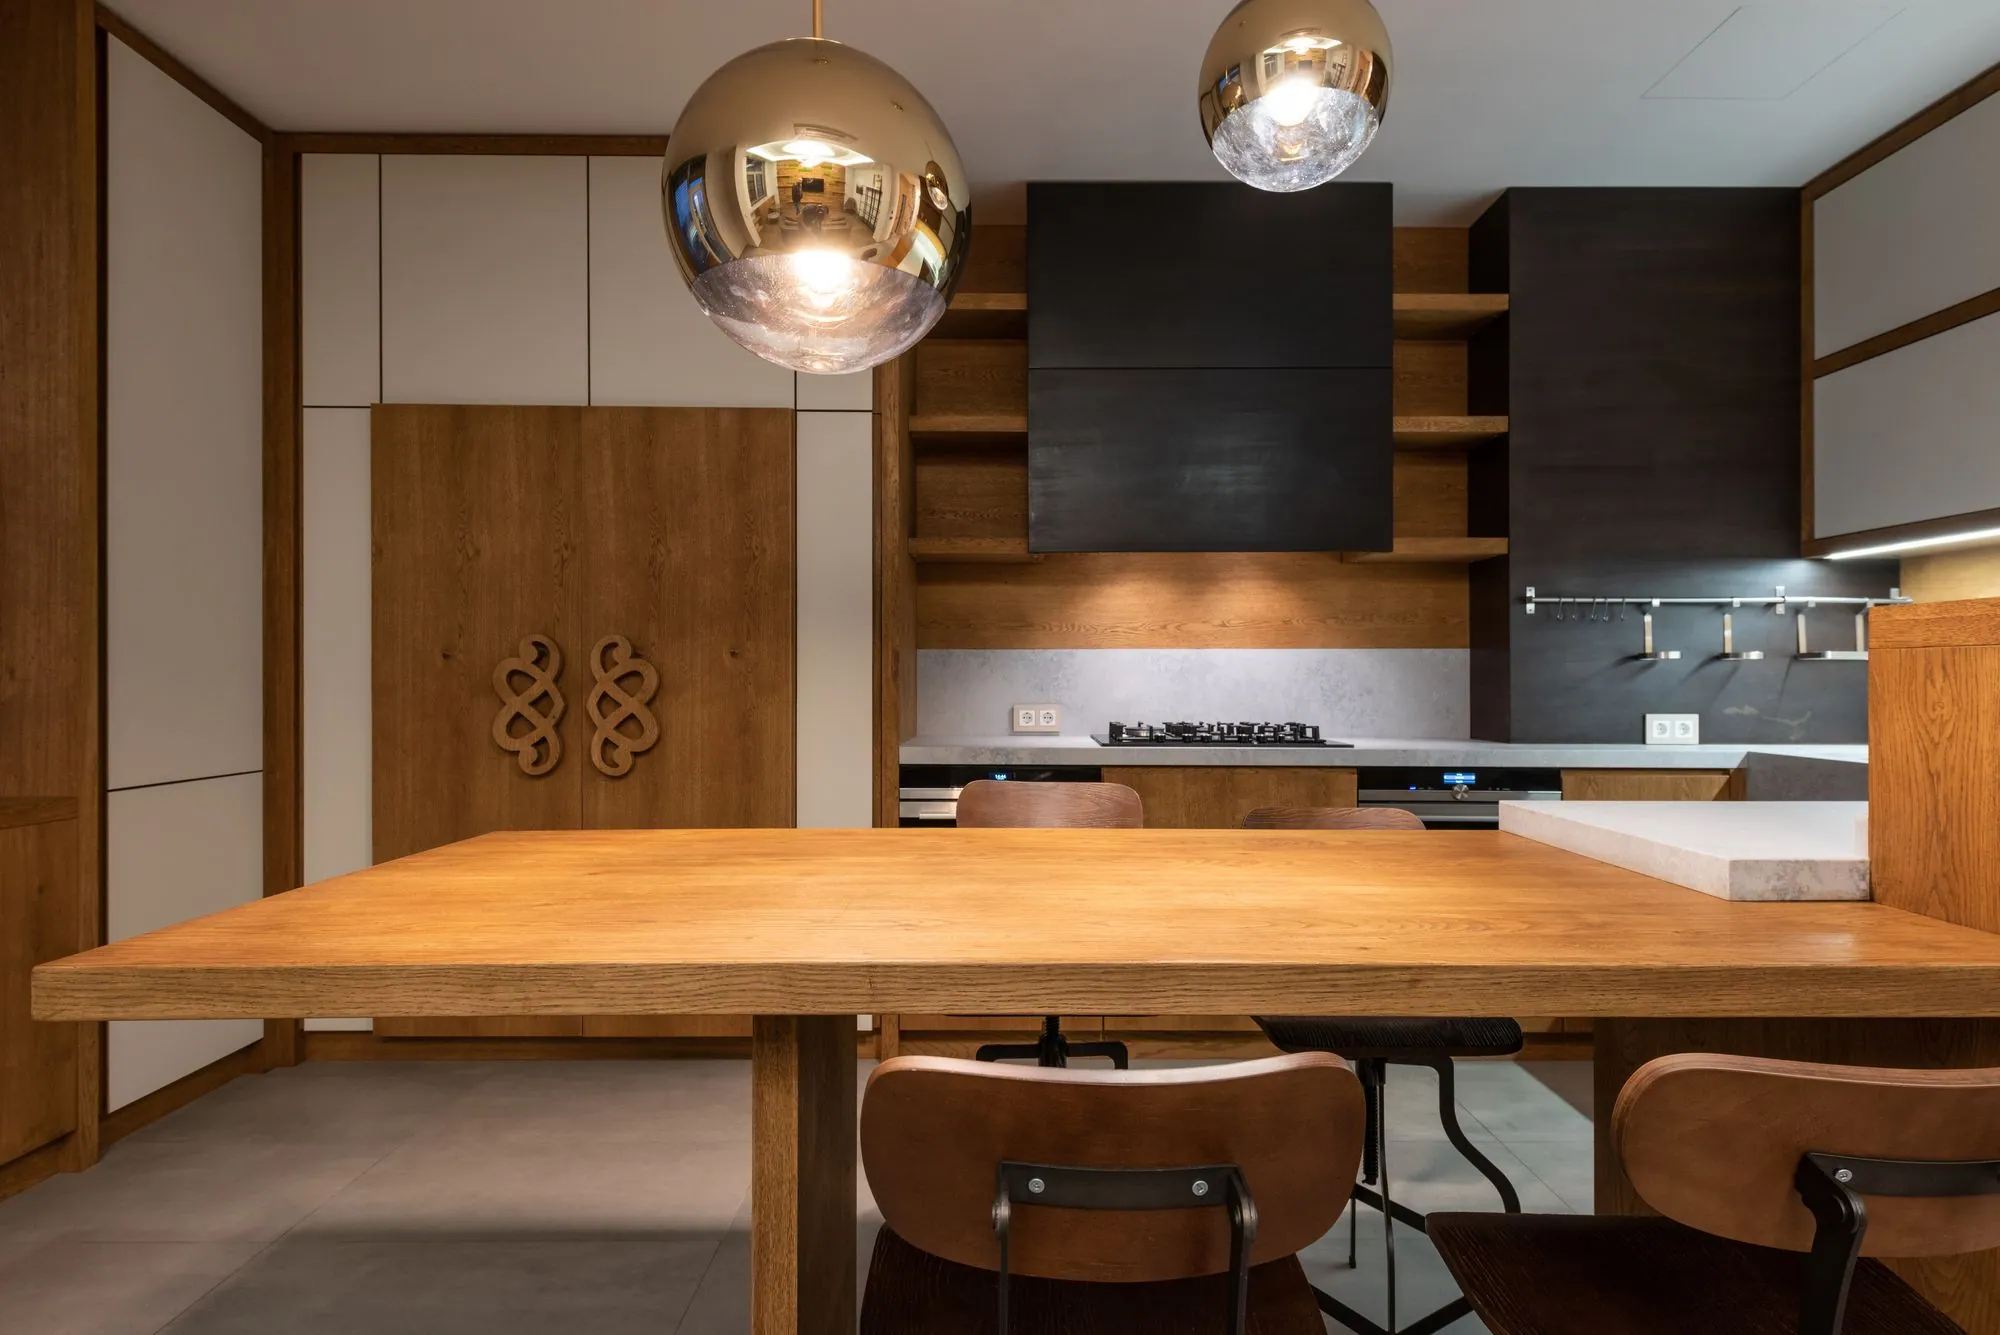
Frameless European cabinetry drawn to the millimetre — slab fronts, tall units to the ceiling, and finishes from super-matte lacquer to book-matched veneer.
Custom Built-Ins
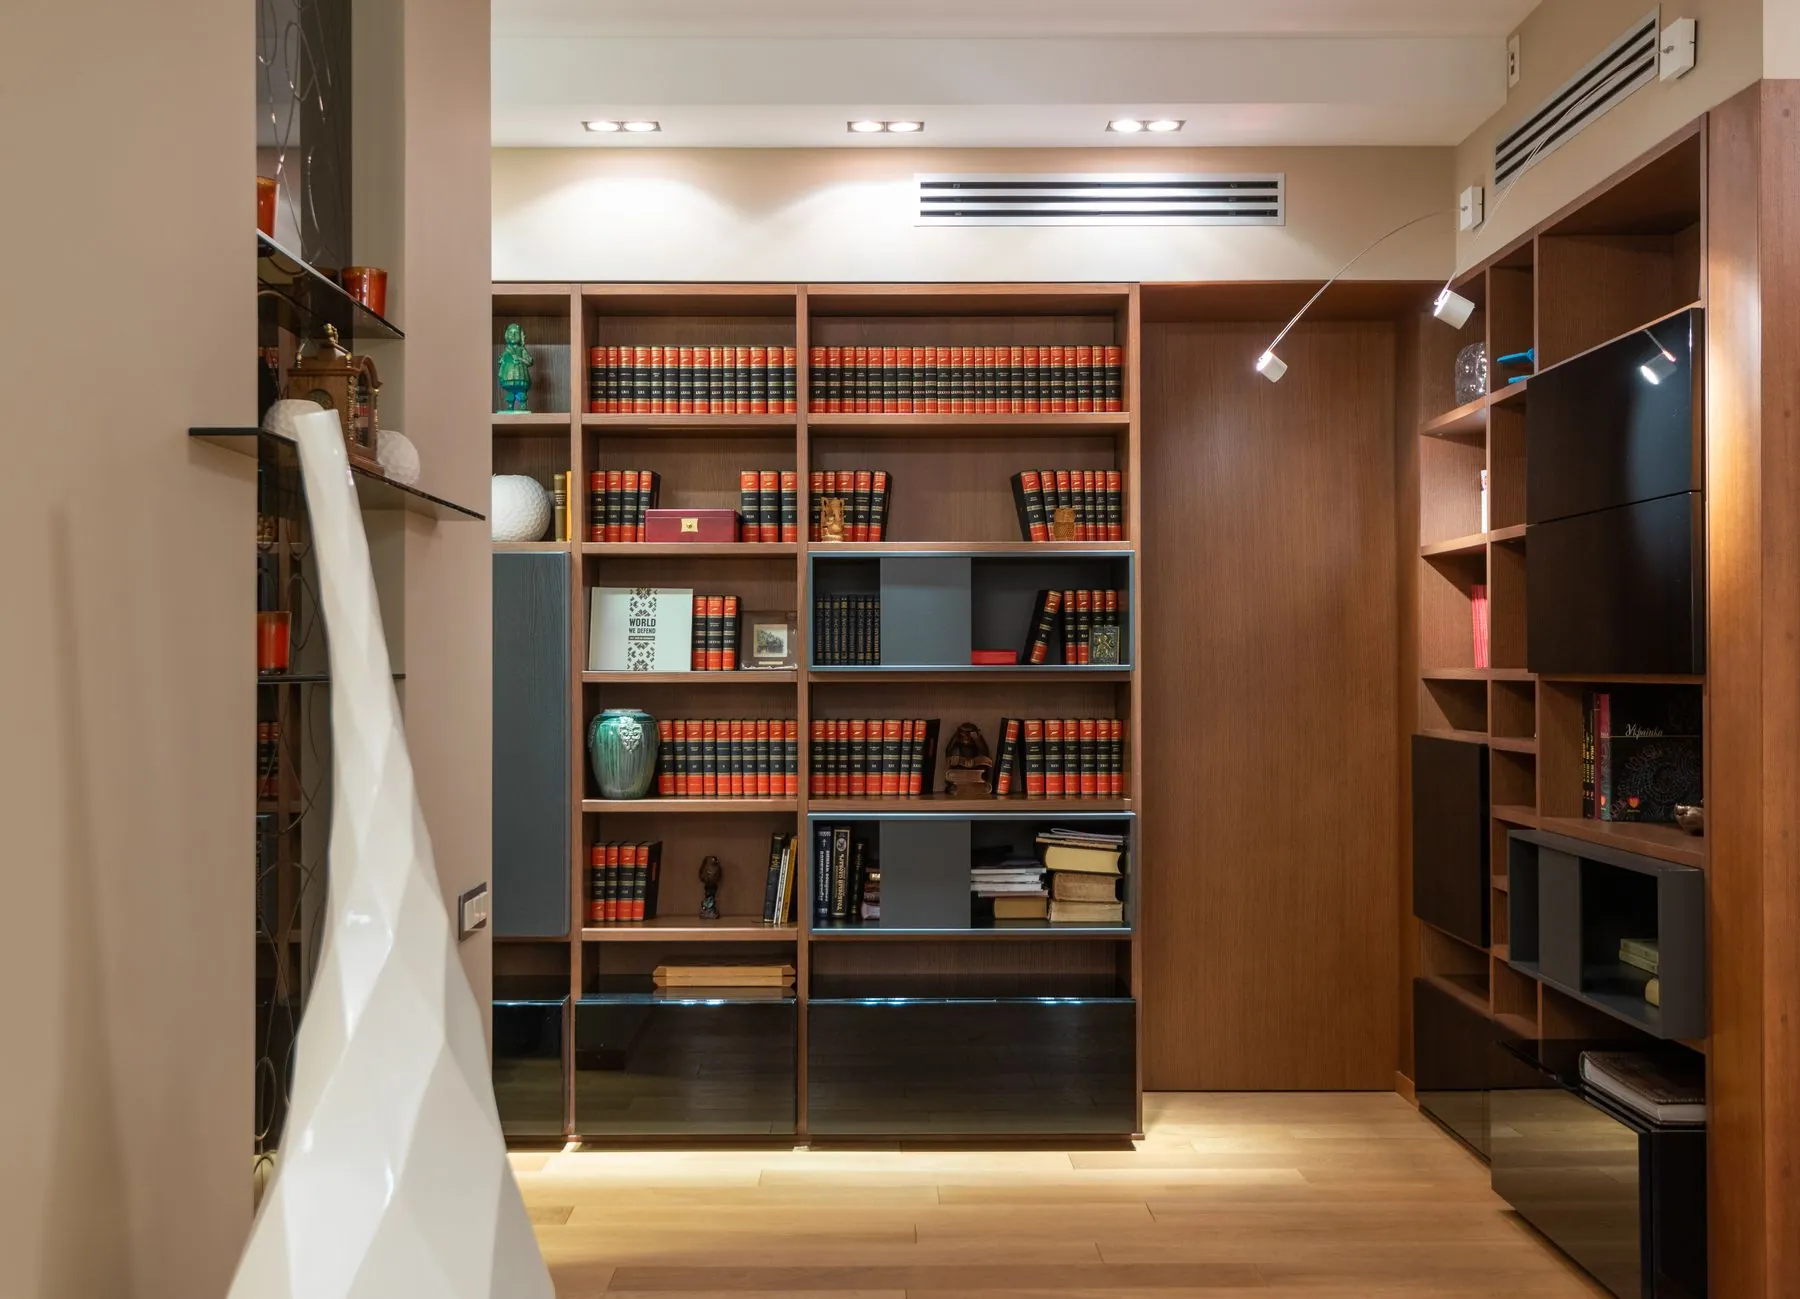
Fireplace walls, libraries, window seats and stair storage detailed with shadow gaps rather than applied moulding.

Talk through your home remodeling project at home.
Pick an hour that suits you. Your consultant arrives with door styles, colour and finish samples and hardware, then leaves you with a computerized design and a detailed estimate — free, with no obligation.