


Service
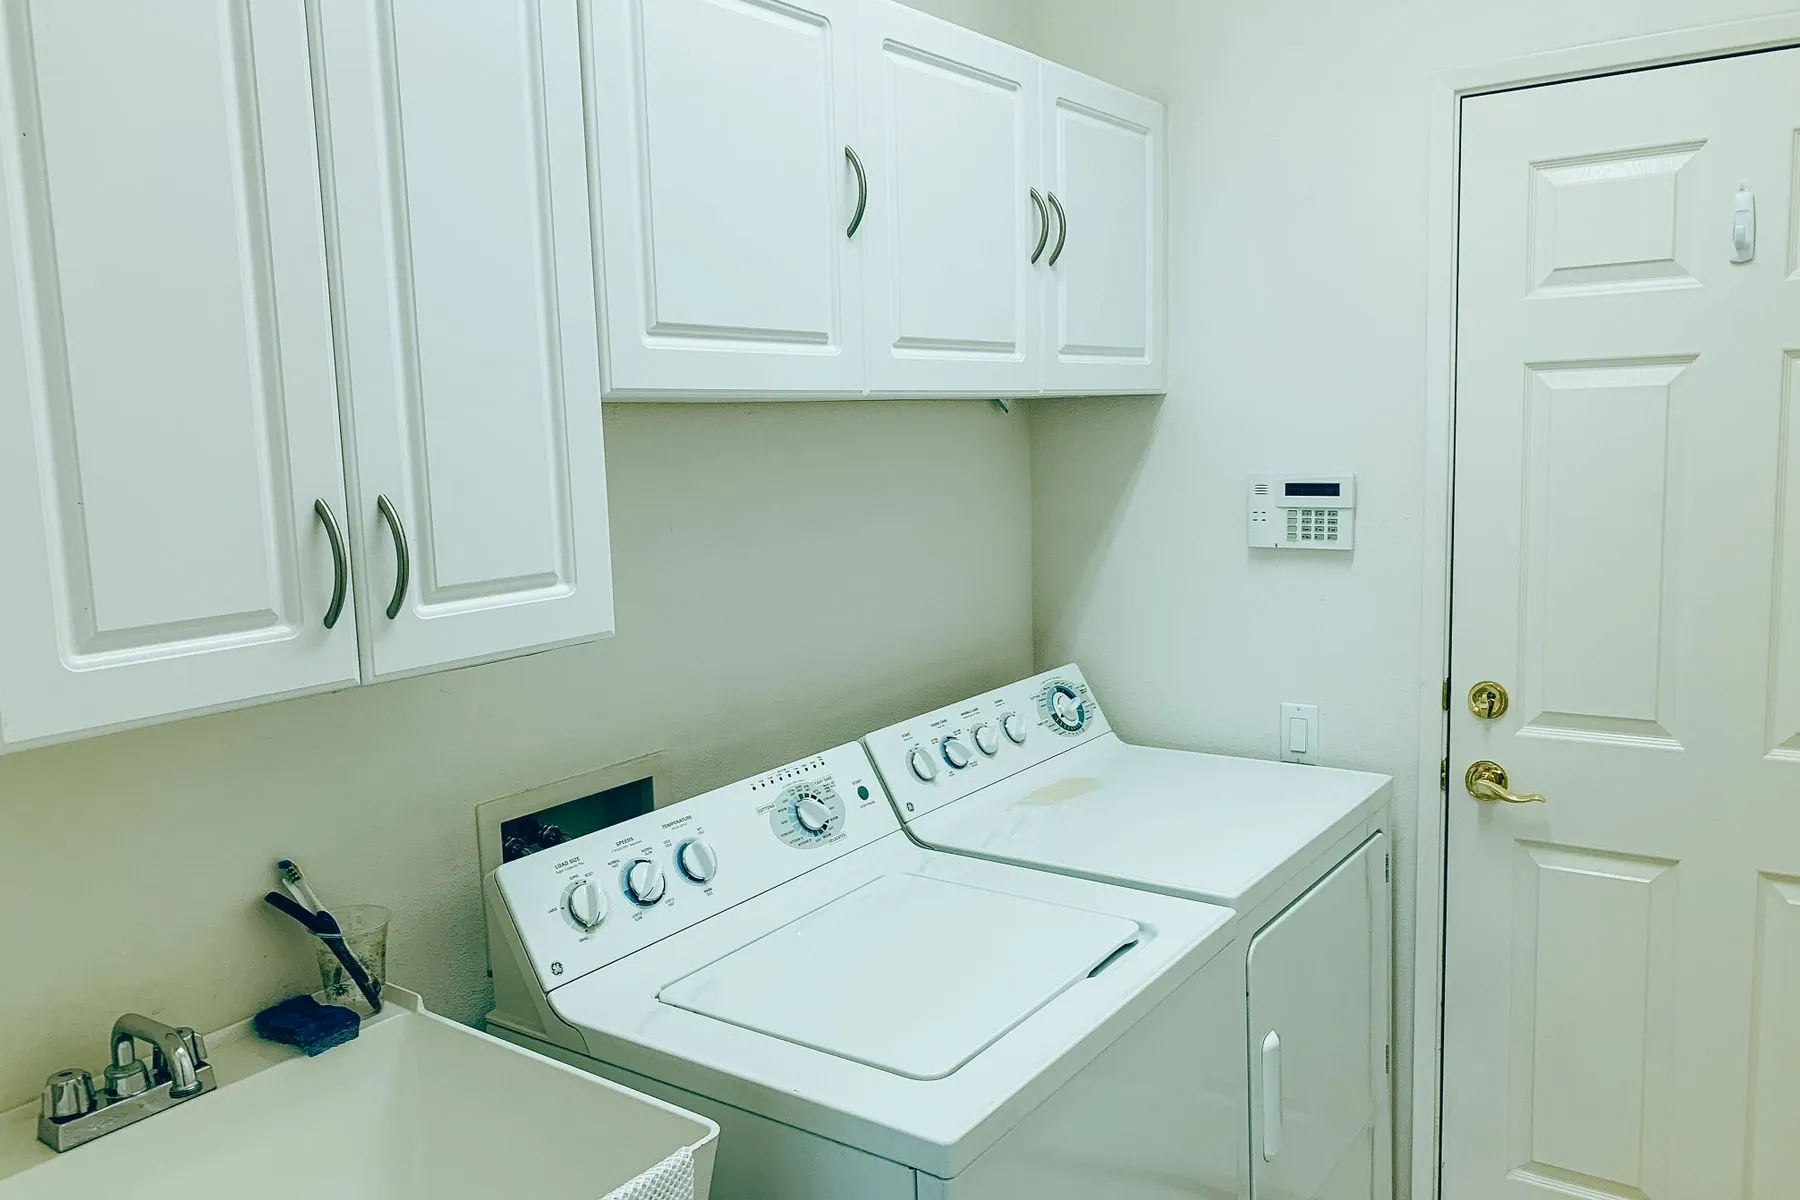
European Laundry Room Cabinets
- Service area
- Hamilton to Waterloo Region
- Typical investment
- A compact laundry with a folding counter and cabinets above and below generally runs $7,500 to $14,000.
- Typical timeline
- Design takes about a week after the in-home visit, with four to six weeks in the shop.
- Consultation
- Free, in your home
Why clients choose laundry cabinets from us.
- 01Full-height banks either side of the machines
- Frameless units running floor to ceiling on a recessed plinth, scribed to the wall, holding the vacuum, the brooms, the ironing board and the seasonal overflow that otherwise lives on the floor.
- 02Fronts you can open with an elbow
- A gola channel or Tip-On push-to-open means nothing catches a full basket on the way past, and there is no row of pulls collecting lint above the folding counter.
- 03A folding surface that spans the machines
- Quartz, sintered stone or compact laminate in a 12mm or 20mm edge, carried on wall cleats and end panels so the counter takes the load rather than resting on the appliances.
- 04Hampers that pull out and lift out
- Full-extension hamper drawers with removable canvas bags, sized so one full load fits in one bag and the bag can be carried upstairs without repacking it.
- 05Drying that puts itself away
- A retractable rod inside a cabinet, a pull-out rod under the wall units, and a ventilated section over the sink for anything dried flat.
- 06Machines drawn to their published dimensions
- Pedestal heights, stacking kits and front-load door swing all change the cabinetry, so openings and clearances come off the appliance specification sheet before a panel is cut.
Specification
What’s under the finish.
Our default specification. Everything here can change to suit a project — your estimate lists exactly what was specified for yours.
- Cabinet runs
- Frameless full-height utility banks in prefinished birch plywood — 18mm (3/4") where a tall bank carries weight, 16mm (5/8") where it does not — floor to ceiling on a recessed plinth, scribed to the wall, with gola or Tip-On fronts
- Counters
- Quartz, sintered stone or compact laminate over the machines in a 12mm or 20mm edge, with a sealed upstand and a slight overhang
- Machine allowance
- Front-loaders on pedestals generally need 39 to 41 inches of clear height; stacked units are framed full height and closed with panelled fronts
- Hampers
- Full-extension hamper drawers with removable bags, or tilt-outs where the run is shallow
- Drying
- Retractable in-cabinet rods, pull-out rods under the wall units, ventilated flat-dry shelving
- Sink and utility storage
- Undermount stainless or acrylic basin with a tall mixer, sealed cabinet with a removable base panel, broom and vacuum bay, ironing board slot
- Investment
- A compact laundry with a folding counter and cabinets above and below generally runs $7,500 to $14,000. A full room with full-height banks, a hamper drawer stack, a sink, panelled appliances and stone counters more commonly falls between $15,000 and $30,000. Combining it with an adjoining mudroom brings the per-room cost down.
- Timeline
- Design takes about a week after the in-home visit, with four to six weeks in the shop. Installation is typically one to two days, plus stone template and fabrication where the counter is quartz or sintered stone.
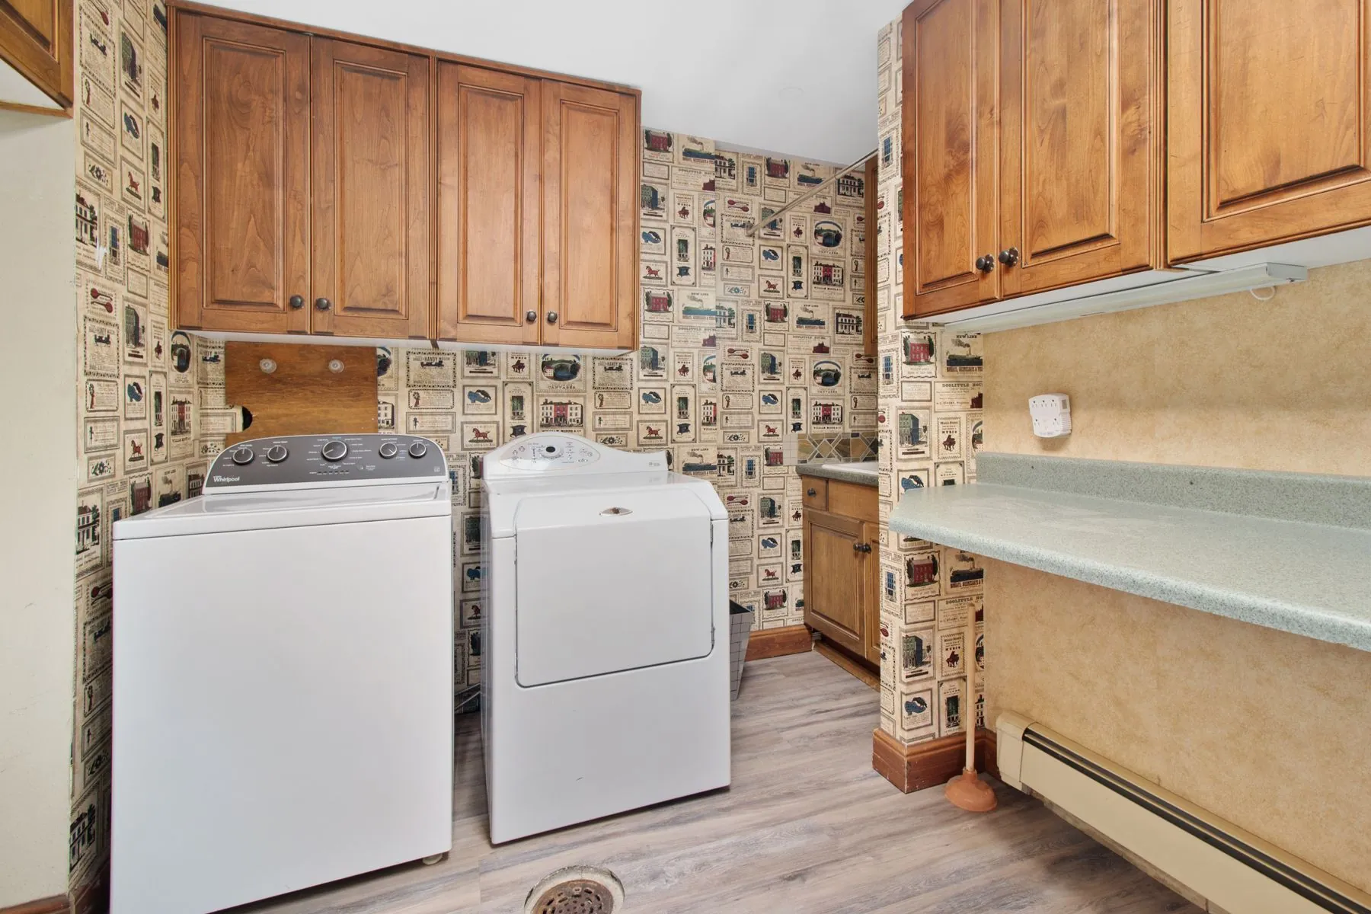
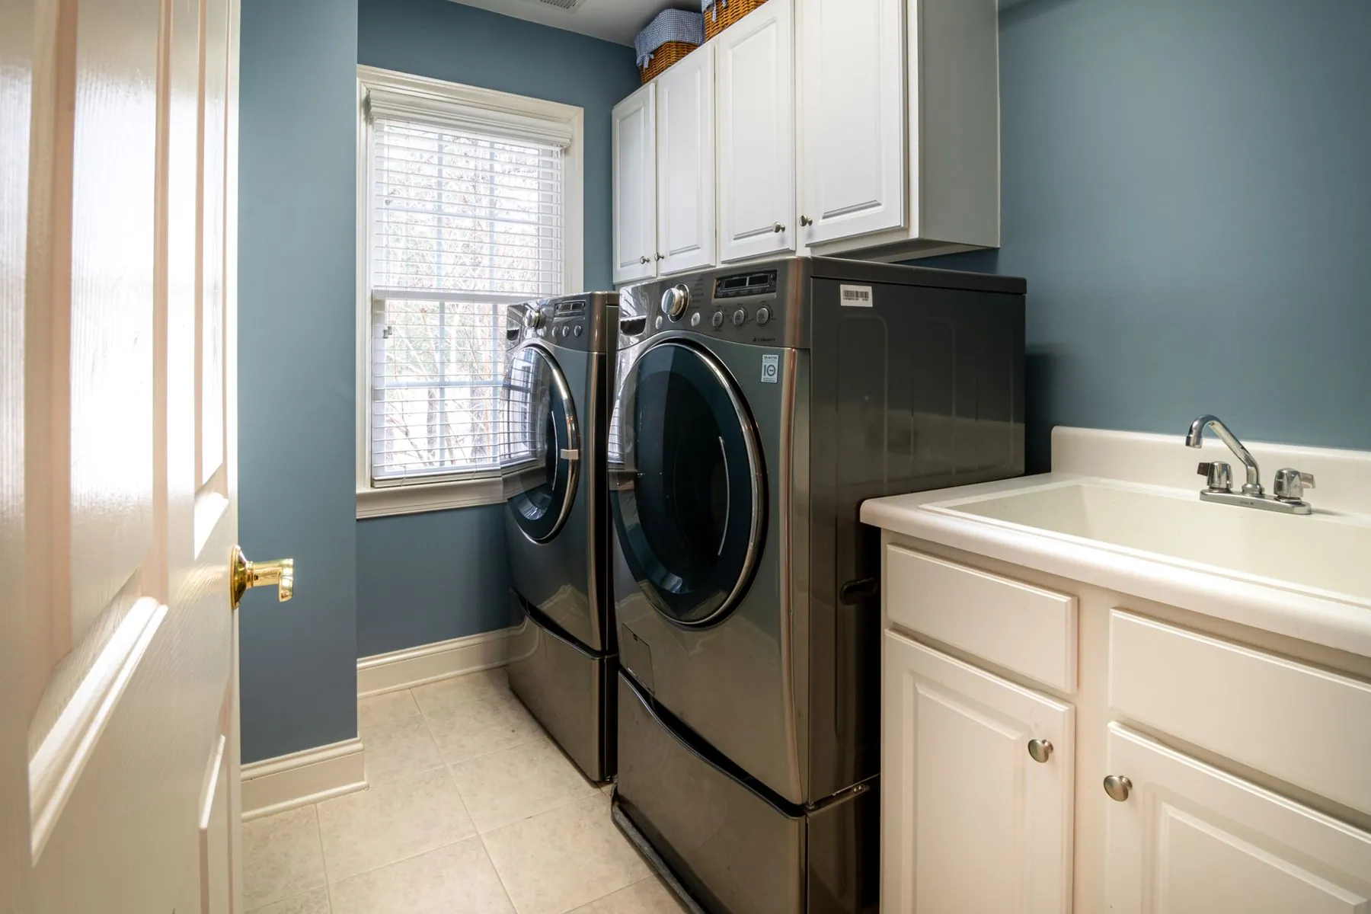
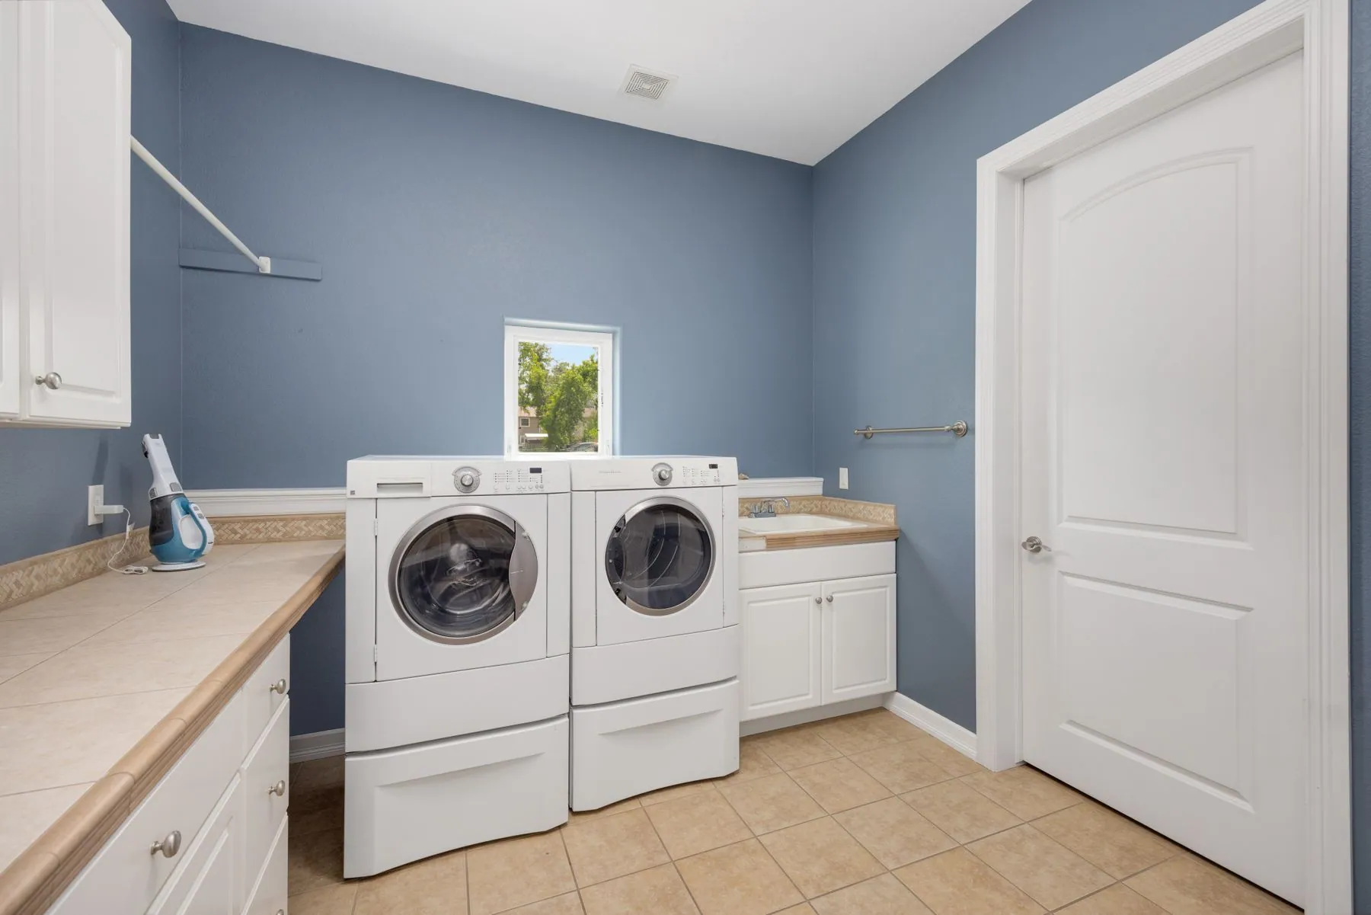
Laundry Cabinets we’ve completed.
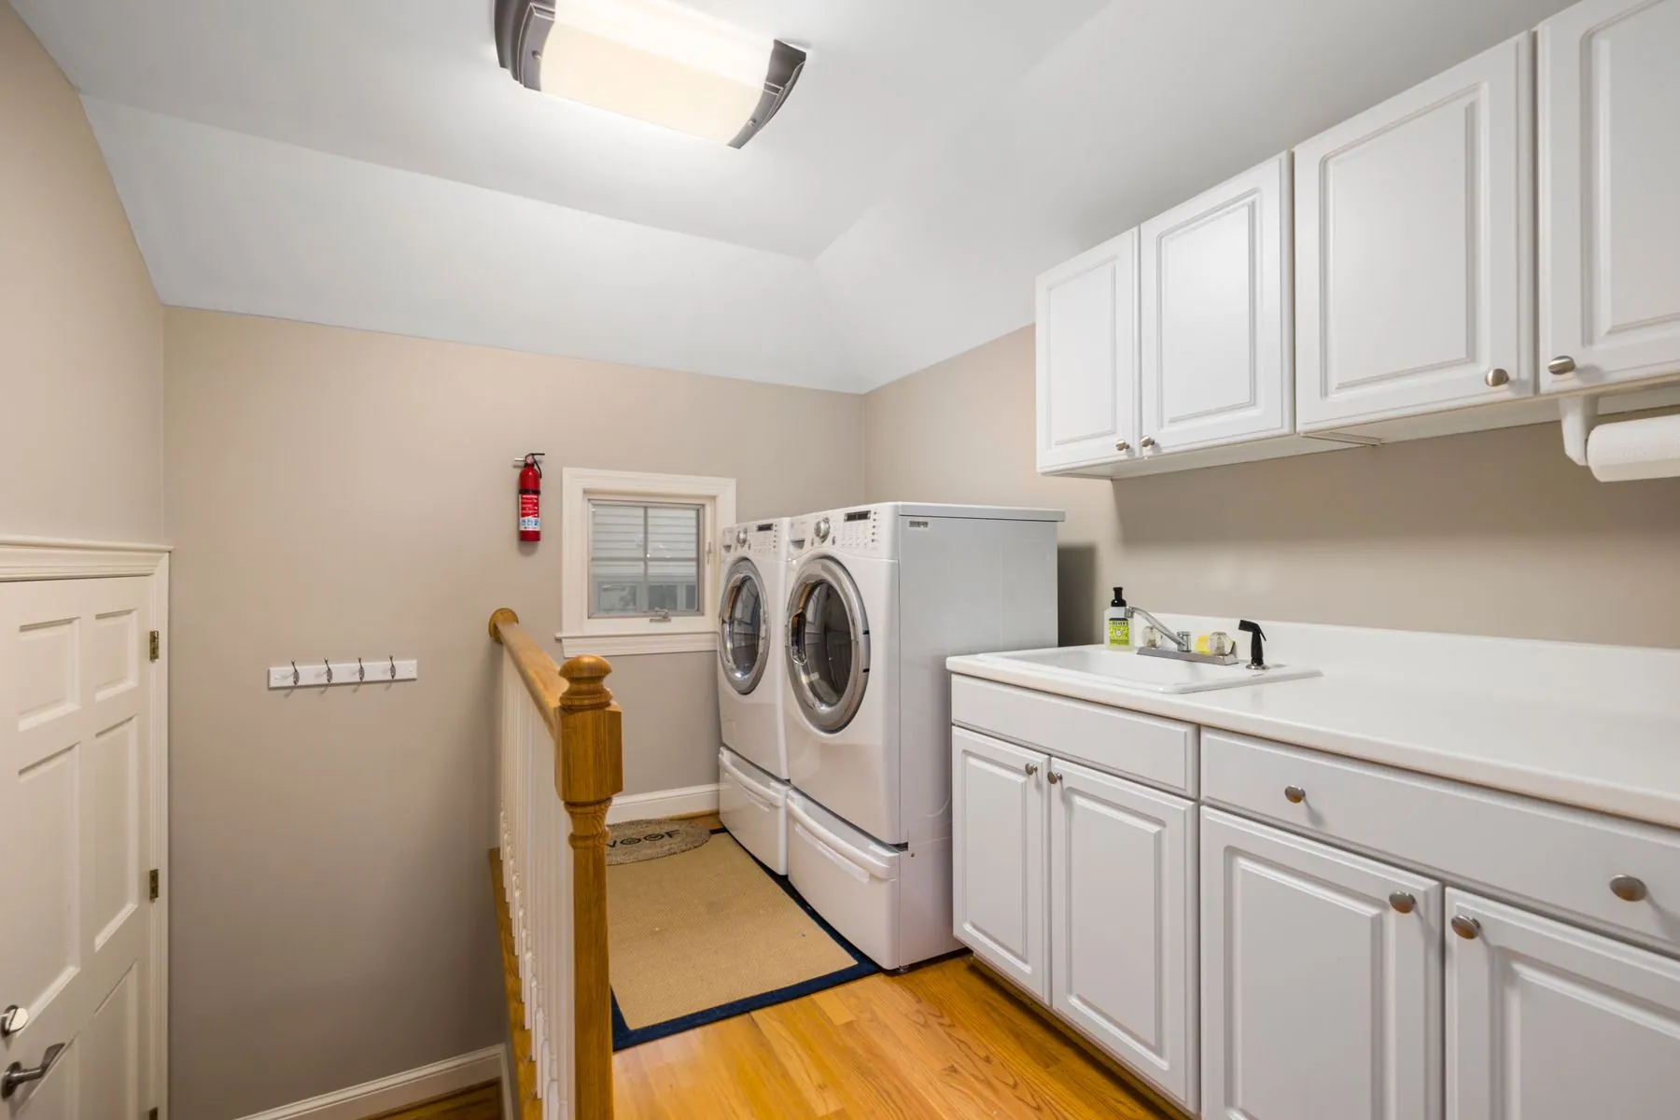
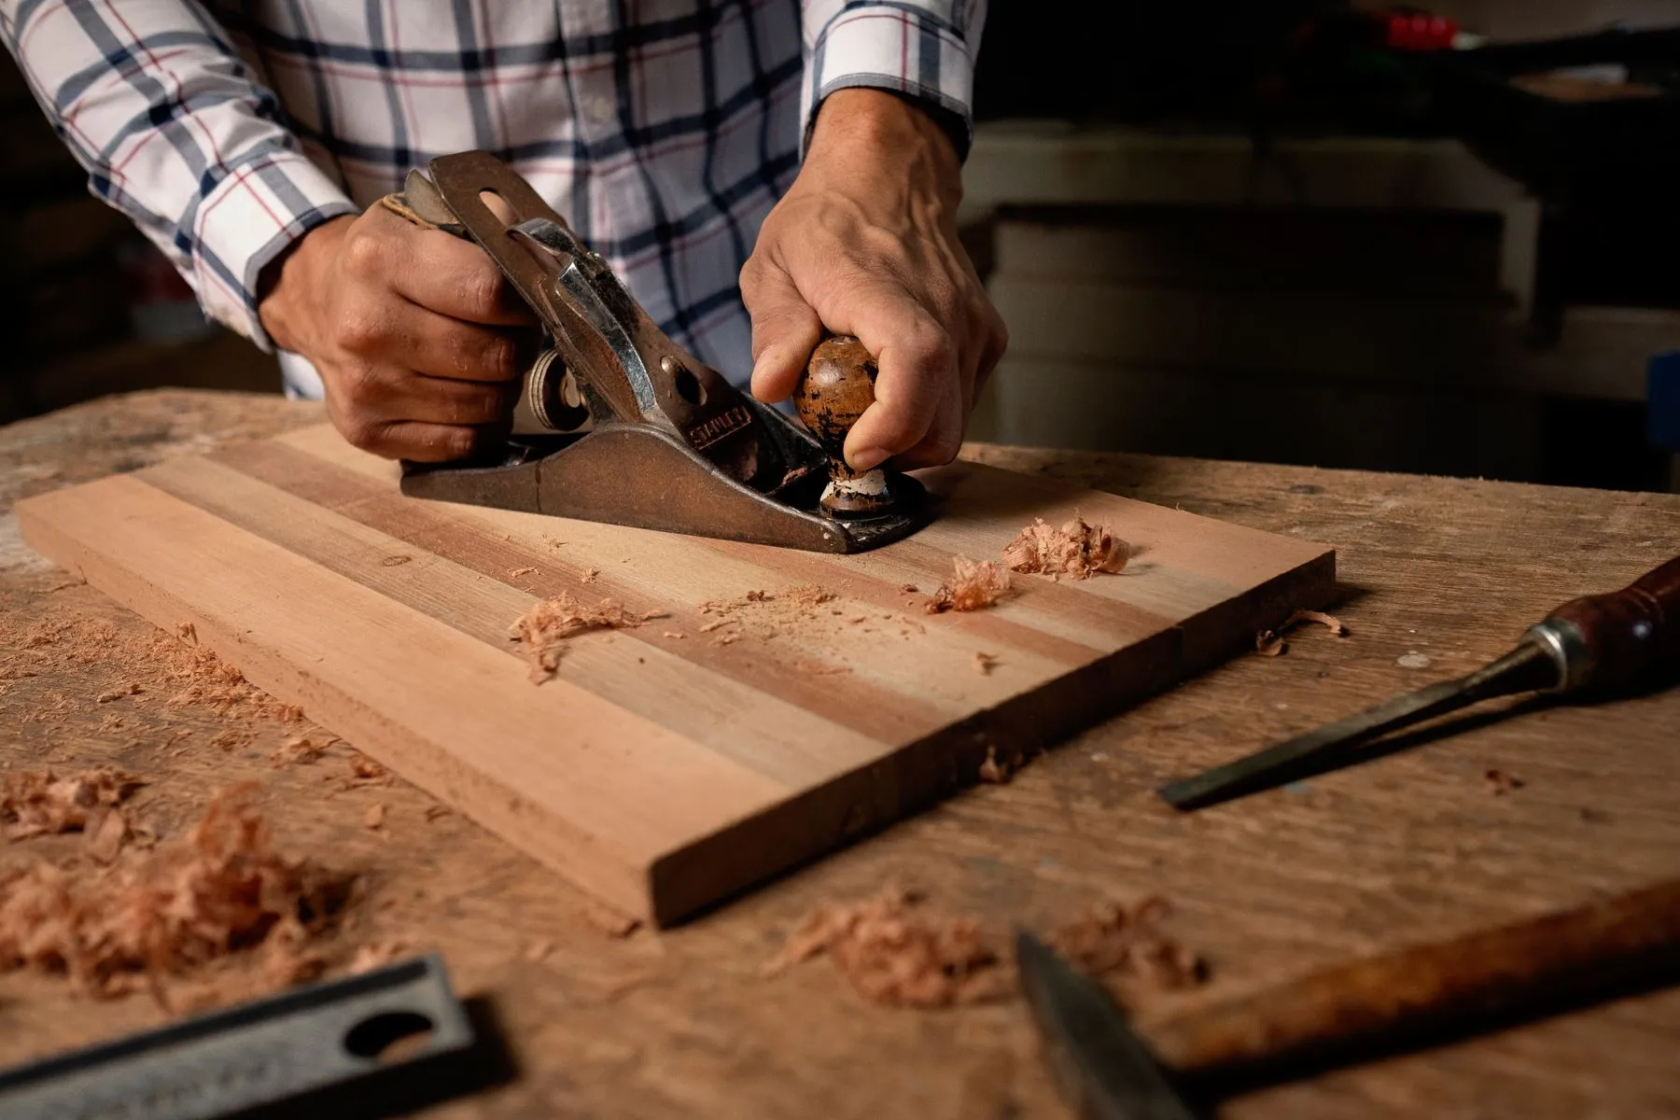

Answered before you ask.
Not directly over them, since the lids need to open. The usual answer is a counter beside the machines on a base run, with a shallow cabinet above the appliances for detergent. Front-loaders are the only configuration that lets a continuous counter carry across the room, which is one reason most of these projects change the machines at the same time.
Yes, and it is the detail that makes the room. Front-loaders sit on a built plywood plinth at the height that suits the counter line, with full-height panelled fronts either side and hinged or lift-up panels across the appliances themselves. Ventilation and the dryer duct are drawn first, because a panel that traps heat is worse than no panel at all.
The cabinet behind and above the machines is built with access, and the vent route is confirmed at the measure rather than discovered at installation. Shut-off valves stay reachable, and a recessed valve box is worth adding where a run of cabinetry sits tight to the wall.
Often it is the space that improves most. Stacked machines free a full-height bay beside them for a hamper stack, a pull-out rod and shelving, and a pocket door or a pair of flush panels keeps the whole thing out of sight. The consultant measures the opening and shows you what fits.
Textured laminate is the workhorse here — Egger and Cleaf surfaces take heat, detergent and a wet basket without marking, and the PUR-banded edge gives water nothing to work into. Super-matte lacquer and veneer are both available where the laundry opens off a main living space and needs to match it.
Yes, and it usually costs less to build both at once. Shared finishes, one delivery and one installation crew mean the second room adds material and labour without repeating the setup. Ask your consultant to price the two together at the in-home appointment.
Often specified together.
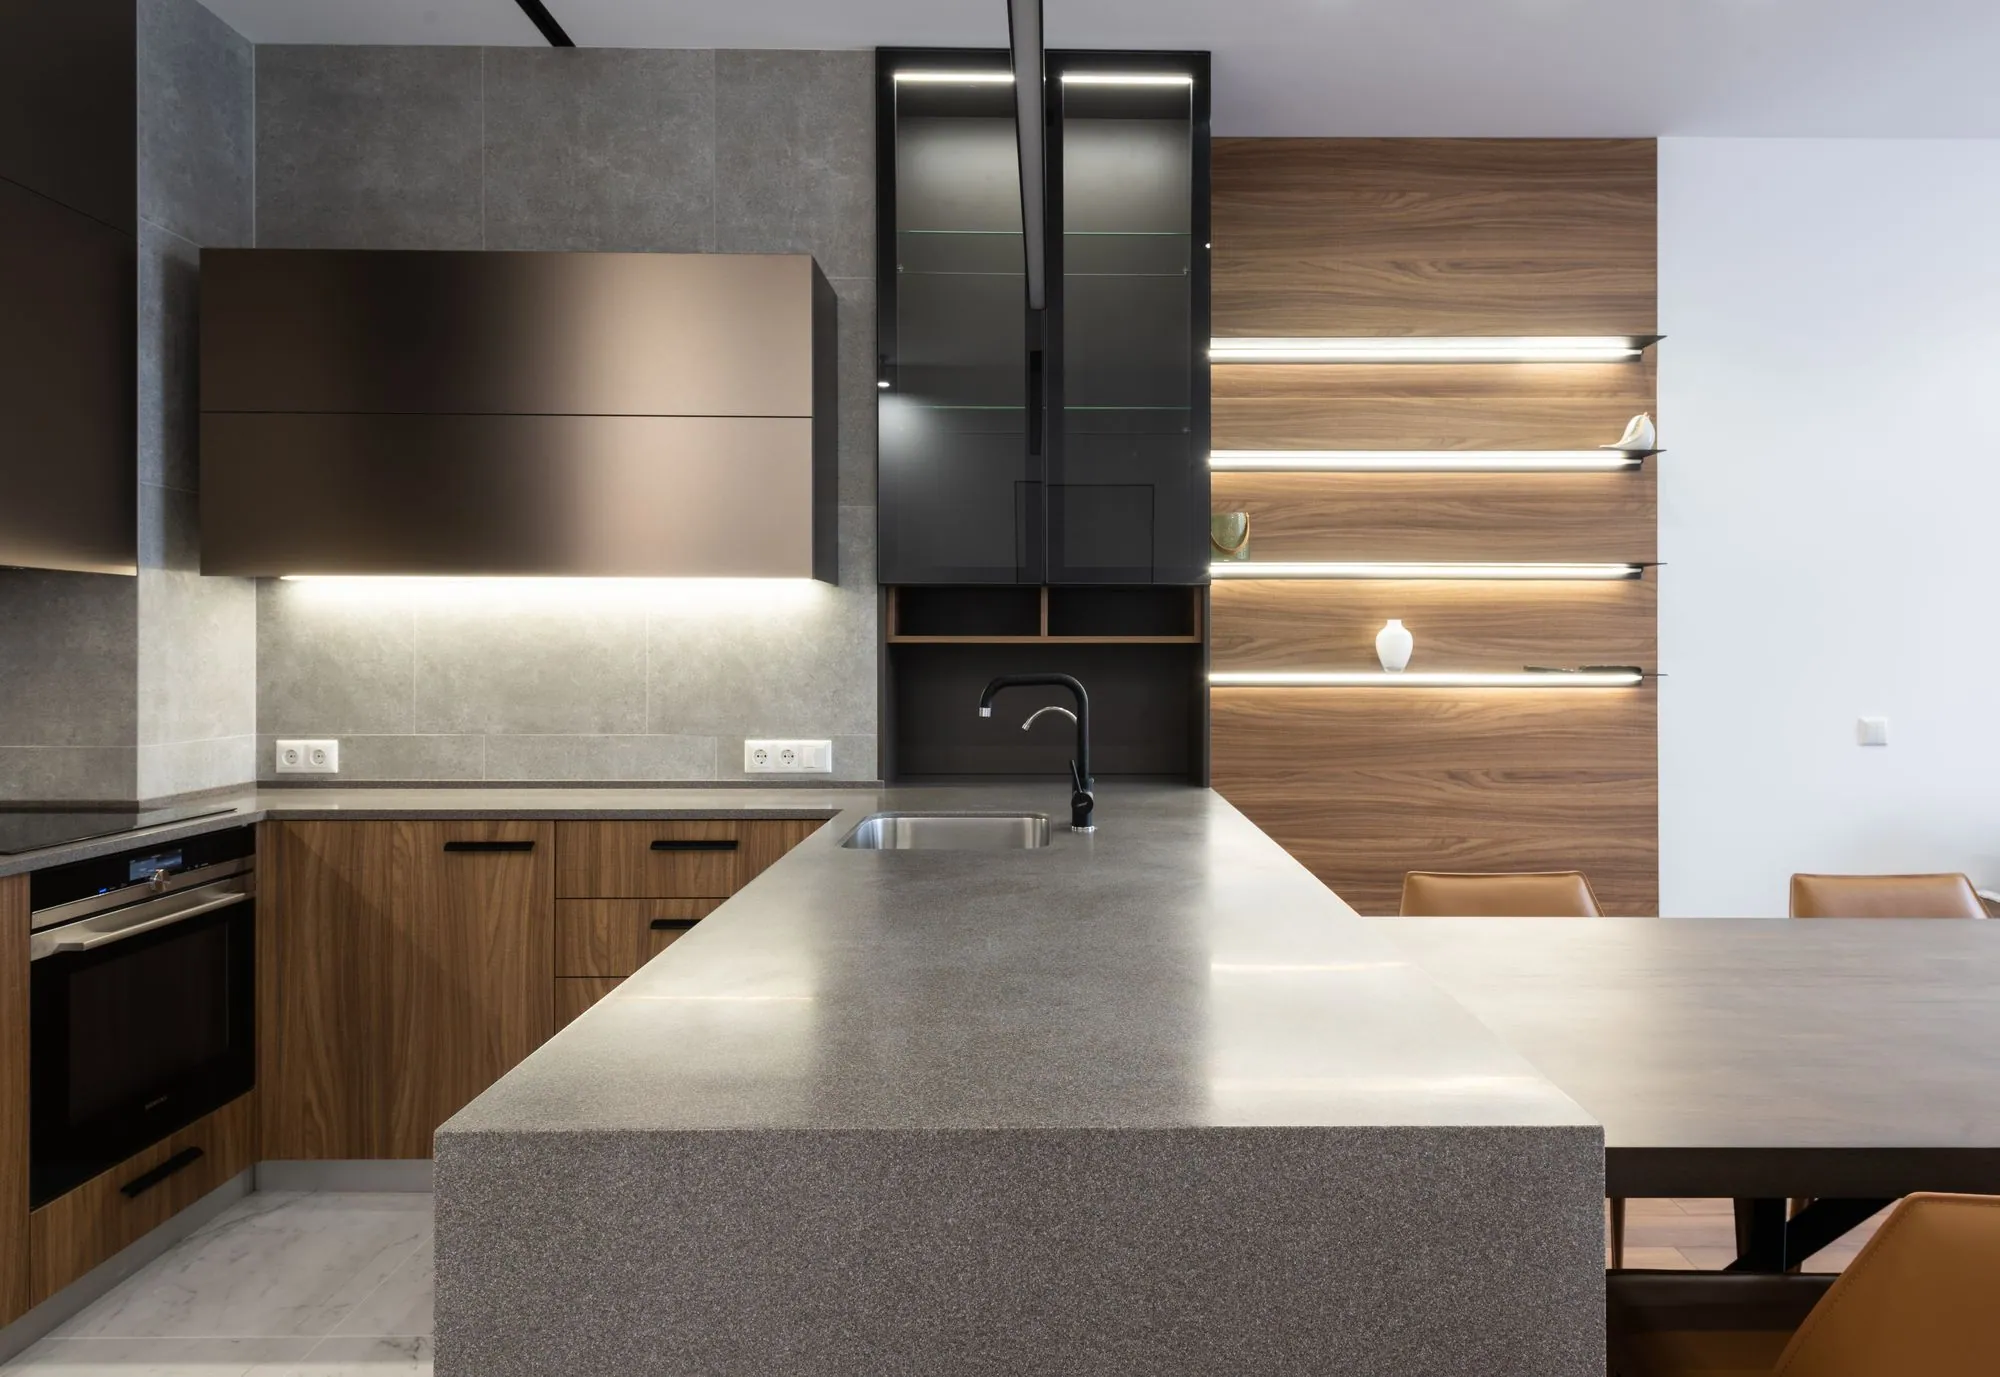
Kitchen Cabinets
Frameless cabinetry — gola, finger-pull, push-to-open or slim pull — drawn to the measured dimensions of your room.
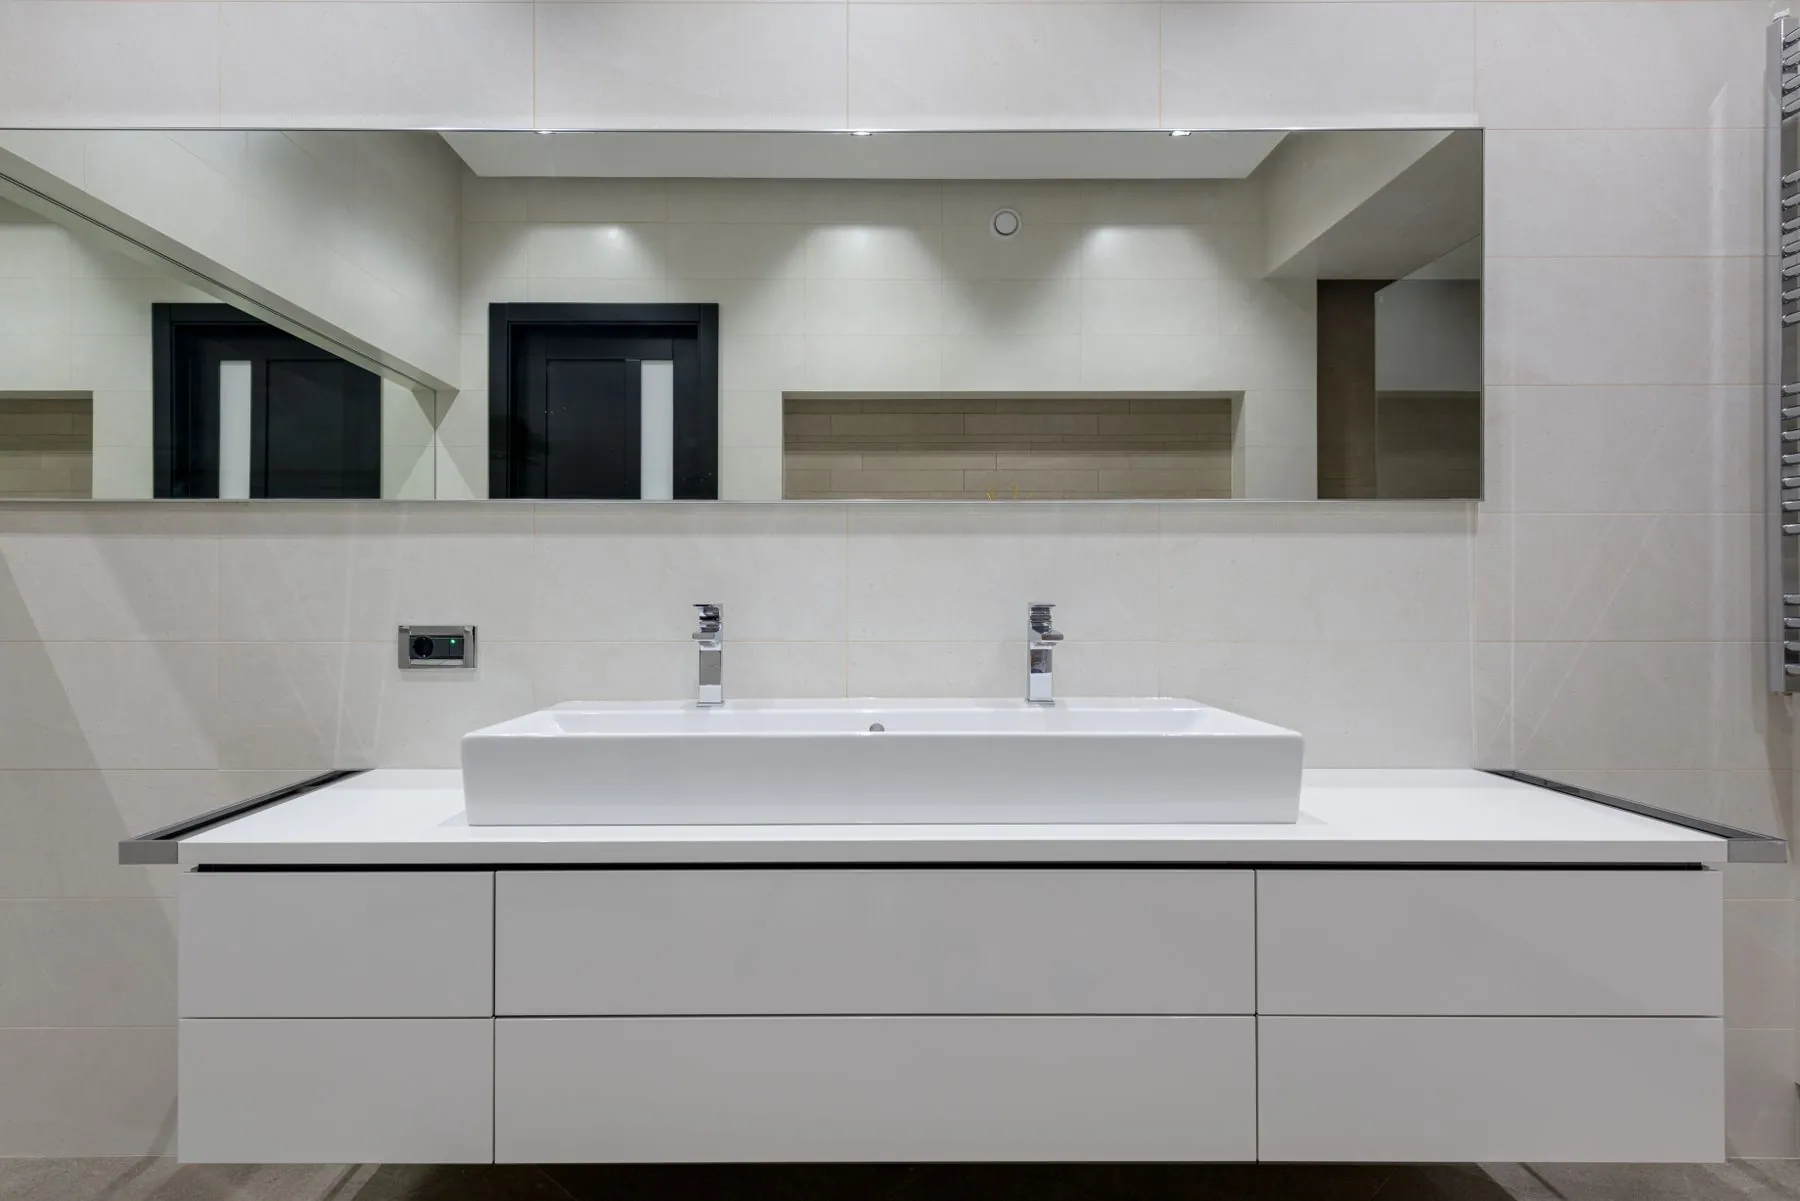
Bathroom Vanities
Floating frameless vanities in prefinished birch plywood, sealed on both faces, finished to match the kitchen and sized to the room.
Basement Bars
Bar millwork planned around the refrigeration, the glassware and the way people actually stand at it.

Talk through your laundry cabinets project at home.
Pick an hour that suits you. Your consultant arrives with door styles, colour and finish samples and hardware, then leaves you with a computerized design and a detailed estimate — free, with no obligation.