

GTHA · Waterloo Region · Brant · Norfolk · Haldimand
Designed at yourkitchen table.Built in our workshop.
Modern European kitchens — frameless, slab-front, made to the millimetre — and the renovations that go around them, for homes across the GTHA and Waterloo Region, and out through Brant, Norfolk and Haldimand. No showroom to visit: your consultant brings the door styles and finishes to your table, and a design and detailed estimate follow within a couple of days.
- Consultation
- Free, in your home, no obligation
- Hours
- Mon–Fri 9–9 · Sat 9–3
- Showroom
- None. It travels to you.

We don’t have a showroom. That’s deliberate.
A showroom is a building you pay for in every quote it issues. We put that money into the cabinetry instead, and send a design consultant to you.
They arrive with door styles, colour and finish samples, hardware and design ideas. You talk through how the room actually gets used. If you want to take it further, they measure the room. A couple of days later you receive a computerized design and a detailed estimate — free, with absolutely no obligation.
- Visit length
- About one hour
- Cost
- Free, no obligation
- You receive
- Design + estimate, within days
Three ways a project usually starts.
 01
01Custom Cabinetry
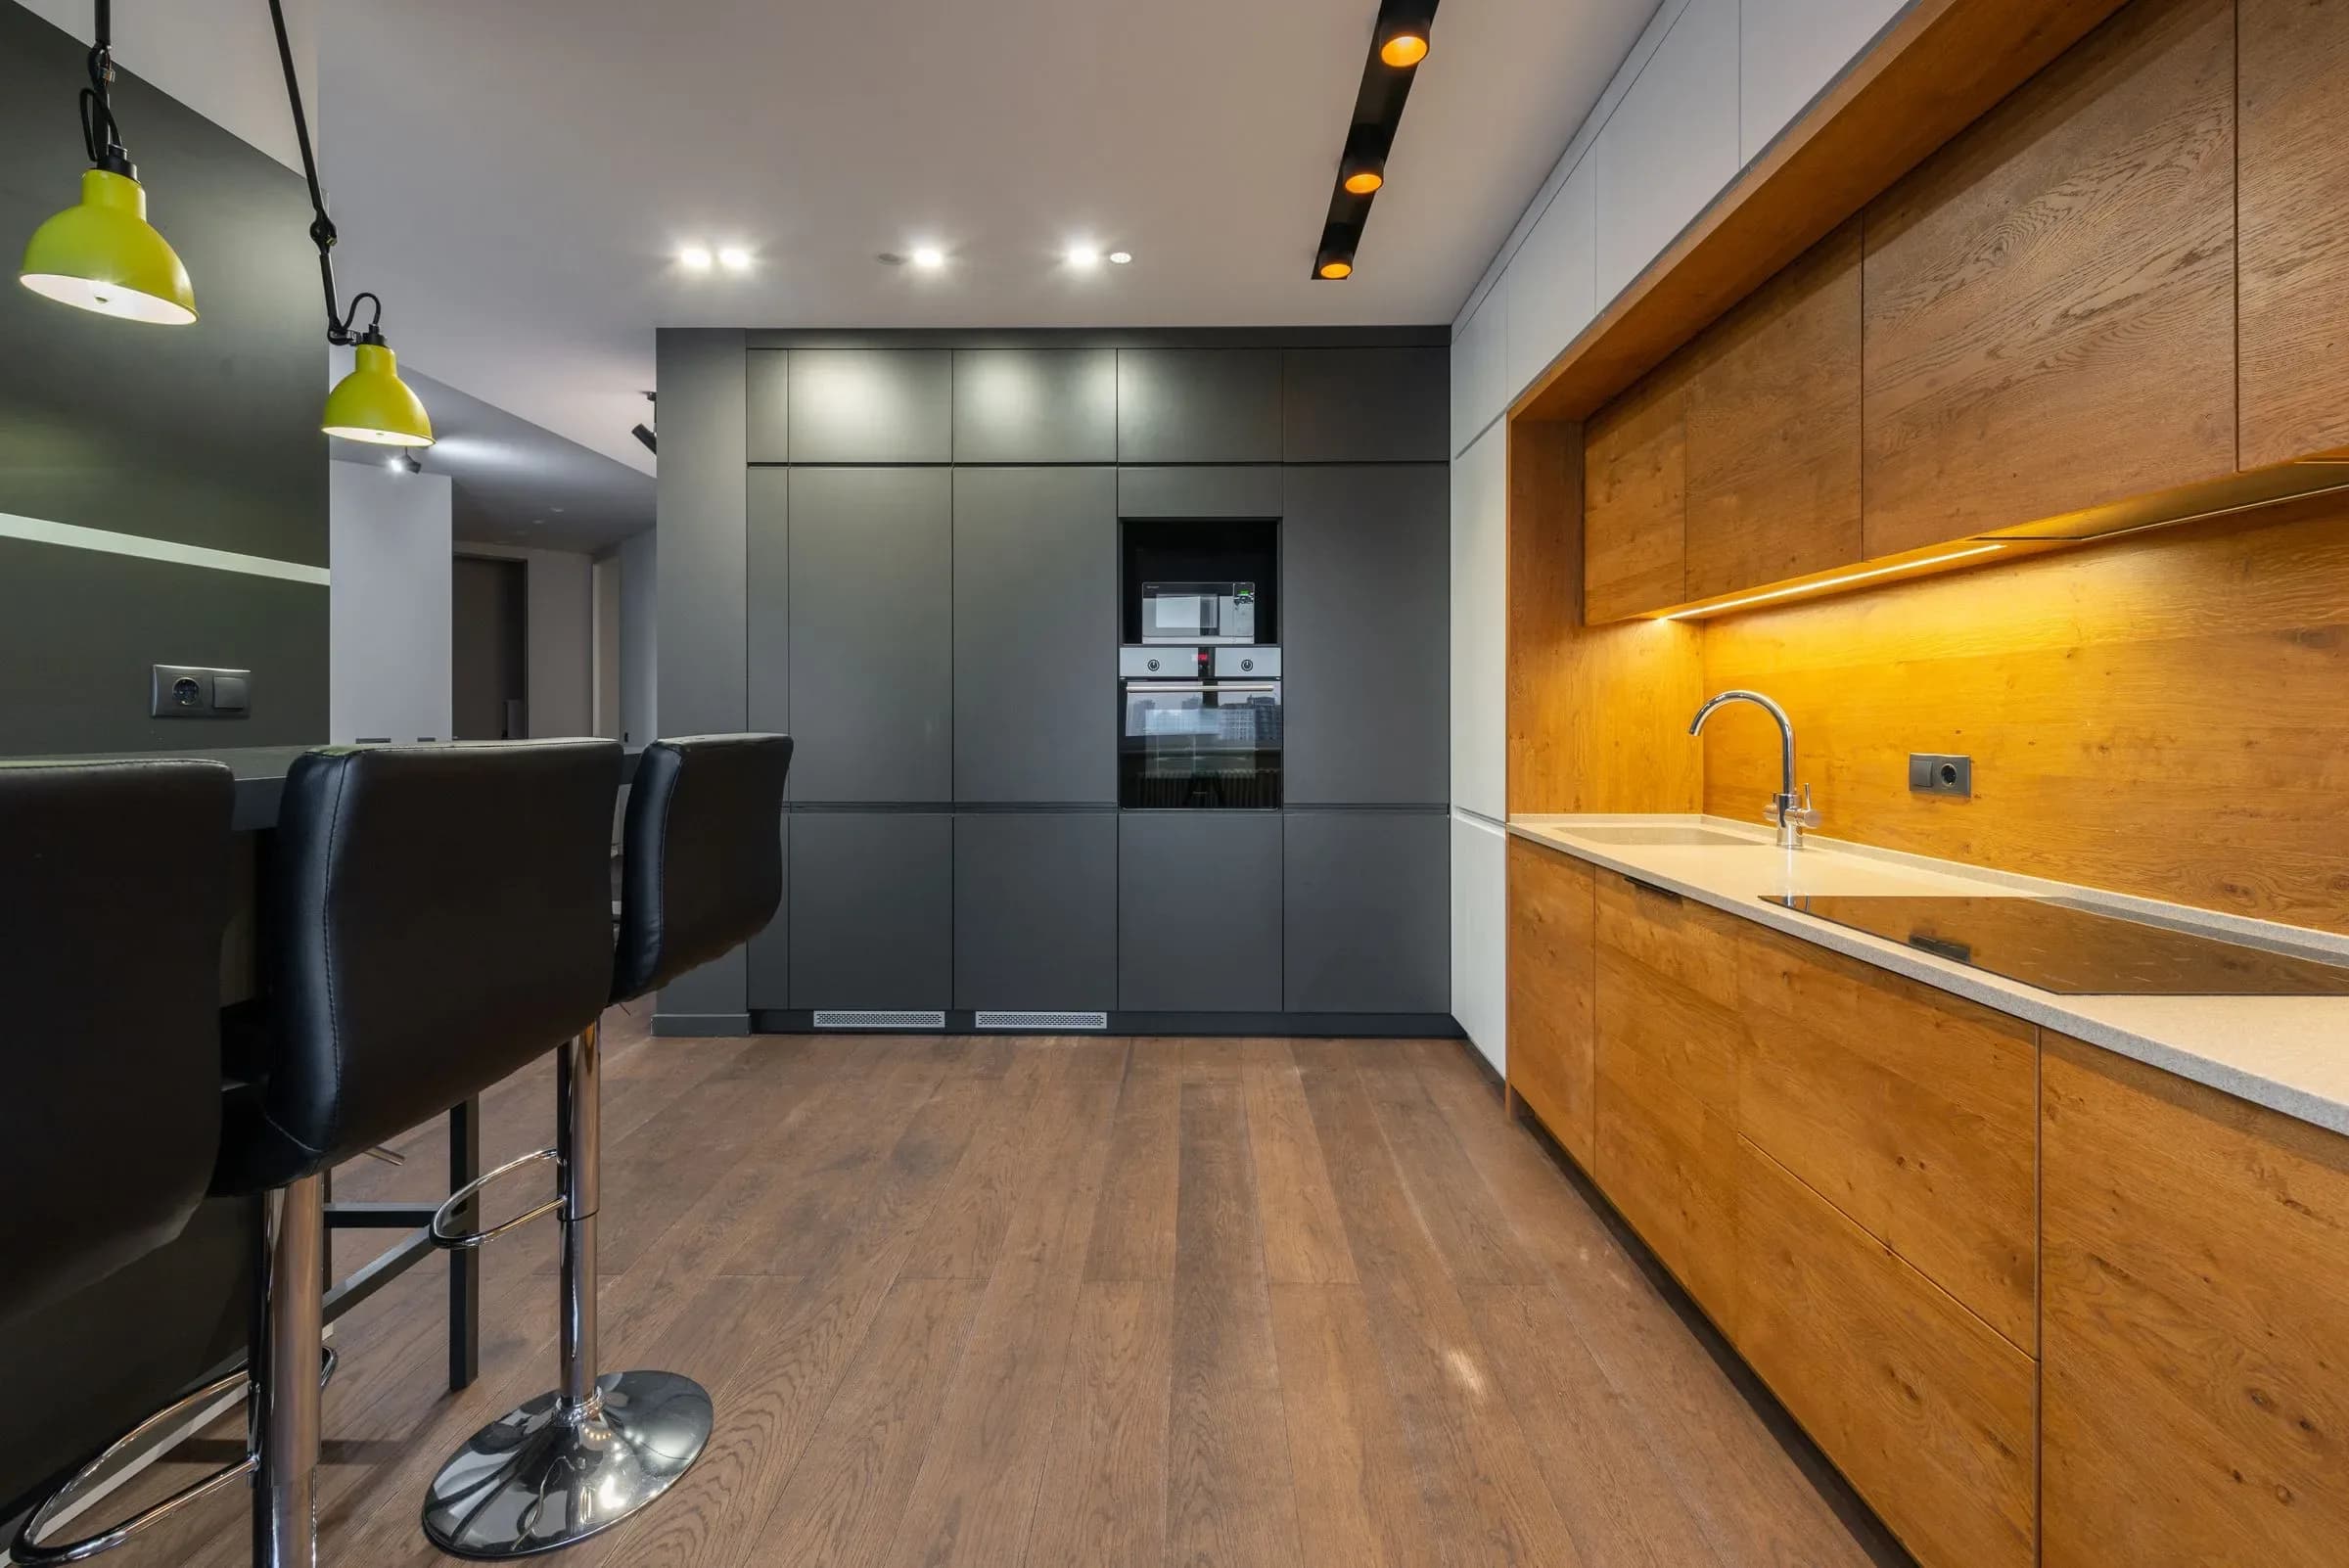
Frameless European cabinetry drawn to the millimetre — slab fronts, tall units to the ceiling, and finishes from super-matte lacquer to book-matched veneer.
Explore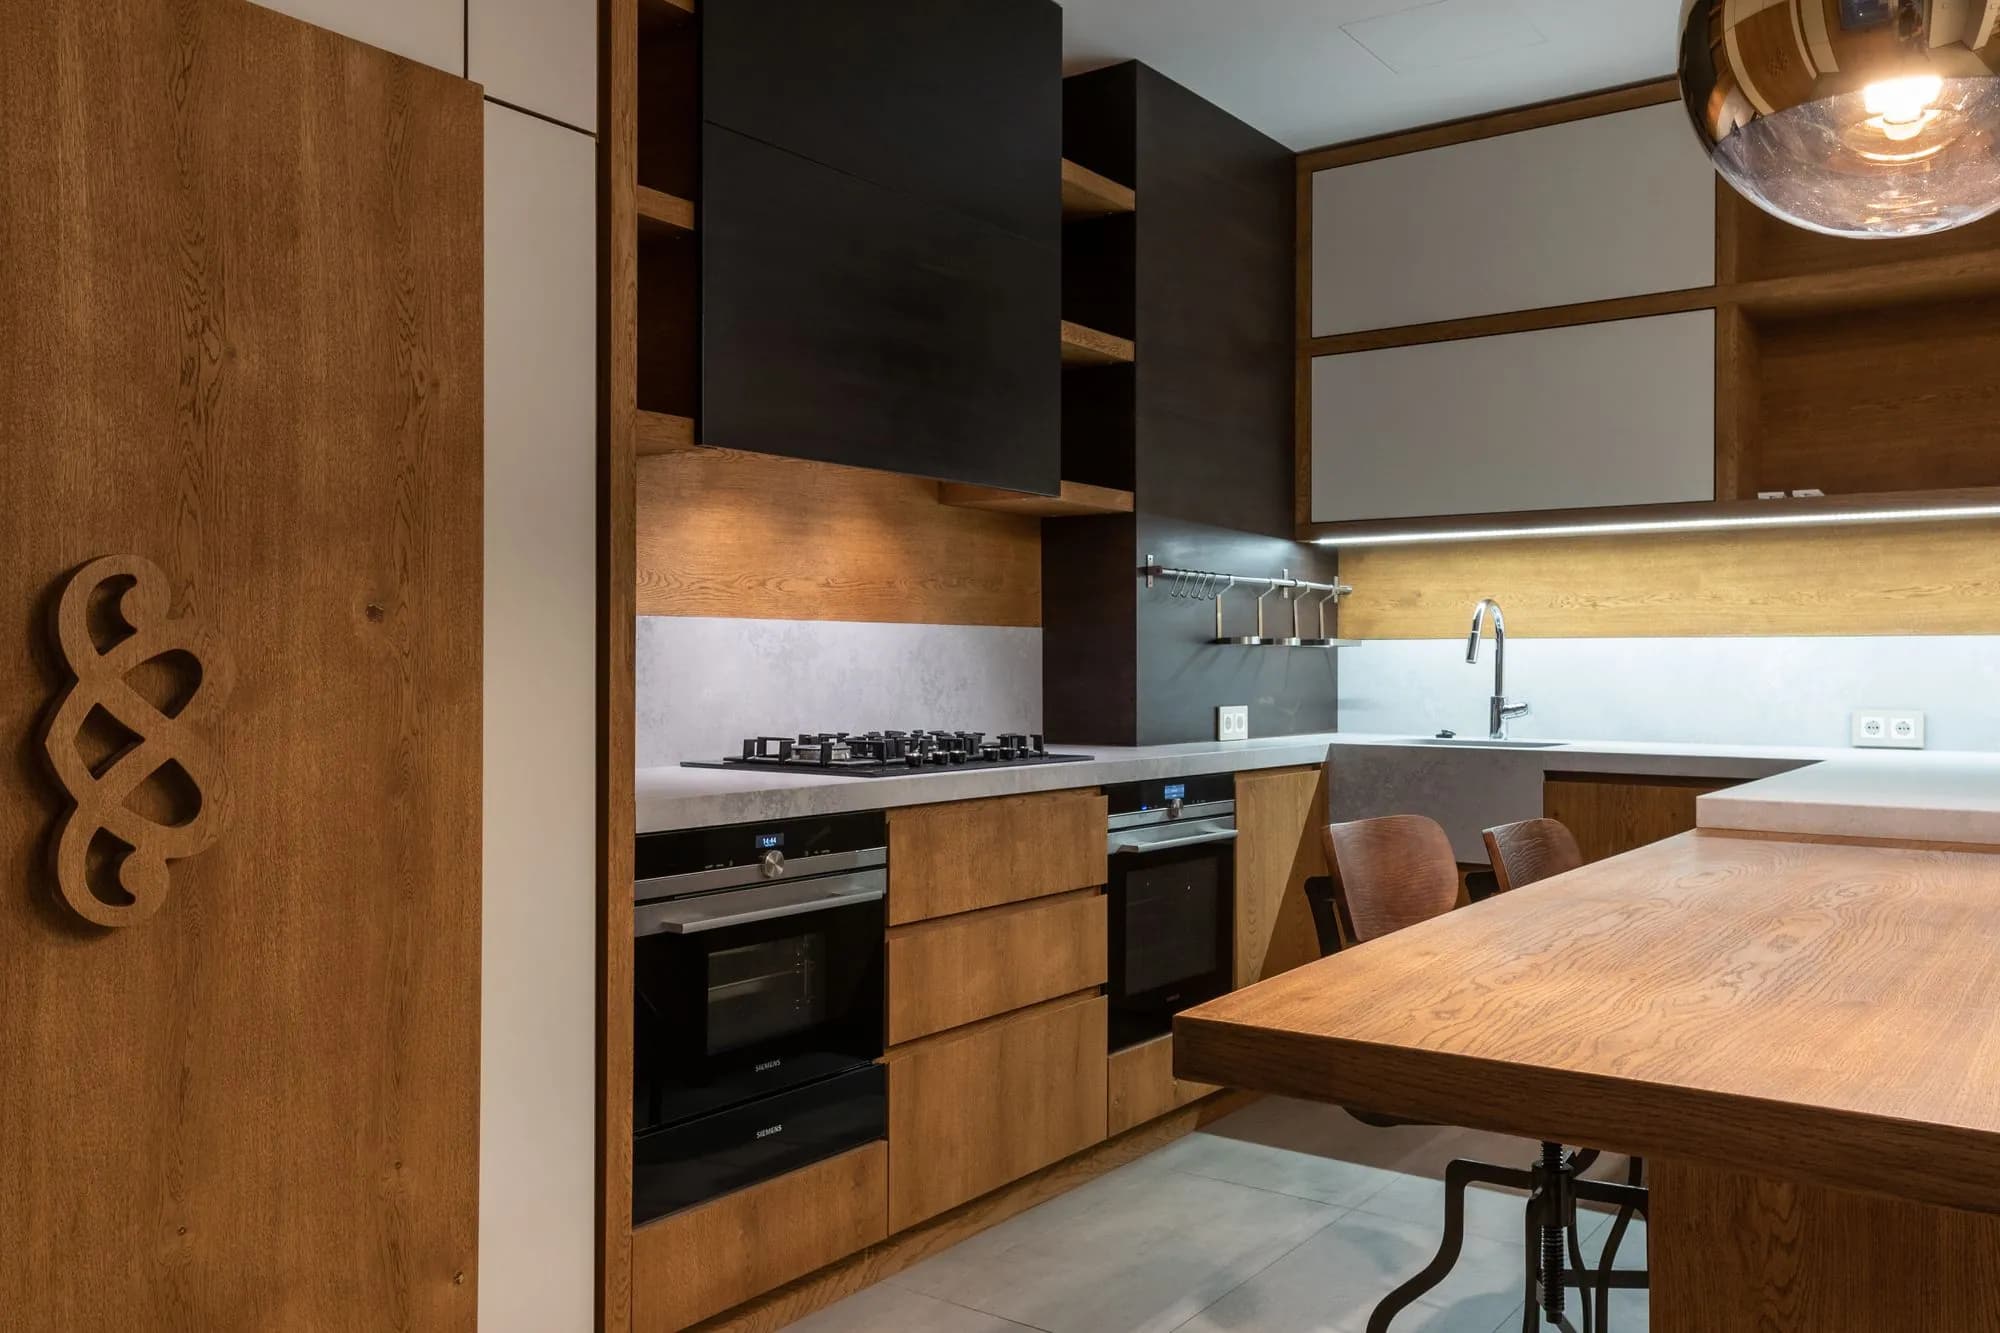 02
02Home Renovations
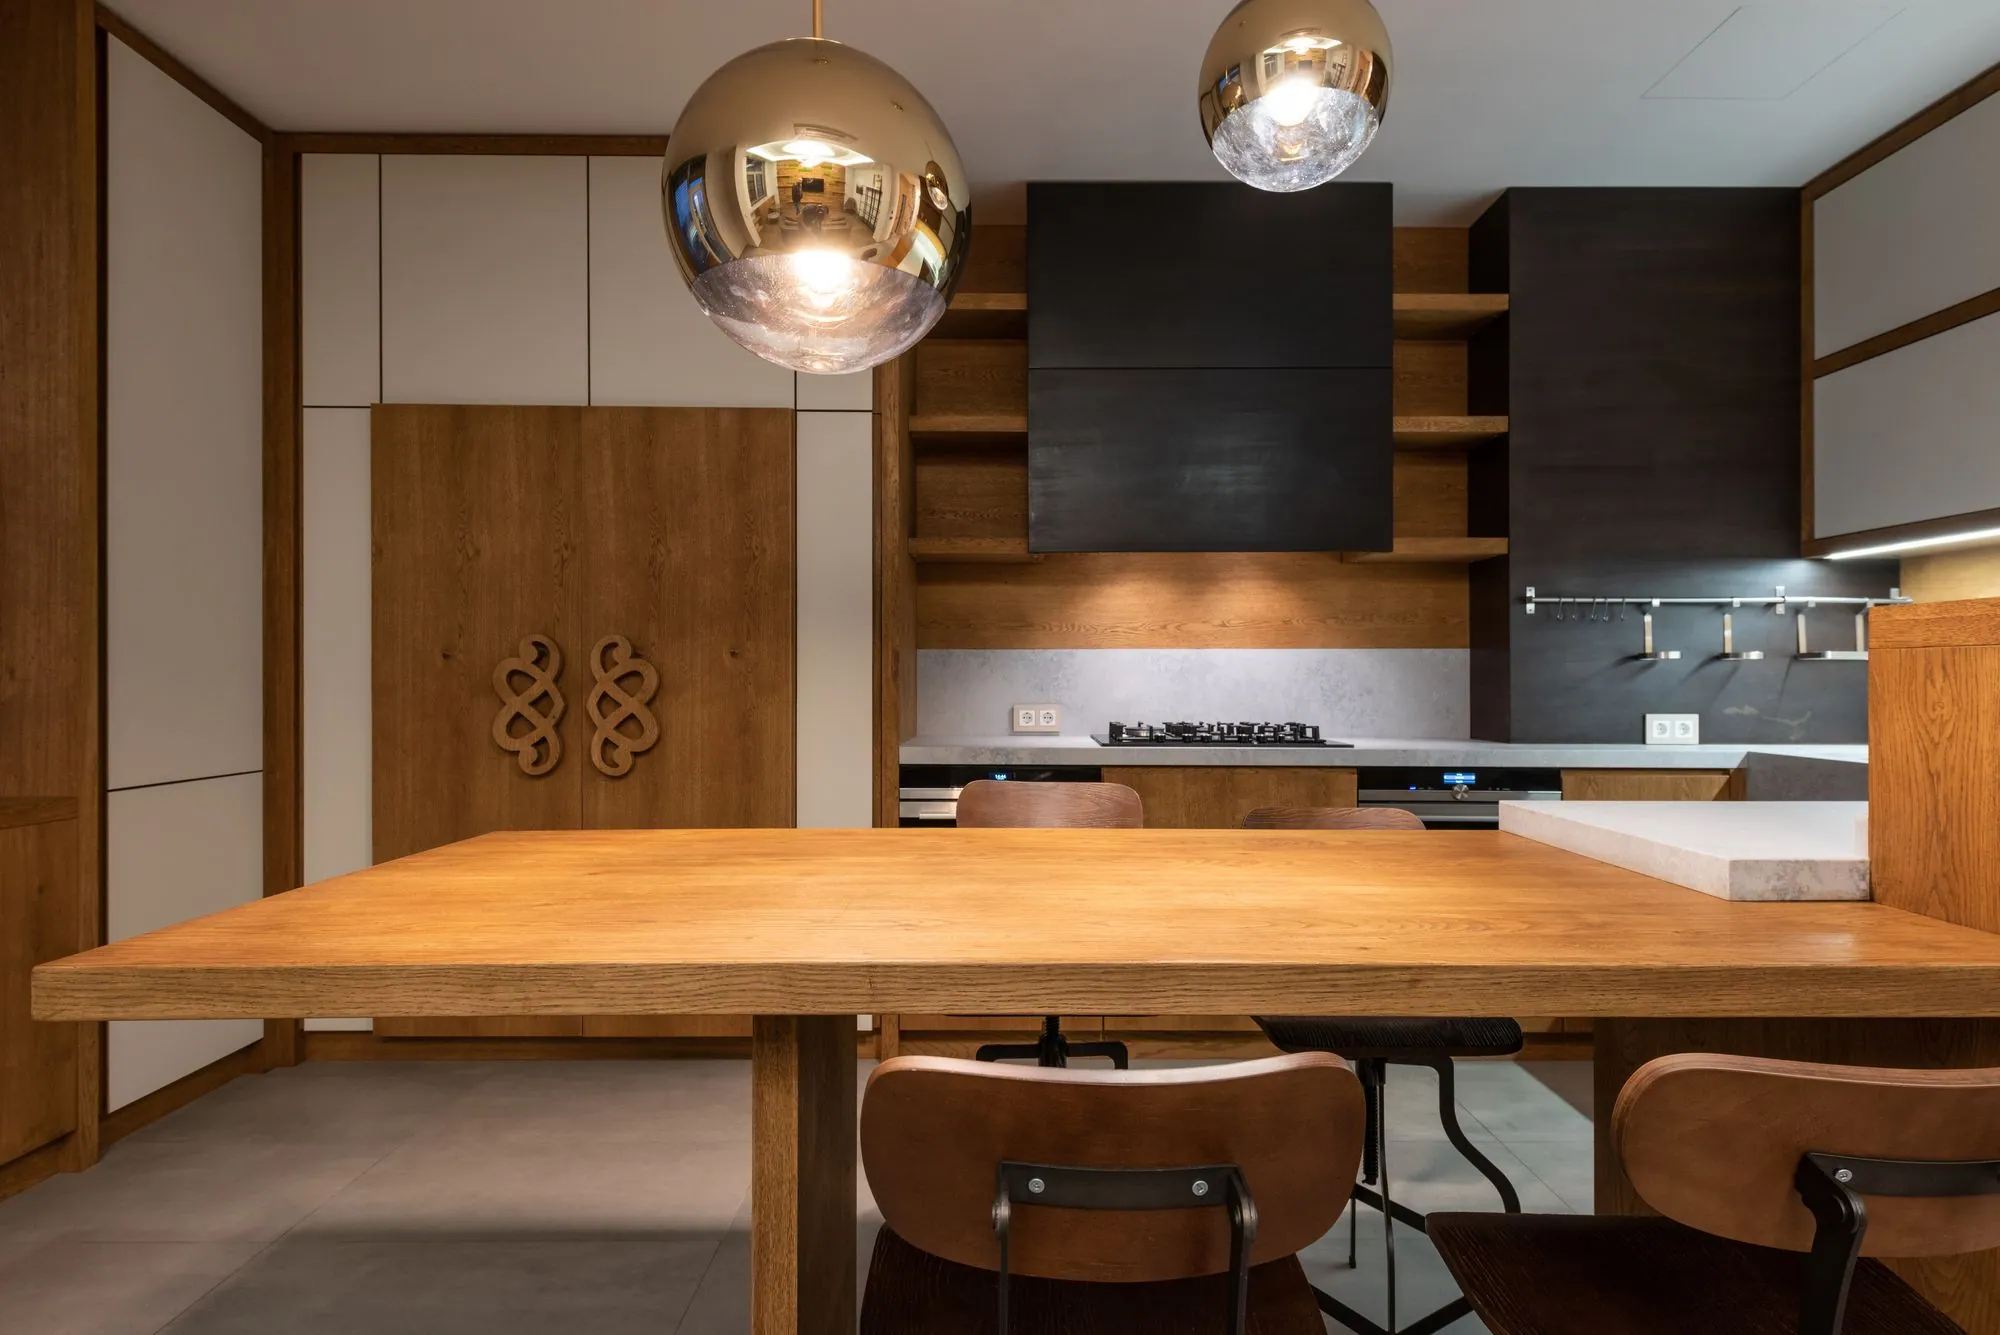
A room stripped back and rebuilt in one planned sequence, with a frameless European kitchen at the centre of it and the footprint left where it is.
Explore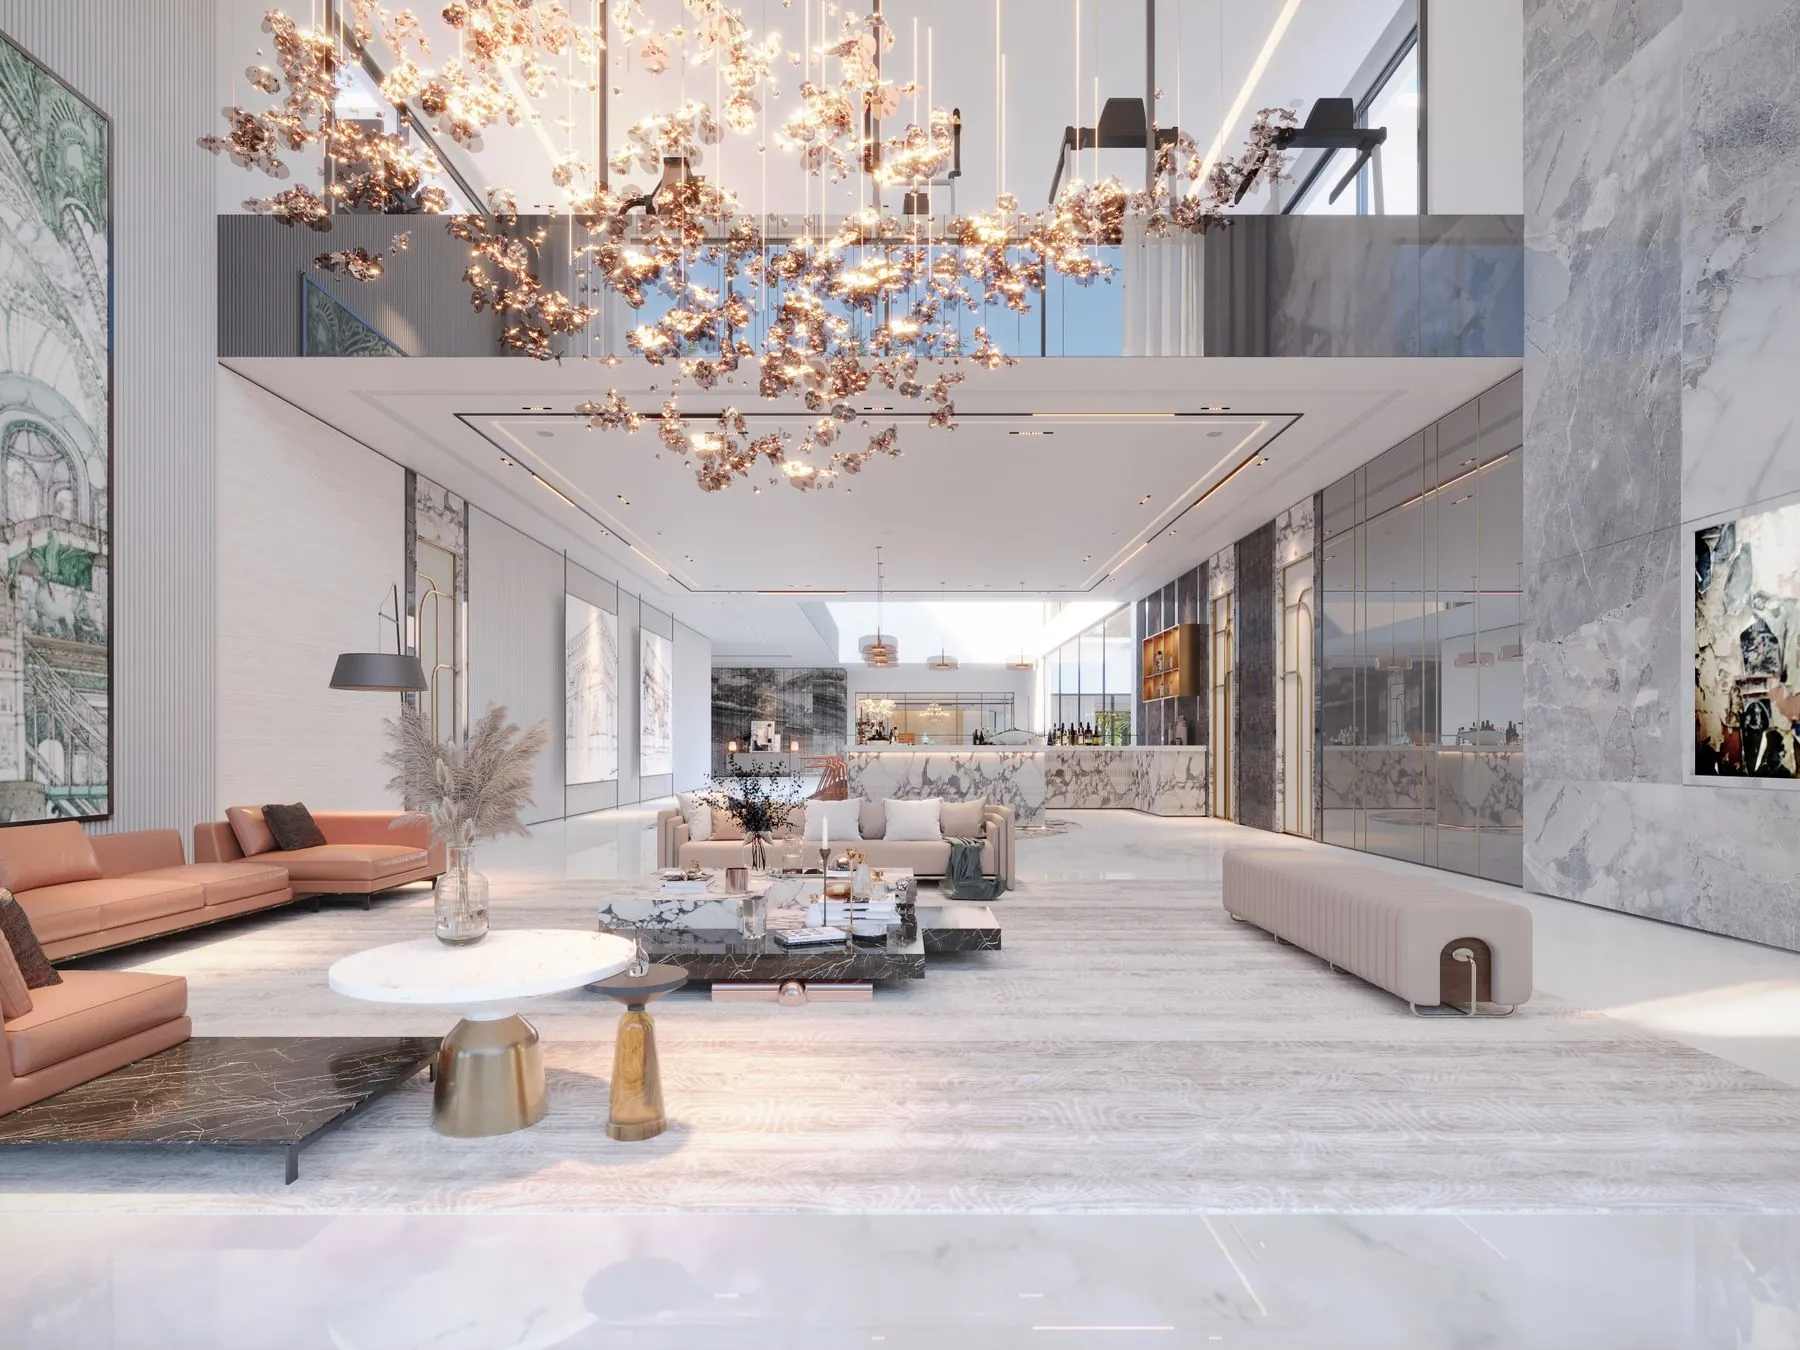 03
03Home Remodeling
Walls, openings and rooms rearranged so the floor plan suits how you live, with a frameless European kitchen sitting at the centre of the new plan.
Explore
The showroom fits in the back of a van.
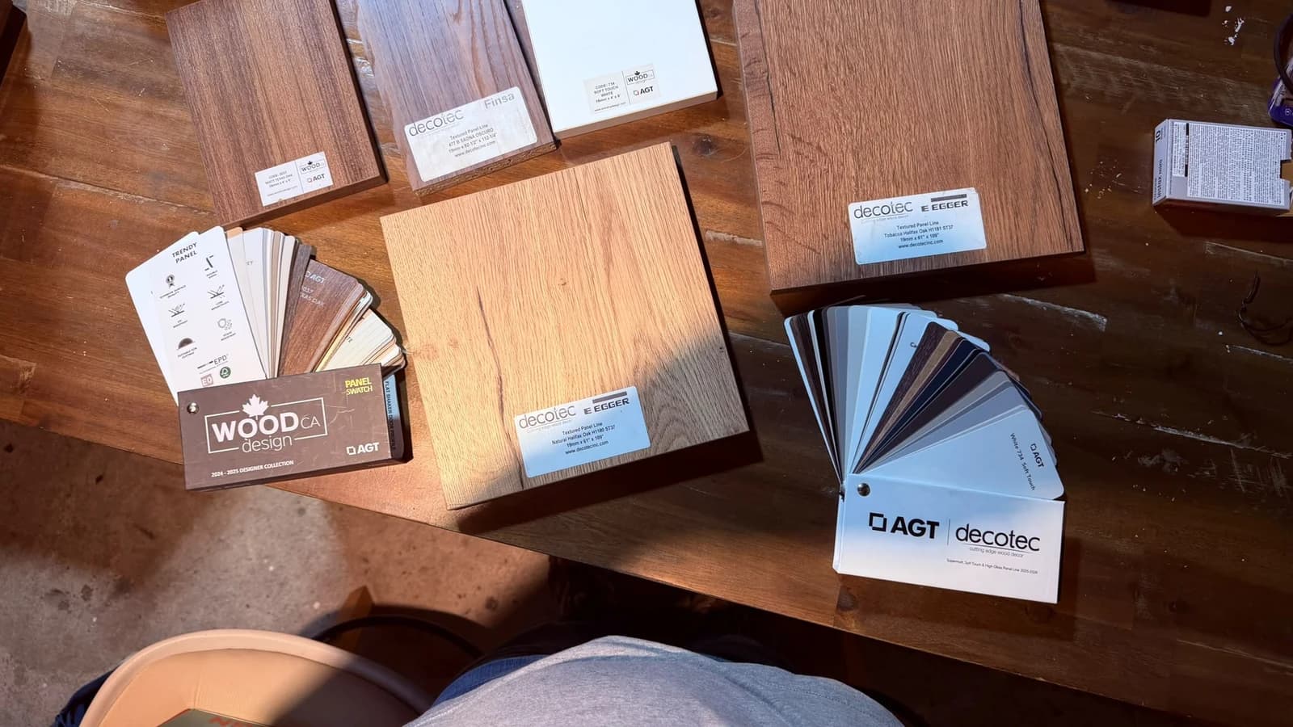
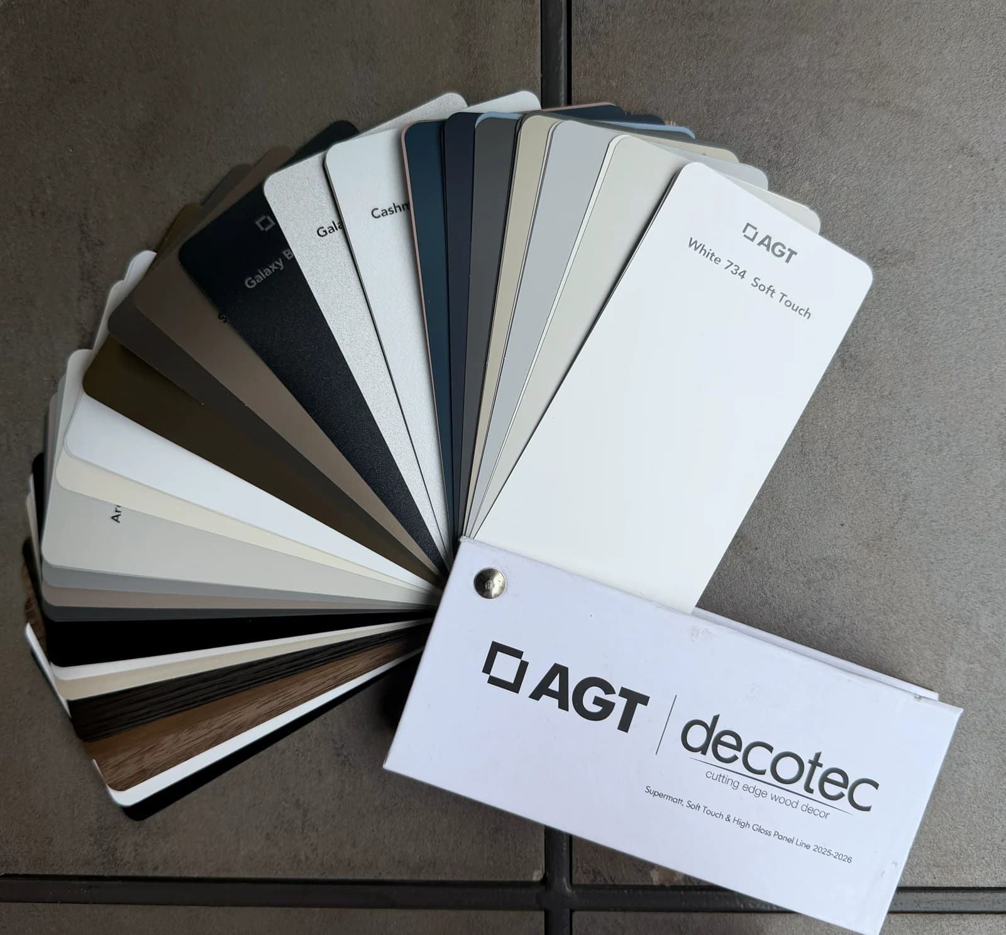
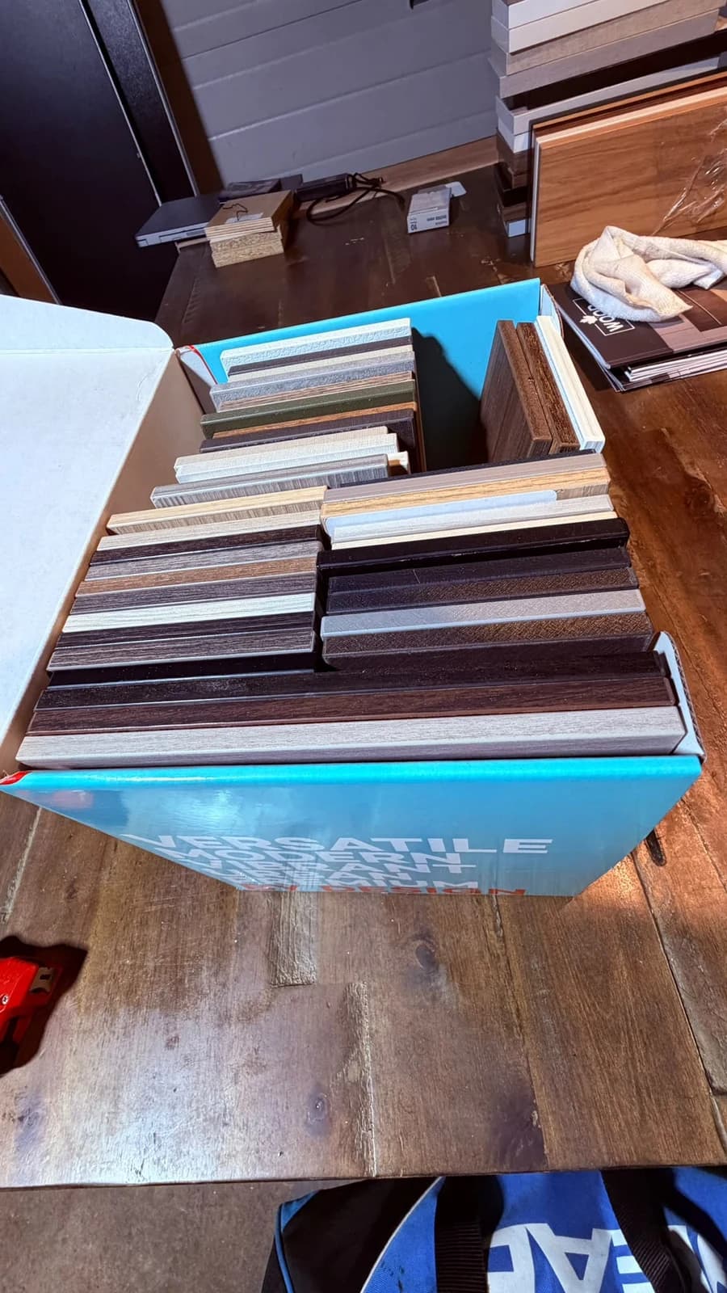
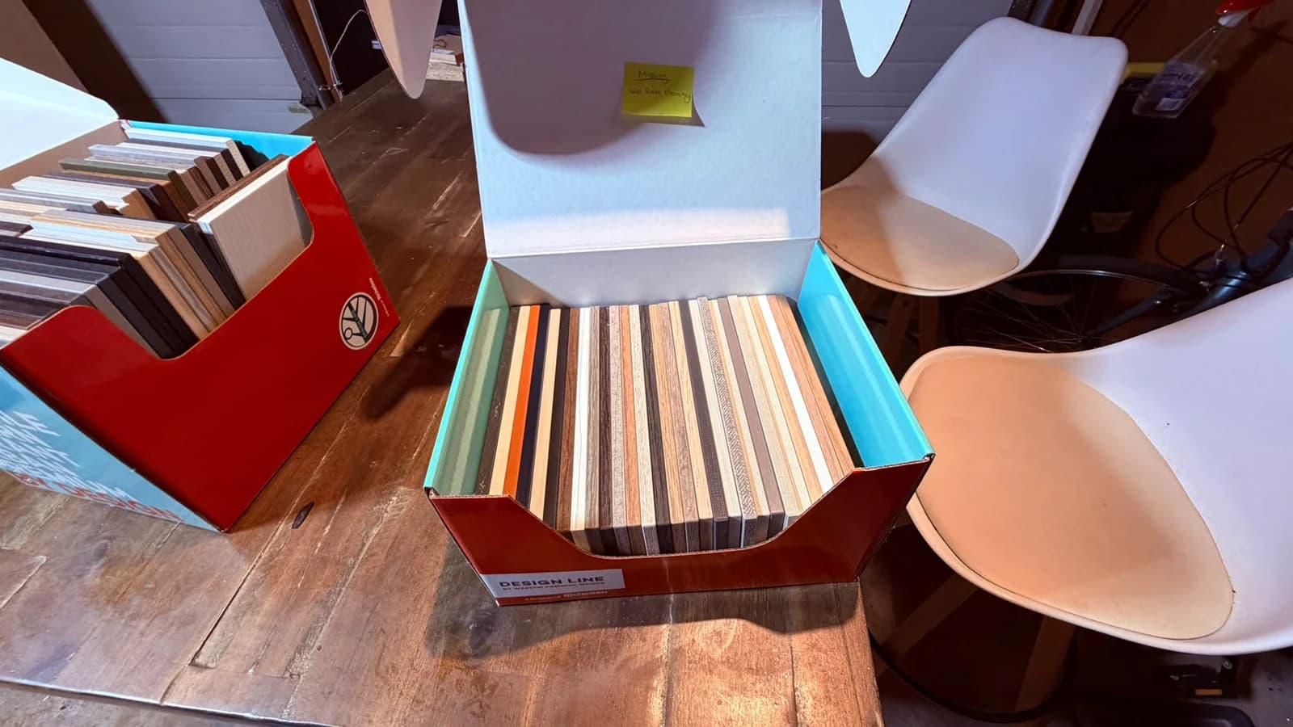
Every consultation starts with the case open on your counter. Fronts you can actually open — gola channel, finger-pull, push-to-open, slim bar — and finishes seen in your own light, against your floors, your walls, your countertop.
A finish chosen under showroom halogen rarely looks the same at home. That is the whole reason we stopped keeping one.
AGT · Egger · Finsa · Decotec — carried in the case, not ordered in to show you
Six steps, and you only have to be home for one.
- 01
Book a Consultation
Call the Ancaster office or send a note through the site and we will find a time that suits your week, evenings and Saturdays included. Before the appointment we ask a few questions about the room, the budget range you have in mind and how the space is actually used day to day.
You receive a confirmed appointment window and the name of the consultant coming to your door.
- 02
We Come to You
A design consultant arrives at your home with a case of slab door samples in super-matte, gloss, textured melamine and veneer, plus gola and finger-pull sections you can put your hand into, hinges and runners to work, edge profiles and finish boards. We walk the room together, talk through what is not working now, and hold finishes up against your own floors, counters and light.
You see every finish and opening system in the room it is meant for, with no drive and no showroom floor.
- 03
Design & Estimate
If you want to take it further, we measure the room before the consultant leaves. The drawing is done back at the studio, not at your table: a computerized design with plan, elevations and 3D views to your room's real dimensions takes a couple of days to do properly. The estimate that comes with it itemizes cabinetry, surfaces, hardware and labour, so you can see exactly where the money goes.
Drawings and a detailed written estimate reach you within a couple of days of the visit — free, with absolutely no obligation.
- 04
Production & Coordination
Once the drawings are signed off, doors, boxes and drawer fronts go into production and the countertop template is booked. Deliveries and trades are sequenced so material does not sit in your garage for six weeks waiting on something else to arrive.
You get a production schedule with the dates that affect your household marked on it.
- 05
Professional Installation
Installers protect floors and stair runs before anything comes through the door, then set and shim the frameless boxes dead level and scribe the end panels to the wall. Fronts are adjusted at the end of the install until the reveals read consistently at 3mm across the run and the gola channel lines through from one end of the kitchen to the other.
You get a swept site each evening and one point of contact for the length of the installation.
- 06
Final Inspection & Completion
We walk the finished room with you and write down anything that is not right, from a hinge that wants a quarter turn to a filler that needs trimming. Nothing is called complete until that list is empty and you have signed off on it.
You receive care instructions, spare hardware and the warranty in writing.
Recently finished, across the region.
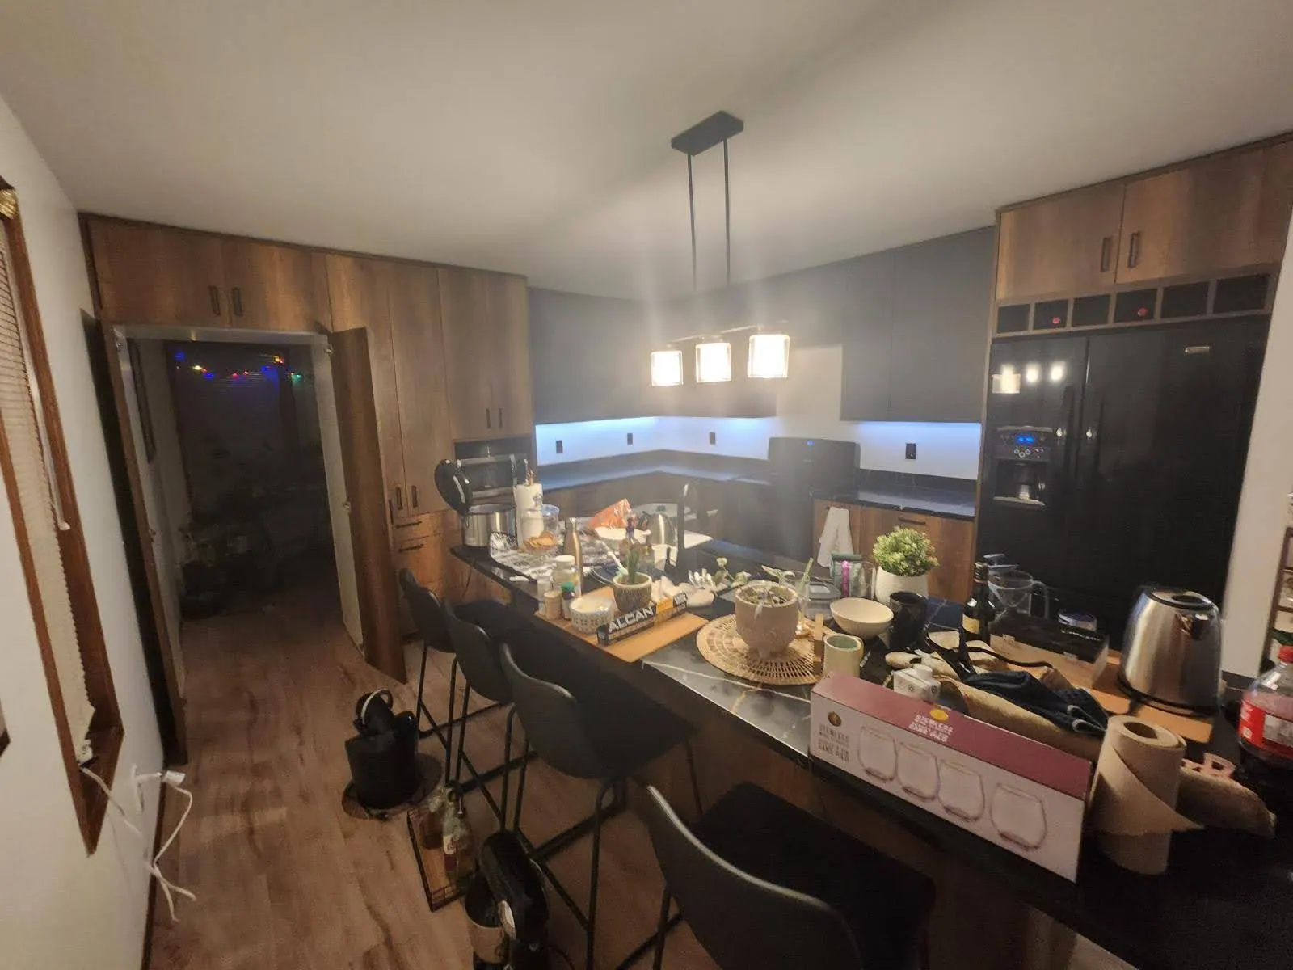
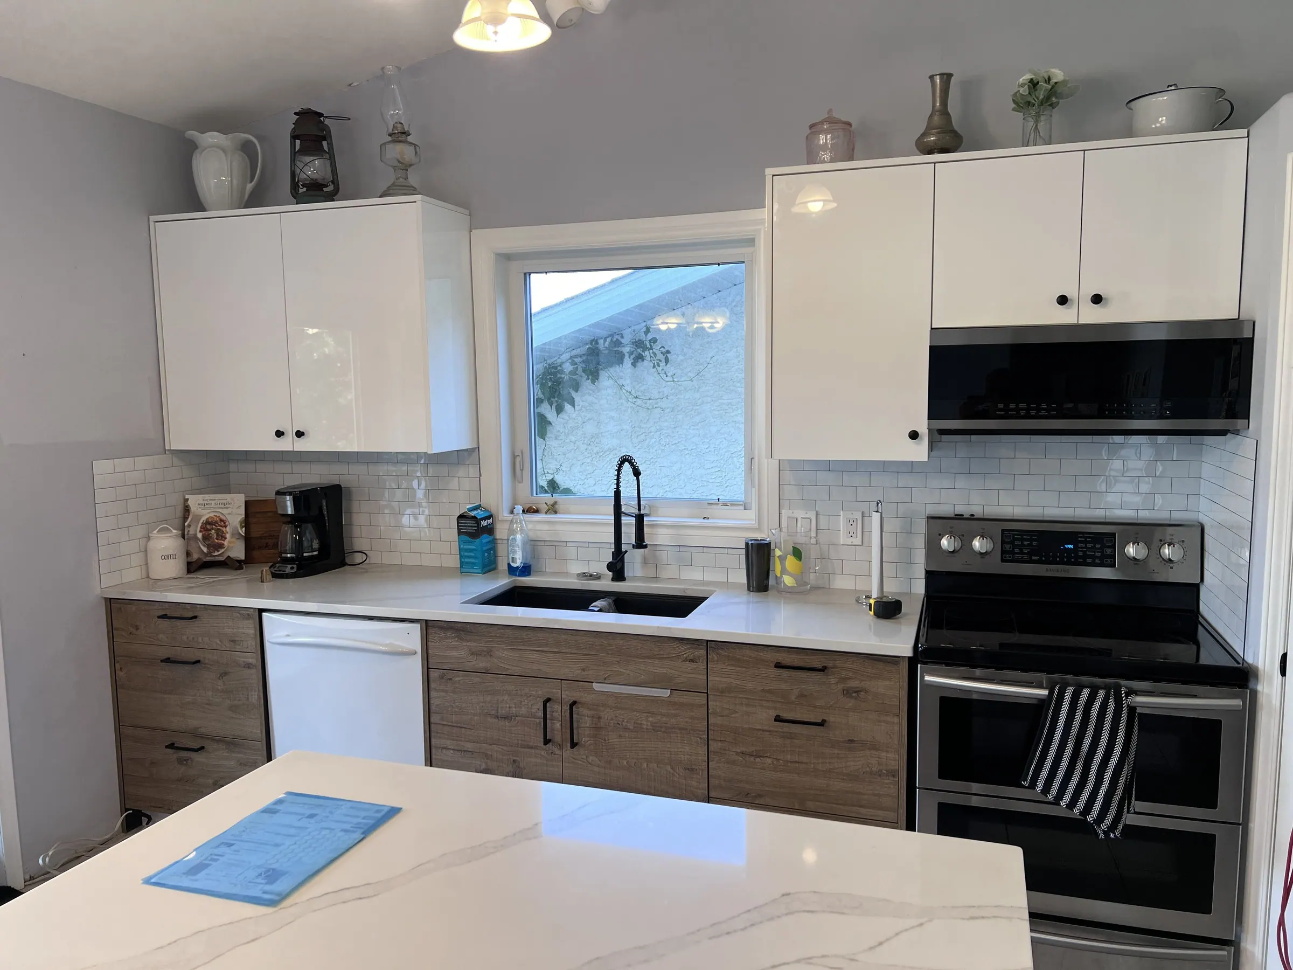
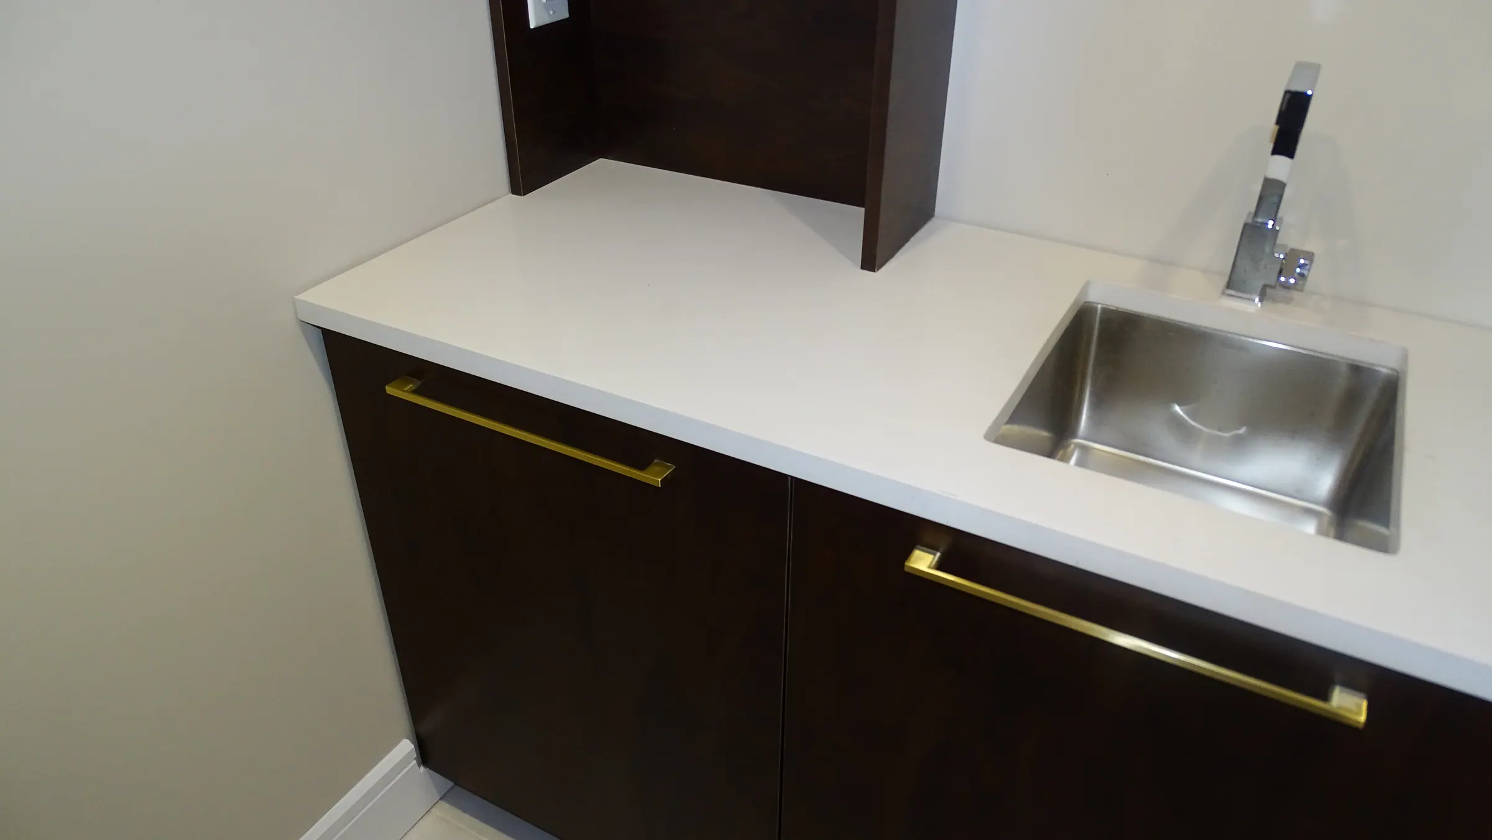
What a design-build studio does differently.
- 01Custom Design
- Every run is drawn for your room rather than chosen from a list of standard widths. Frameless boxes on the 32mm system carry no face frame, so the opening is the full width of the cabinet and the fronts sit against one another at a 3mm reveal. Tall units are drawn floor to ceiling, base storage is planned as drawers rather than doors, and end panels are scribed to walls that are rarely straight. Sloped ceilings, a chimney breast, the awkward 43-inch gap beside the fridge — cabinetry made to size solves what modular boxes only disguise.
- 02Premium Materials
- Fronts come from four families: 2K sprayed super-matte lacquer with an anti-fingerprint surface, high-gloss in acrylic-faced panel or polished lacquer, synchronised-texture melamine and laminate, and natural veneer in rift-cut oak, walnut or ash, book-matched or run continuously across a wall. Interiors are prefinished birch plywood in 16mm (5/8") or 18mm (3/4"), the thickness chosen per cabinet against span, load and hardware rather than applied as one rule to the whole run, with 16mm melamine offered in white, an oak-look texture or any solid matte colour. Surfaces in quartz, porcelain or natural stone are detailed with a thin 12mm or 20mm edge. Painted maple in a Shaker profile is still made for anyone who wants it. We specify the substrate as carefully as the finish, because that is what keeps a door flat and a drawer square.
- 03Exceptional Craftsmanship
- Boxes go together dowelled and dadoed rather than stapled, in prefinished birch plywood taken at 16mm or 18mm depending on what that particular cabinet has to span, carry and hold a screw in. Panels are edgebanded with laser or PUR adhesive, which fuses the band to the board and leaves no glue line to whiten, lift or collect grease at a corner. That one detail is the clearest working difference between European cabinetmaking and the standard North American method. Drawers run on full-extension soft-close runners rated to 40 kg, and push-to-open fronts are set so a light press releases them and they return flush. Everything is adjusted on site until the reveals read at a consistent 3mm.
- 04Personalized Service
- One consultant carries your project from the first visit through to the final walkthrough, so the person who drew the design is the person who answers the phone. Questions get a real answer the same day.
- 05Licensed & Insured
- We carry commercial general liability insurance, and the plumbing, electrical and gas connections on our projects are completed by licensed trades. Certificates are available on request before any work starts.
- 06No Showroom — We Come To You
- A showroom costs you a Saturday afternoon, and its lease, lighting and floor staff are quietly built into every quote written inside it. We run none, so you spend neither. The samples come to you instead, and get judged where the cabinetry will actually live — against your floor, beside your backsplash, in the light your kitchen gets at four in the afternoon. A door that reads warm under showroom halogen can turn grey in a north-facing room, and you want to find that out at your own table rather than after installation.
What we build with.
- BlumHardware, motion & drawers
- HettichCabinet hardware
- SaliceHinges
- HäfeleFittings & lighting
- RichelieuHardware & fittings
- AGTSupermatt, soft touch & gloss panels
- EggerPanels & edgebanding
- FinsaTextured panels
- DecotecPanel supply
- RehauEdgebanding
- CaesarstoneQuartz surfaces
- CleafTextured surfaces
- Fenix NTMMatte nanotech surfaces
- SenosanAcrylic gloss
- AlvicAcrylic & lacquered panels
Component brands are specified per project and may be substituted where a client prefers an alternative or where lead times require it. Trademarks belong to their respective owners.
Our consultants travel across the region.
From the Ancaster office we reach Hamilton in fifteen minutes and Waterloo in under an hour. There is no travel charge for a consultation anywhere on this list.

Most of our work arrives by word of mouth. We’d rather thank you for it.
Introduce a neighbour, a colleague or a client. When their project is installed, we thank you properly — and they get the same free in-home consultation you did. Builders, designers and property managers have their own trade terms.

The showroom can be at your house this week.
Choose an hour that suits you. Your consultant arrives with door styles, colour and finish samples, hardware and design ideas — and follows up within a couple of days with a computerized design and a detailed estimate. Free, with no obligation.