


Service
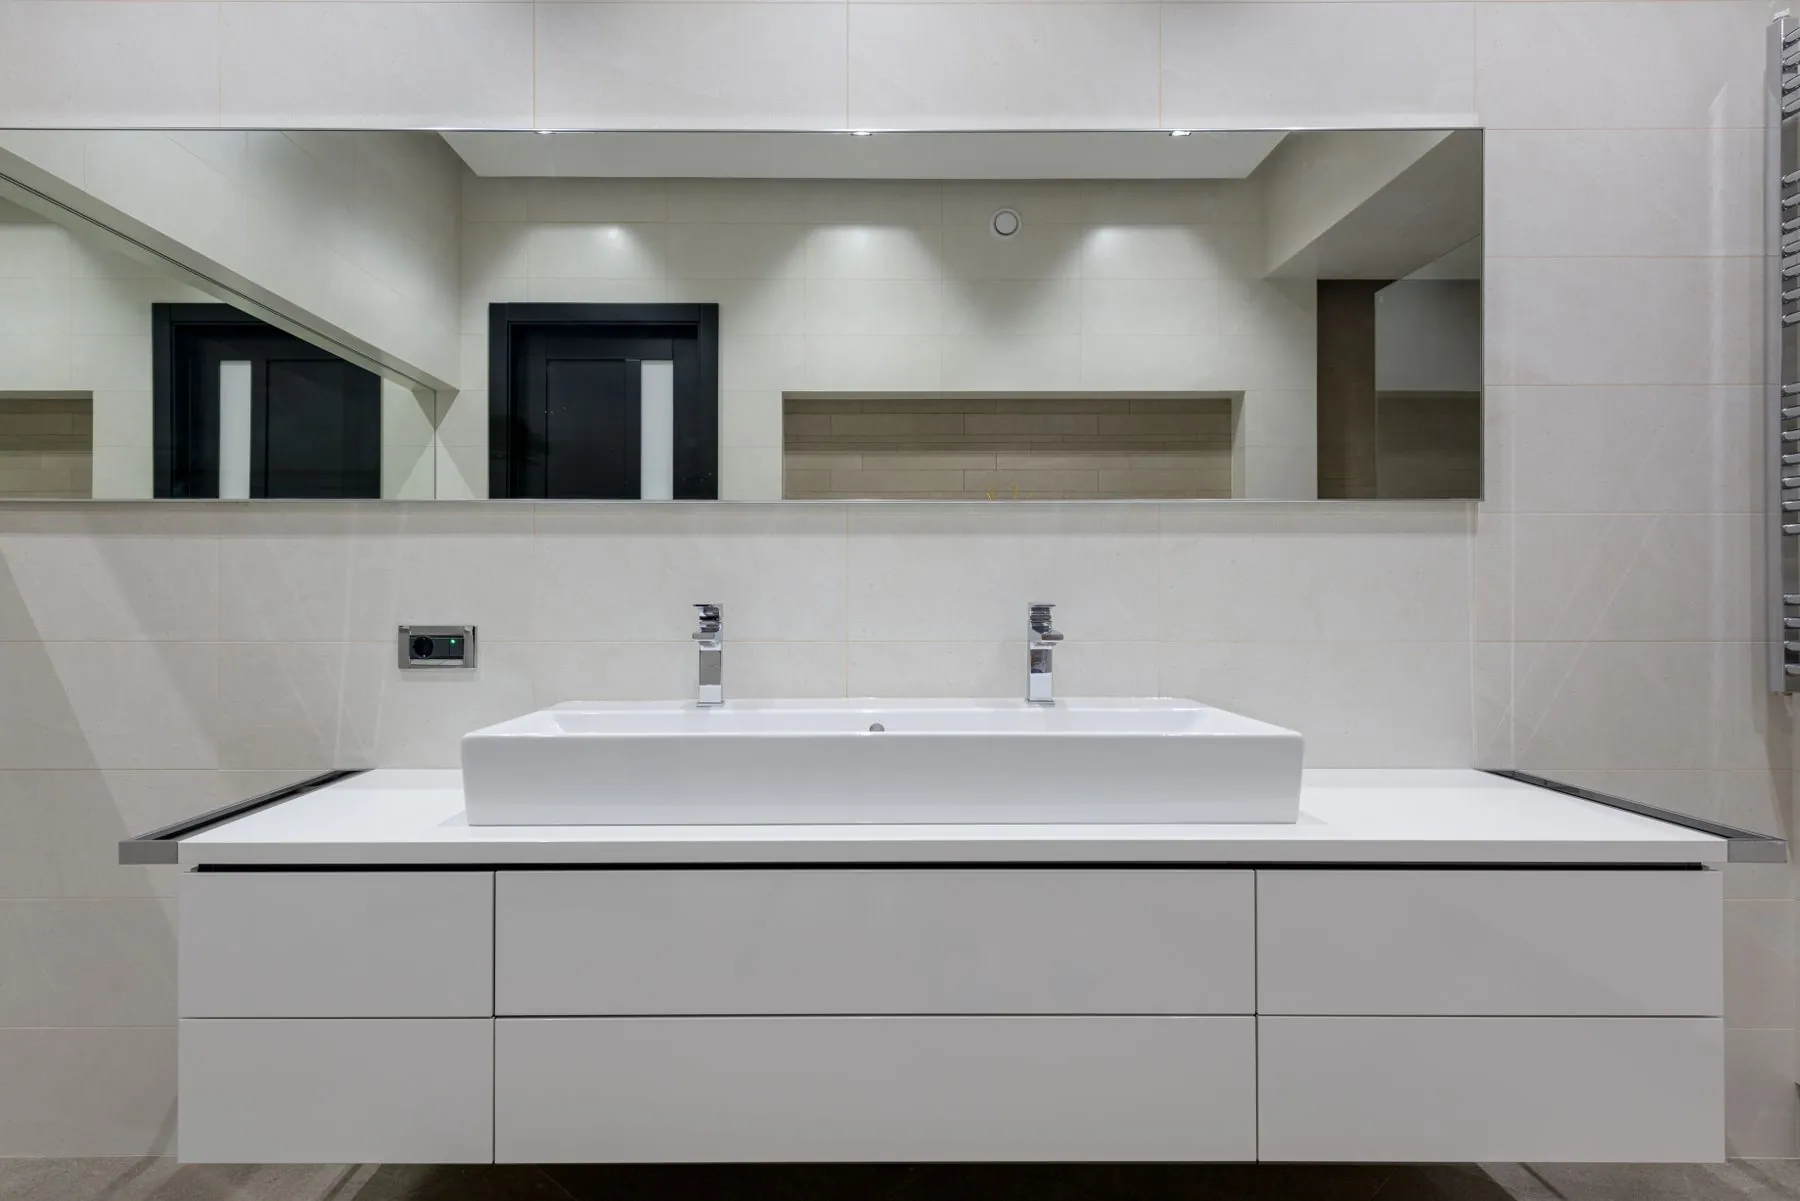
Frameless Bathroom Vanities and Cabinetry
- Service area
- Hamilton to Waterloo Region
- Typical investment
- A floating powder-room vanity with a stone top generally starts near $4,500.
- Typical timeline
- Allow one to two weeks for design after the in-home visit, then four to six weeks in the shop.
- Consultation
- Free, in your home
Why clients choose bathroom vanities from us.
- 01Floating, clear of the floor
- Wall-hung cases sit 150 to 200mm above the tile on a steel bracket, so the floor runs unbroken underneath and the room reads larger. A gola rail or a machined finger-pull opens the drawers instead of hardware you catch a towel on.
- 02Substrates and edges specified for humidity
- Prefinished birch plywood, UV-cured on both faces before it reaches the shop so the case arrives sealed rather than raw, with PUR or laser edgebanding on every edge including the top and bottom the eye never sees, plus a sealed removable base panel so a slow leak is found early.
- 03The kitchen's finish family, carried through the house
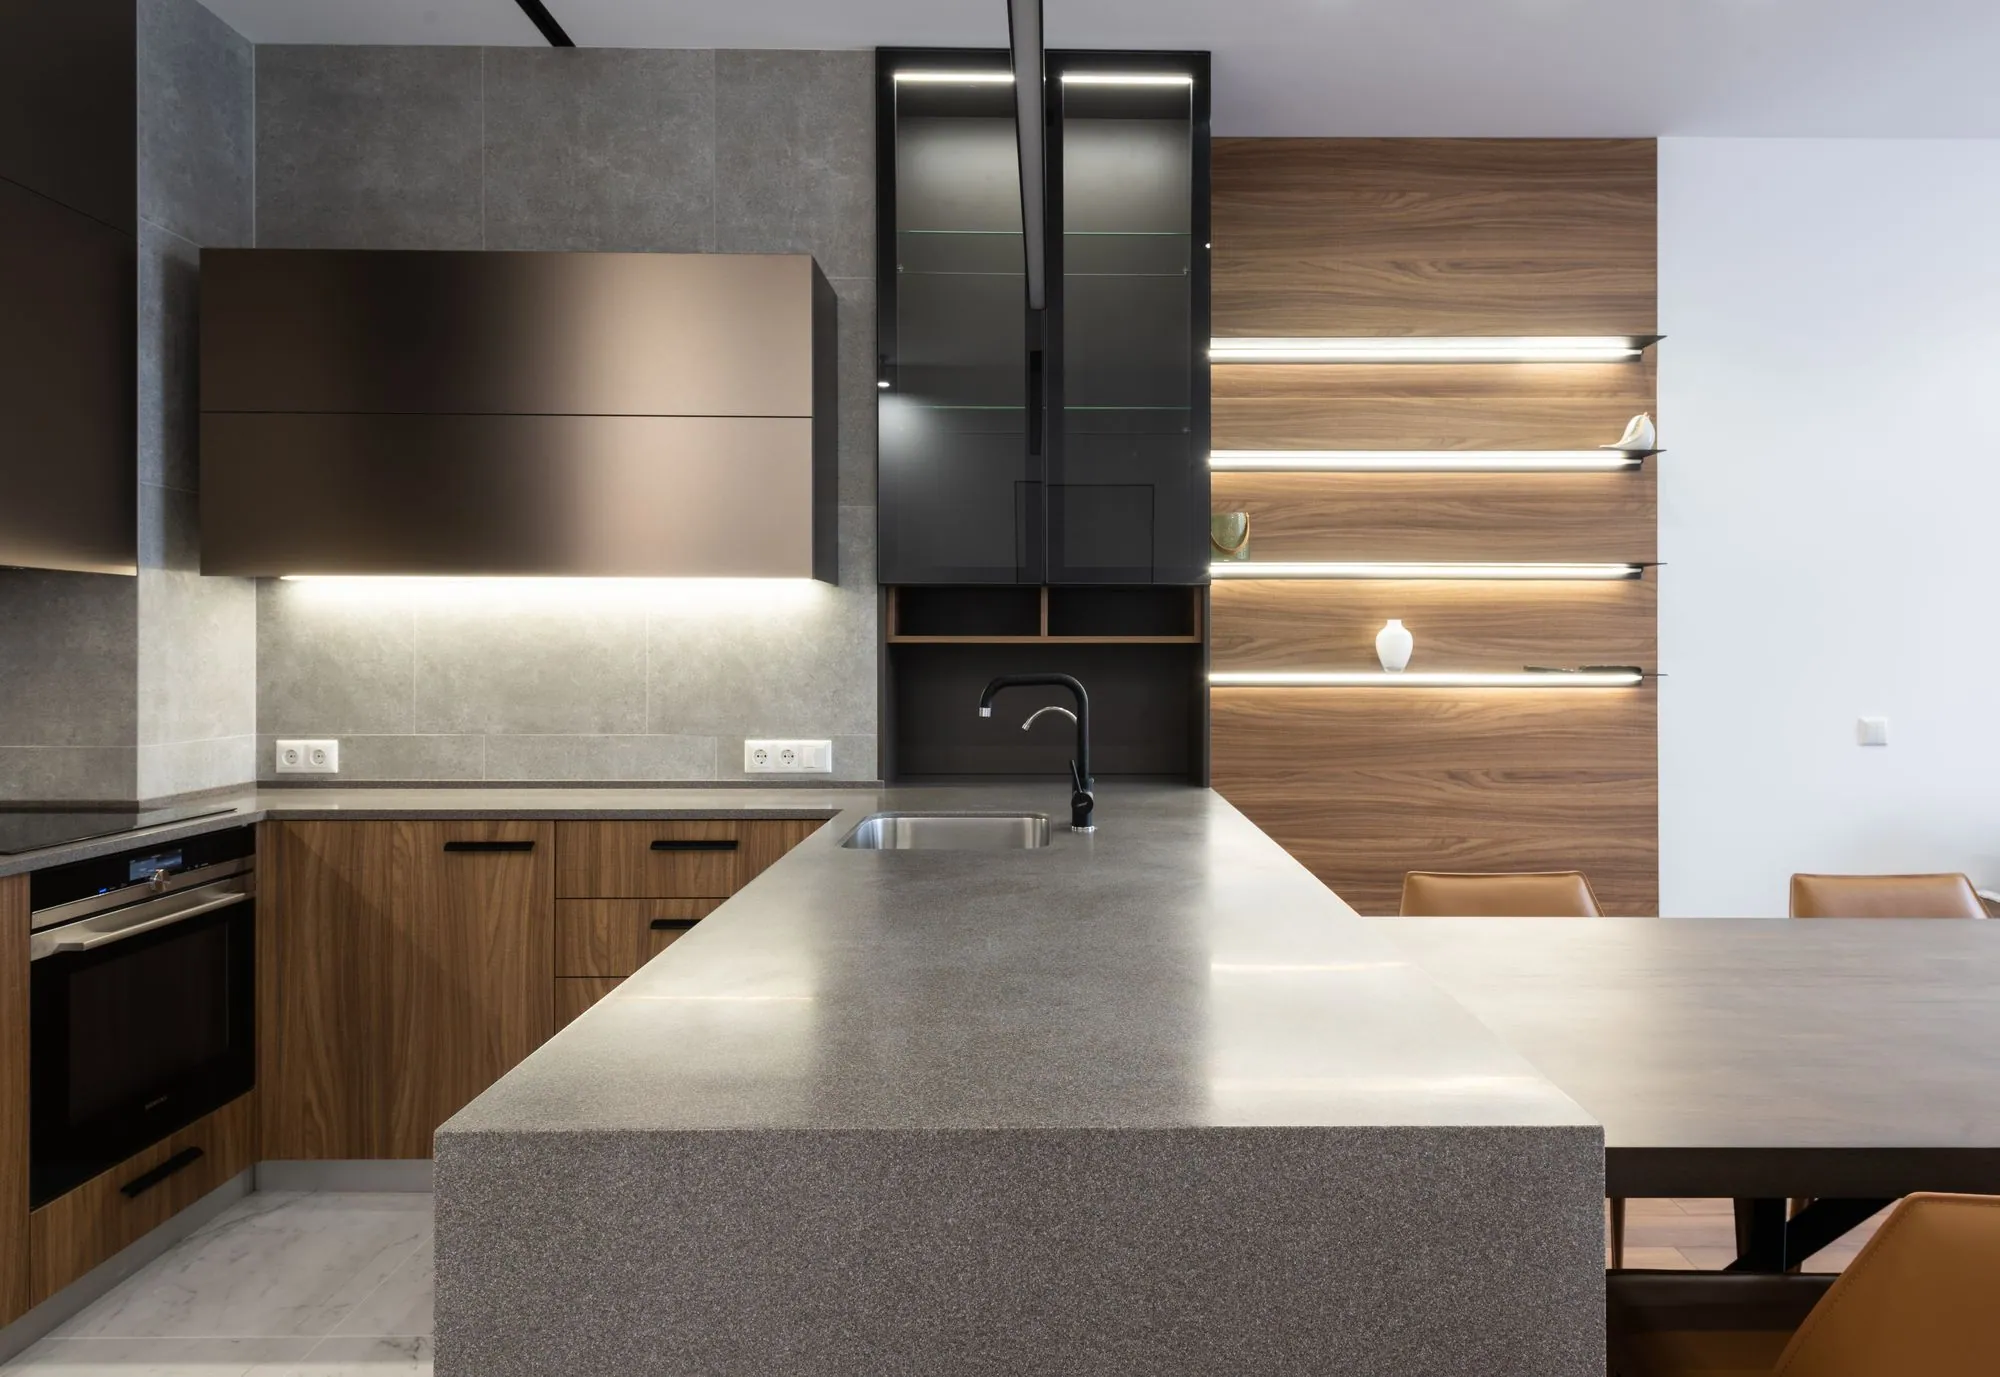
- The same super-matte lacquer, textured laminate or rift-cut veneer used downstairs, in a lighter or darker tone, with the identical edge detail and reveal so the two rooms are obviously related.
- 04Storage planned around the trap
- Drawers are built with a U-shaped cutout so the plumbing passes through the box rather than blocking it, with internal dividers for toiletries and an in-drawer outlet that keeps hair tools charged and out of sight.
- 05Basins integrated into the top
- A solid-surface basin moulded into the counter leaves nothing to clean around. Undermount bowls sit in quartz, porcelain or sintered stone at a 12mm or 20mm edge, and a vessel changes the case height, so the three are settled in one pass.
- 06Mirrors and lighting drawn as millwork
- Recessed mirror cabinets need blocking and a clear stud bay; an LED shadow gap behind the mirror needs a driver somewhere sensible. Both are on the elevation before the walls close.
Specification
What’s under the finish.
Our default specification. Everything here can change to suit a project — your estimate lists exactly what was specified for yours.
- Configurations
- Wall-hung floating cases set 150 to 200mm clear of the floor, full-height linen banks, recessed mirror cabinets, drawer-only bases
- Depths
- 18-inch and 21-inch for powder rooms and tight ensuites, 24-inch standard, 12-inch shallow cases for narrow walls
- Fronts and finishes
- Super-matte anti-fingerprint lacquer, high-gloss acrylic, textured laminate, rift-cut oak and walnut veneer, with painted Shaker on request
- Opening
- Gola rail above the drawer bank, integrated finger-pull, or Blum Tip-On push-to-open where nothing should break the front
- Substrate and edges
- Prefinished birch plywood at 16mm (5/8") or 18mm (3/4"), 16mm melamine where a client prefers it, PUR or laser edgebanding on every edge, sealed removable base panel under the basin
- Counters and basins
- Integrated solid-surface basins, or quartz, porcelain and sintered stone in a 12mm or 20mm edge with an undermount bowl
- Investment
- A floating powder-room vanity with a stone top generally starts near $4,500. Primary ensuite cabinetry — a double vanity, a full-height linen bank, recessed mirror cabinets and stone that carries through — more often falls between $12,000 and $30,000. Most bathroom cabinetry we build sits inside a larger renovation, and the estimate separates the millwork so you can see it on its own.
- Timeline
- Allow one to two weeks for design after the in-home visit, then four to six weeks in the shop. Cabinetry installation takes a day or two, with stone templated once the case is hung and fitted roughly a week later.
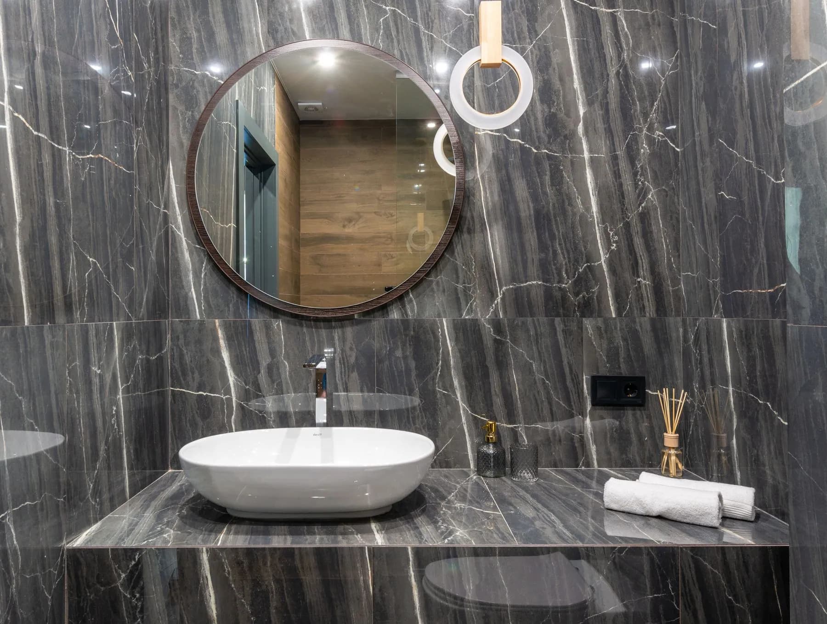
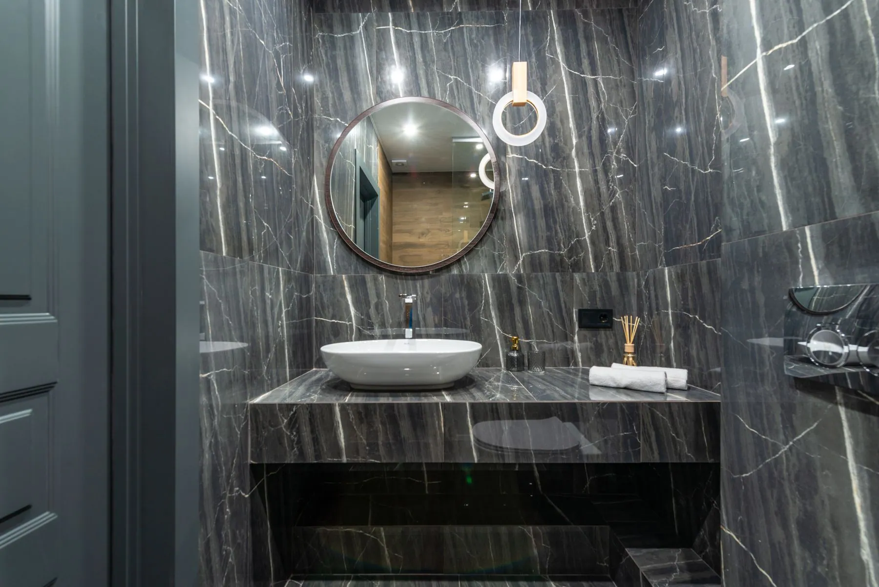
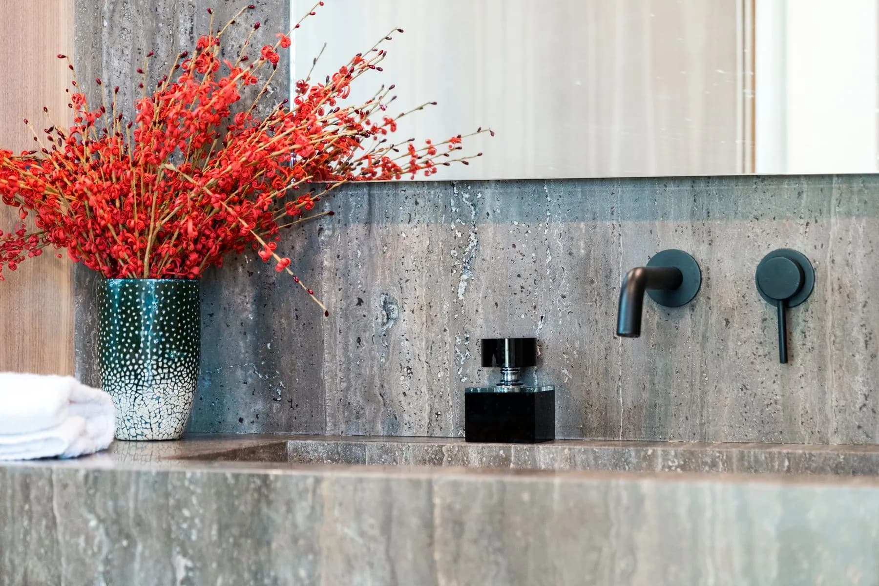
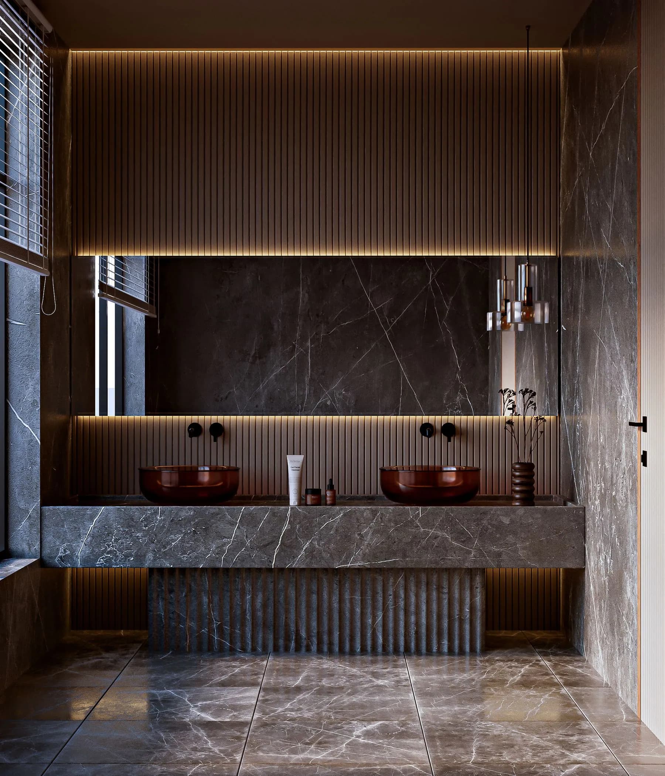
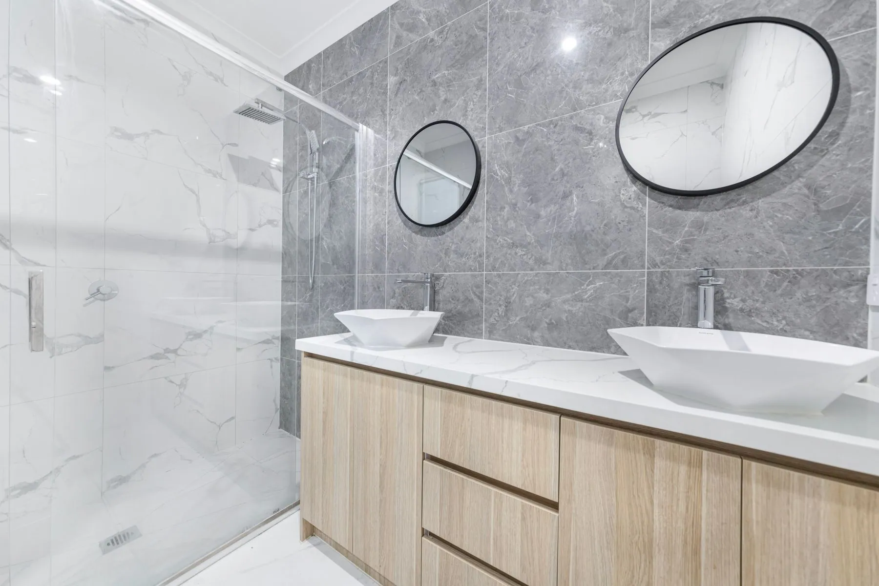
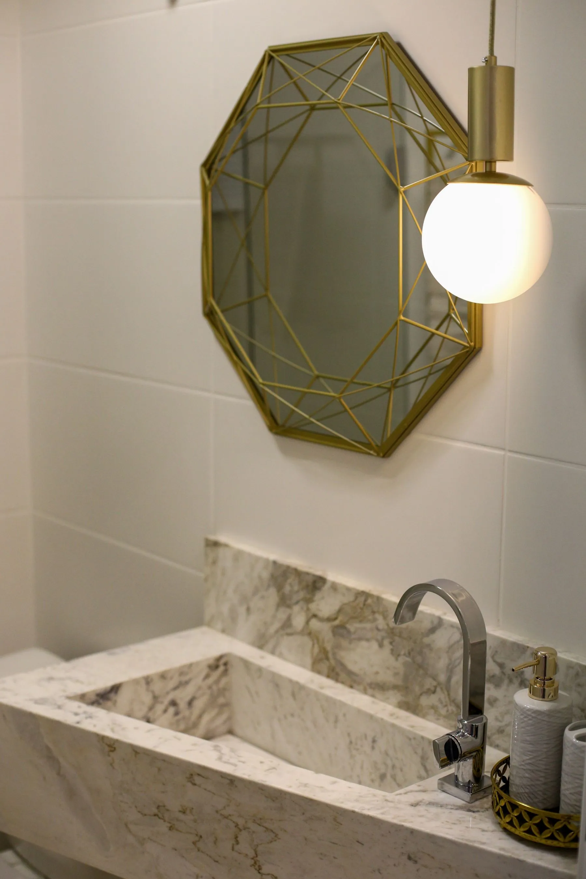
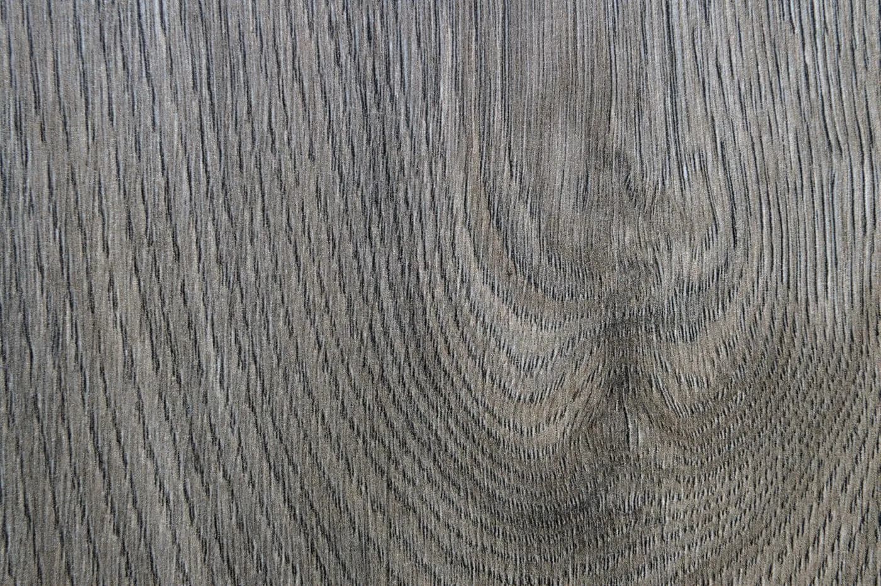
Bathroom Vanities we’ve completed.
Answered before you ask.
It will when the wall is prepared for it. Solid blocking goes in behind the drywall during the renovation, and the case hangs on a steel bracket rated well past the loaded vanity plus a stone top. Retrofitting a wall-hung unit into a finished wall means opening that wall, which we will tell you at the appointment rather than on the day.
Water gets in at an open edge, not through the face. Moisture-resistant cores are banded with PUR or laser edging on all four sides, so there is no glue line for steam to work into, and the base panel under the basin lifts out for inspection. A bathroom fan that actually vents outside does more for the cabinetry than any finish we could spray on it.
That is how most of these projects start. If the kitchen is super-matte graphite, the ensuite usually takes the same lacquer two shades lighter, or the same textured laminate in a different colourway. The consultant photographs and samples the kitchen at the appointment so the two are specified together rather than guessed at.
A gola rail is the easiest of the systems to open with a wet hand, because there is a continuous channel to hook rather than a point to find. An integrated finger-pull works well on a drawer-only vanity. Push-to-open is the flattest look and fine on a linen bank, though we tend not to specify it on the drawer people open a dozen times a morning.
Usually more than people expect. An 18-inch-deep floating case with U-cut drawers, a tip-out at the basin and a shallow wall cabinet above the toilet covers what a guest bath needs. Your consultant measures the room and shows you the elevation, so the storage is settled on paper before anything is ordered.
Either works. Most clients have us supply and template the top so the cutout, the tap drilling and the cabinet are held to one set of dimensions, which matters more with a 12mm edge than a thick one. If you have already bought a vessel bowl or a favourite mixer, bring the specification sheet to the appointment and the vanity is drawn around it.
Yes. Tile, stone, plumbing fixtures, lighting, ventilation and the trades are coordinated under one contract, and permits are pulled where the municipality requires them for plumbing or structural work.

Talk through your bathroom vanities project at home.
Pick an hour that suits you. Your consultant arrives with door styles, colour and finish samples and hardware, then leaves you with a computerized design and a detailed estimate — free, with no obligation.