


Service
European-Standard Commercial Millwork for Clinics, Offices and Hospitality
- Service area
- Hamilton to Waterloo Region
- Typical investment
- Commercial budgets follow scope, substrate and schedule rather than square footage.
- Typical timeline
- Allow six to ten weeks from approved shop drawings to installation for a typical clinic or office fit-out, driven mainly by laminate, compact and solid surface lead times.
- Consultation
- Free, in your home
Why clients choose commercial cabinets from us.
- 01Commercial-grade substrates, frameless
- Carcasses in prefinished birch plywood at 16mm (5/8") or 18mm (3/4"), built on the 32mm system so shelves and hardware can be reset years later, with every exposed edge banded in 2mm or 3mm PUR so corners survive carts, chairs and cleaning crews. Where the occupancy calls for a rated panel, or a clinical room is washed down daily, we swap to an HPL-faced industrial core or MR-MDF that carries the certificate the consultant needs — the one setting where a tested panel outranks the standard interior.
- 02Edges that do not open up
- Laser and PUR edgebanding gives a zero-joint edge with no glue line to trap fluid or lift under a disinfectant regime — the detail that separates European millwork from standard hot-melt banding in a clinical room.
- 03Fire ratings noted on the drawings
- Where the occupancy requires it, we specify panel products and laminates carrying the flame-spread ratings the Ontario Building Code calls for, and record them on the submittal for the consultant to review.
- 04Accessibility designed in, not patched on
- Transaction counters at 34 inches with clear knee space, forward and side reach ranges, and operable hardware that works with a closed fist are checked against AODA and OBC requirements at the drawing stage.
- 05Installed after hours
- Crews work evenings, overnights and weekends so clinics, waiting rooms and dining rooms are back in service the next morning.
- 06Coordinated with the other trades
- Shop drawings locate every outlet, data drop, plumbing penetration and blocking requirement, which keeps the electrician and the plumber ahead of the millwork instead of behind it.
Specification
What’s under the finish.
Our default specification. Everything here can change to suit a project — your estimate lists exactly what was specified for yours.
- Carcass
- Frameless prefinished birch plywood at 16mm (5/8") or 18mm (3/4") on the 32mm system as standard, with HPL-faced industrial core or MR-MDF where a fire rating or a wash-down regime is specified, 2mm and 3mm PUR edgebanding, adjustable levelling bases with a recessed plinth
- Fronts and surfaces
- High-pressure laminate, 12mm compact laminate, Fenix NTM and textured Egger or Cleaf melamine, solid surface with coved and seamless joints for clinical areas, quartz with a 20mm mitred edge
- Hardware
- Commercial hinges tested to 200,000 cycles, full-extension runners rated to 45 kg, Blum Tip-On where a flush front is wanted, keyed-alike cam locks, D-pulls that meet barrier-free operation requirements
- Casework types
- Reception and transaction desks, dental operatory and sterilization runs, medical exam-room casework, staff kitchens, back-bar and service stations, retail fixtures
- Clearances
- 34 inch accessible counter height, 27 inch knee clearance, approach and aisle widths coordinated with the barrier-free path of travel
- Documentation
- Shop drawings, finish schedule, hardware list and material cut sheets issued for the general contractor and the designer of record
- Investment
- Commercial budgets follow scope, substrate and schedule rather than square footage. A single reception desk in laminate with a solid surface counter is a modest line item; a dental fit-out with operatories, a sterilization run and reception, or a restaurant's full front and back of house, is a substantially larger one. Pricing is issued as an itemized quote against the drawing set, with after-hours installation shown as its own line so you can see what the schedule costs.
- Timeline
- Allow six to ten weeks from approved shop drawings to installation for a typical clinic or office fit-out, driven mainly by laminate, compact and solid surface lead times. Installation itself is usually two to five nights. Phased projects are scheduled around your operating hours and confirmed in writing before fabrication begins.
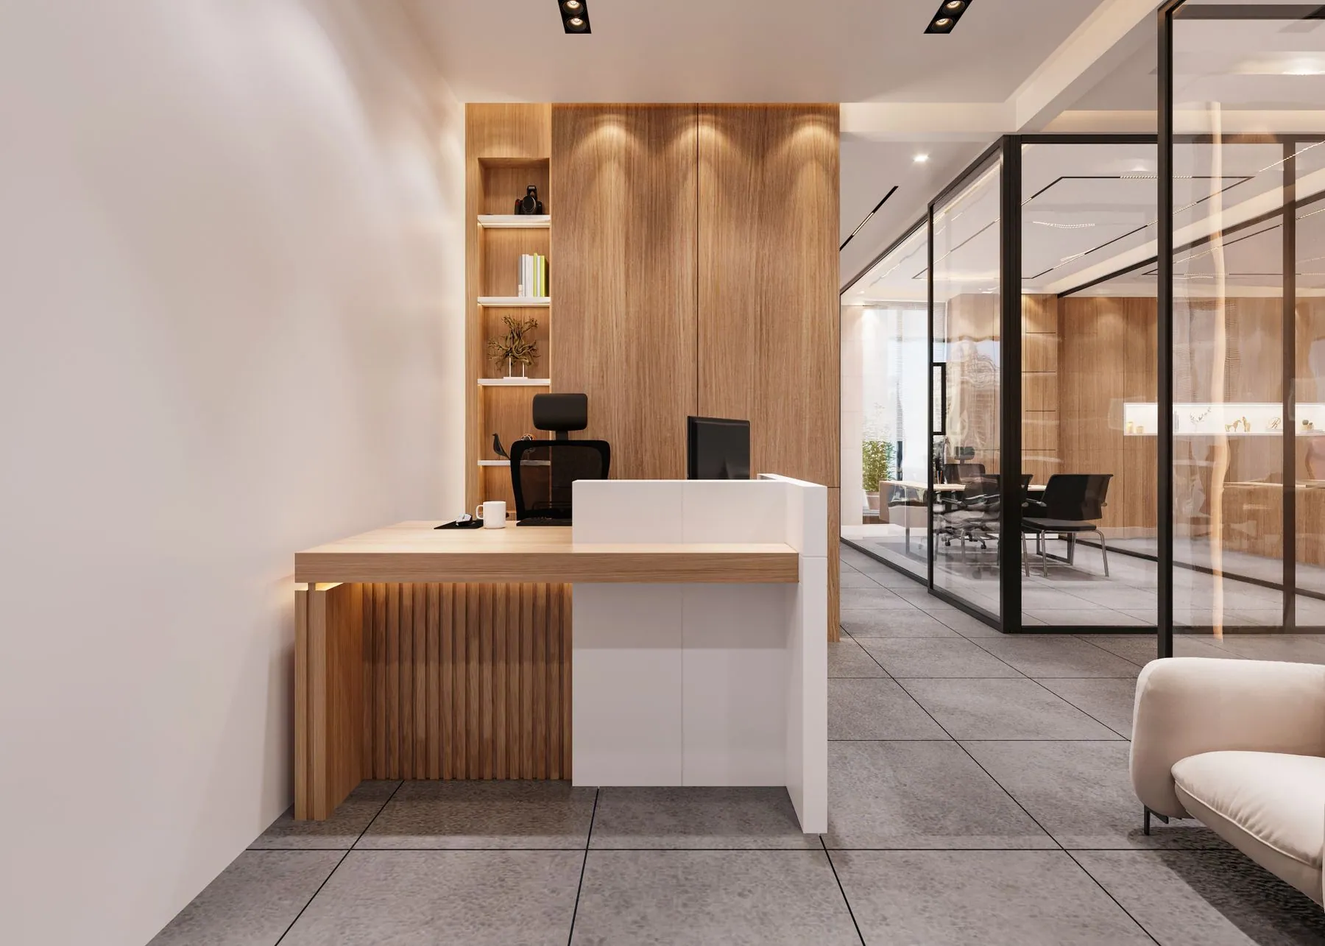
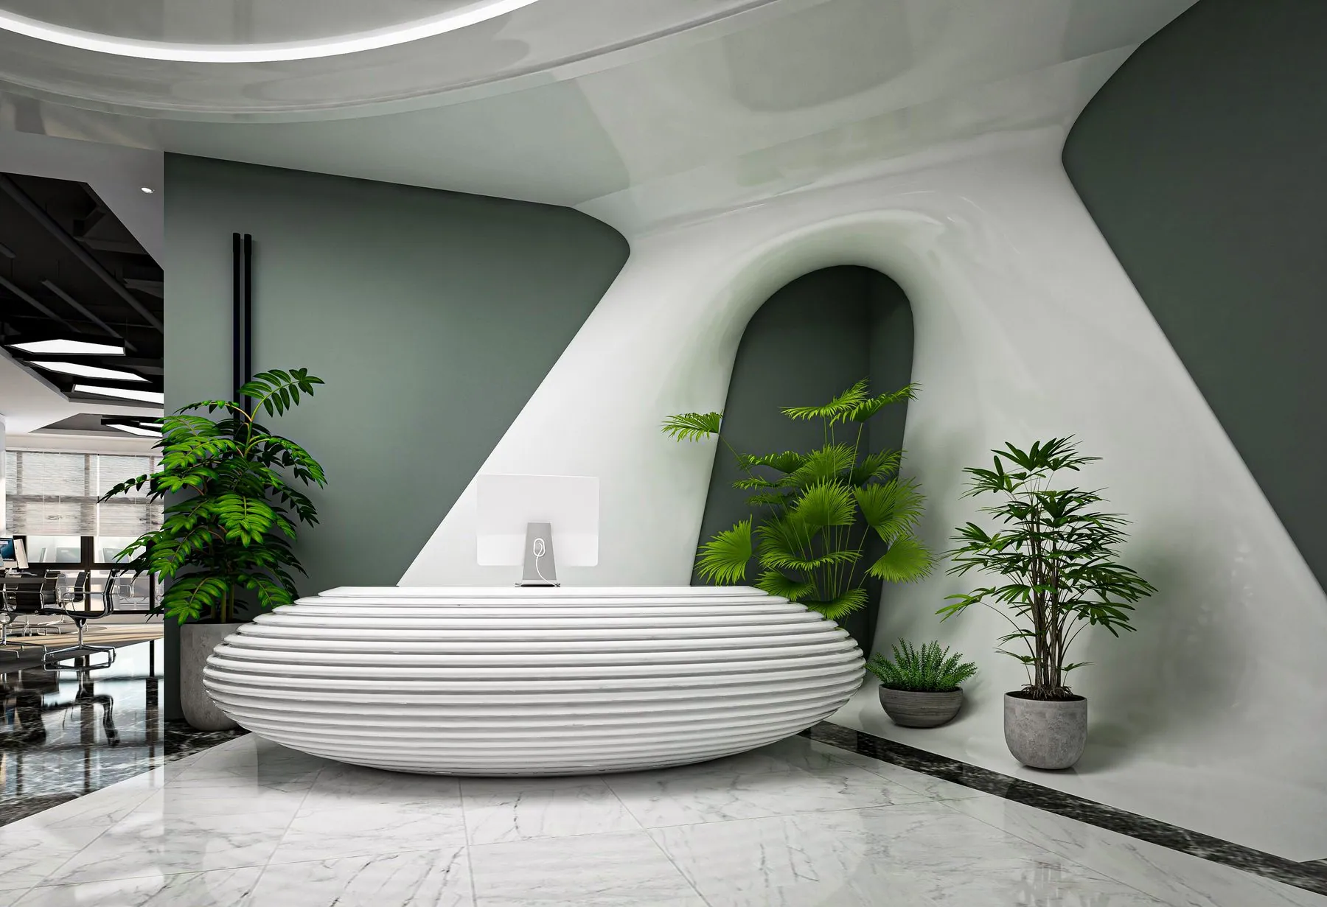
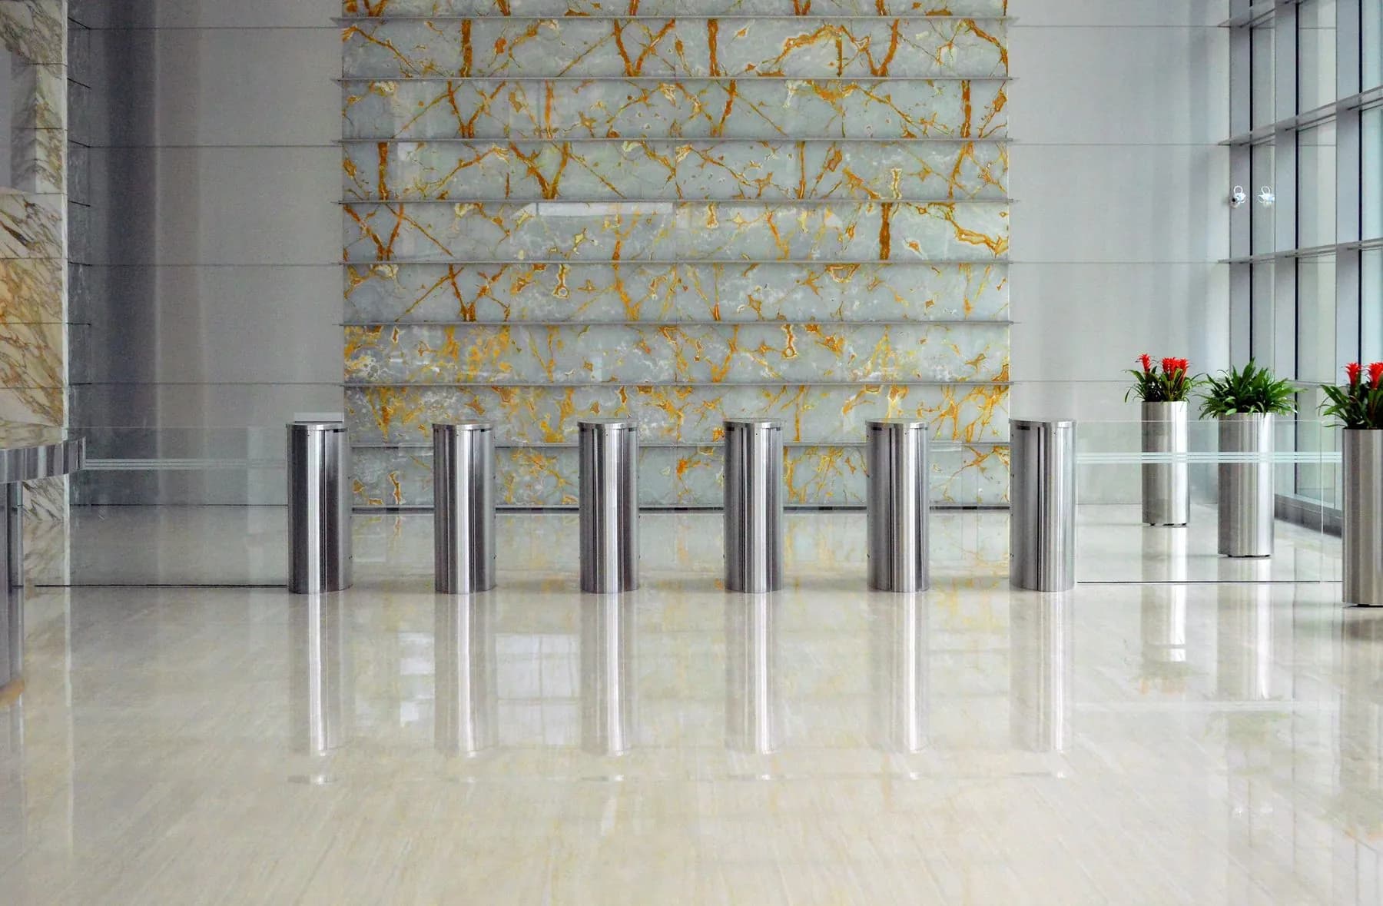
Commercial Cabinets we’ve completed.


Answered before you ask.
Regularly. Send us the design package and we produce shop drawings from it, flag anything that conflicts with the mechanical or electrical layout, and issue submittals for review before fabrication starts. We also design from scratch for owners who do not have a consultant engaged.
In most cases, yes. Installations are scheduled evenings, overnights or weekends, dust control and floor protection go in first, and the area is cleaned and reopened before staff arrive. Larger fit-outs are staged room by room so only part of the space is out of service at a time.
The occupancy and the location of the millwork determine what is required. We specify panel products and surfacing materials that carry the ratings the Ontario Building Code calls for in that application, note them on the shop drawings, and provide the manufacturer's documentation for the consultant or inspector.
Accessible counter heights, knee and toe clearances, reach ranges and operable hardware are designed in from the first drawing rather than corrected later. We work to the AODA design standards and the barrier-free requirements in the OBC, and we mark the compliant surfaces on the drawing set so it is clear at review.
Yes — operatory cabinets, sterilization runs with dirty-to-clean flow, exam-room storage, lab benches and reception. Clinical areas are typically finished in solid surface with coved backsplashes and seamless joints, with PUR-banded frameless boxes below so there is no edge for fluid to sit in, and we coordinate cutouts for suction, air, waste and data with the equipment supplier.
Our administrative office is at 717 Mohawk Rd in Ancaster and we work across Hamilton, Burlington, Oakville, Mississauga, Milton, Cambridge, Kitchener, Waterloo, Brantford and the wider GTHA. Call (365) 323-9000 and we will confirm coverage for your site.
From drawings. A consultant visits the site with material samples, takes measurements and reviews the schedule, then we issue an itemized written quote against a defined scope, finish schedule and installation window. The design visit and the quote are free.
Often specified together.
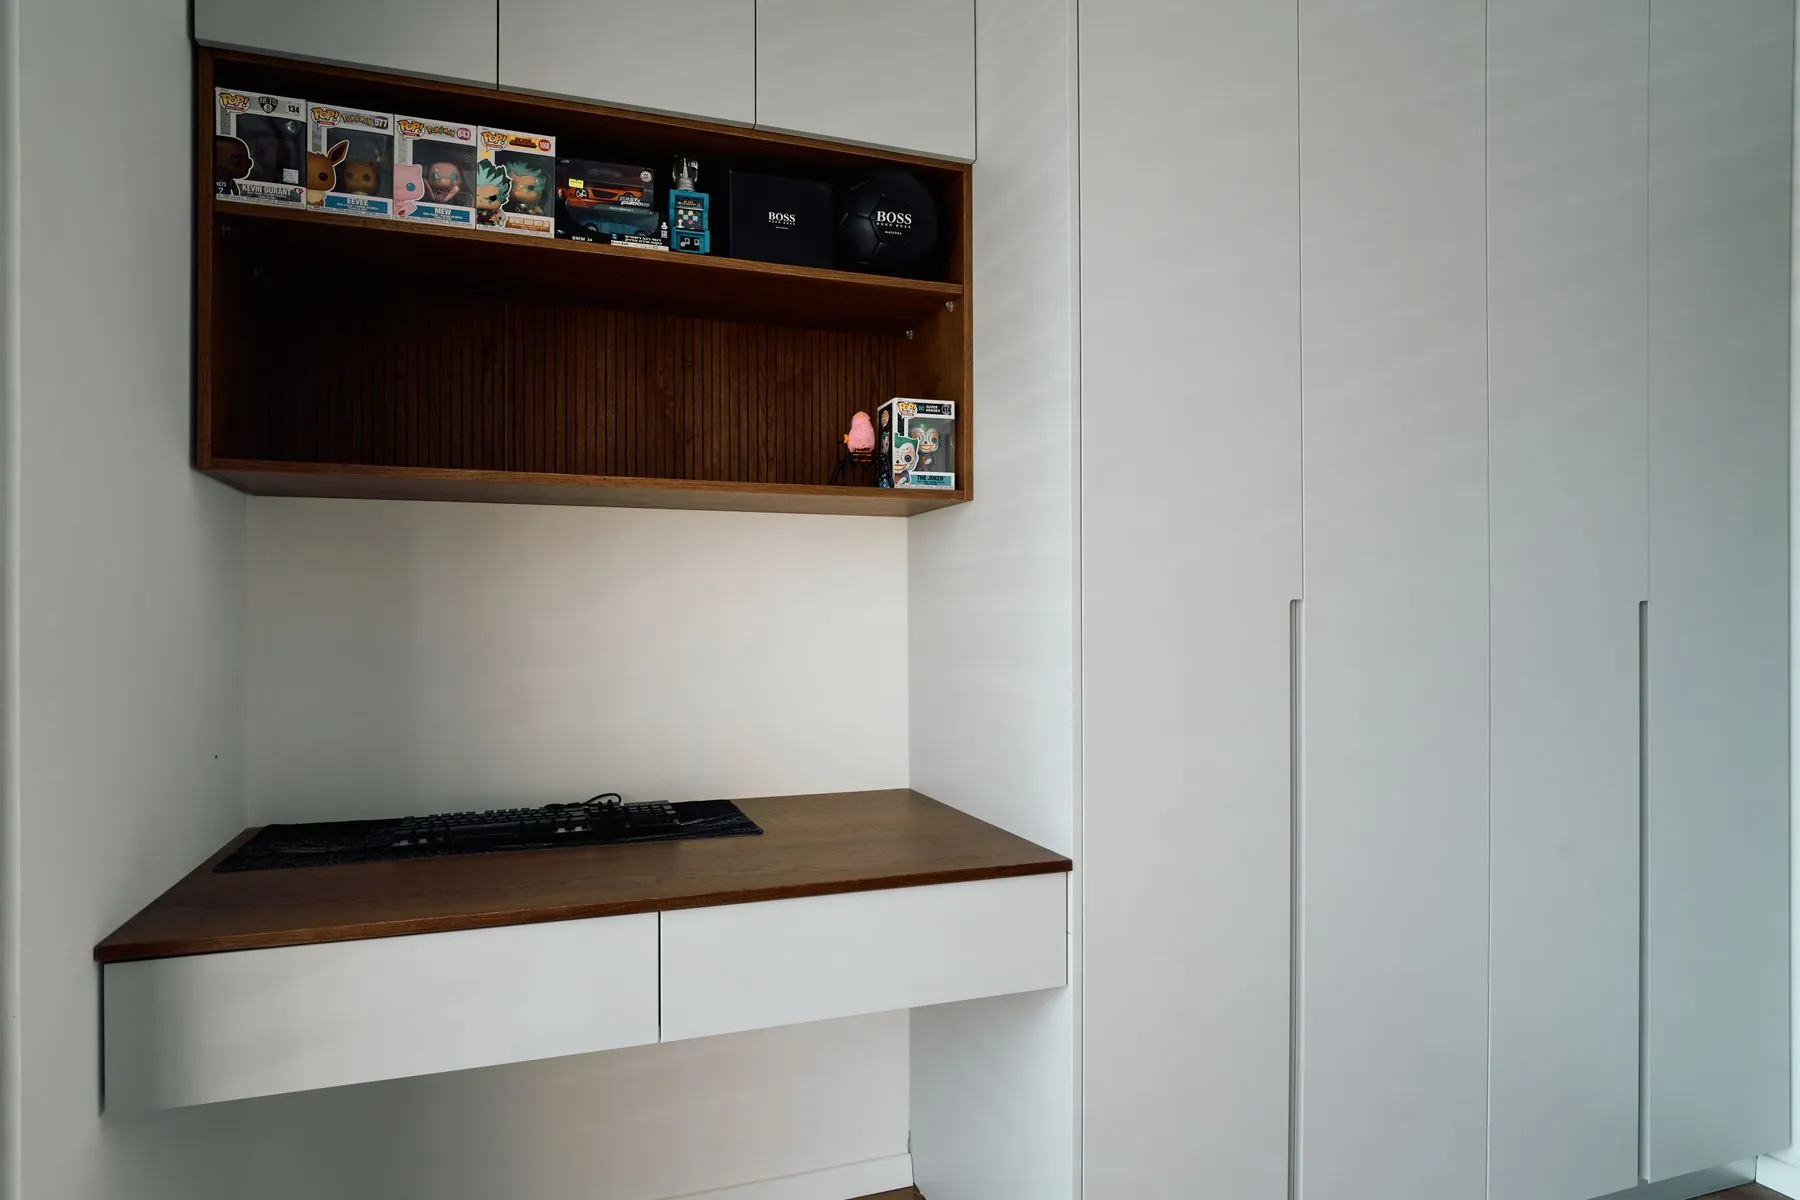
Home Office Cabinets
Frameless tall storage, a desk integrated into the run, and matte fronts that hold their colour on a video call.
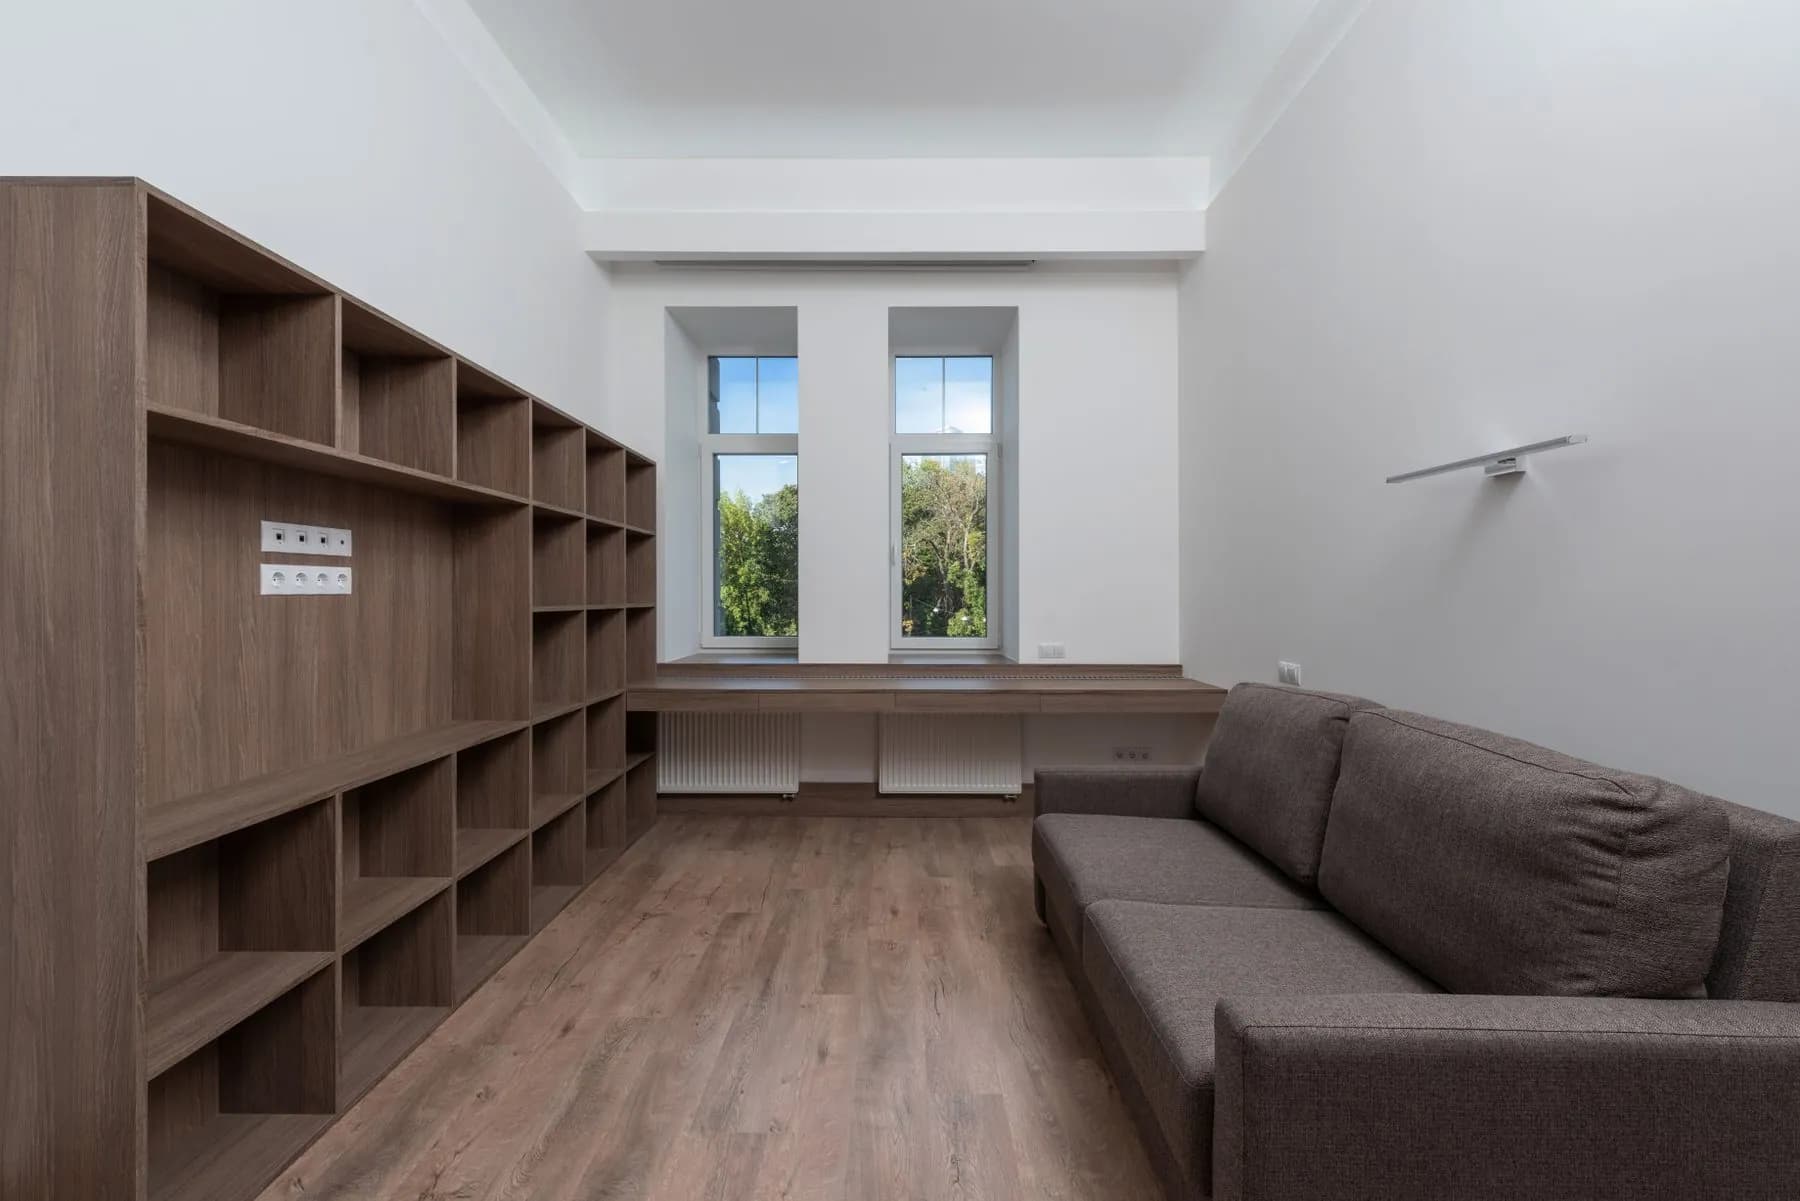
Custom Cabinet Furniture
Freestanding sideboards, mudroom benches, vanities and bookcases built to the millimetre — and they move when you do.
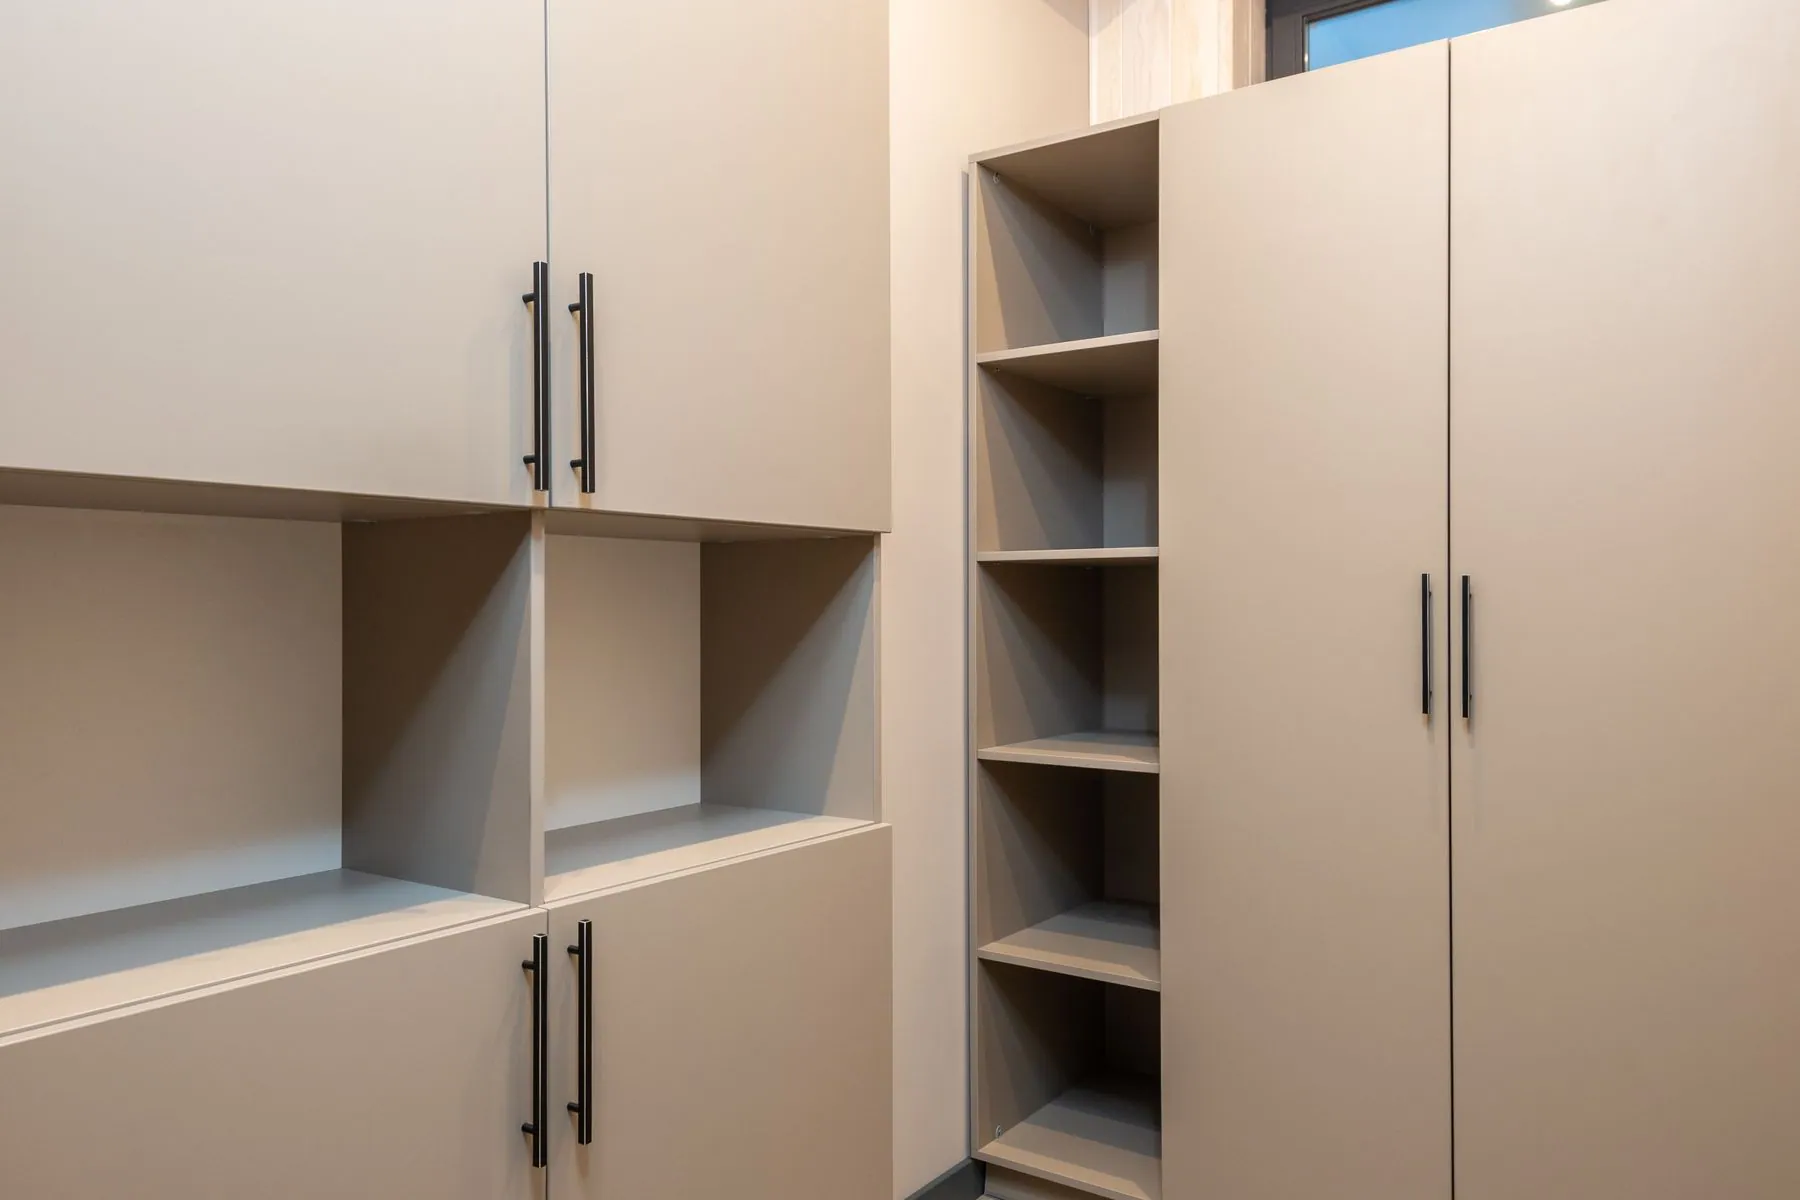
Garage Cabinets
Wall-hung frameless banks, high-pressure laminate fronts and a workbench sized to the work, on a slab that stays clear.

Talk through your commercial cabinets project at home.
Pick an hour that suits you. Your consultant arrives with door styles, colour and finish samples and hardware, then leaves you with a computerized design and a detailed estimate — free, with no obligation.