


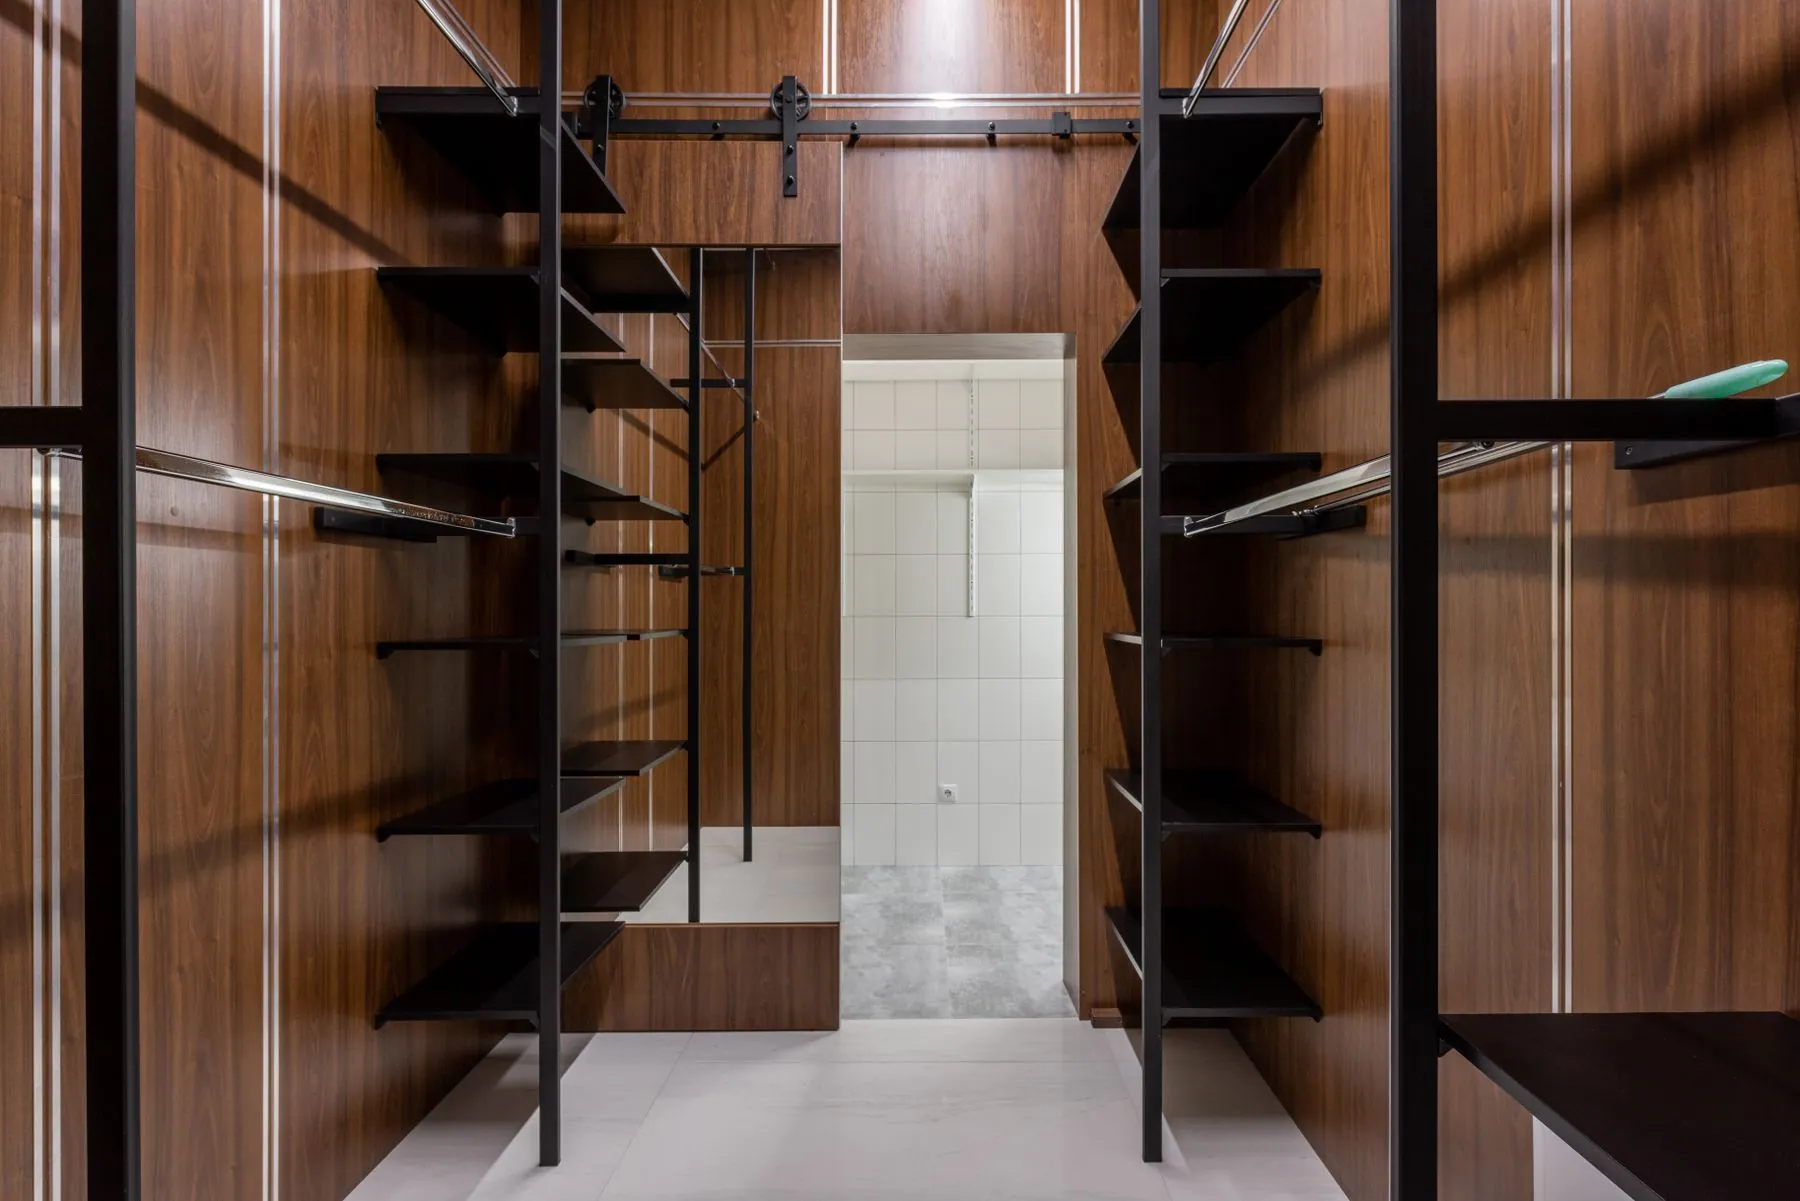
Service
Frameless Fitted Wardrobes and Reach-In Closets
- Service area
- Hamilton to Waterloo Region
- Typical investment
- A reach-in rebuilt with double hang, a drawer bank and adjustable shelving generally starts around $4,500.
- Typical timeline
- Four to six weeks from approved design to installation.
- Consultation
- Free, in your home
Why clients choose wardrobes from us.
- 01Floor to ceiling, with nothing left on top
- Tall units run the full height of the wall and close out with a shadow gap or a scribed filler at the ceiling, so no dust ledge opens above the doors and the wall reads as one plane.
- 02The gola as a single horizontal line
- One aluminium channel crosses the width of the wardrobe at drawer height, giving the run its opening and its only visible detail — and taking an LED strip where the wardrobe doubles as the bedroom's low light.
- 03Sliding or hinged, decided by the room
- Hinged fronts need 22 to 26 inches of clear swing and hand you the whole opening at once; top-hung sliding leaves need nothing in front of them, which is usually what rescues a bedroom where the bed sits close to the wall.
- 04Scribed into slopes and bulkheads
- Angled top boxes, scribe stiles and site-cut returns let a run finish tight against a dormer cheek or a plaster ceiling that falls half an inch across its length.
- 05Fronts and interiors from the kitchen's families
- Super-matte anti-fingerprint lacquer, acrylic high-gloss, synchronised-texture melamine and rift-cut veneer are all available here, so a bedroom run can carry the kitchen's finish through the house or deliberately depart from it.
- 06Push-to-open where a channel will not work
- Blum Tip-On opens a full-height door with a press, Tip-On Blumotion adds a damped close on the drawers behind it, and sliding gear rated to 100 kg per leaf keeps a tall front moving with one hand.
Specification
What’s under the finish.
Our default specification. Everything here can change to suit a project — your estimate lists exactly what was specified for yours.
- Configurations
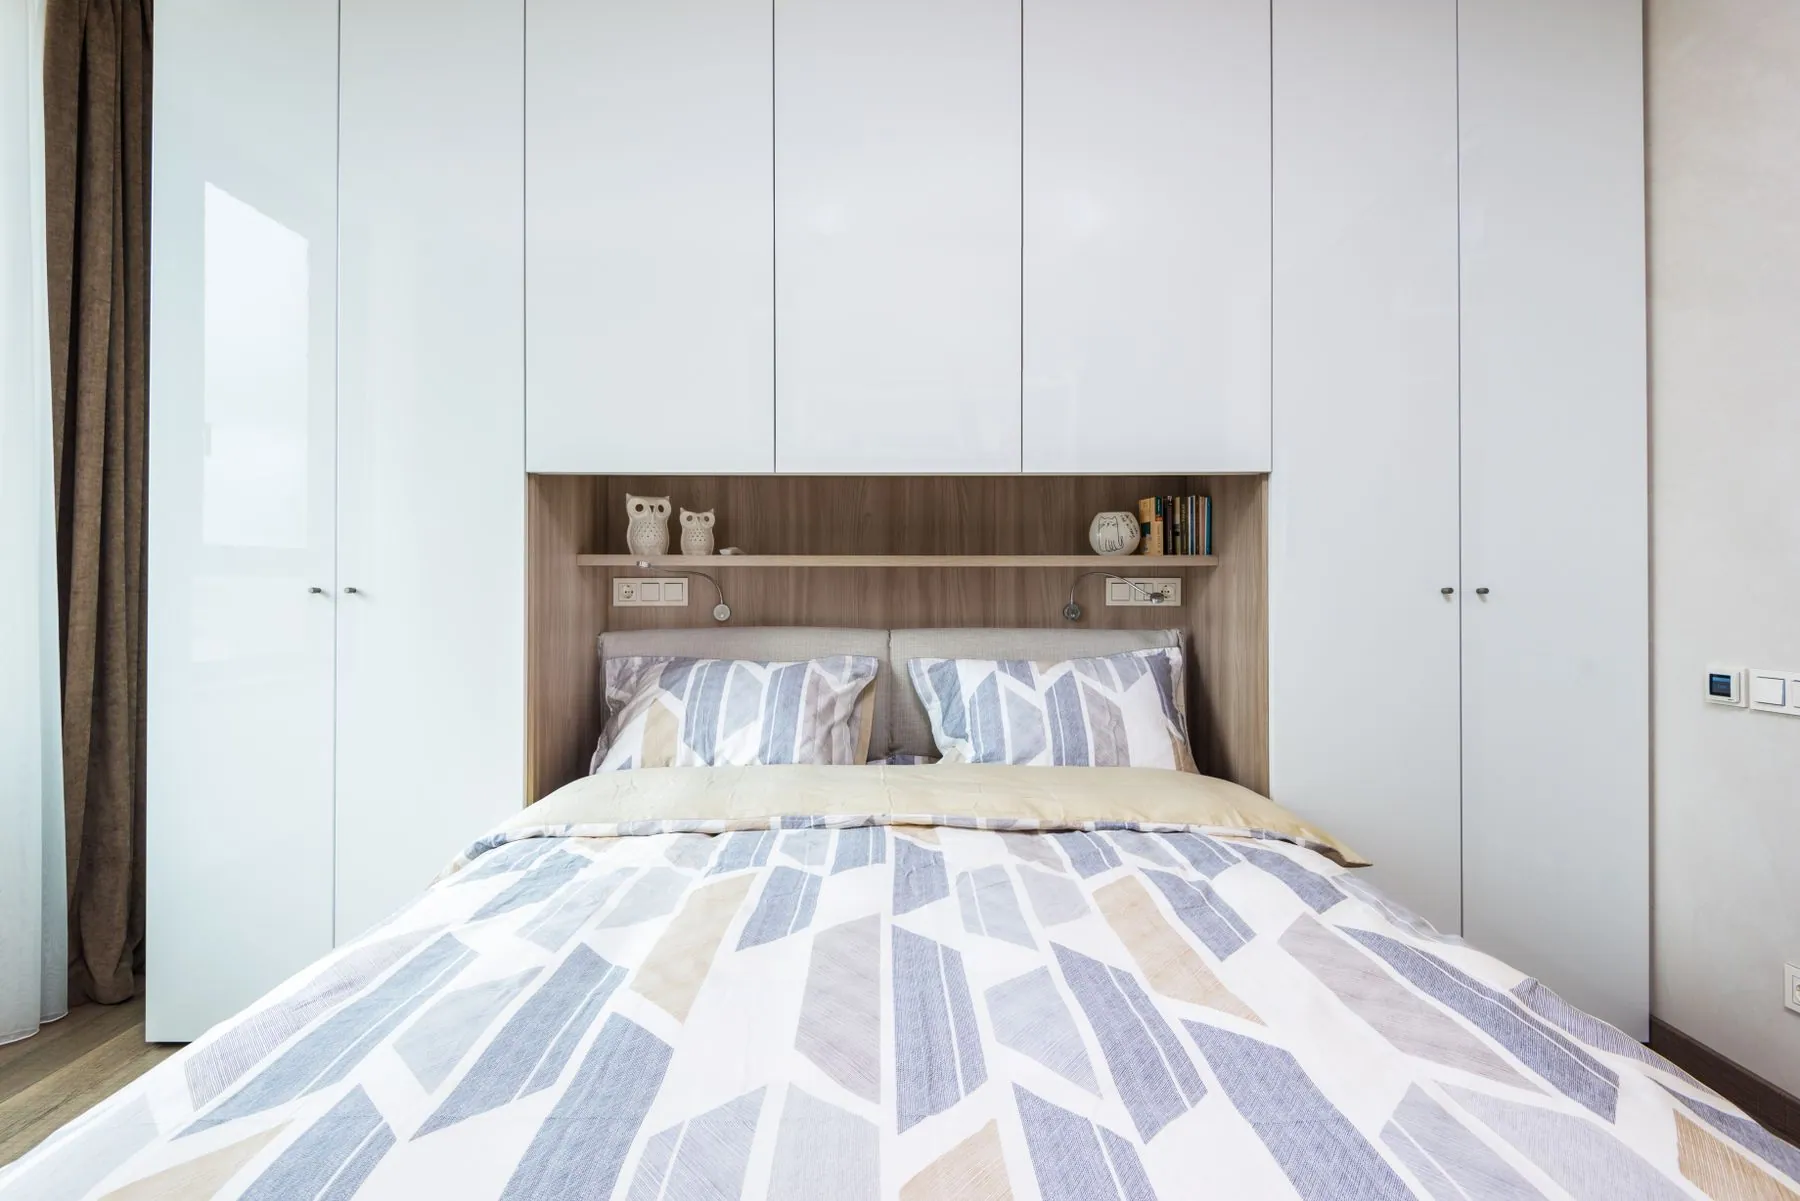
- Reach-in rebuilds, wall-to-wall fitted runs, corner returns, over-bed bridges and freestanding units on levellers
- Doors
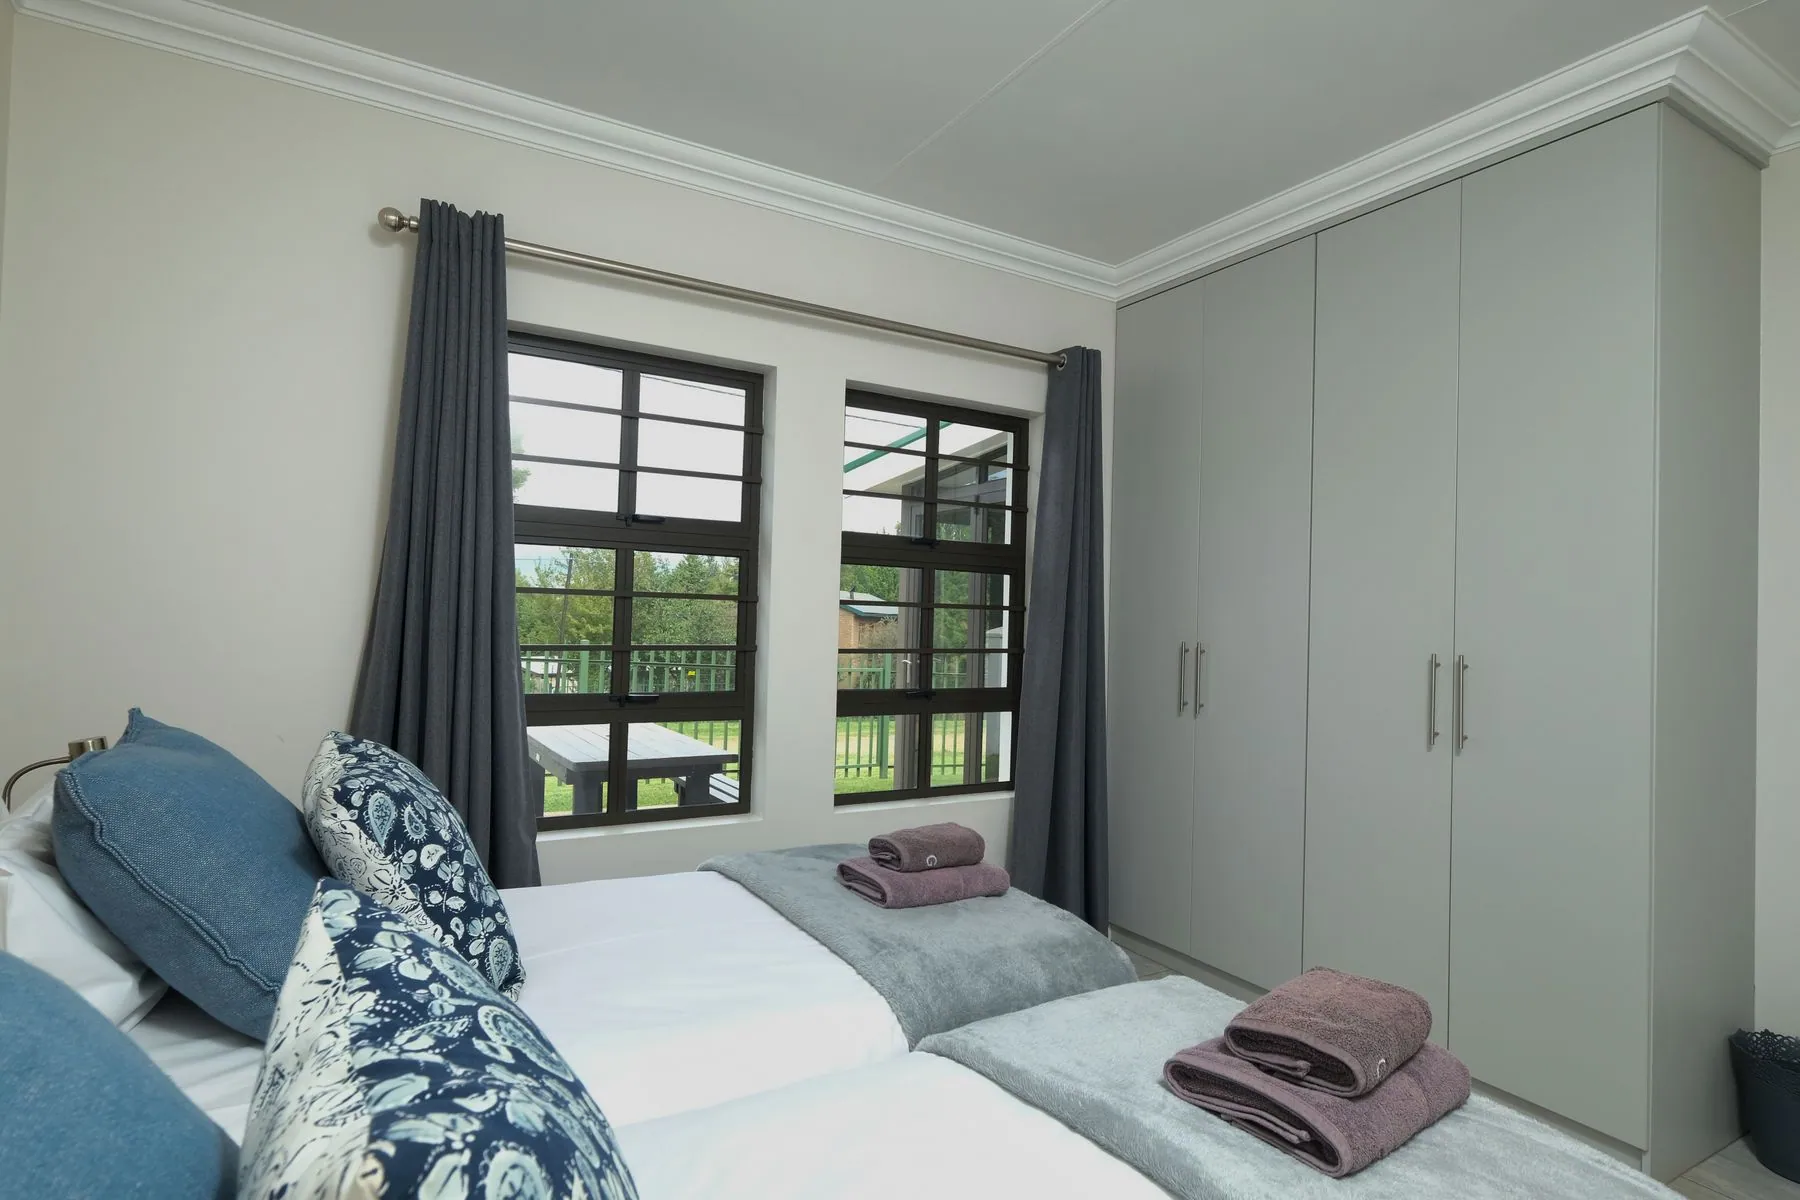
- Hinged, top-hung sliding or bypass, in plain slab, gola, integrated finger-pull, fluted, mirrored or aluminium-framed glass — painted Shaker on request
- Heights
- Full-height carcasses scribed to ceilings from 92 to 120 in, with an angled or filled top box under a slope and a shadow gap at the ceiling line
- Internals
- Double hang at 40 in and 42 in, long hang at 66 in, shelving on 32mm system holes, pull-down rails, valet rods, trouser racks and internal drawer organisers
- Finishes
- Sprayed 2K super-matte or high-gloss lacquer, acrylic-faced gloss from Senosan or Alvic, textured melamine and laminate from Egger, Cleaf or Fenix NTM, or white oak, walnut and ash veneer
- Site fitting
- Scribe stiles, filler panels, a plinth recessed 60 to 80mm, and 3mm reveals levelled and set on site
- Investment
- A reach-in rebuilt with double hang, a drawer bank and adjustable shelving generally starts around $4,500. A full-height fitted wall in a primary bedroom, with sliding fronts and a gola line across the run, usually runs $10,000 to $28,000 depending on the front finish, the internals and how much site work the ceiling asks for.
- Timeline
- Four to six weeks from approved design to installation. Fitted runs go in over one to two days; a freestanding unit is normally a single morning.
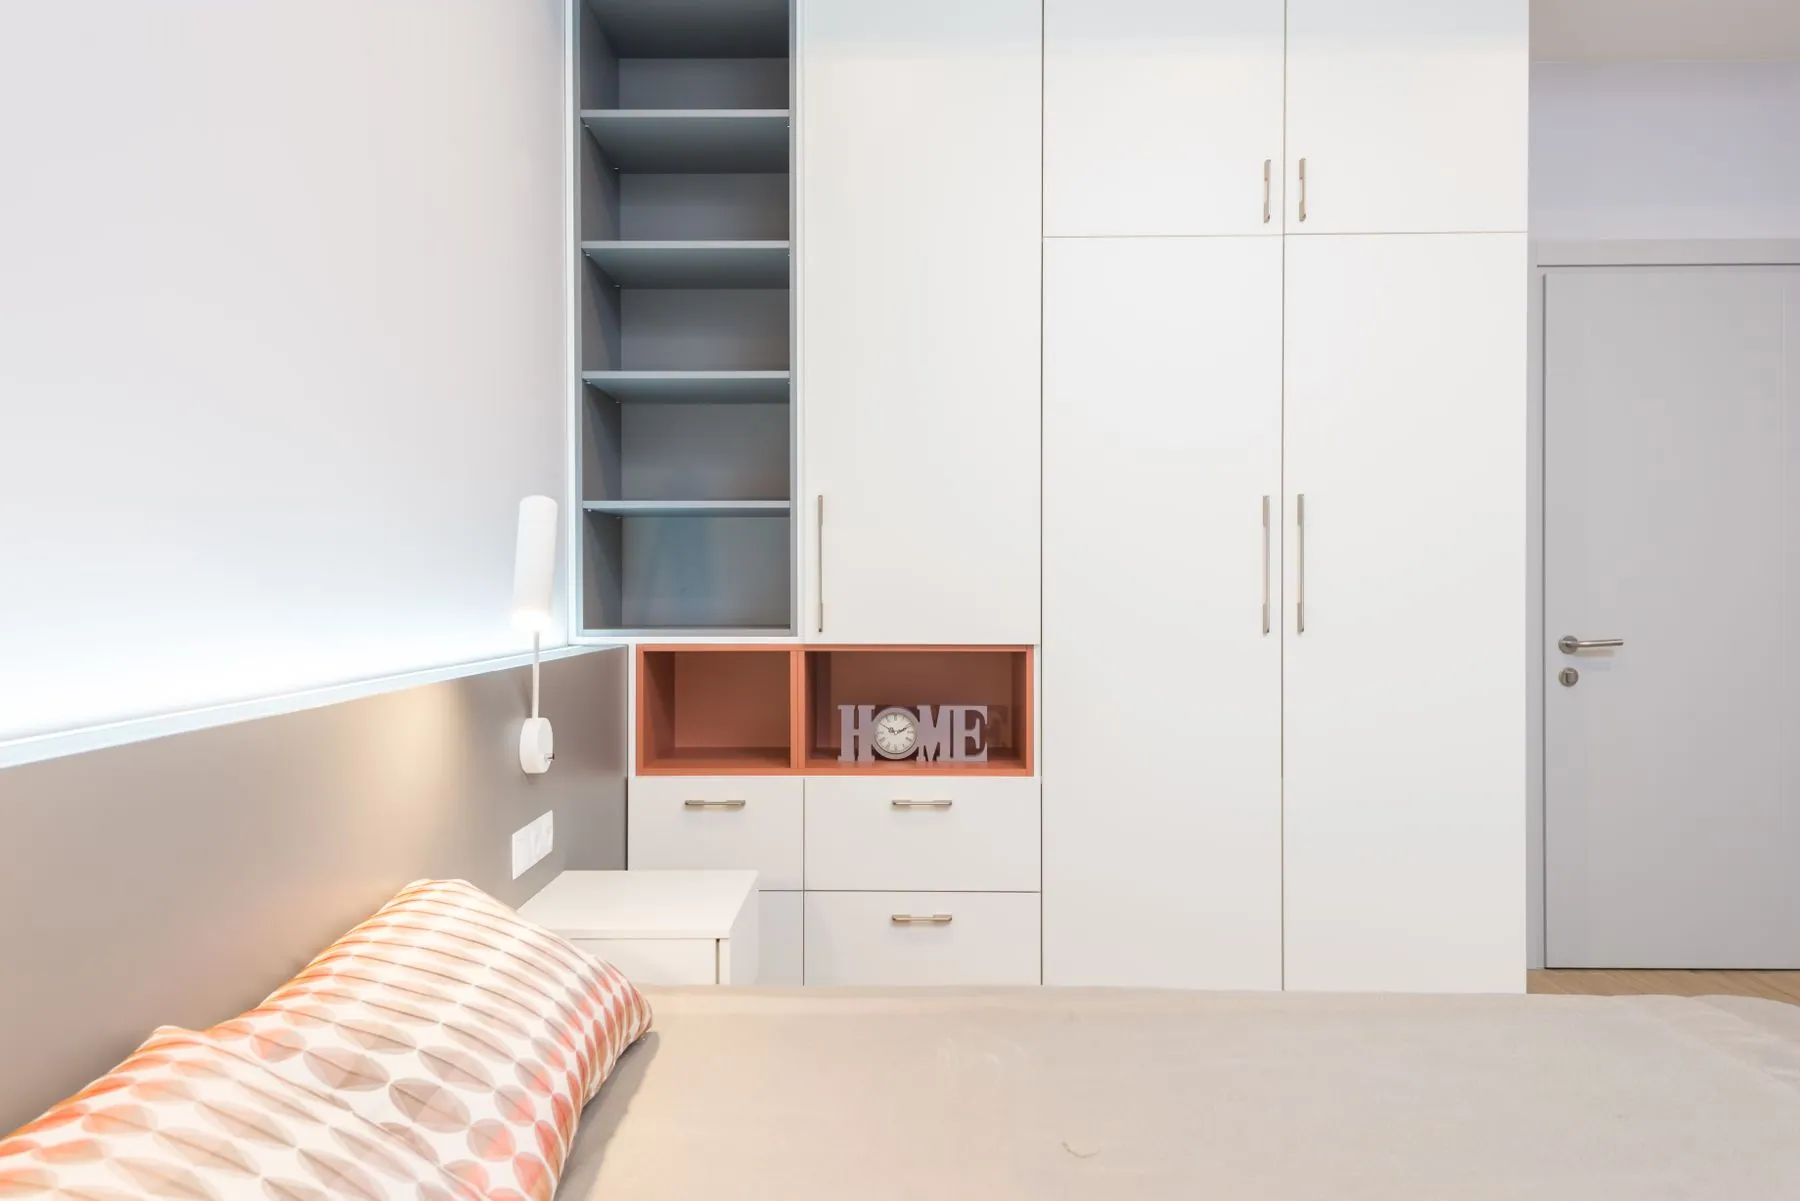
Wardrobes we’ve completed.
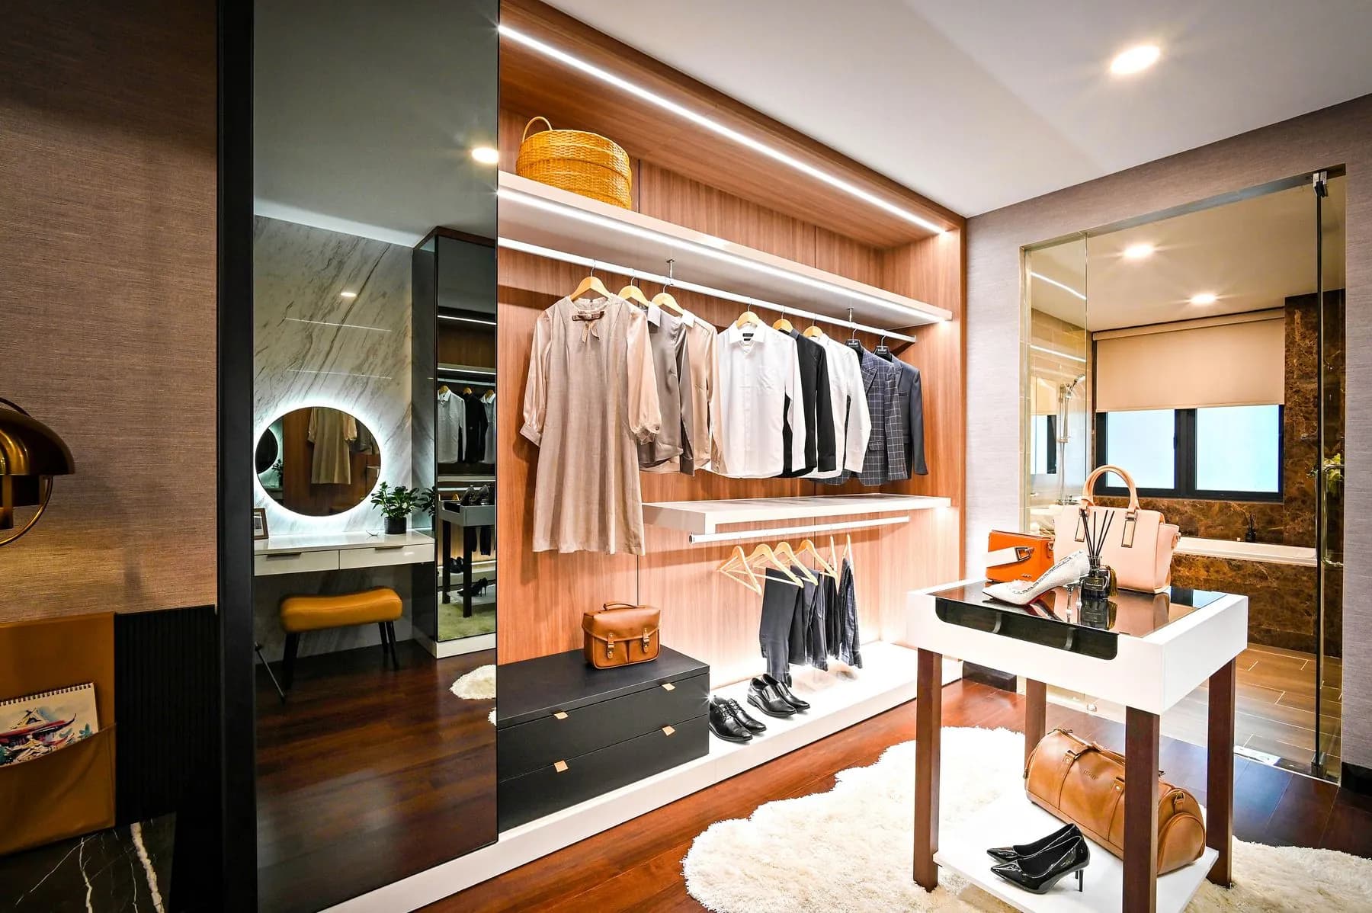
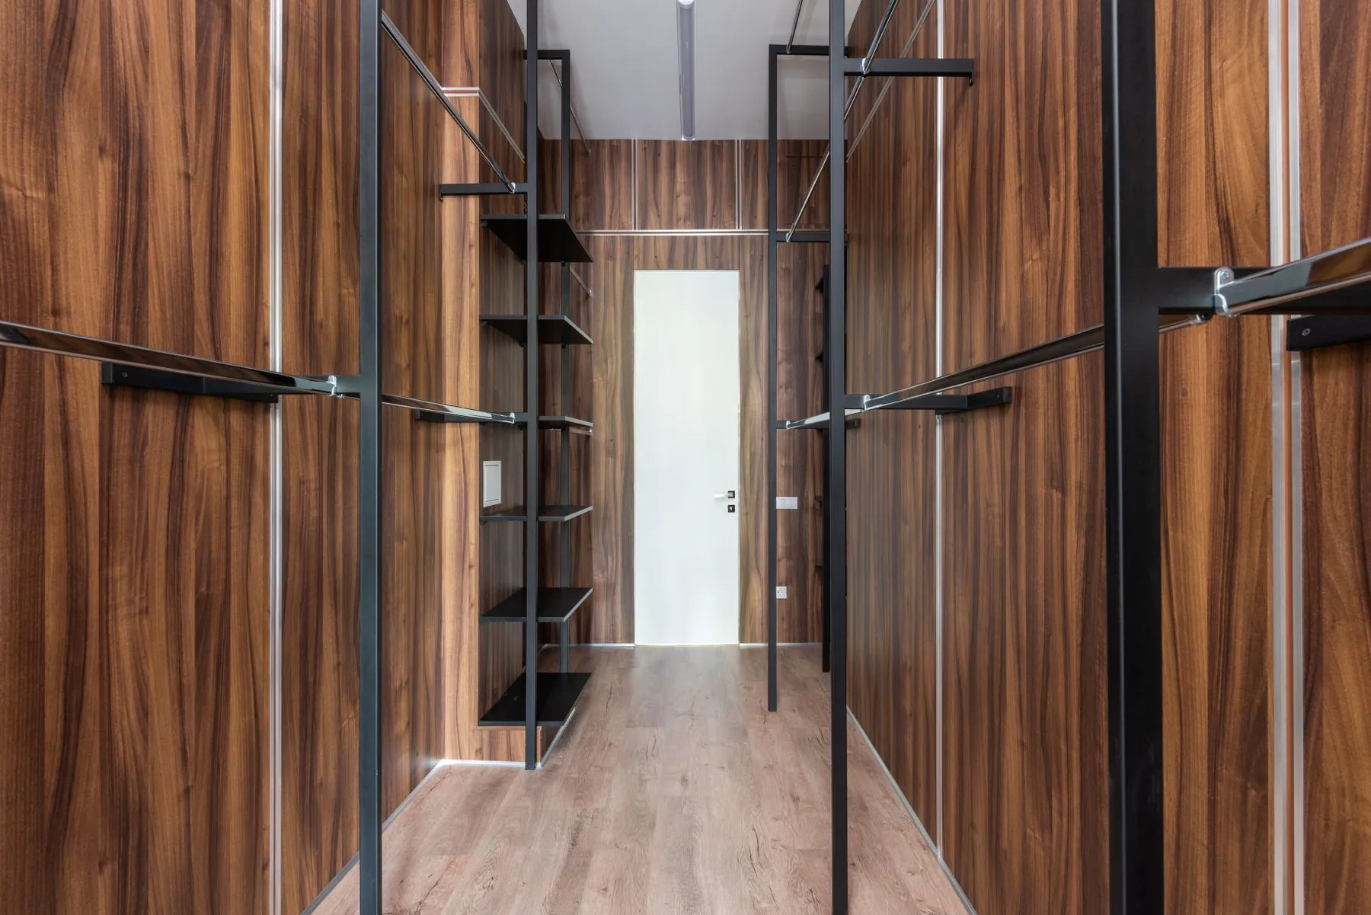
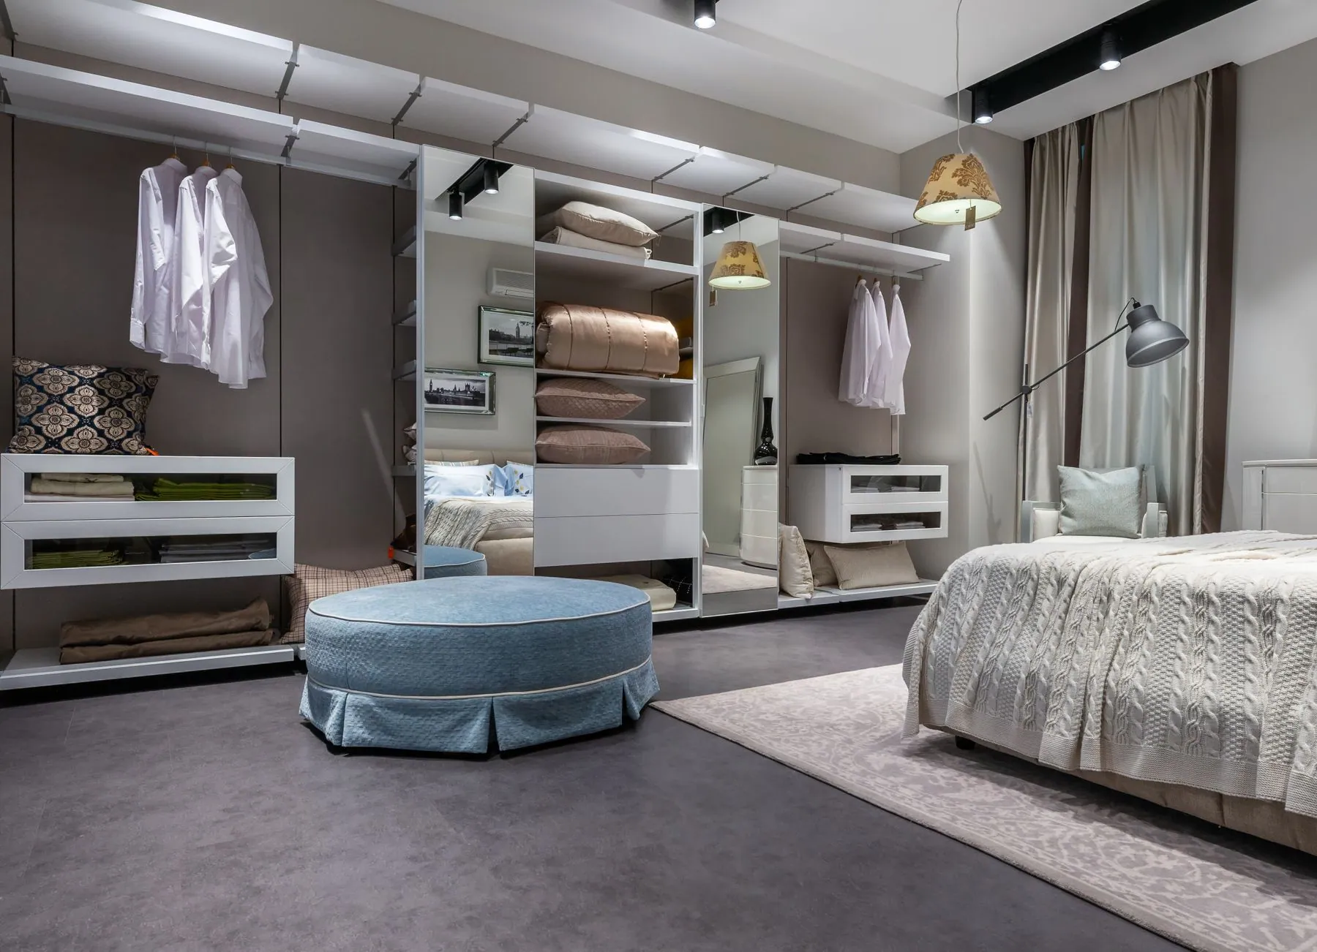
Answered before you ask.
It comes down to the clear floor in front of the wardrobe. Hinged fronts want 22 to 26 inches to open properly and give you the whole opening at once. Sliding doors need nothing in front of them but only ever expose half the run, so we tend to specify them where the bed sits close or a walkway is tight.
Yes, though the detail changes. A gola channel needs a front that swings or pulls straight out, so on sliding leaves we machine a recessed vertical grip into the door edge instead, or use a slim aluminium frame where the edge itself becomes the grip. Hinged and drawer runs take the horizontal gola line, and the two details can share one wall without looking mismatched.
That is a common request in century homes through Dundas, Ancaster and the Hamilton mountain brow. The carcass is built square to the floor and an angled top box follows the rake, with the front stiles scribed to the plaster. Hanging goes where the head height allows, and the low end usually becomes drawers or pull-out shoe trays.
It starts in your bedroom rather than in a showroom. A consultant arrives with fronts across all four finish families, a length of gola profile, sliding gear and interior samples, measures the wall including any slope or bulkhead, and works through what has to fit. You then receive a computerized design and a line-by-line estimate at no cost and with absolutely no obligation.
That is usually the point of doing both. Lacquer is sprayed to the same formula and sheen, melamine and laminate are ordered from the same decor, and veneer is pulled from the same flitch where the two jobs run close enough together. Where you would rather the bedroom read quieter, we keep the reveals and the opening system consistent and change only the colour.
A fitted run is fixed to the wall and normally stays with the property, which is how most buyers expect to find it. If you want the option to take the piece with you, tell the consultant at the design stage and we will build it as freestanding furniture on levellers with a demountable top box.
Old walls rarely are. Every run is measured for bow and out-of-square before fabrication, and each end carries a scribe stile wide enough to be cut to the wall on site. Reveals between fronts are held at 3mm and set after the carcasses are levelled, which is where a slab run either looks right or does not.
Often specified together.
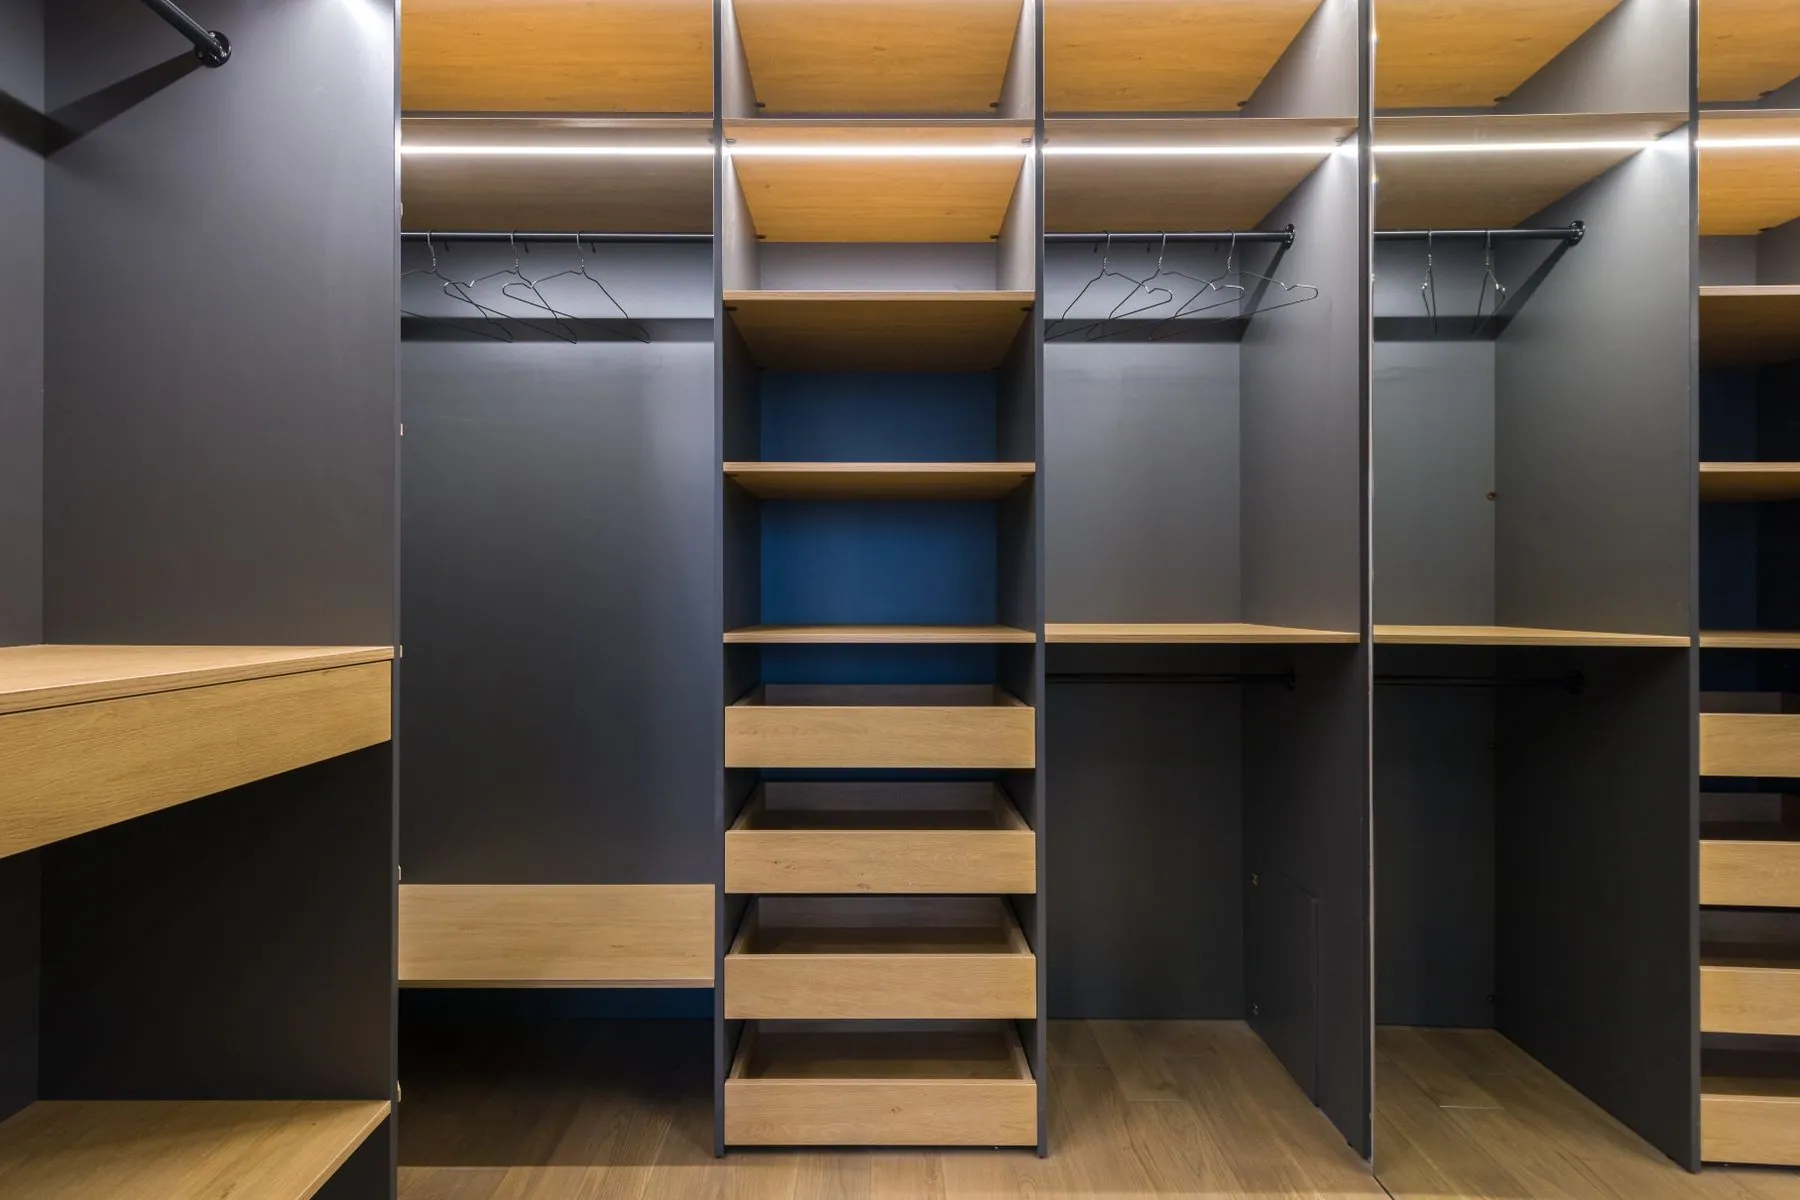
Walk-in Closets
Frameless drawer banks, aluminium-framed glass fronts and lit hanging bays, planned around what you actually own.
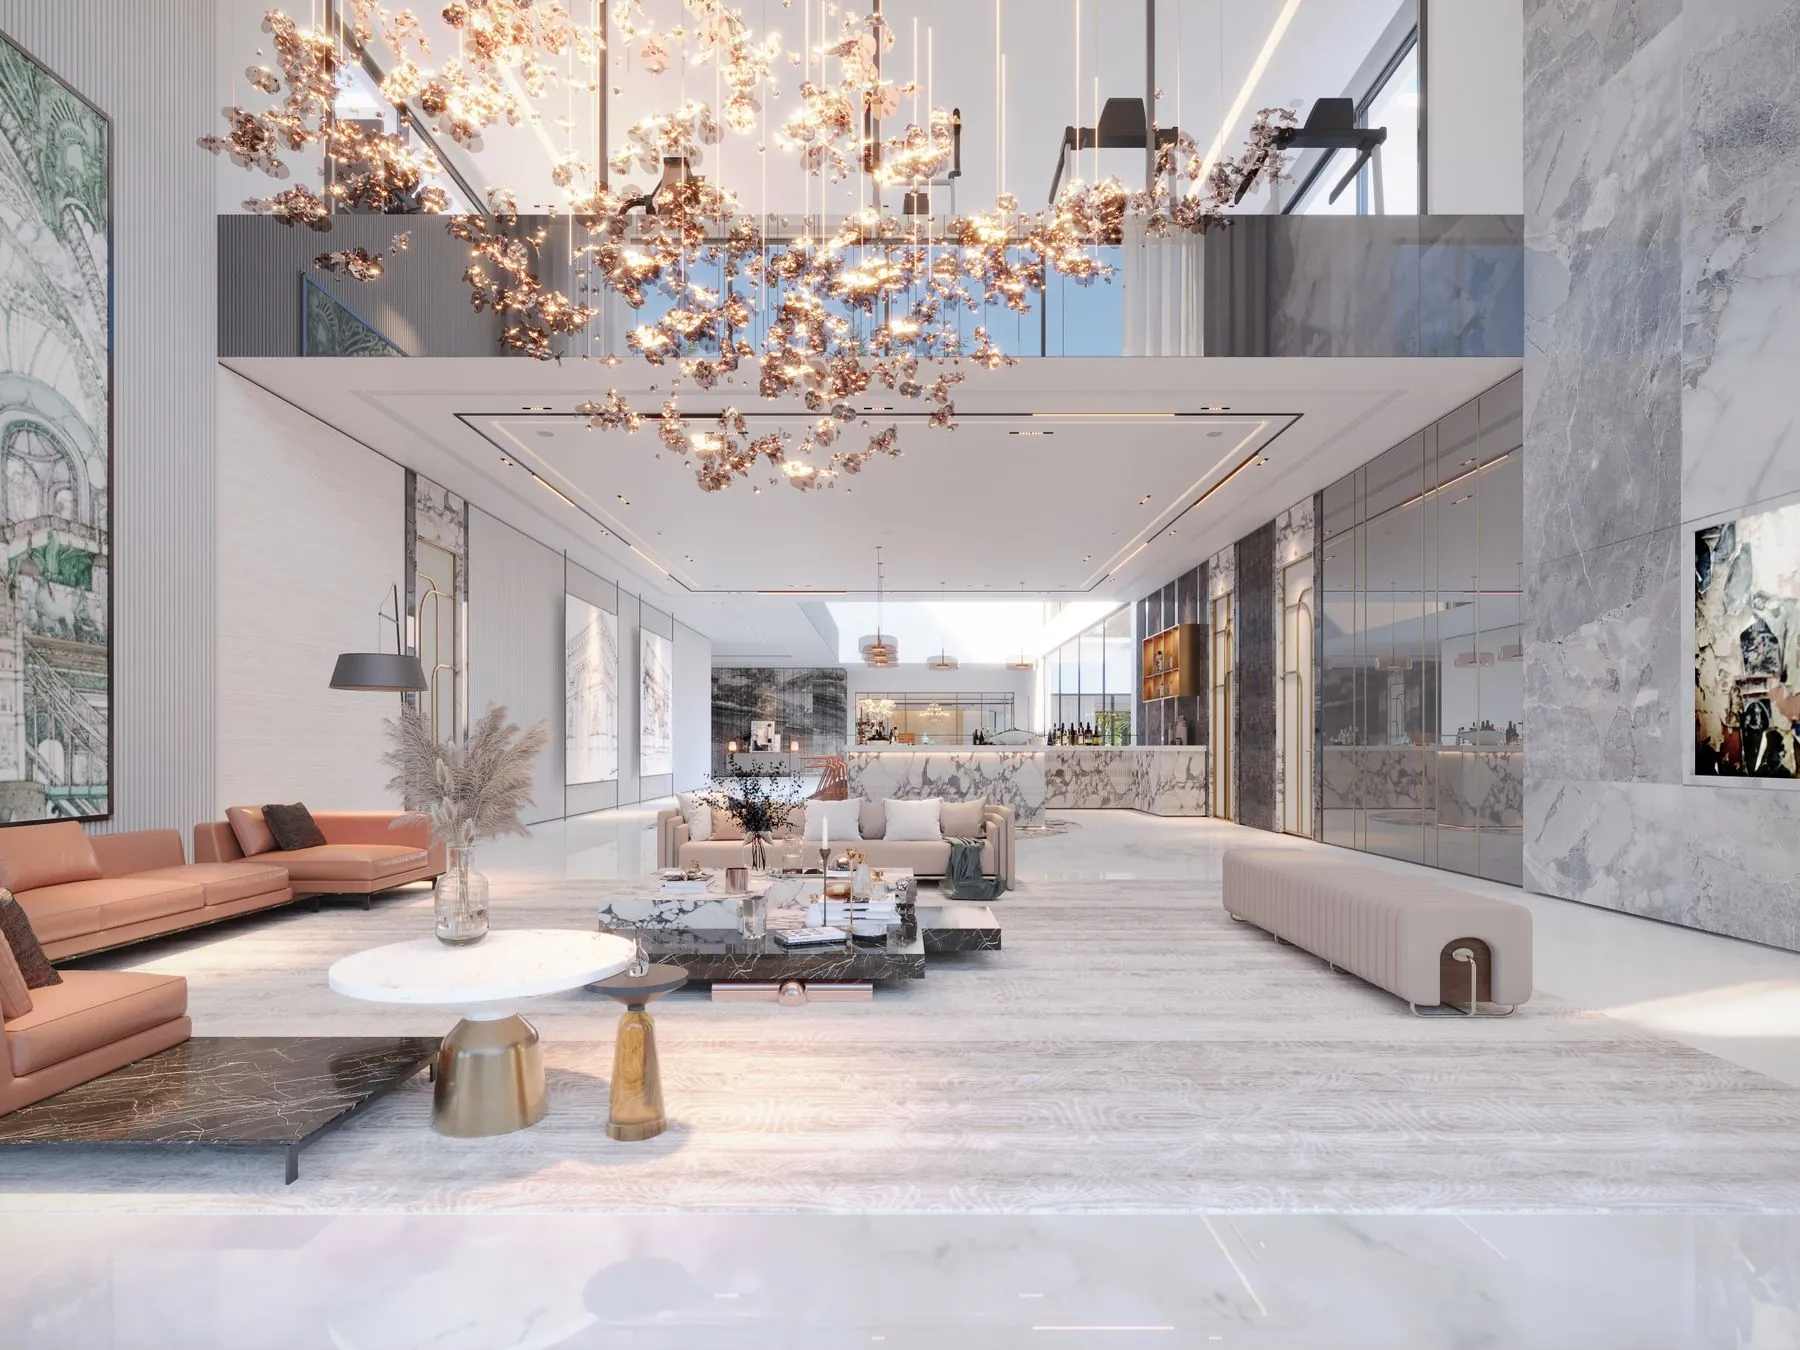
Custom Built-Ins
Fireplace walls, libraries, window seats and stair storage detailed with shadow gaps rather than applied moulding.
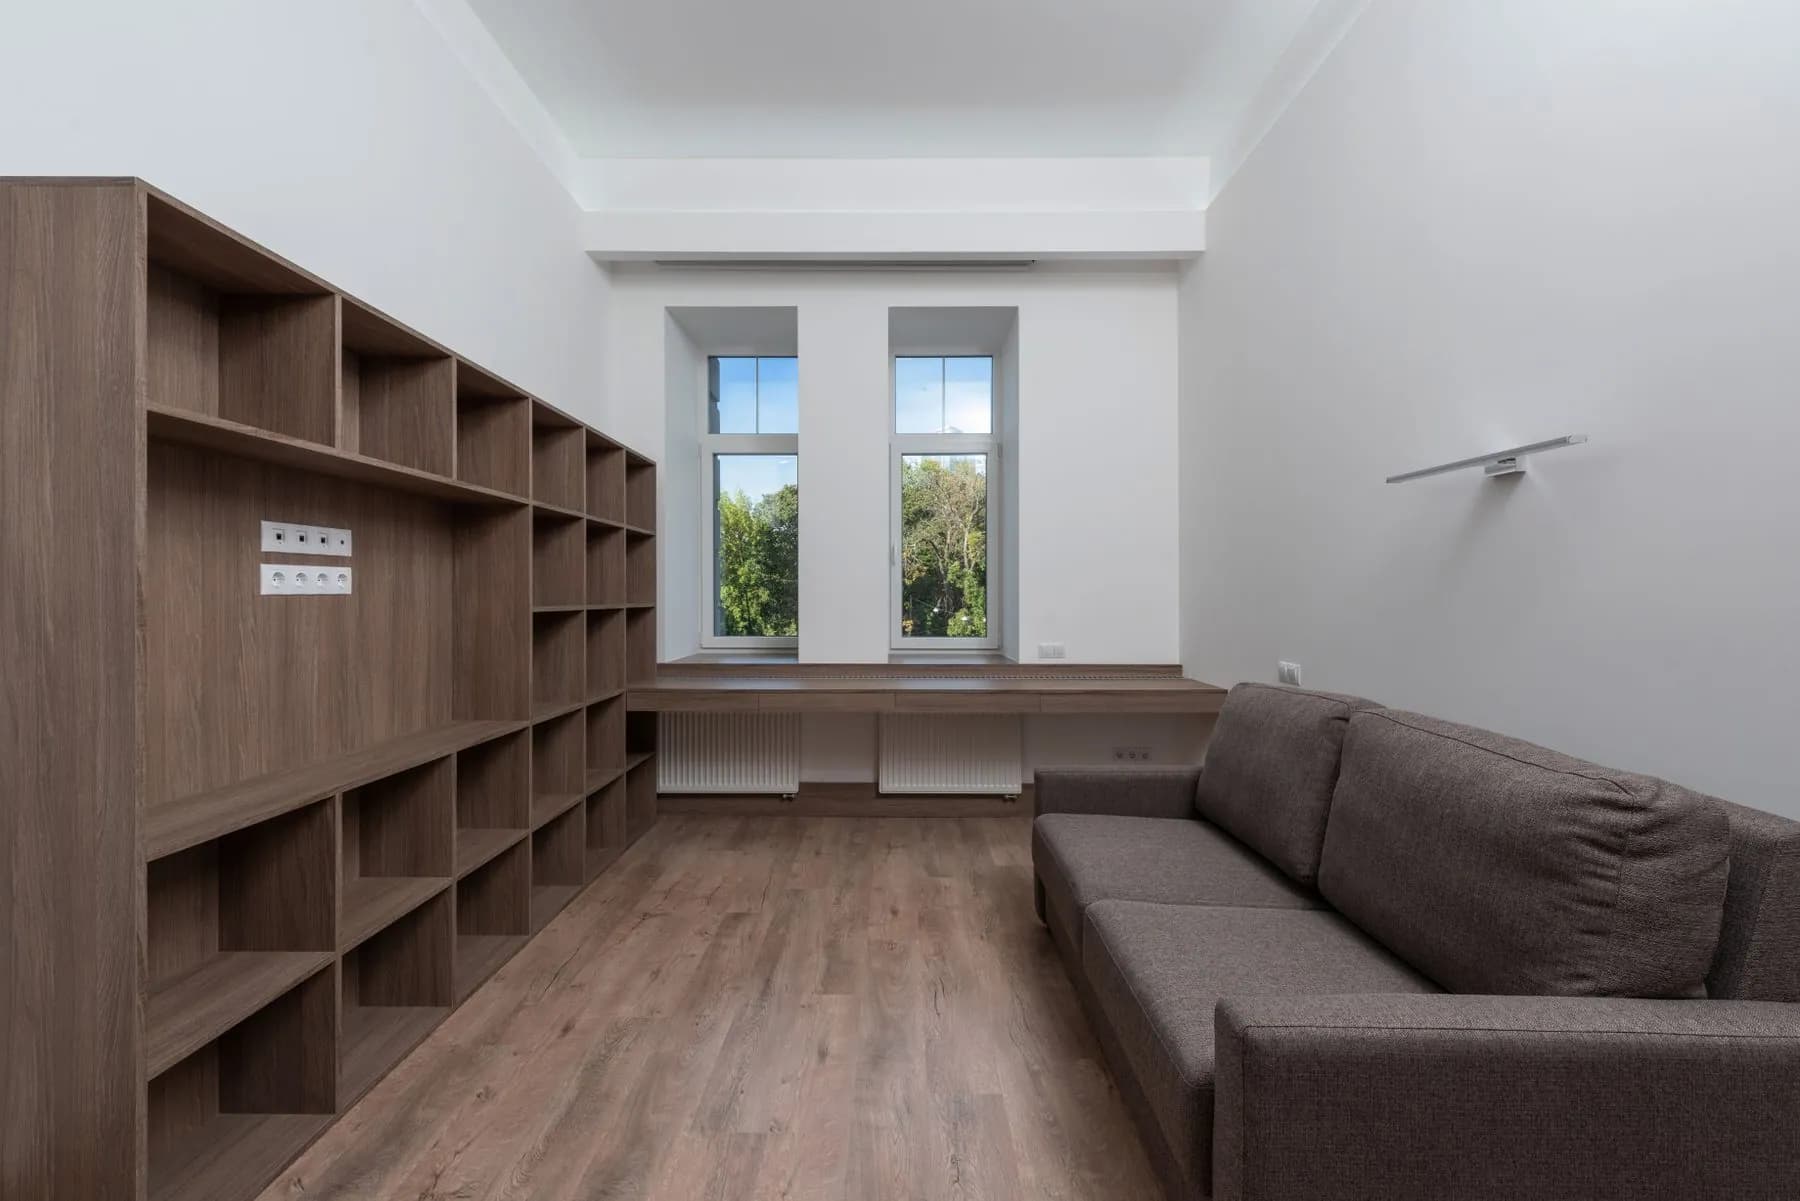
Custom Cabinet Furniture
Freestanding sideboards, mudroom benches, vanities and bookcases built to the millimetre — and they move when you do.

Talk through your wardrobes project at home.
Pick an hour that suits you. Your consultant arrives with door styles, colour and finish samples and hardware, then leaves you with a computerized design and a detailed estimate — free, with no obligation.