


Service
Garage Cabinets in European Construction, Built for Ontario Conditions
- Service area
- Hamilton to Waterloo Region
- Typical investment
- Garage projects generally run $9,000 to $35,000.
- Typical timeline
- Three to five weeks from approved drawings to installation, with most garages installed in a single day.
- Consultation
- Free, in your home
Why clients choose garage cabinets from us.
- 01European construction, specified for the swing
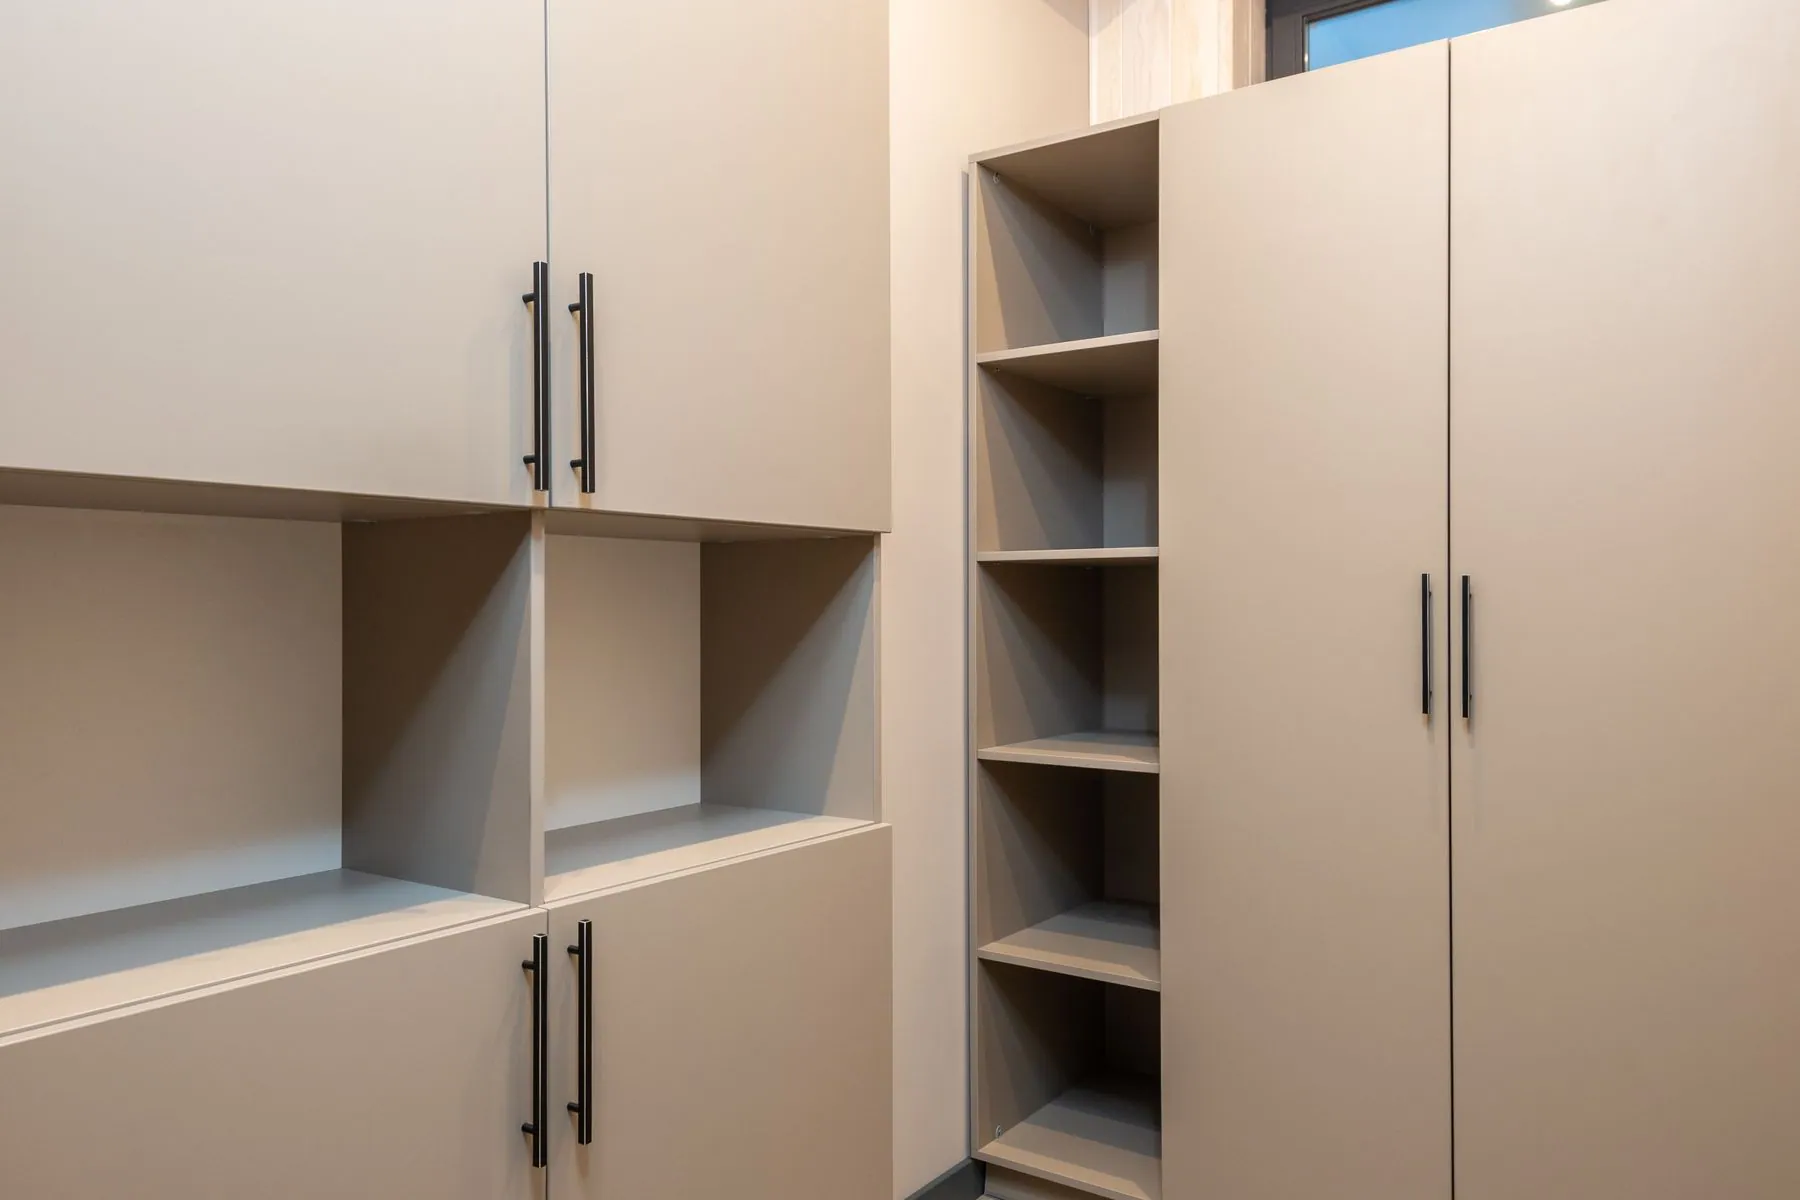
- Frameless carcases in prefinished birch plywood, 16mm (5/8") or 18mm (3/4") according to what a bank holds and how it hangs, with laser or PUR edgebanding that leaves a zero-joint edge nothing can wick through and stainless fittings throughout. A moisture-resistant core is substituted where a bay stays unheated and wet through a thaw. Face-frame boxes on raw particle core swell within two seasons out here either way.
- 02Wall-hung so the slab stays clear
- Cabinets hang on a continuous steel rail or a plywood French cleat lagged into studs, held 4 to 6 inches above the floor, which keeps meltwater and salt off the carcass and lets you push a squeegee straight through.
- 03Handleless fronts, or a bar you can grip with gloves on
- Tall banks and upper doors take an integrated finger-pull or Blum Tip-On, so a forearm opens a drawer when both hands are full. Bases that get heavy use are usually better with a slim bar handle, and we mix the two across a run.
- 04High-pressure laminate that wipes down
- Fronts are HPL or textured laminate in a slab profile — Egger and Cleaf textures read as oak or concrete and hide grit far better than a flat white door. Oil, brake dust and road salt come off with a damp cloth.
- 05A workbench sized to the work
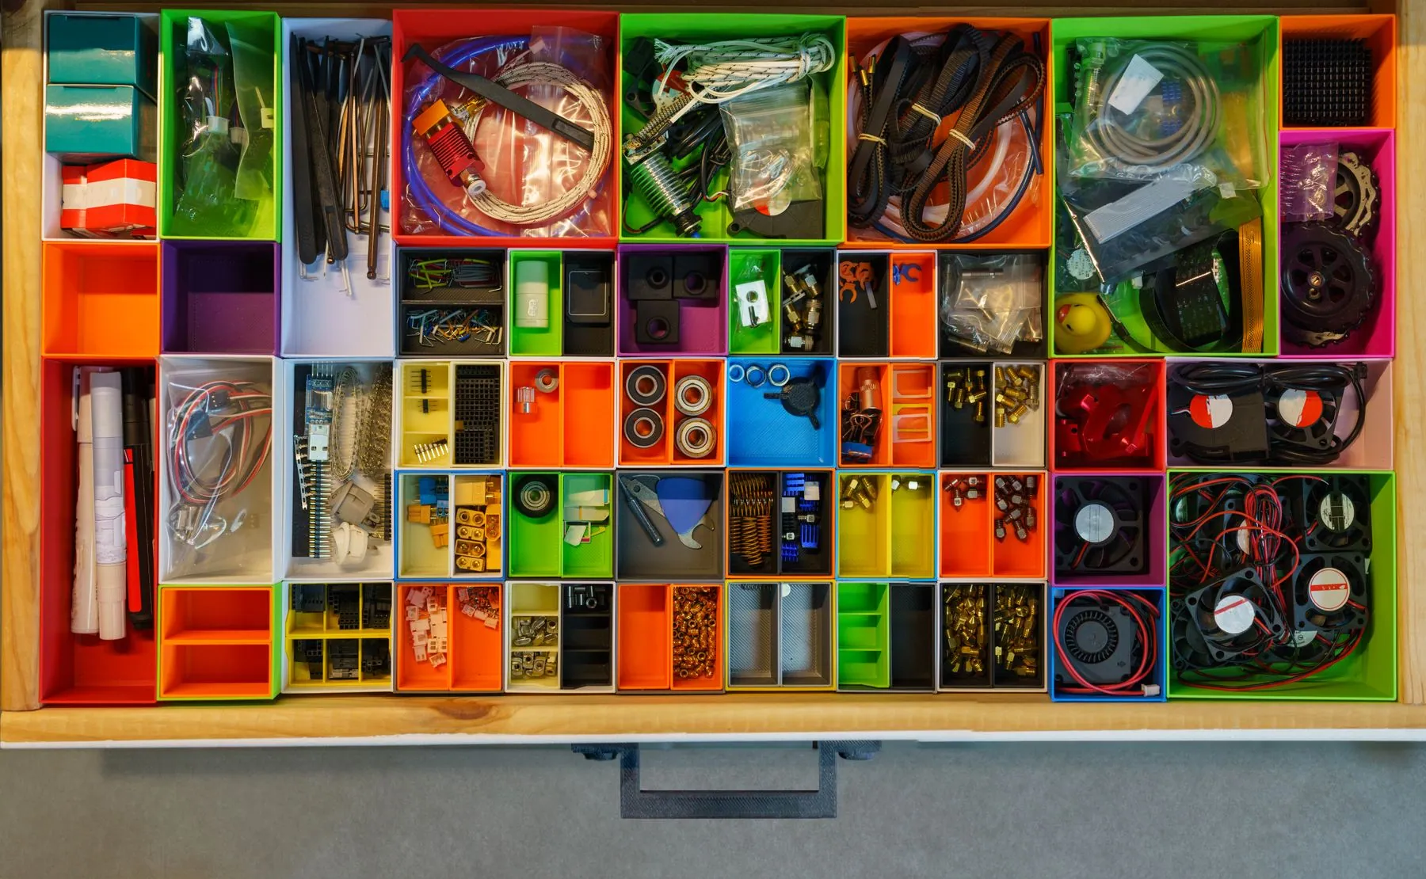
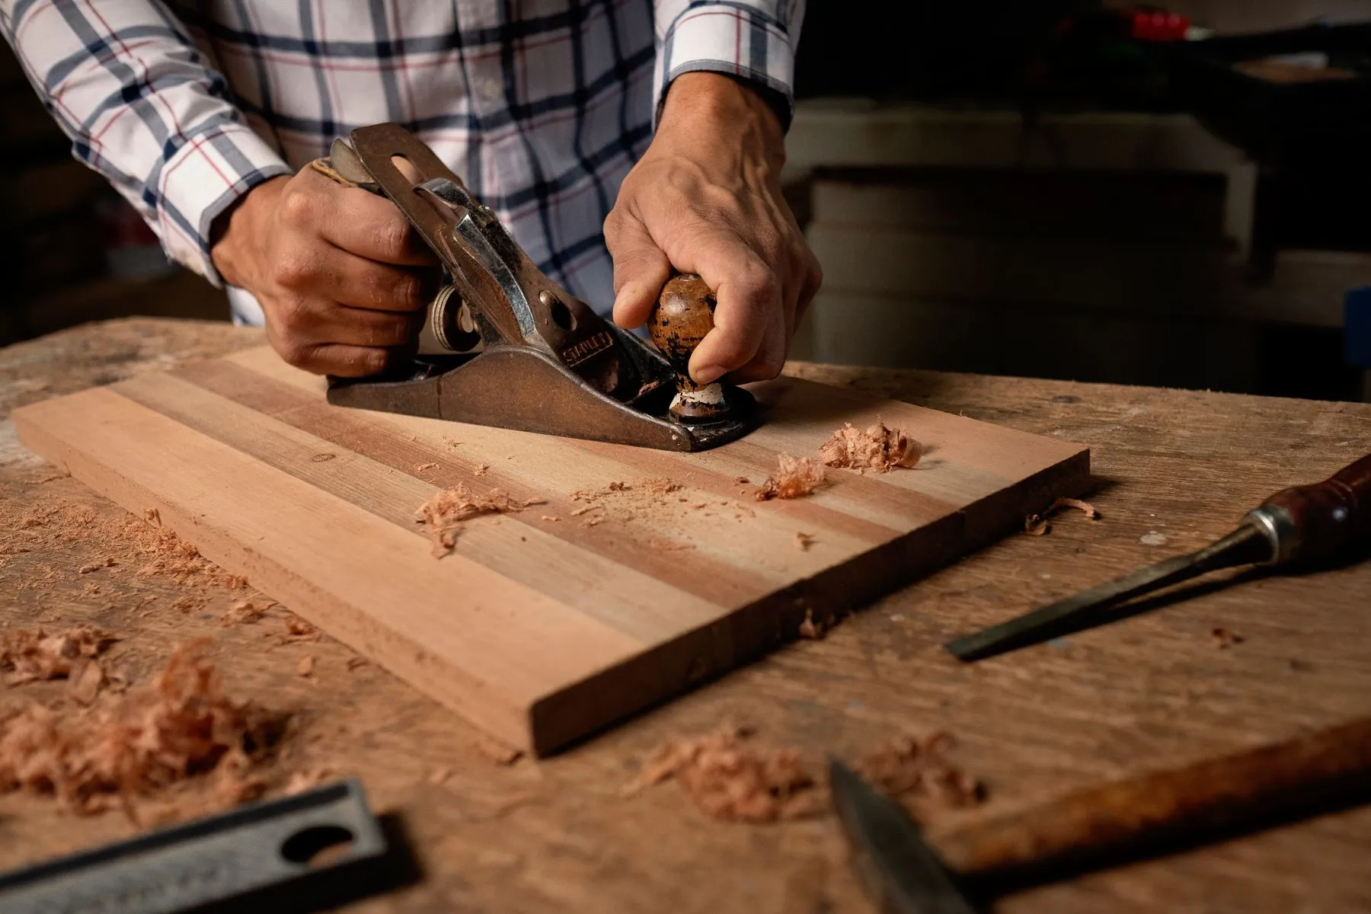
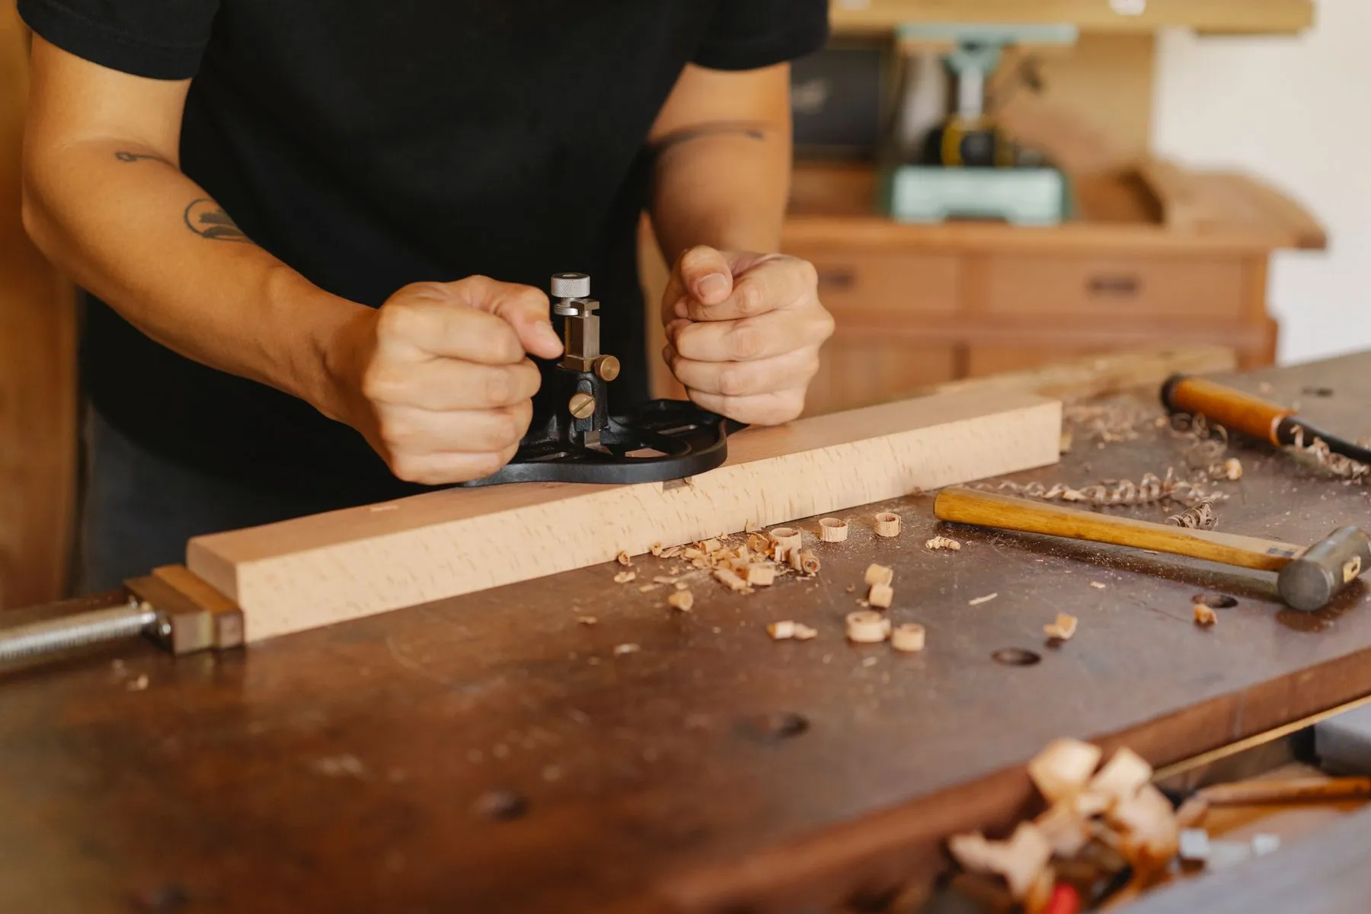
- Benches are built at 36 or 39 inches with hard maple, stainless or phenolic tops, and the drawer bank underneath is laid out around the tools you own, with organiser trays rather than one deep box.
- 06Tire and seasonal storage you can reach
- Adjustable overhead racks take four mounted winter tires, and deep pull-outs hold salt, washer fluid and the bins that otherwise stack in a corner all winter.
Specification
What’s under the finish.
Our default specification. Everything here can change to suit a project — your estimate lists exactly what was specified for yours.
- Carcass
- Frameless prefinished birch plywood on the 32mm system at 16mm (5/8") or 18mm (3/4"), fully banded; moisture-resistant MR-MDF or melamine substituted in an unheated bay, and open aluminium frames where humidity is left entirely unmanaged
- Fronts and finishes
- High-pressure laminate or textured Egger and Cleaf melamine in a slab profile, powder-coated steel where the room takes real abuse
- Edgebanding
- Laser or PUR applied 1mm and 2mm banding, zero joint, colour-matched to the face so no glue line shows and no edge lifts
- Opening systems
- Integrated finger-pull, Blum Tip-On push-to-open, or slim bar handles in stainless and matte black; keyed-alike locks on chemical and power-tool storage
- Mounting and work surfaces
- 12-gauge continuous rail or 3/4 inch French cleat lagged at 16 inch centres; benches in 1-3/4 inch hard maple, 16-gauge stainless or 3/4 inch phenolic resin
- Depths
- 16 inch uppers and 24 inch bases as standard, held back where a full-size SUV needs its doors to open
- Investment
- Garage projects generally run $9,000 to $35,000. A single wall of hanging storage with one bench sits at the lower end. Full-perimeter cabinetry with a stainless bench, drawer banks on organiser trays, overhead racking and locking towers reaches the upper end. Epoxy or polyaspartic flooring is priced separately so you can decide on it independently, and the design visit and estimate cost nothing either way.
- Timeline
- Three to five weeks from approved drawings to installation, with most garages installed in a single day. If a floor coating is part of the work, add a week for application and cure before the cabinetry goes in.
Garage Cabinets we’ve completed.


Answered before you ask.
The ones we build for garages will. Carcases are the same prefinished birch plywood we use in a kitchen, sealed on both faces before it reaches the shop, with every edge laser or PUR banded so there is no joint for water to wick into, faces in high-pressure laminate, textured melamine or powder-coated steel, and stainless fasteners. A bay that is genuinely unheated and sits wet through a February thaw gets a moisture-resistant core instead, priced and explained on the estimate. What does not survive here is the builder's box — raw particle core with hot-melt edging swells within a couple of seasons.
Wall-hung is the better default. Holding the boxes 4 to 6 inches above the slab keeps meltwater, salt and grit away from the carcass and lets you squeegee straight through. Floor-standing units still make sense under a heavy bench, at a vise station, or where a wall cannot take the load, and those go on adjustable levelling legs with a sealed recessed plinth.
Push-to-open does, and it is the one people are surprised by. Blum Tip-On opens off a nudge from a knee or a forearm, which is useful when both hands are holding something. Integrated finger-pulls are fine bare-handed but fiddly in winter gloves, so we tend to put those on tall doors and give the heavy base drawers a slim bar handle instead.
After. Coatings need the full slab and a proper cure, so the floor is done first and cabinetry is scheduled once it has hardened. If both are part of the same project, your consultant sequences the two visits at the design stage.
Yes, and it is worth planning for. Mounted tires on rims are heavy and awkward, so they go on an adjustable overhead rack or a dedicated deep shelf rather than on top of a cabinet. We size the rack around your actual tire diameter, which we take down at the measuring visit.
That is the constraint we design to first. Uppers at 16 inches and bases at 24 inches usually clear a two-car garage comfortably, but if the bays are tight we measure with the cars parked, mark the door swings and adjust depths from there.
Any cabinet can be specified with a keyed lock, and cylinders can be keyed alike so one key opens everything. Households with young children usually lock the chemical bay and the power-tool tower and leave the rest open.
Often specified together.
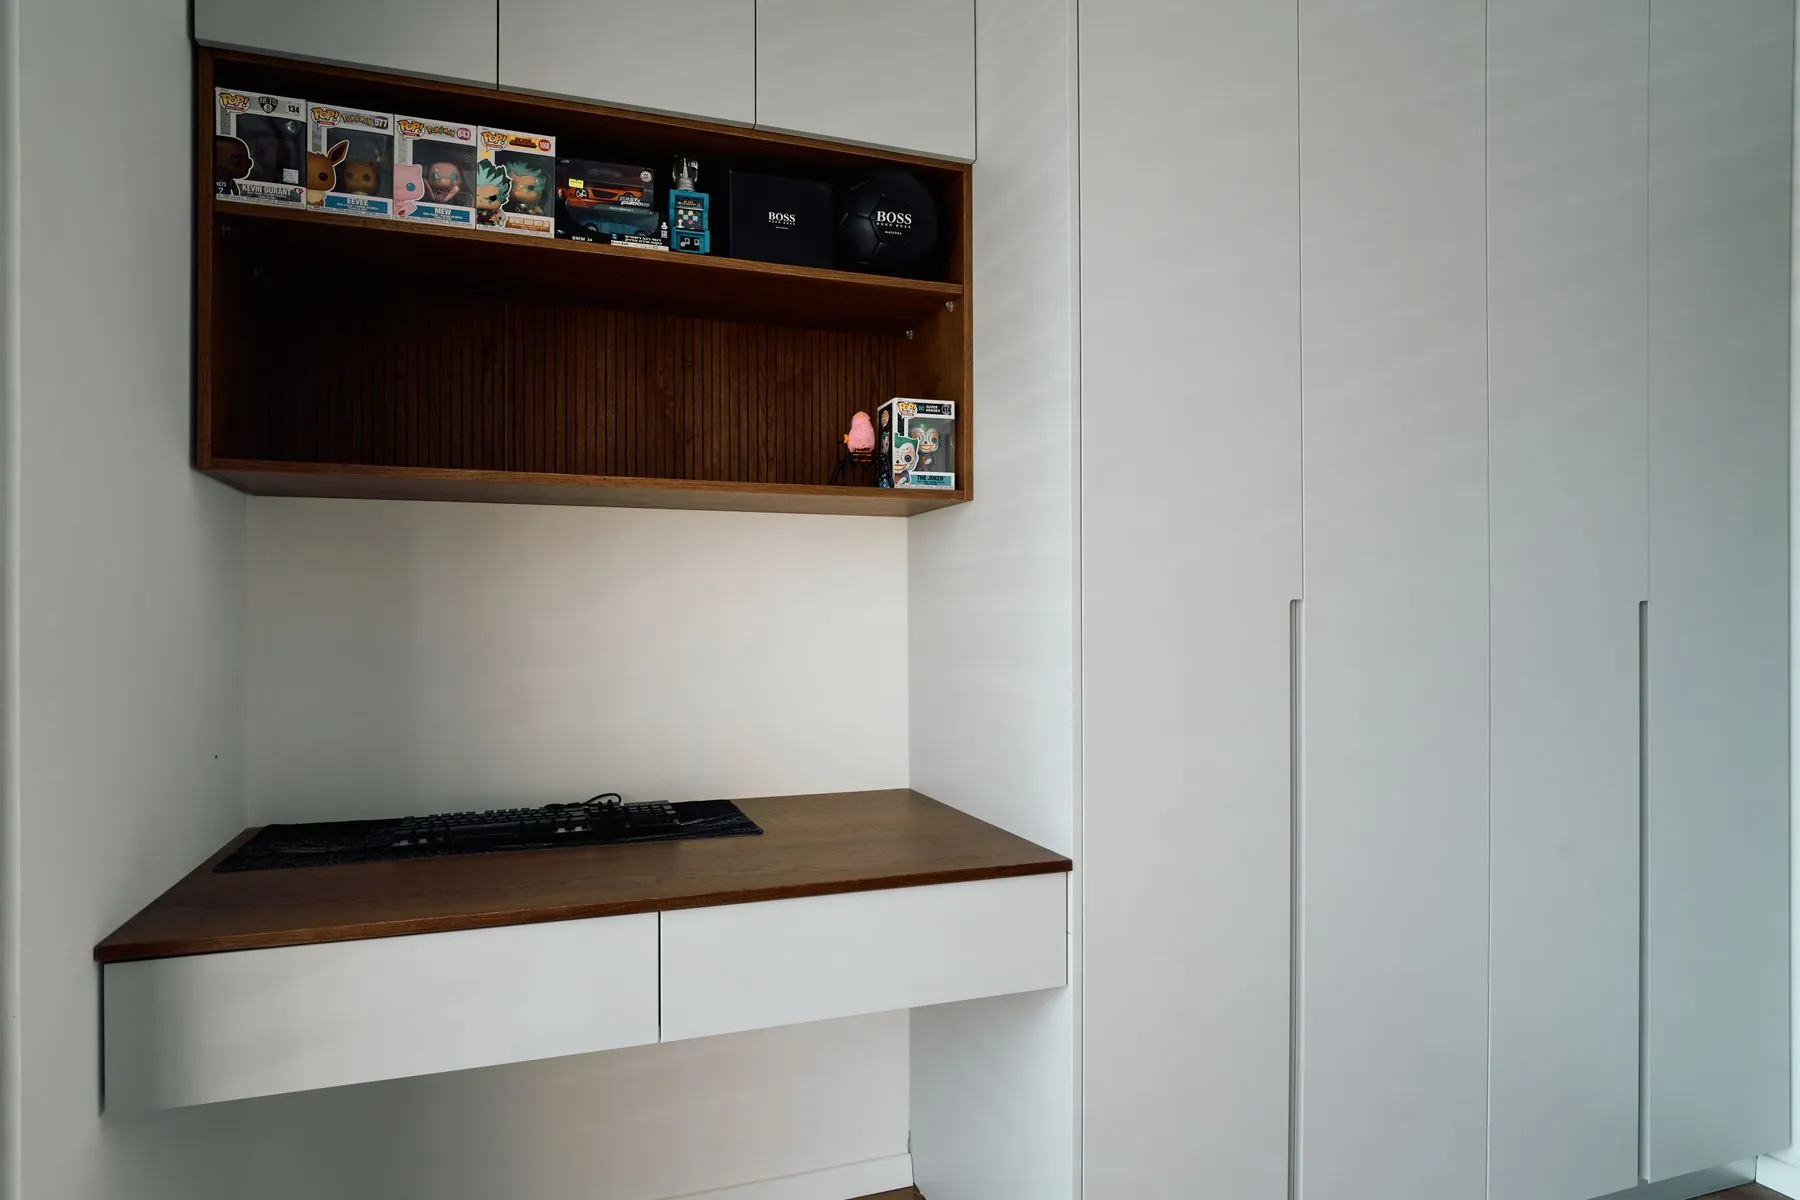
Home Office Cabinets
Frameless tall storage, a desk integrated into the run, and matte fronts that hold their colour on a video call.
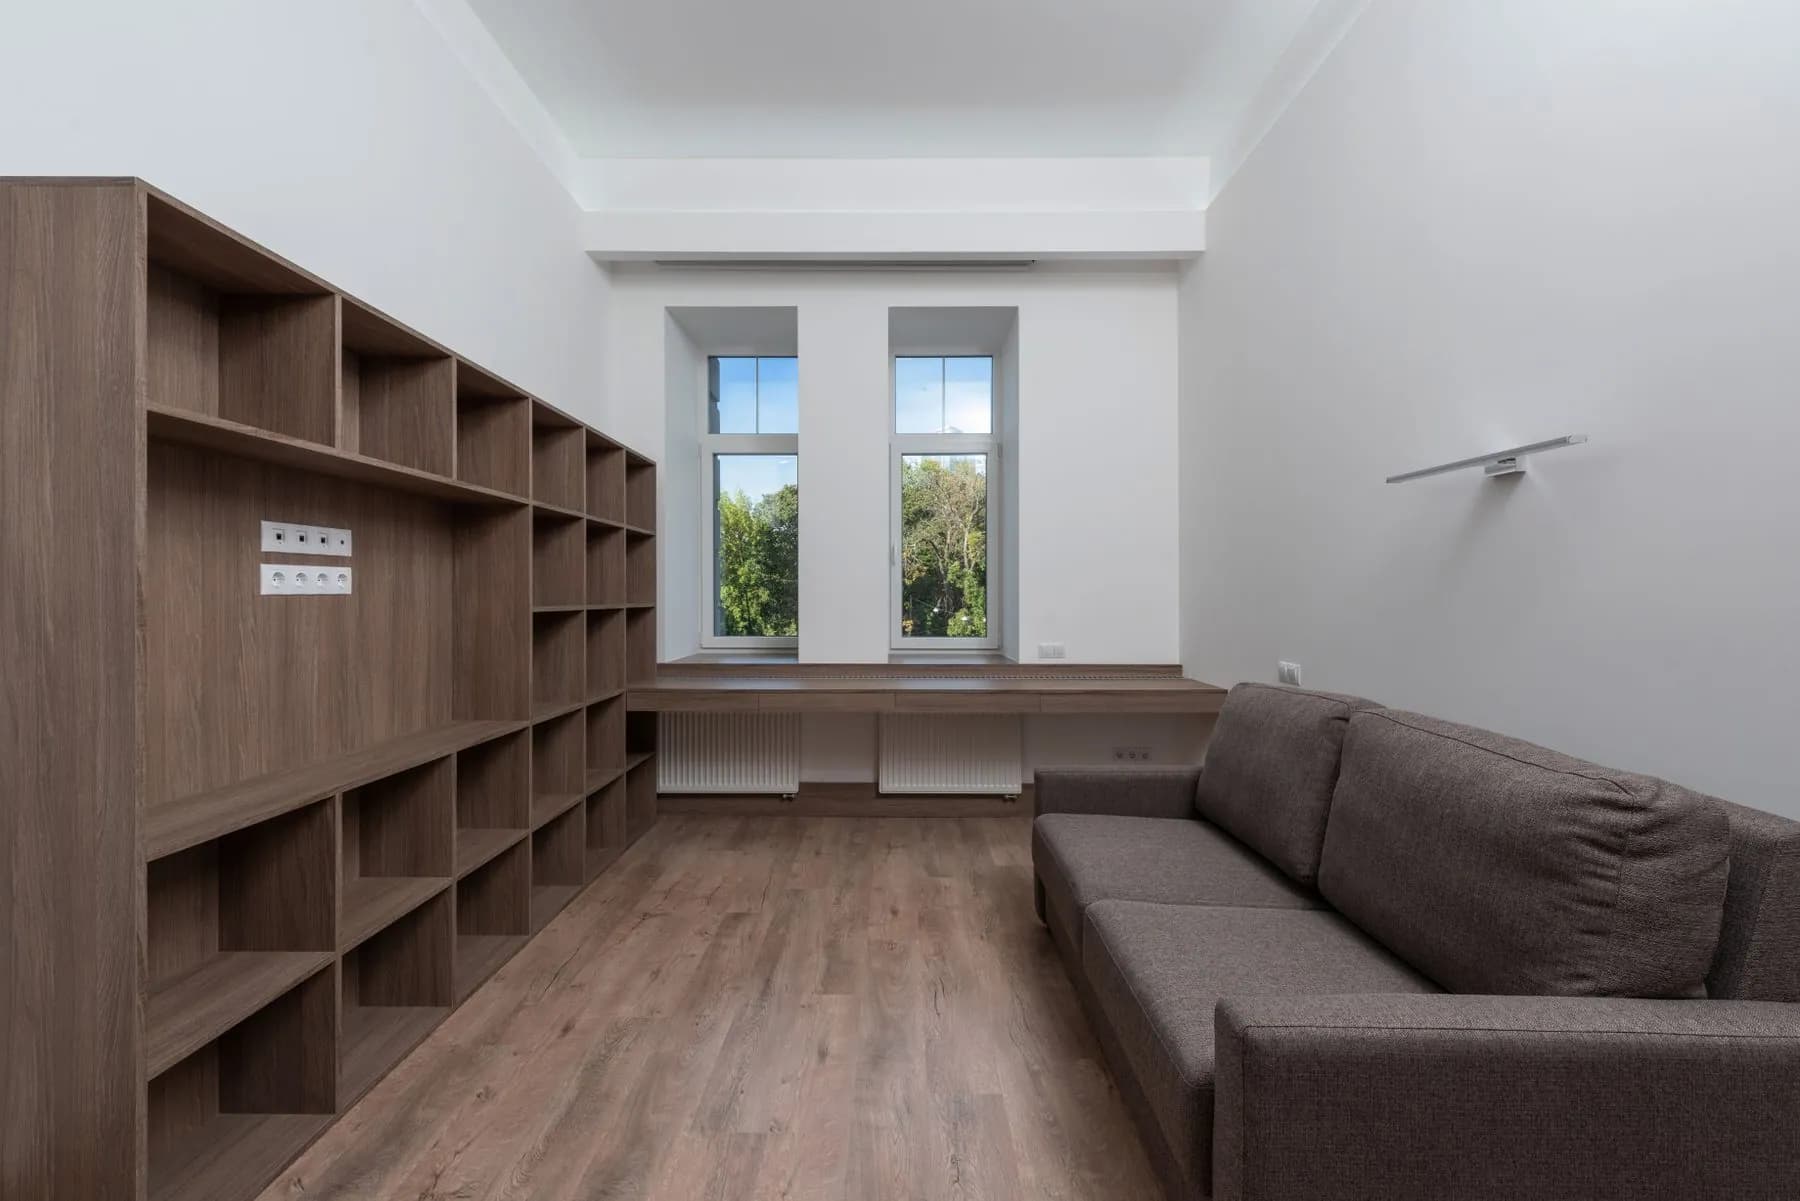
Custom Cabinet Furniture
Freestanding sideboards, mudroom benches, vanities and bookcases built to the millimetre — and they move when you do.
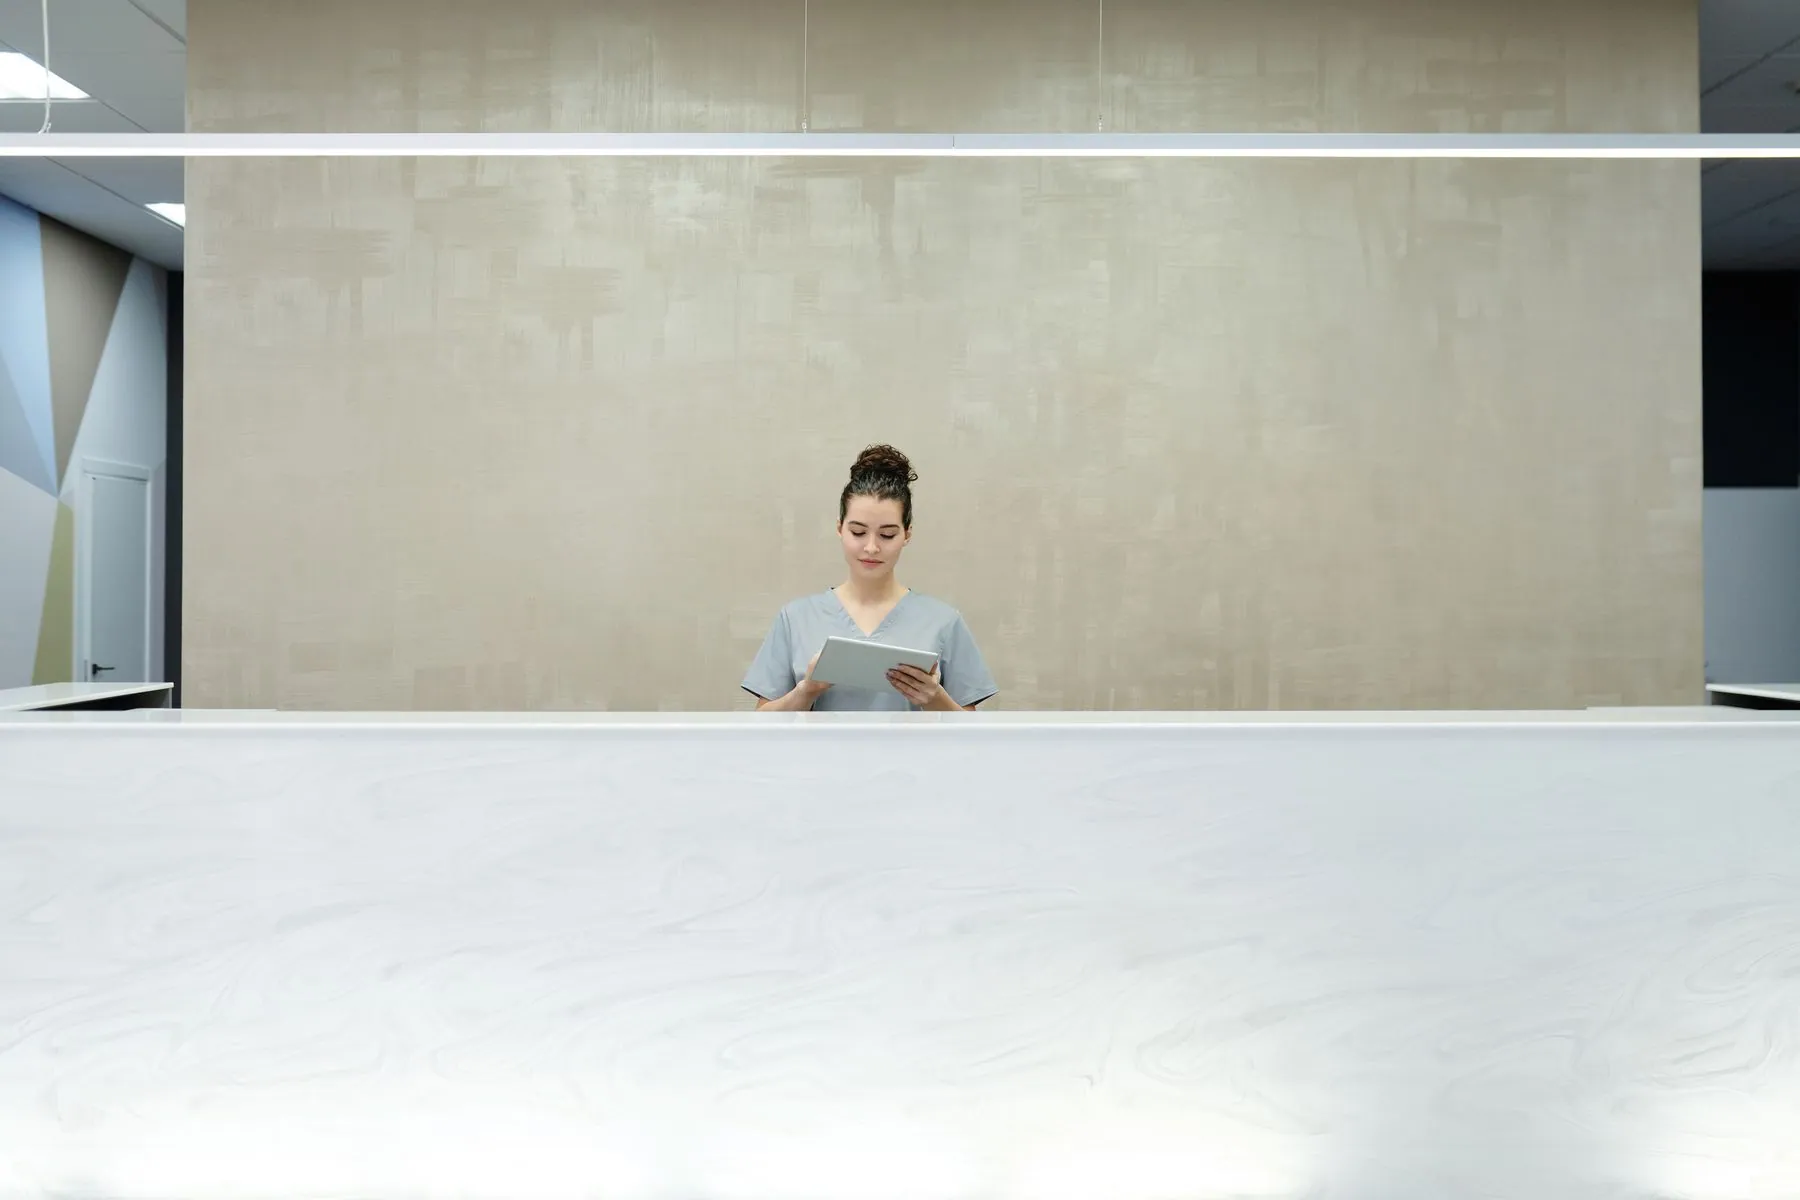
Commercial Cabinets
Reception desks, clinical casework and office storage in frameless construction — rated substrates, barrier-free counters, installed after hours.

Talk through your garage cabinets project at home.
Pick an hour that suits you. Your consultant arrives with door styles, colour and finish samples and hardware, then leaves you with a computerized design and a detailed estimate — free, with no obligation.