


Service
Custom Built-Ins and Flush-to-Wall Millwork
- Service area
- Hamilton to Waterloo Region
- Typical investment
- A single alcove unit or a window seat generally starts around $6,000.
- Typical timeline
- Five to eight weeks from approved design to installation.
- Consultation
- Free, in your home
Why clients choose custom built-ins from us.
- 01Shadow gaps instead of applied moulding
- A 10 to 15mm reveal at the ceiling and the wall does the work a cornice used to do, absorbing movement in old plaster without introducing a profile the rest of the room does not have.
- 02Flush to the wall, with the plinth set back
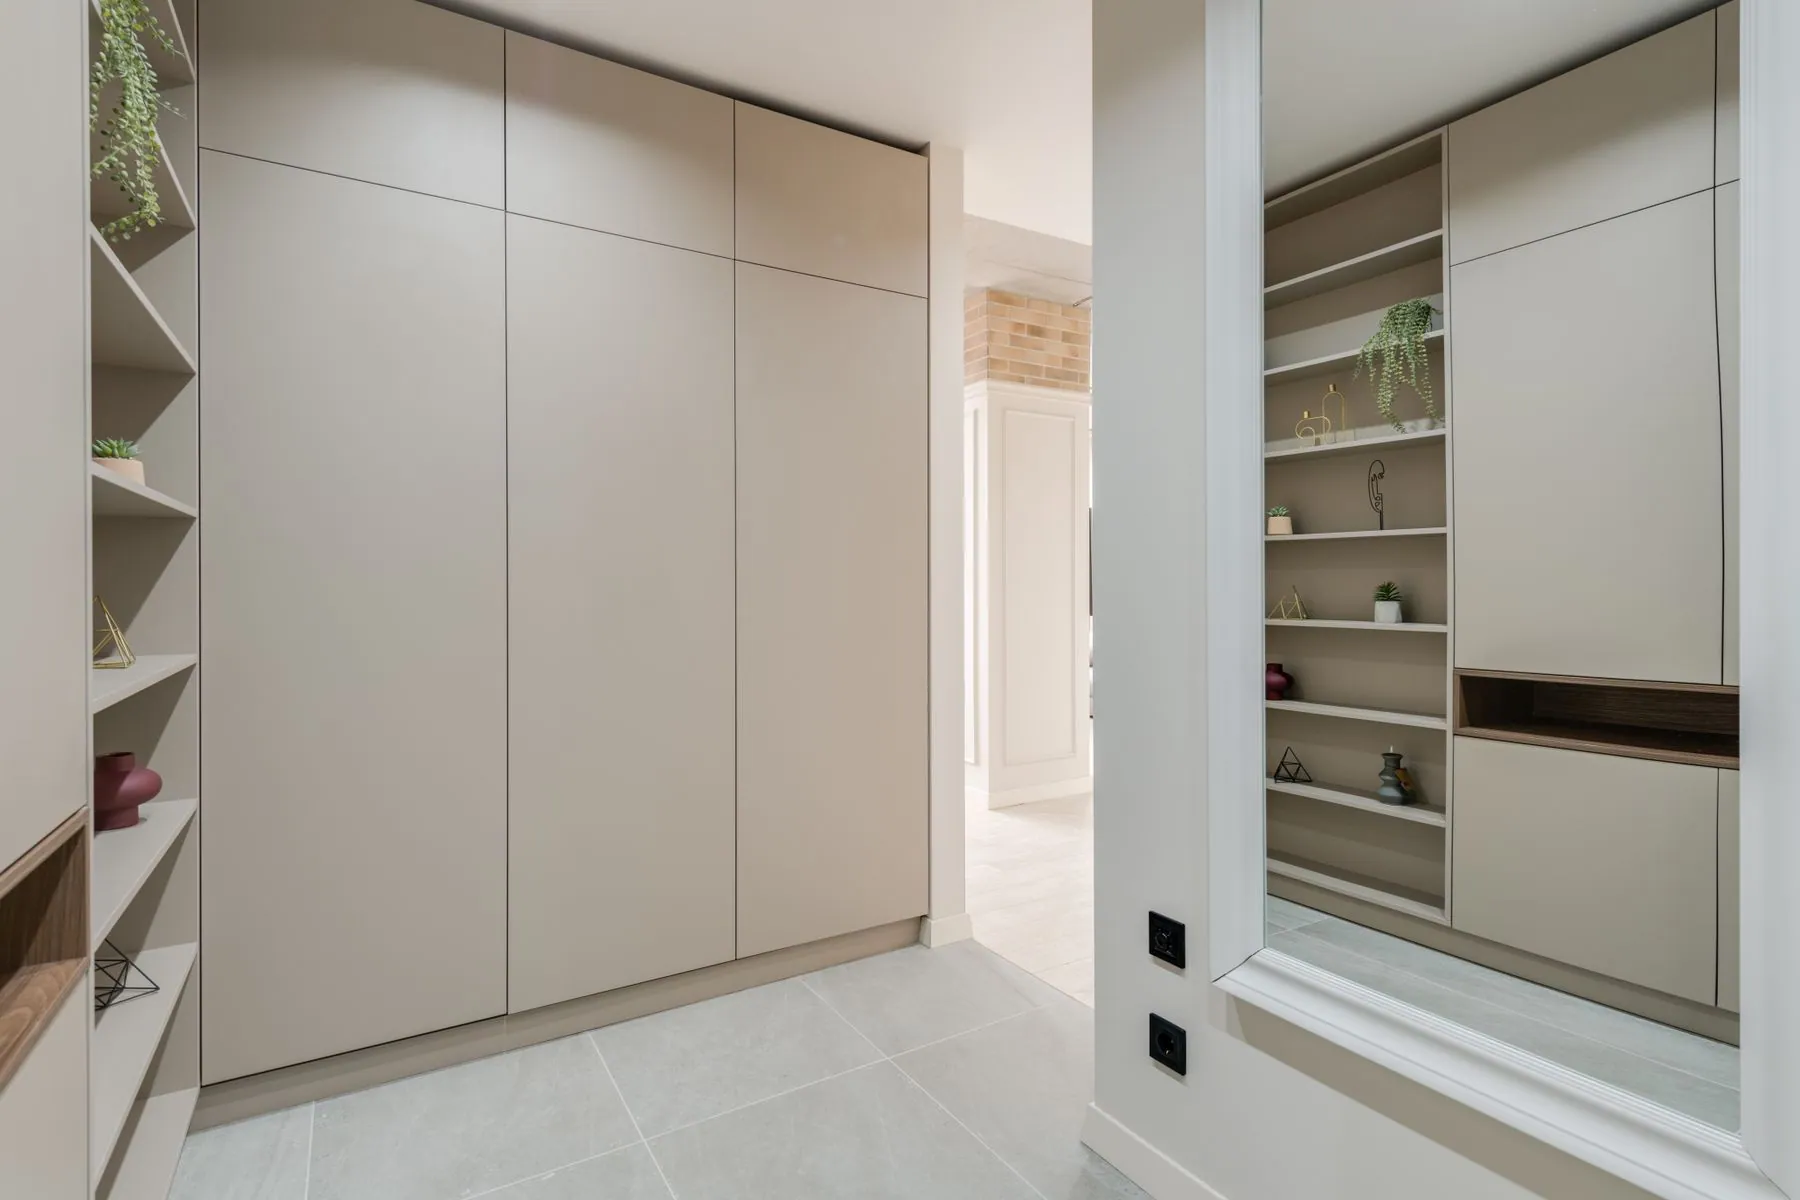
- Carcasses are scribed tight to the plaster and the base is recessed 80 to 100mm, so the cabinetry appears to begin above the floor and the toe line disappears into shadow.
- 03The kitchen's finish carried through
- Fronts come from the same finish family and, where the timing allows, the same batch — super-matte lacquer, acrylic gloss, textured laminate or continuous-grain veneer running across the full width of the wall.
- 04Libraries that hold real weight
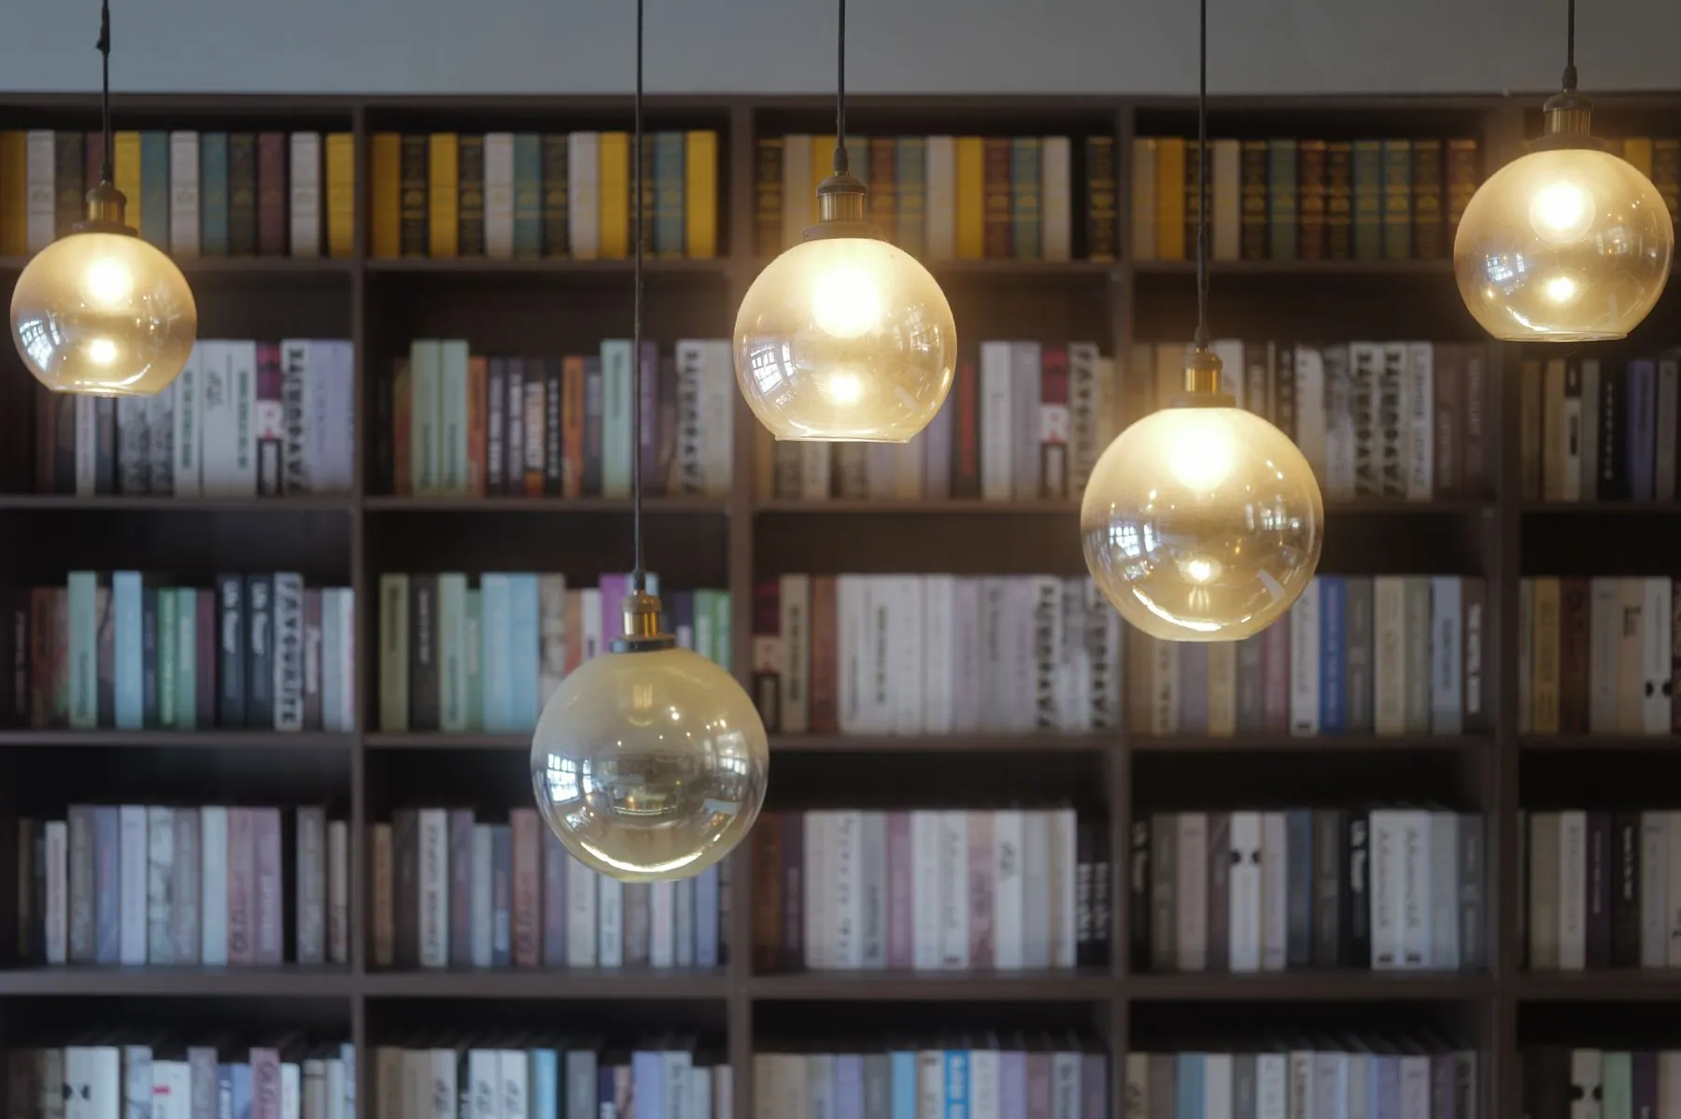
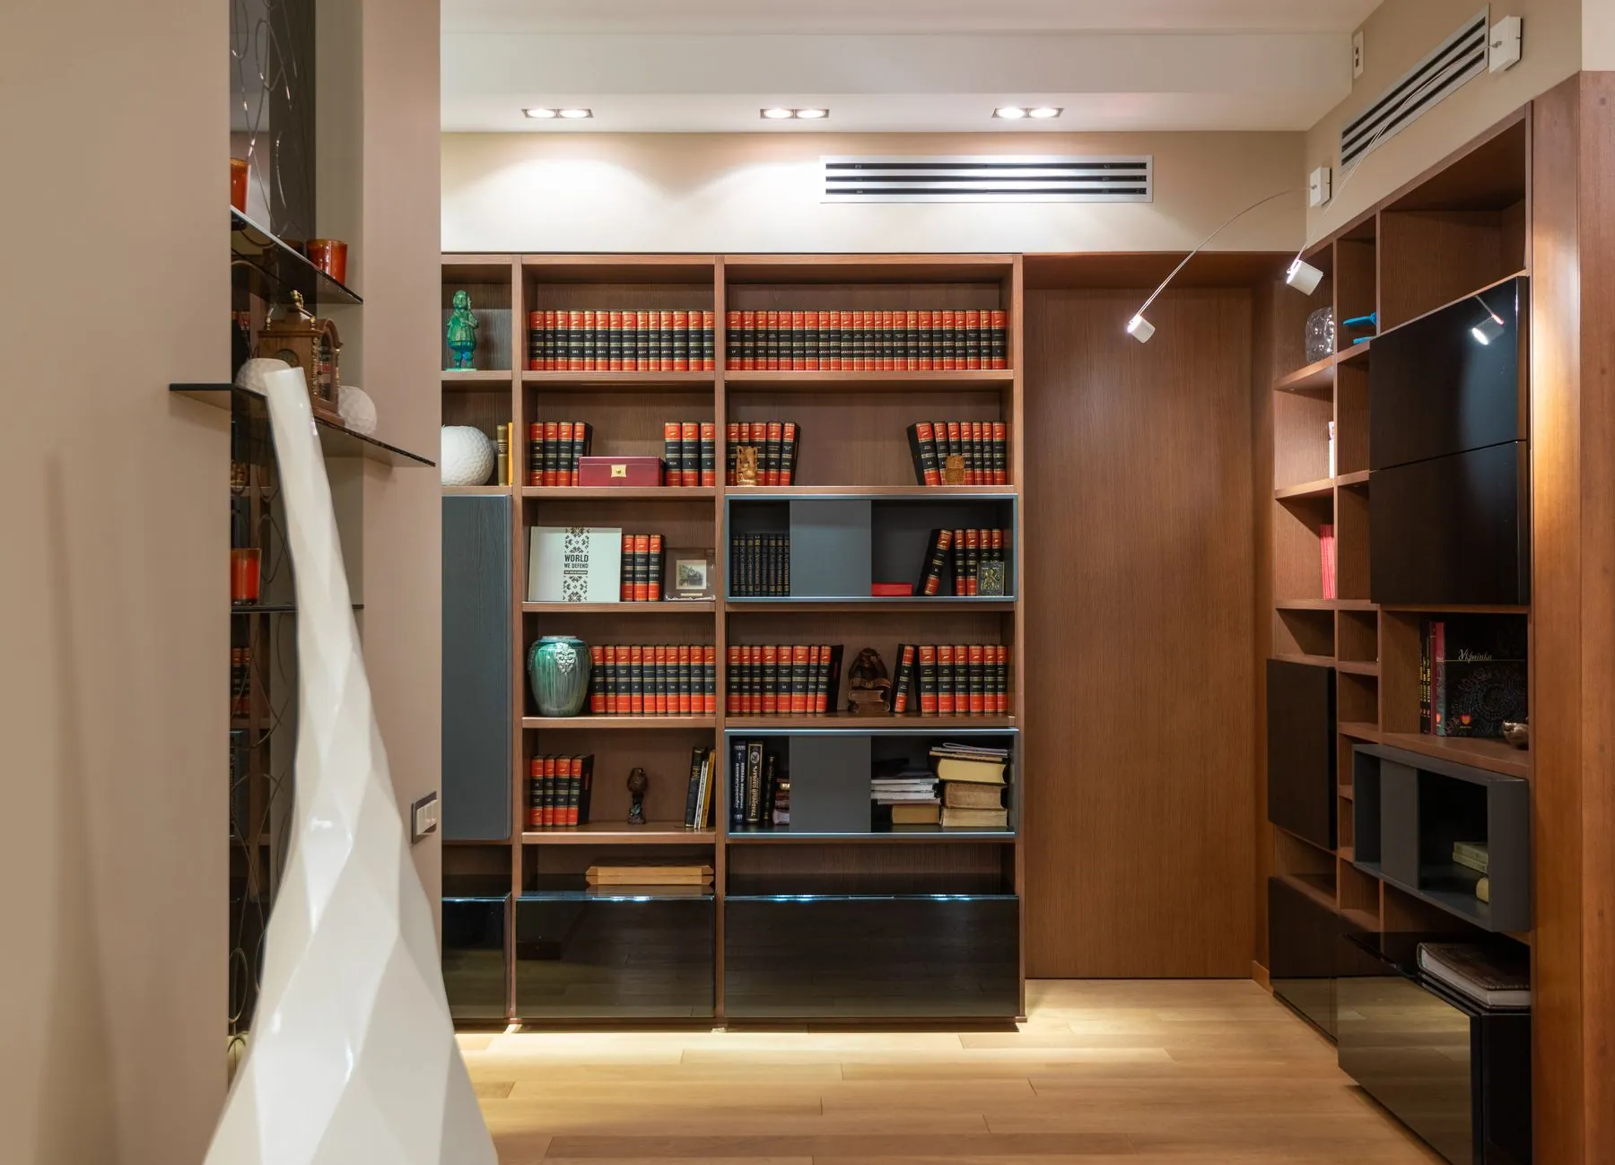
- Shelves are limited to a 32 inch span in 18mm (3/4 inch) prefinished birch, or 36 to 40 inches once the front edge is thickened, so a full run of hardcovers will not sag. Span is the main reason a library run gets the heavier board while a shallow display bay beside it does not.
- 05Fireplace surrounds built to clearance
- Mantel and surround dimensions follow the manufacturer's listed clearances to combustibles for your firebox, on non-combustible substrate, with the hearth detail agreed before anything is fabricated.
- 06Media walls with no visible hardware
- Blum Tip-On behind flush fronts, or a finger-pull machined into the door edge, closes a full wall of storage down to one uninterrupted plane with the cabling hidden behind it.
Specification
What’s under the finish.
Our default specification. Everything here can change to suit a project — your estimate lists exactly what was specified for yours.
- Construction
- Frameless 32mm carcasses in prefinished birch plywood at 16mm (5/8") or 18mm (3/4"), the thicker board under long library shelves and anything hung off the wall, with 16mm melamine as an alternative interior. No face frames, laser or PUR edgebanding on every exposed edge
- Fronts and opening
- Slab fronts with a gola channel, integrated finger-pull, Blum Tip-On or slim bar pulls; aluminium-framed glass in clear, smoked or reeded — painted Shaker and inset on request
- Finishes
- Sprayed 2K super-matte or high-gloss lacquer, acrylic gloss from Senosan or Alvic, textured melamine and laminate from Egger, Cleaf or Fenix NTM, and rift-cut oak, walnut or ash veneer run continuous across a wall
- Shelving
- Adjustable on 32mm system holes or fixed in dados, in 3/4 in prefinished birch or thickened at the front edge to 1 in where the span asks for it, edgebanded to match the face rather than trimmed in solid
- Integration
- Scribe stiles, filler panels, a recessed plinth and shadow gaps at wall and ceiling in place of crown, casing and corbels
- Lighting
- Recessed 24V LED in the shelf reveals or inside a gola profile, wired to a dimmer by the electrician on the project
- Investment
- A single alcove unit or a window seat generally starts around $6,000. A fireplace wall with flanking cabinetry, open shelving and a flush stone surround usually lands between $15,000 and $40,000, and a full library in continuous-grain veneer with aluminium-framed glass runs beyond that.
- Timeline
- Five to eight weeks from approved design to installation. Most built-ins are installed over two to four days, followed by a return visit for site finishing and caulking.
Custom Built-Ins we’ve completed.

Answered before you ask.
That is the usual starting point. Lacquer is sprayed to the same formula and sheen, laminate and melamine are ordered from the same decor, and veneer is pulled from the same flitch where the two jobs run close enough together. Reveals, plinth height and the opening system are then held constant, which is what actually makes two rooms read as one piece of work.
With a shadow gap. A reveal of 10 to 15mm is held at the ceiling and at any wall the run dies into, and the gap is deep enough that the eye reads shadow rather than a joint. Behind it sits a scribe stile cut to the plaster on site, so the cabinetry stays plumb while the gap absorbs whatever the wall is doing.
It is expected in older homes through Ancaster, Dundas and west Hamilton. Carcasses are set plumb and level, and the gap that opens against the wall is closed with a scribe stile cut to the plaster on site. Flush detailing is less forgiving than an applied moulding, which is why the survey measures bow at three heights before anything is cut.
Yes, within the clearances listed for your specific firebox or insert. We work from the manufacturer's installation manual, keep combustible material outside those dimensions, and specify non-combustible substrate where the surround comes close. Gas appliance work is completed by a licensed technician.
Doors, drawer fronts and panels are sprayed in the shop, where dust and temperature are controlled and the 2K film builds evenly. Edgebanding is laser or PUR applied on the same panels, which is what gives the front a zero-joint edge instead of a visible glue line. Scribes, fillers and site-cut returns are finished in place after installation, then caulked and touched in.
The samples come to you. A design consultant brings fronts across all four finish families, glass and veneer options, gola profile and hardware into the room itself, so each finish is judged against your floor and the daylight the space actually gets. The design and detailed estimate that follow are free and carry no obligation.
Regularly. We will build to supplied drawings and specifications, or develop the millwork package ourselves and issue shop drawings for review. Either way the design team receives dimensioned elevations before fabrication, with reveal and shadow-gap dimensions called out so nothing is decided on site.
Often specified together.
Entertainment Centers
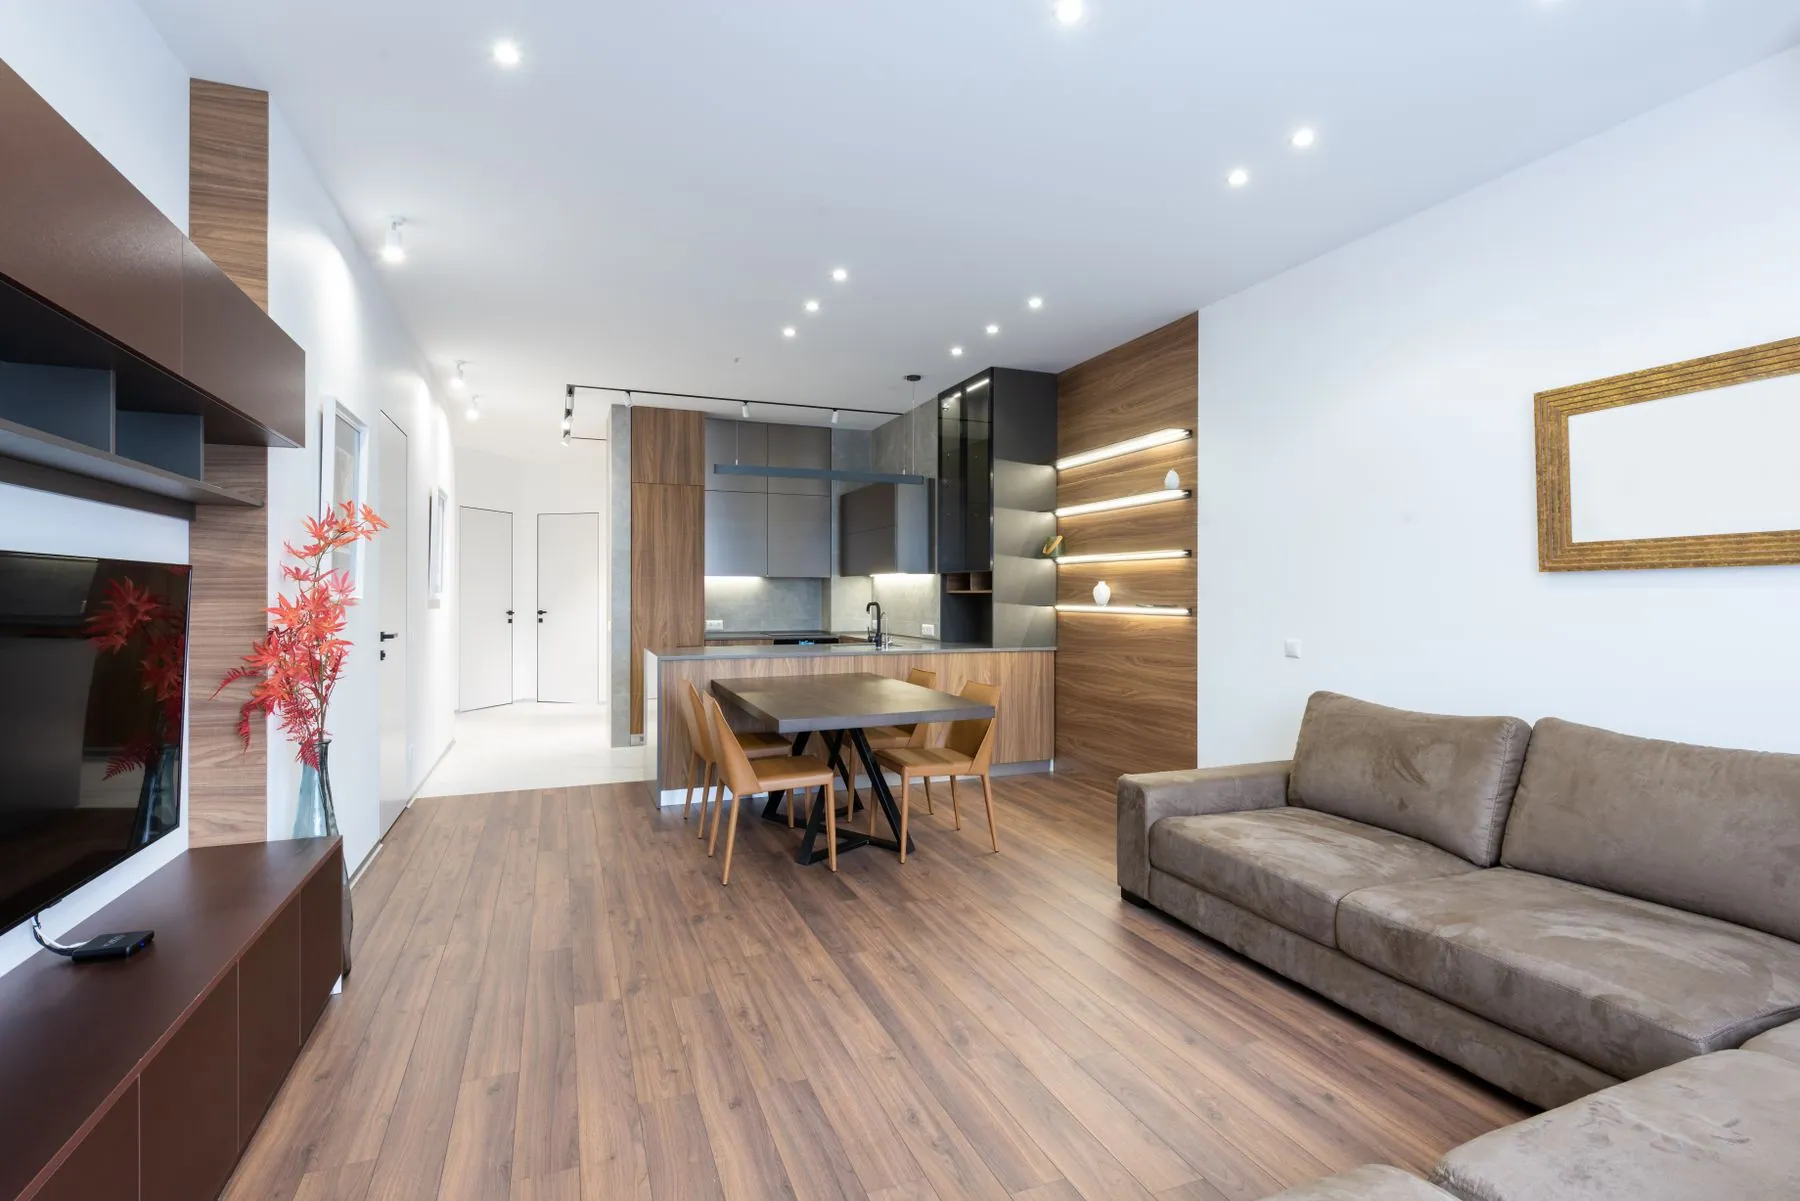
Media walls proportioned to the screen, with push-to-open flush fronts, ventilated AV bays and planned cable routes.
Custom Cabinet Furniture
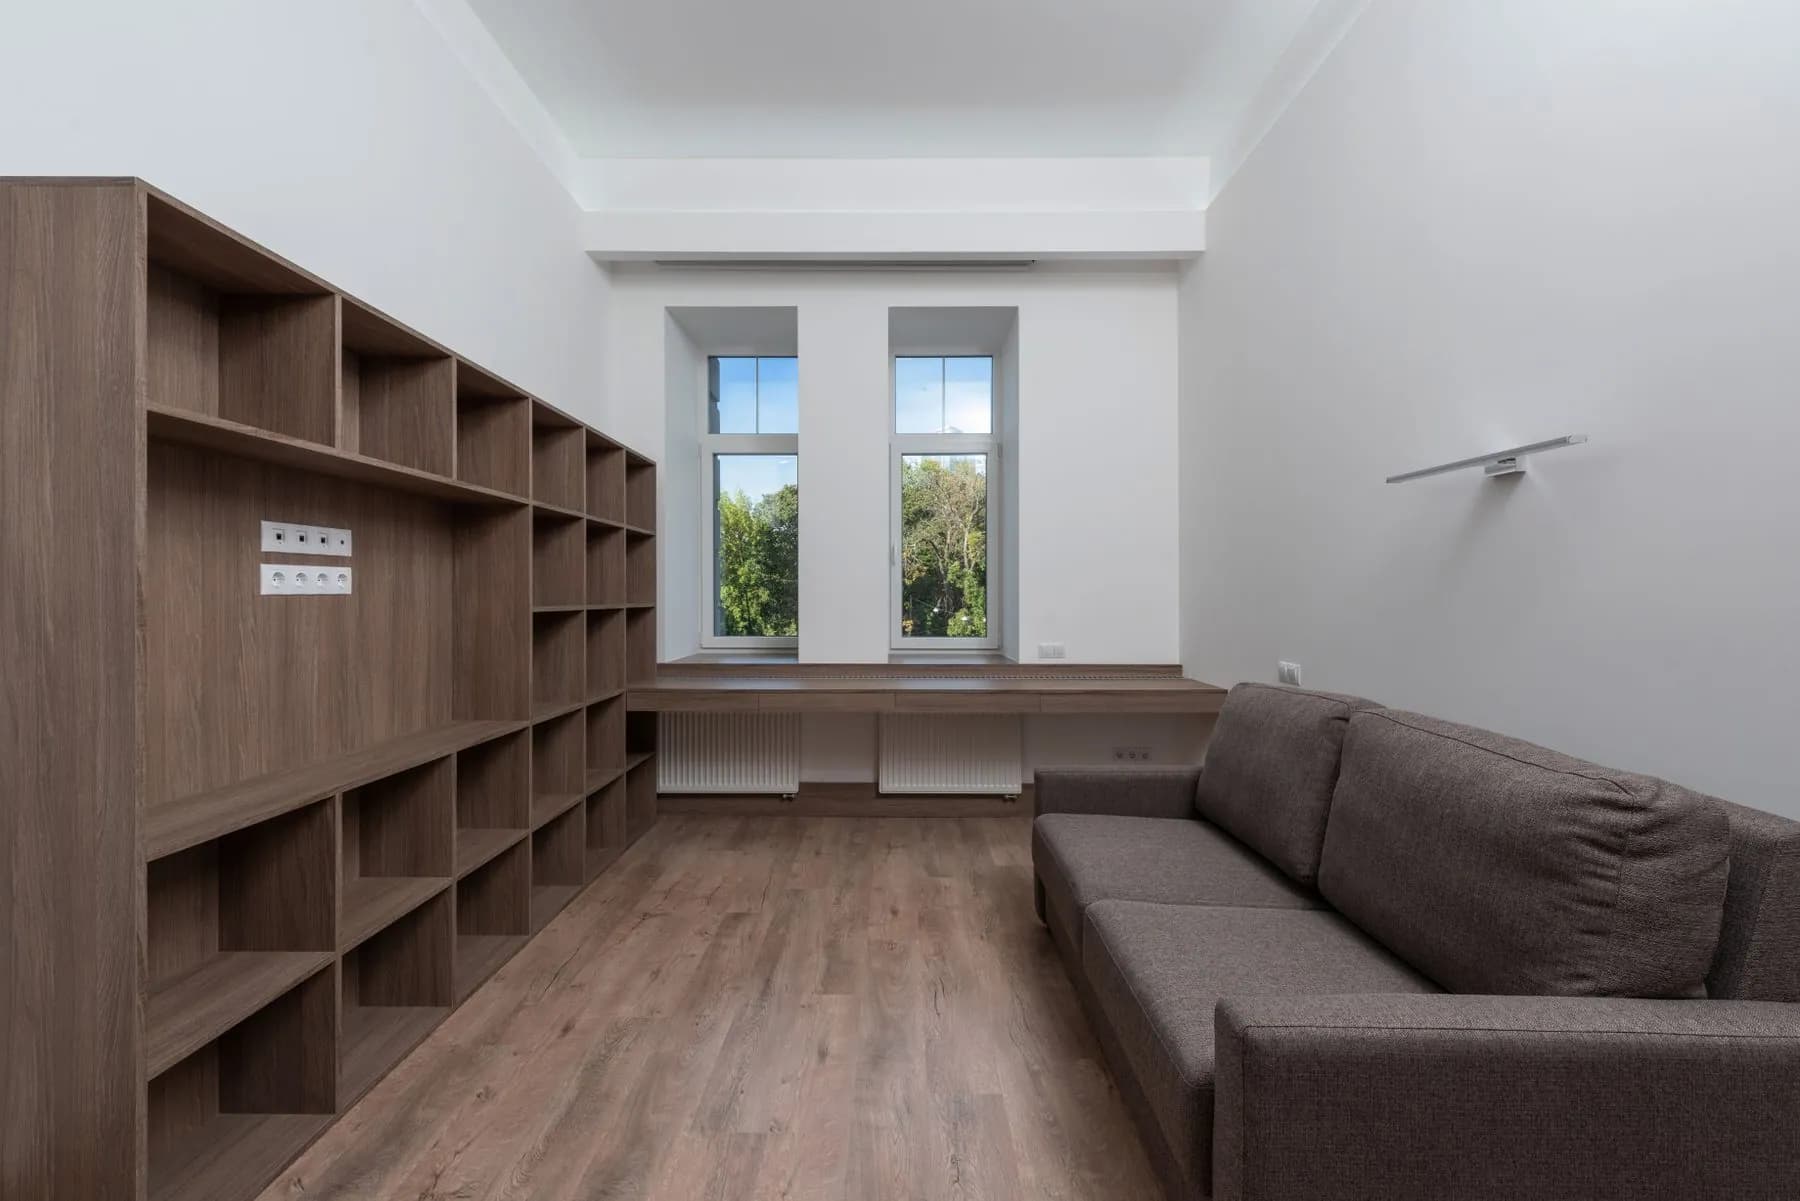
Freestanding sideboards, mudroom benches, vanities and bookcases built to the millimetre — and they move when you do.
Home Renovations
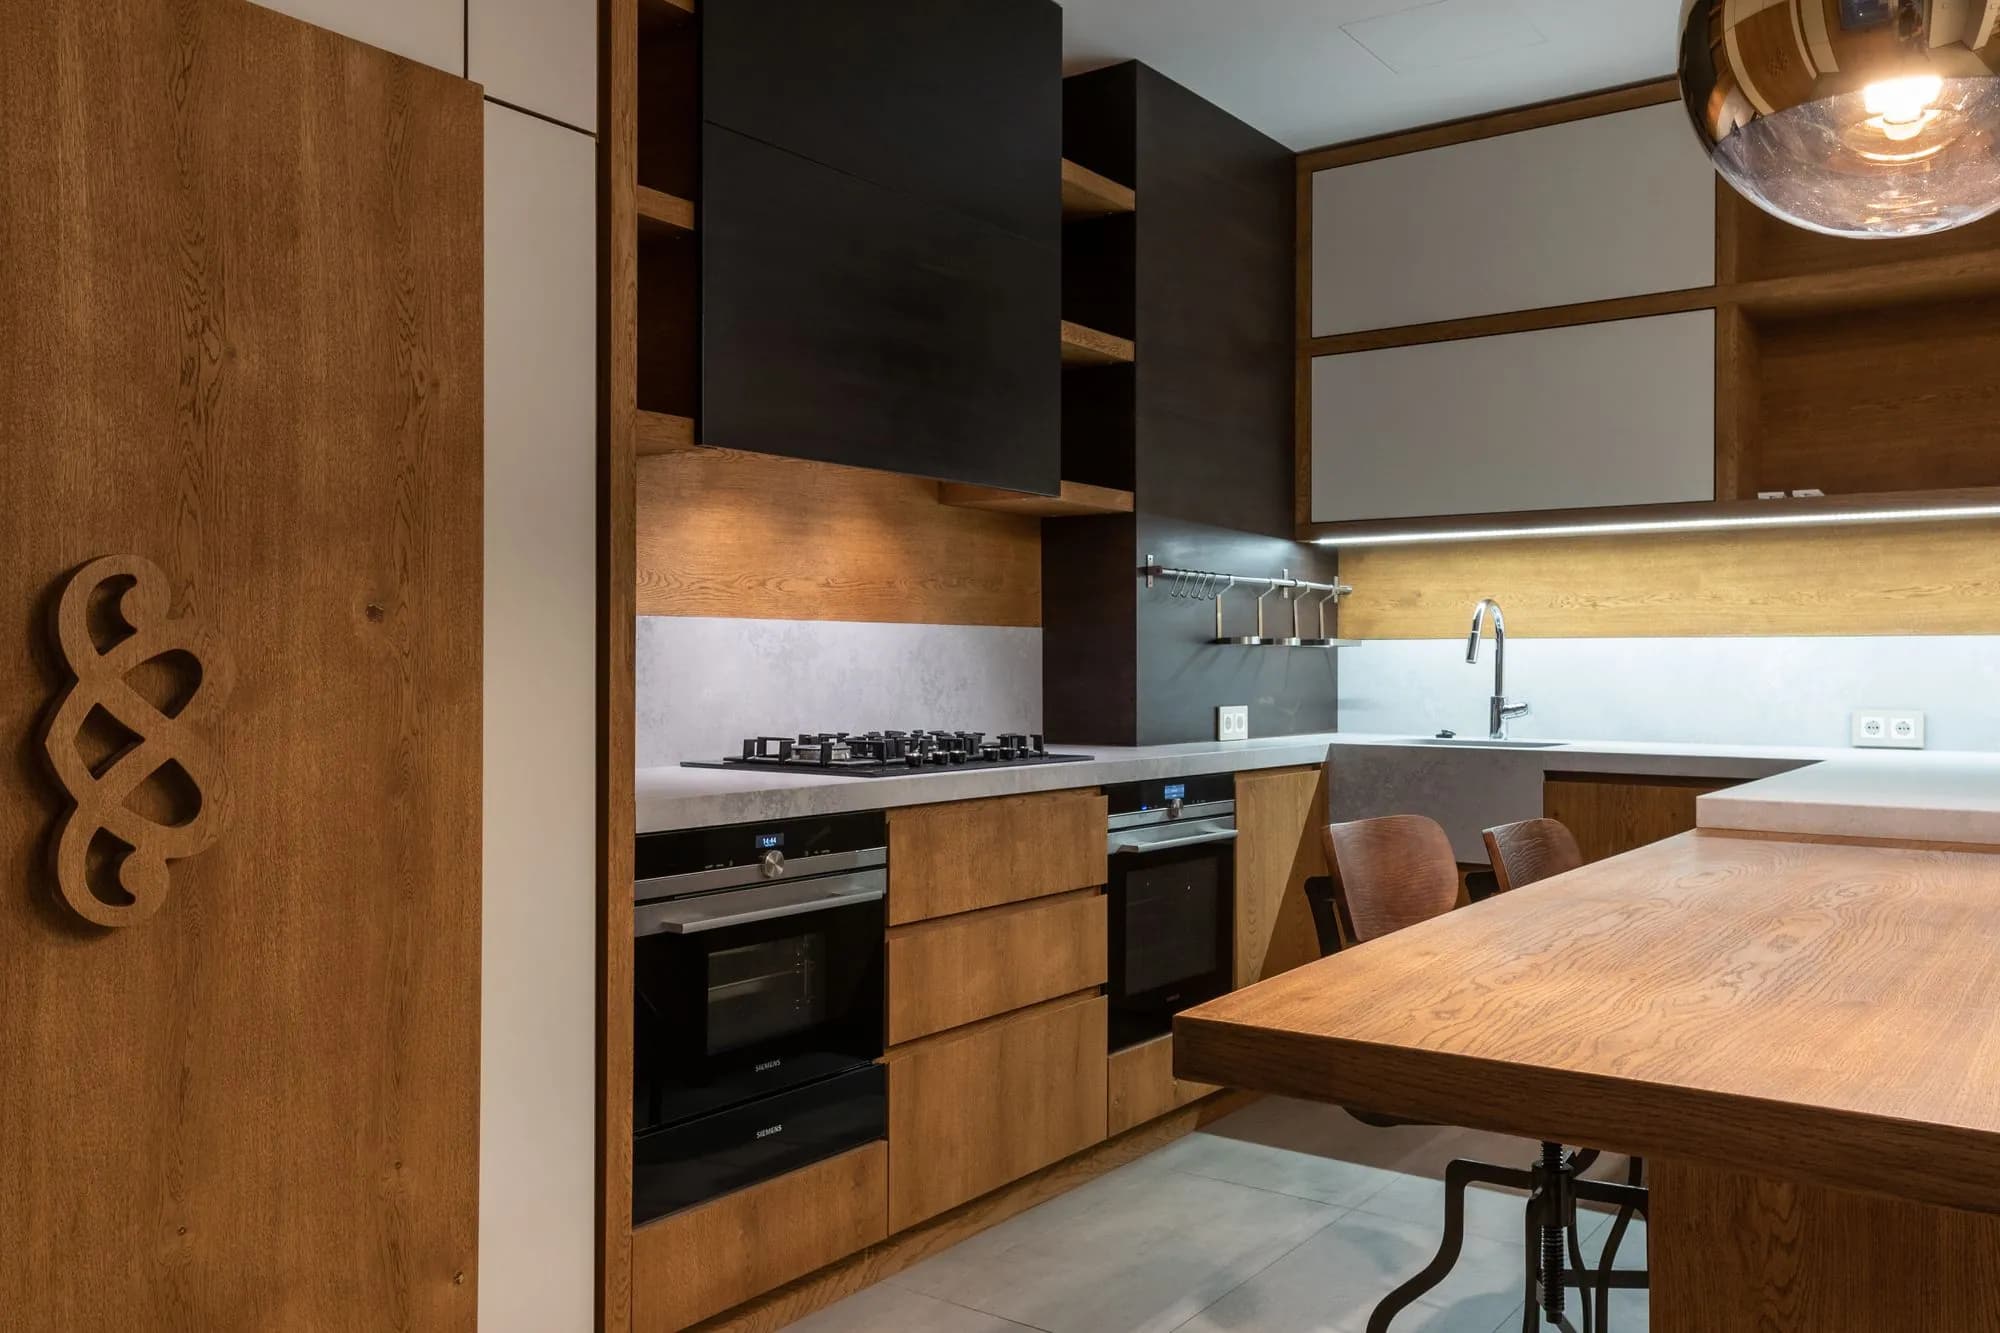
A room stripped back and rebuilt in one planned sequence, with a frameless European kitchen at the centre of it and the footprint left where it is.

Talk through your custom built-ins project at home.
Pick an hour that suits you. Your consultant arrives with door styles, colour and finish samples and hardware, then leaves you with a computerized design and a detailed estimate — free, with no obligation.