


Service
Home Renovations — The Same Room, Rebuilt Around European Cabinetry
- Service area
- Hamilton to Waterloo Region
- Typical investment
- A full kitchen renovation across this region generally runs $45,000 to $150,000 once cabinetry, countertops, electrical, plumbing, tile, flooring, lighting and paint sit in one number.
- Typical timeline
- Design and specification take three to six weeks, which is where the decisions that matter get made.
- Consultation
- Free, in your home
Why clients choose home renovations from us.
- 01Design before demolition
- Drawings, elevations and a written finish schedule come first, so the decisions that cost money get made on paper rather than in the middle of a torn-out room.
- 02Frameless cabinetry drawn into the build
- Millwork is designed as part of the renovation rather than ordered late from a catalogue, so appliance gaps, panel returns and the gola run land exactly where the elevation says they will.
- 03A room made true enough for a 3mm reveal
- A slab run only reads as intentional when the surfaces behind it are straight, so floors get levelled, walls get checked and tall units get scribed before anything is fixed in place.
- 04Appliances integrated from the model number
- Panelled fridges, flush hoods and electric push-to-open drawers each need their own clearance, venting and power, so we specify them against real spec sheets instead of cutting an opening later.
- 05One contract, one schedule, permits included
- Cabinetmakers, electricians, plumbers, tile setters and painters are booked and sequenced by us, and where the work needs a permit we prepare the drawings, submit them and meet the inspector.
- 06A job site you can live beside
- Zip walls at every opening, floor and stair protection, negative-air machines while we cut, and the site swept before the crew leaves each day.
Specification
What’s under the finish.
Our default specification. Everything here can change to suit a project — your estimate lists exactly what was specified for yours.
- Kitchen renovations
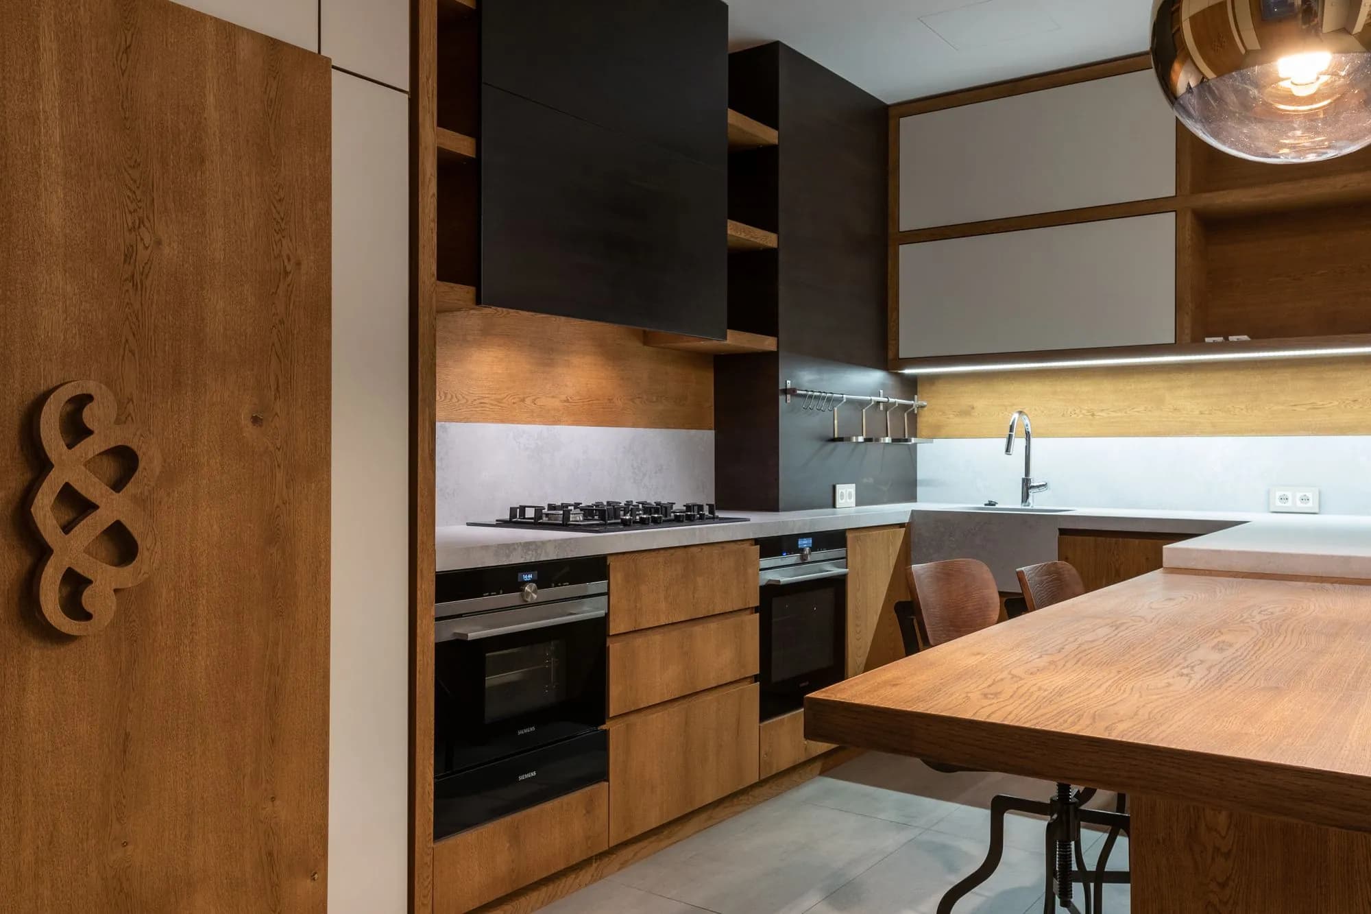
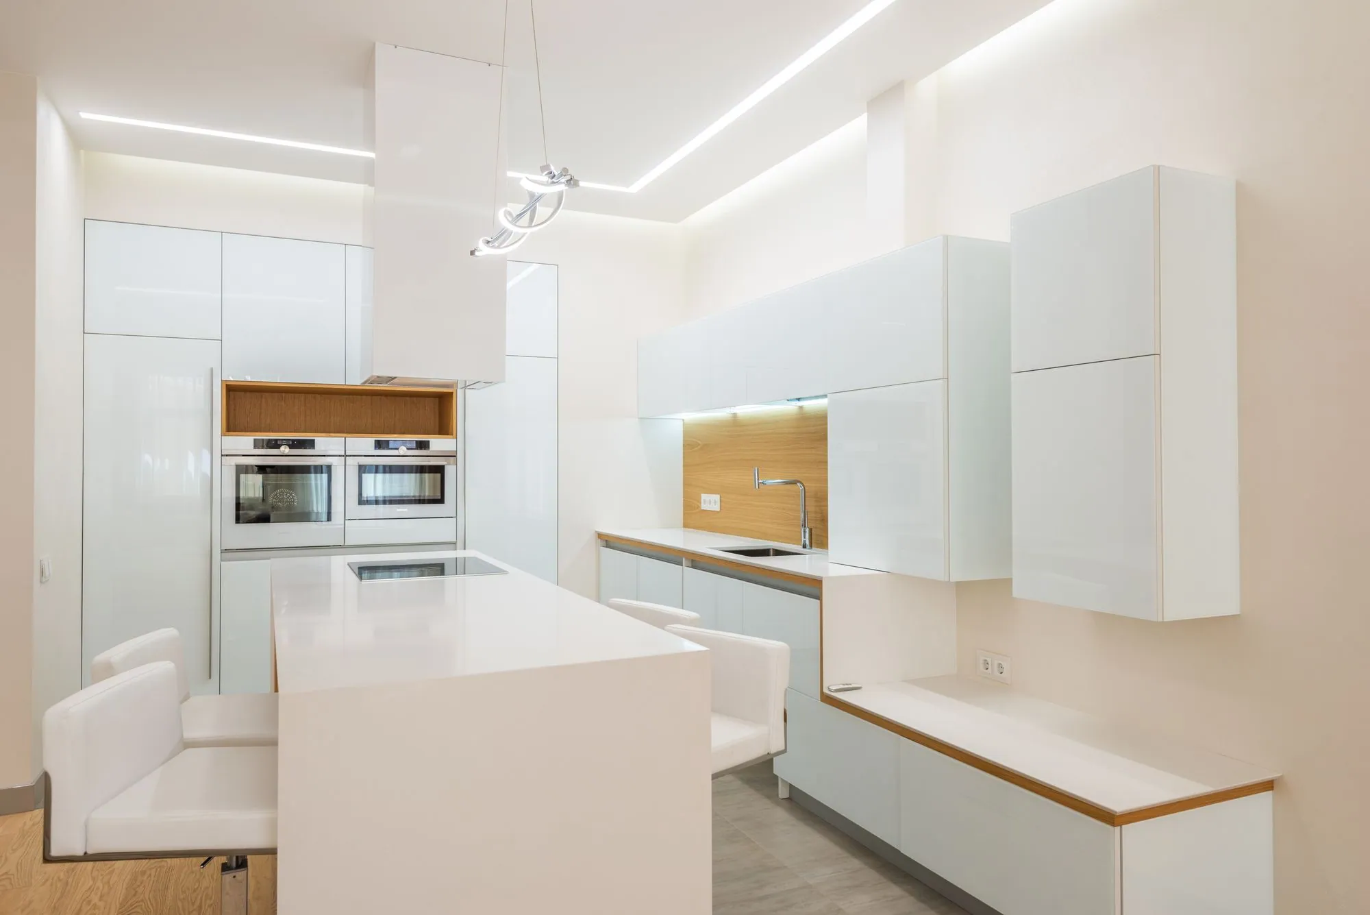
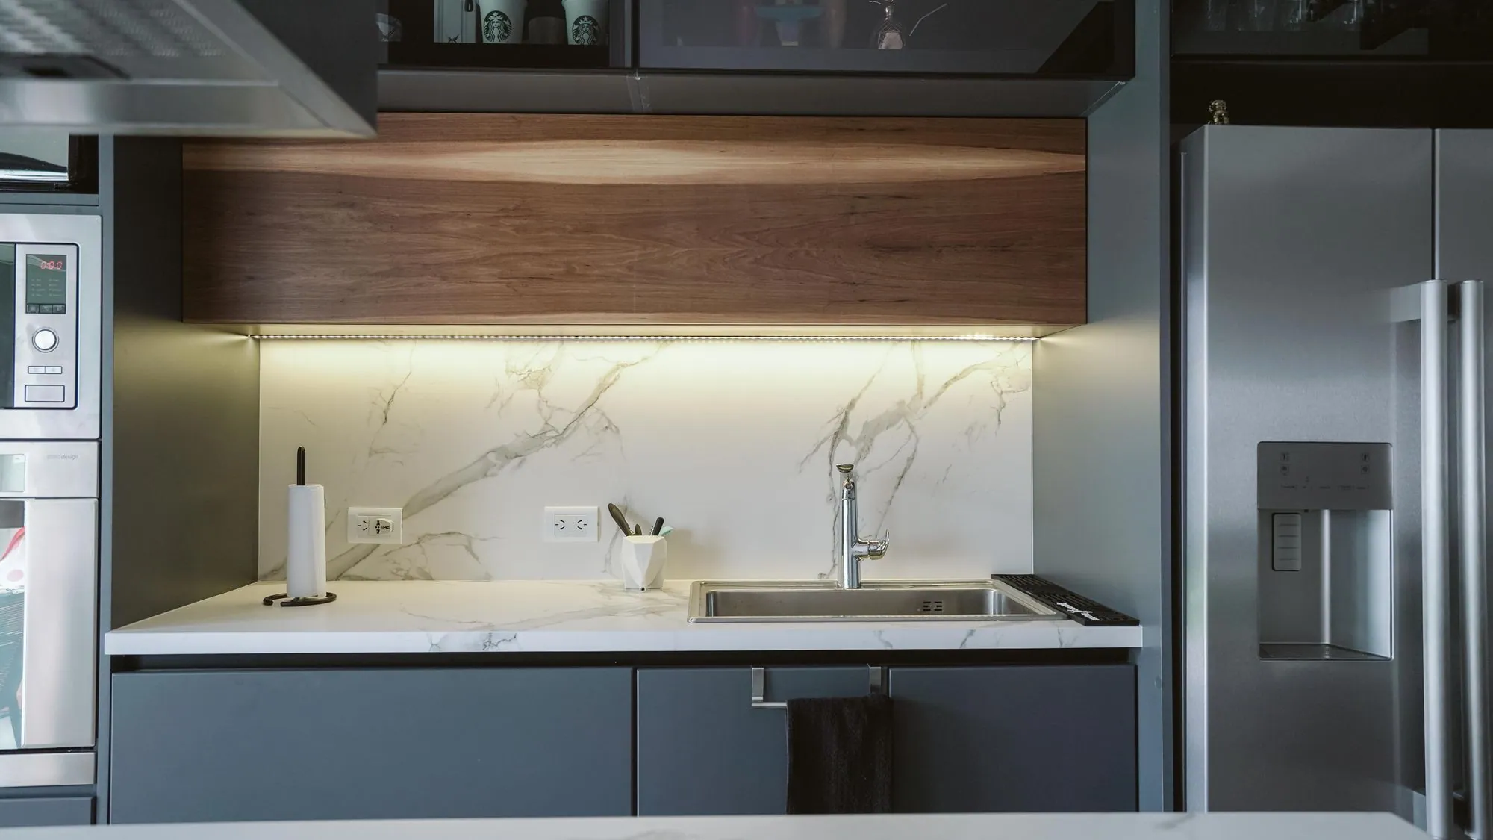
- Frameless cabinetry replaced wall to wall, tall banks carried to the ceiling, island reconfigured within the existing footprint, appliances integrated or panelled, and countertops in quartz, porcelain, sintered stone or natural granite and marble with a 12mm or 20mm edge or a mitred waterfall.
- Bathroom renovations
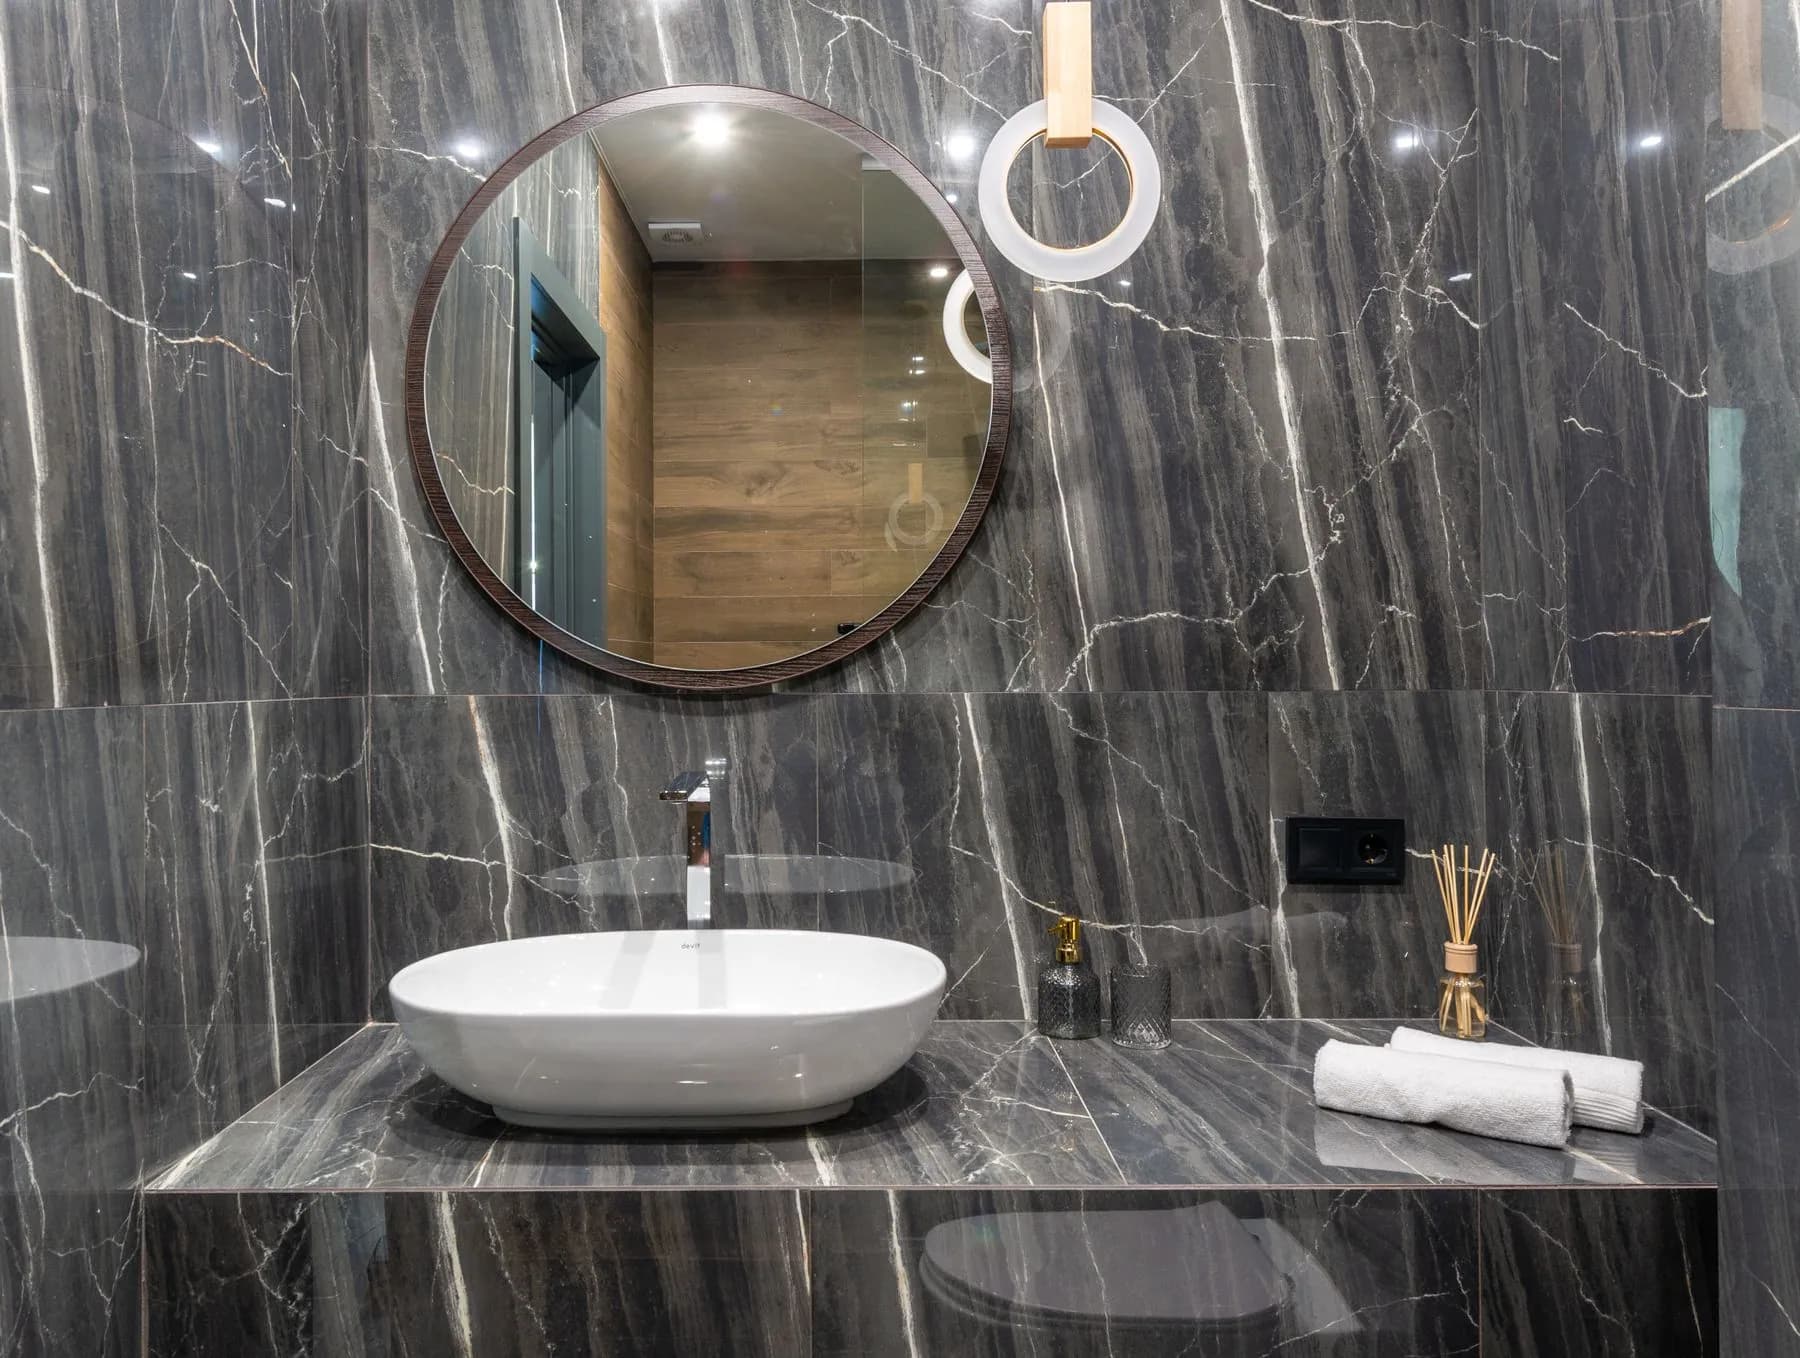
- Bonded sheet or liquid waterproofing membranes over sloped mud beds, waterproofed niches and benches, linear or point drains, heated floors on a dedicated thermostat, and frameless 10mm glass.
- Electrical
- Circuits brought up to current Ontario Building Code, dedicated appliance runs, AFCI and GFCI protection, low-voltage supply for LED in the gola channel and for electric push-to-open drawers, and permitted work inspected through the ESA.
- Plumbing
- PEX-A or copper supply reruns, ABS drain and vent revisions, isolation valves at every fixture, and pressure testing completed before anything is closed in.
- Substrates and flooring
- Subfloors levelled with self-levelling compound to within 3mm over 3 metres — which is what a full-height slab run needs to sit straight — uncoupling membrane under tile, and engineered or solid hardwood acclimatized on site before it goes down.
- Millwork
- Cabinetry, panelling and interior doors built to the same specification as our standalone work: frameless carcases on the 32mm system in prefinished birch plywood, 16mm (5/8") or 18mm (3/4") according to what each cabinet has to span, carry and hold a screw in, with laser or PUR edgebanding, soft-close motion and 3mm reveals throughout. Interiors in 16mm melamine — white, an oak-look texture or a solid matte colour — are a straight swap where a client prefers them, and Shaker and painted profiles are available where a room calls for them.
- Finishing
- Drywall taped and sanded to a Level 4 or 5 finish, primed and painted in two coats, mitres caulked, and every deficiency from the walkthrough closed out before final payment.
- Investment
- A full kitchen renovation across this region generally runs $45,000 to $150,000 once cabinetry, countertops, electrical, plumbing, tile, flooring, lighting and paint sit in one number. Bathrooms usually come in well under that; a kitchen that takes in the adjoining mudroom or butler's pantry comes in above it. None of that is a quote. The itemized estimate produced after the in-home visit is the only figure worth budgeting against, and the visit is free whether or not you proceed.
- Timeline
- Design and specification take three to six weeks, which is where the decisions that matter get made. Cabinetry production overlaps and generally needs six to ten weeks. On site, a kitchen typically runs four to seven weeks from demolition to the last hinge adjustment and a bathroom three to five, with stone templating adding about two weeks in the middle because counters cannot be measured until the boxes are set and level.
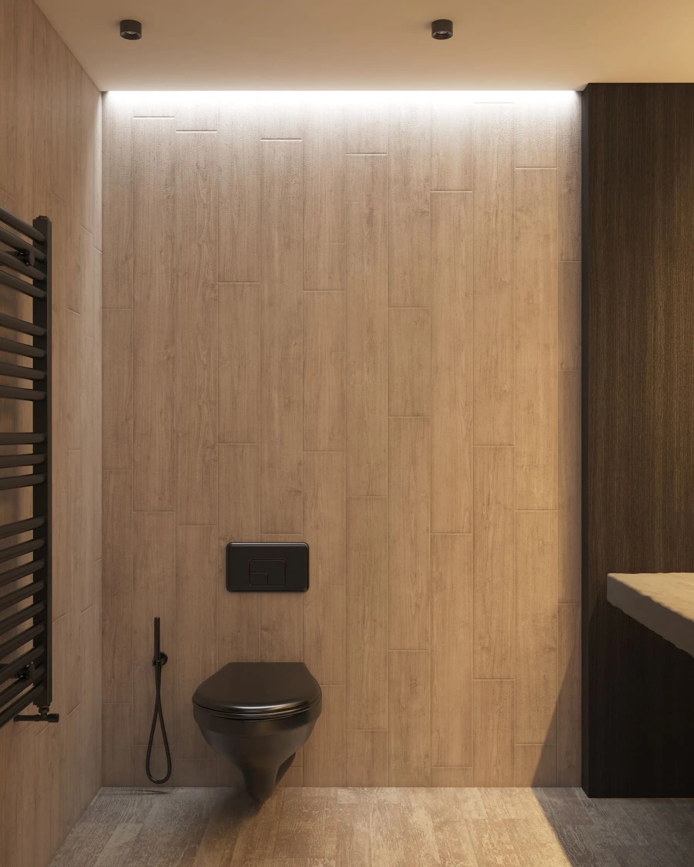
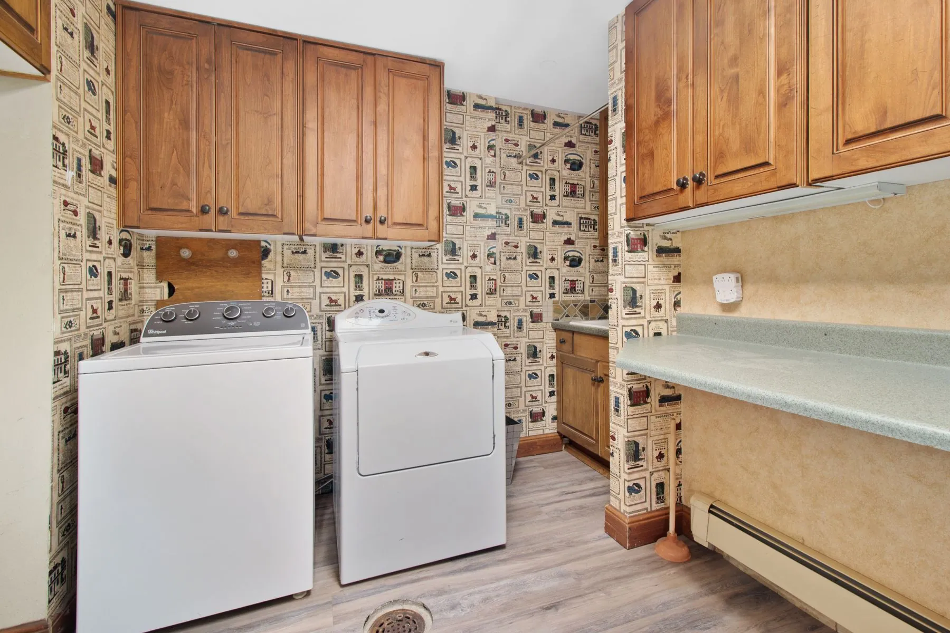
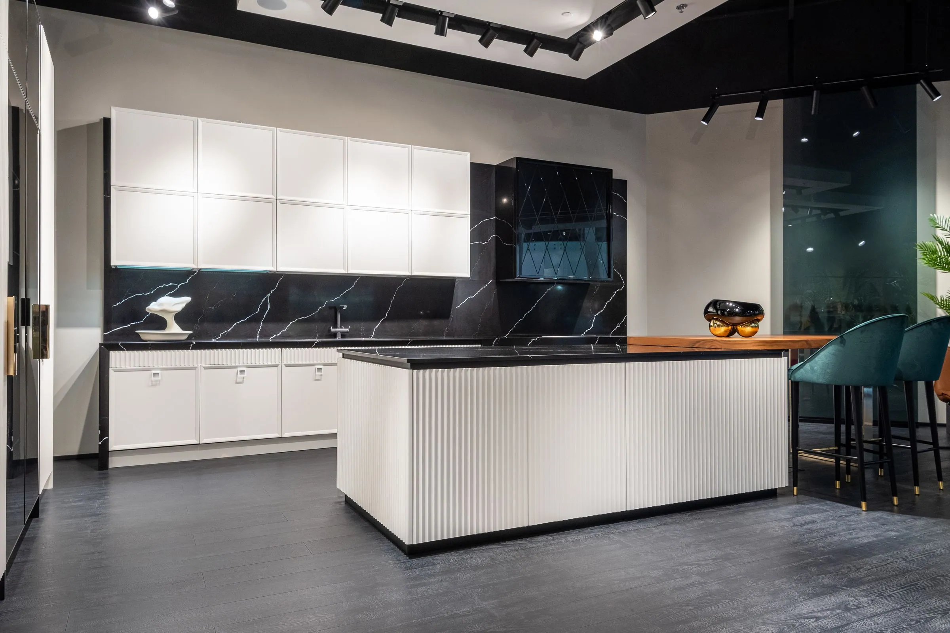
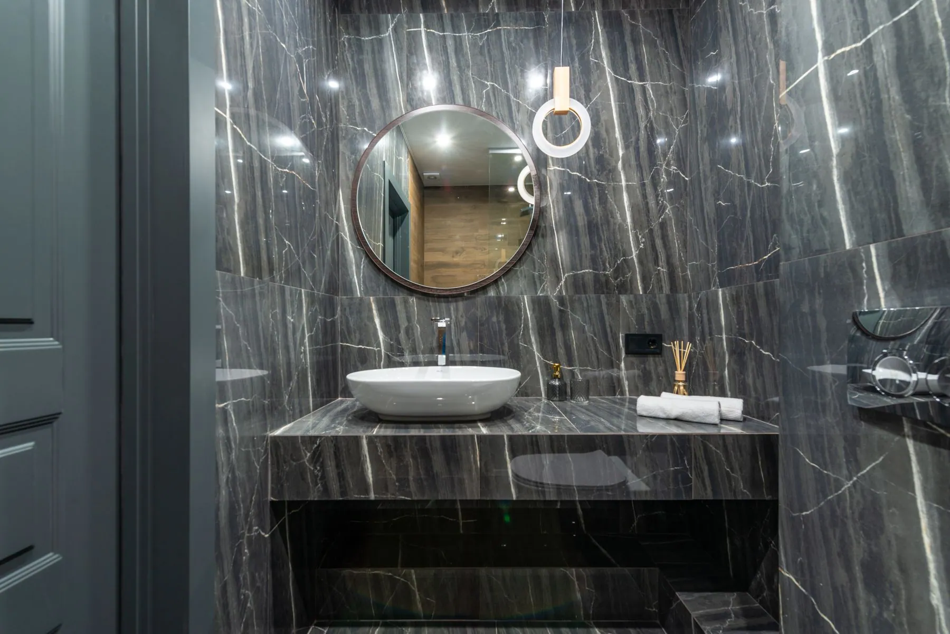
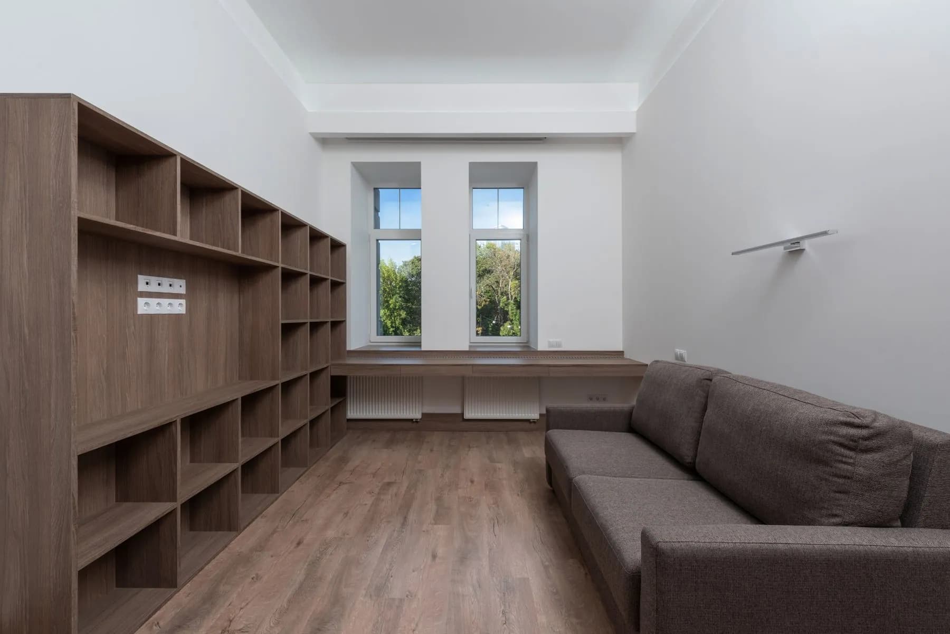
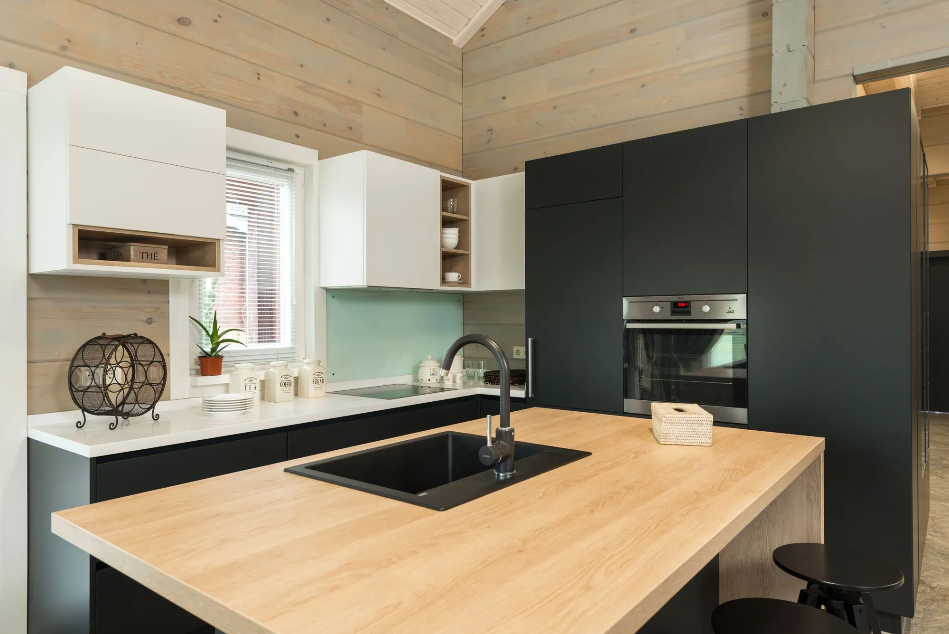
Home Renovations we’ve completed.

Answered before you ask.
A renovation rebuilds a room where it stands. Walls, windows and the plumbing stack stay put, and everything inside gets replaced to a higher standard — cabinetry, counters, tile, flooring, lighting, paint. A remodel changes the plan itself: walls come out, openings move, and the room ends up a different shape or a different room altogether. Renovations rarely need structural engineering; remodels almost always do, which is the main reason the two price and schedule so differently.
Most clients do for a kitchen or a single bathroom. We set up a temporary kitchen with the fridge, microwave and kettle somewhere workable, seal the zone with zip walls, run negative-air machines while we cut, and protect the route in and out. Losing the kitchen sink for a few weeks is the part people underestimate, so we tell you exactly which weeks those are before we start.
It depends on cabinetry specification and how much mechanical work gets touched, which is why a number given over the phone is guesswork. As a planning bracket, full kitchen renovations across the areas we serve generally land between $45,000 and $150,000. A frameless European kitchen with integrated appliances and tall banks to the ceiling sits higher in that range than a straightforward like-for-like replacement. The estimate written after your in-home visit is itemized, specific to your room, and free.
Yes, wherever the work requires one. Structural changes, new plumbing stacks, electrical alterations and altered window openings typically do; a like-for-like cabinet and finish replacement typically doesn't. Applications and drawings are prepared and submitted by us, and one of our people meets the inspector at every stage.
Older houses hide knob-and-tube wiring, galvanized supply lines, rot under a bathroom floor and framing that was never right. Exploratory openings get cut during design wherever we can, and a contingency is carried in the estimate rather than pretending the risk isn't there. Anything found is photographed, priced as a written change order and approved by you before the crew carries on.
Countertops, tile, plumbing fixtures and lighting are supplied and installed by us, and we take you to the stone yard to choose the actual slab rather than a two-inch sample. Appliances are usually bought by the client, since pricing moves and many people have a dealer they prefer. Panel-ready models matter here: the door weight, hinge type and panel size decide how the front is built, so we give you the exact models, clearances and services to order against.
One lead runs your project from demolition to handover and stays on it. That person coordinates the trades, answers your questions and walks the site with you each week. Your designer stays involved through selections, site checks and the final fit.
Design and cabinetry production together mean most renovations start on site two to four months after the first visit. Projects tied to a date — a move-in, a family event, the holidays — should be booked well ahead of that. The in-home consultation itself is usually available within a week or so of calling.
Often specified together.
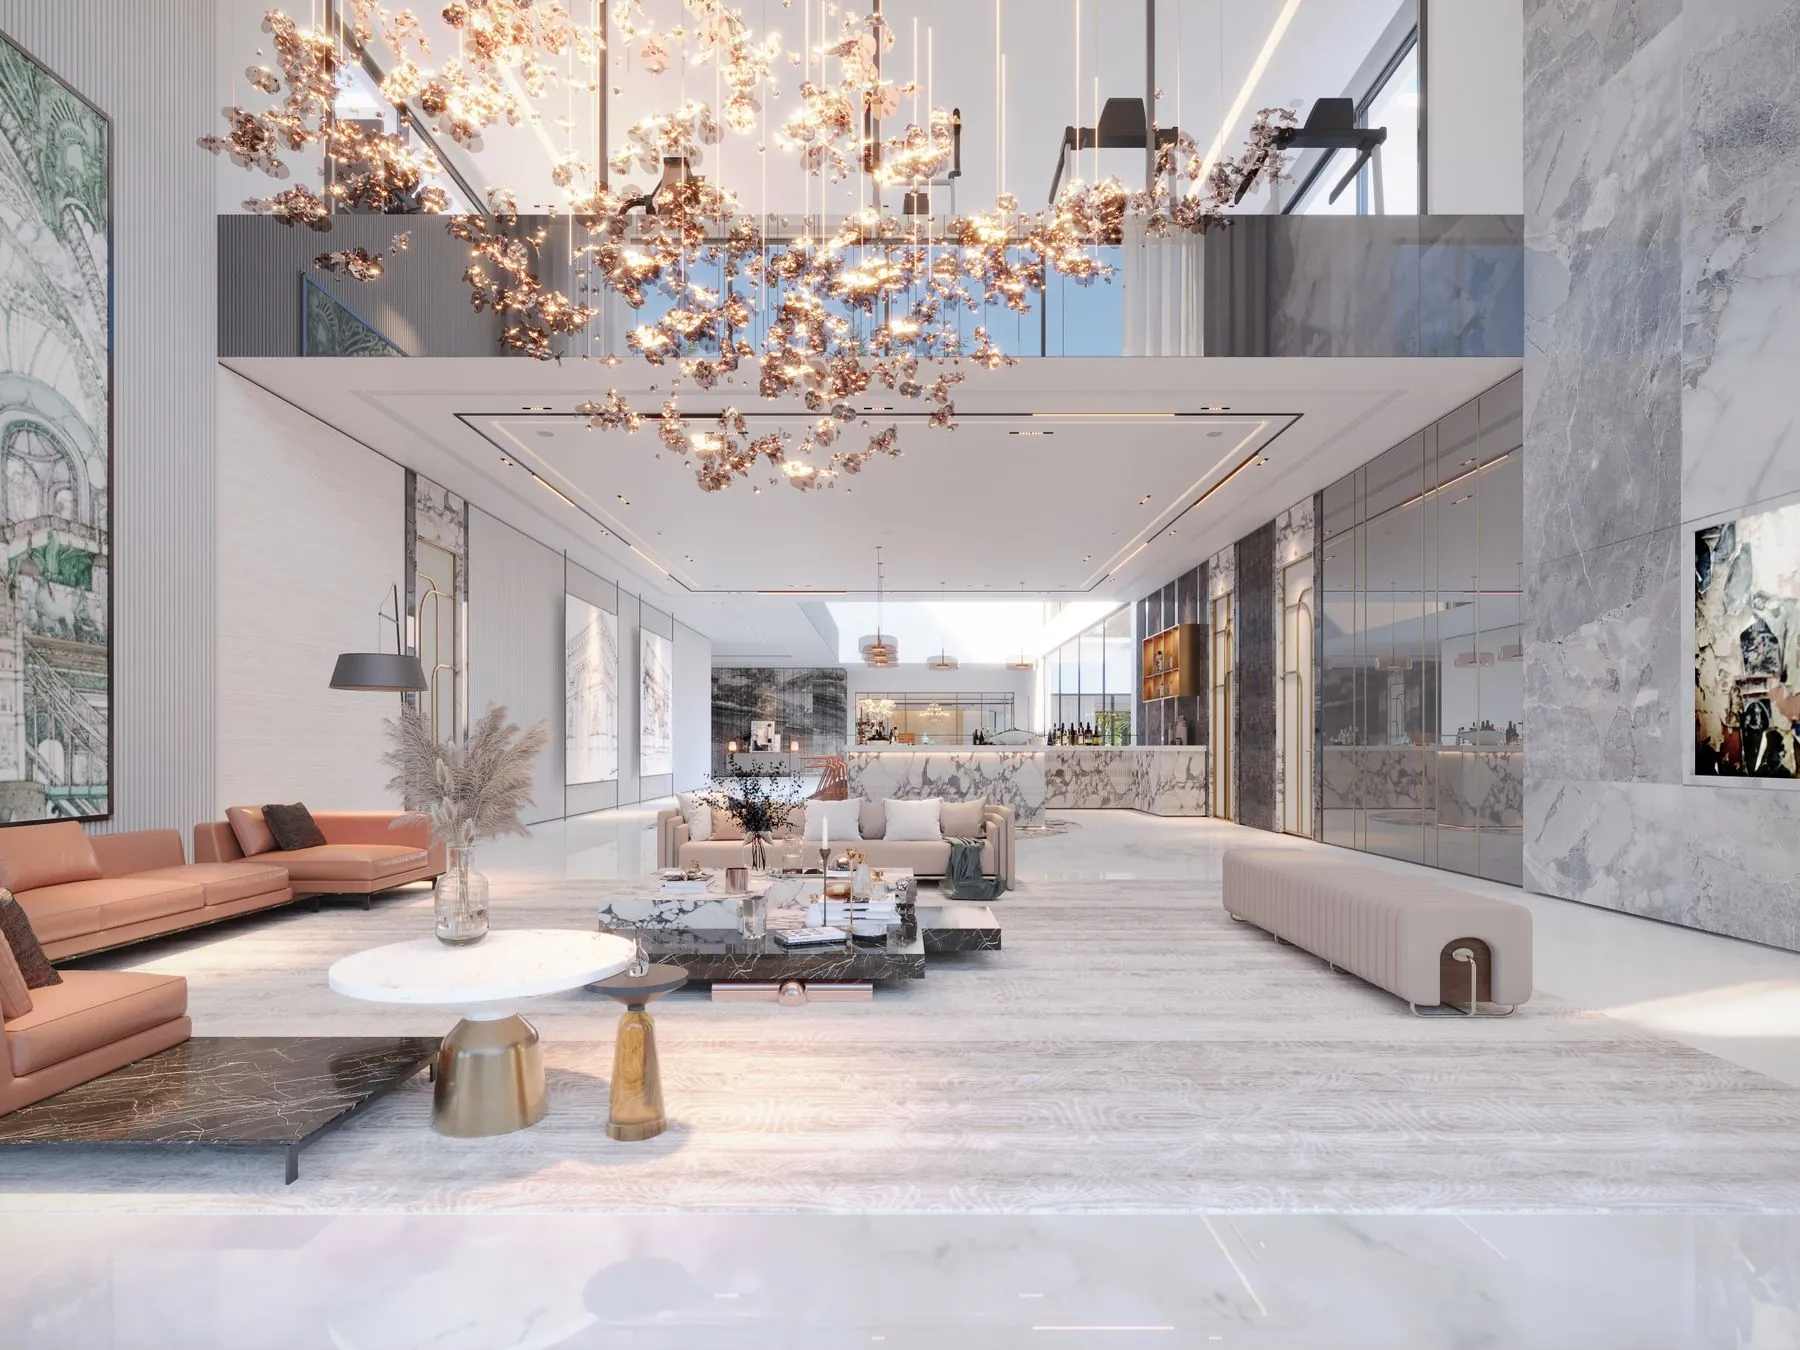
Home Remodeling
Walls, openings and rooms rearranged so the floor plan suits how you live, with a frameless European kitchen sitting at the centre of the new plan.
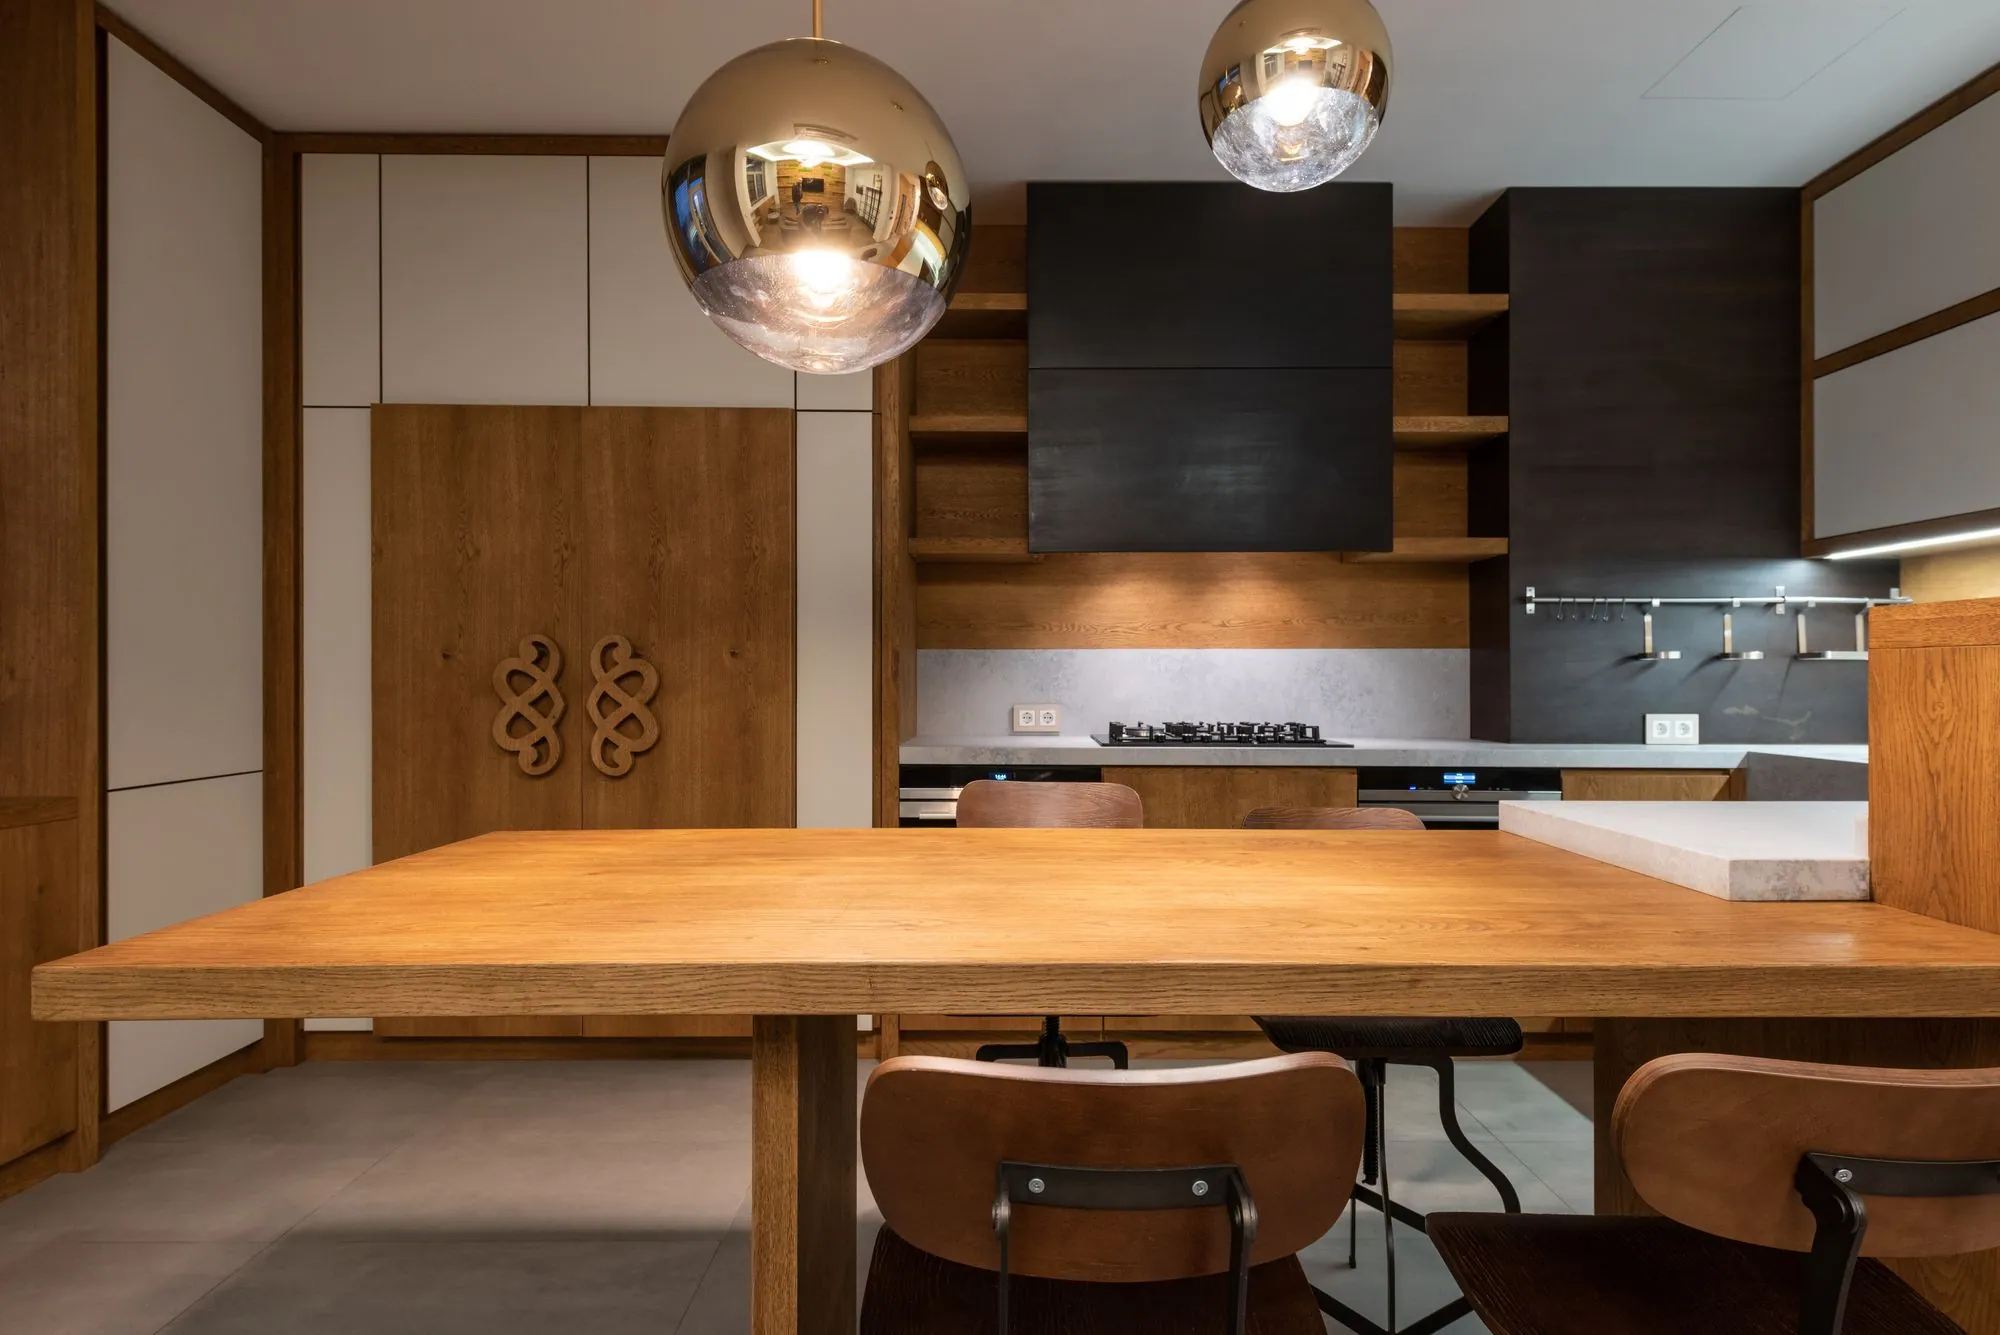
Custom Cabinetry
Frameless European cabinetry drawn to the millimetre — slab fronts, tall units to the ceiling, and finishes from super-matte lacquer to book-matched veneer.
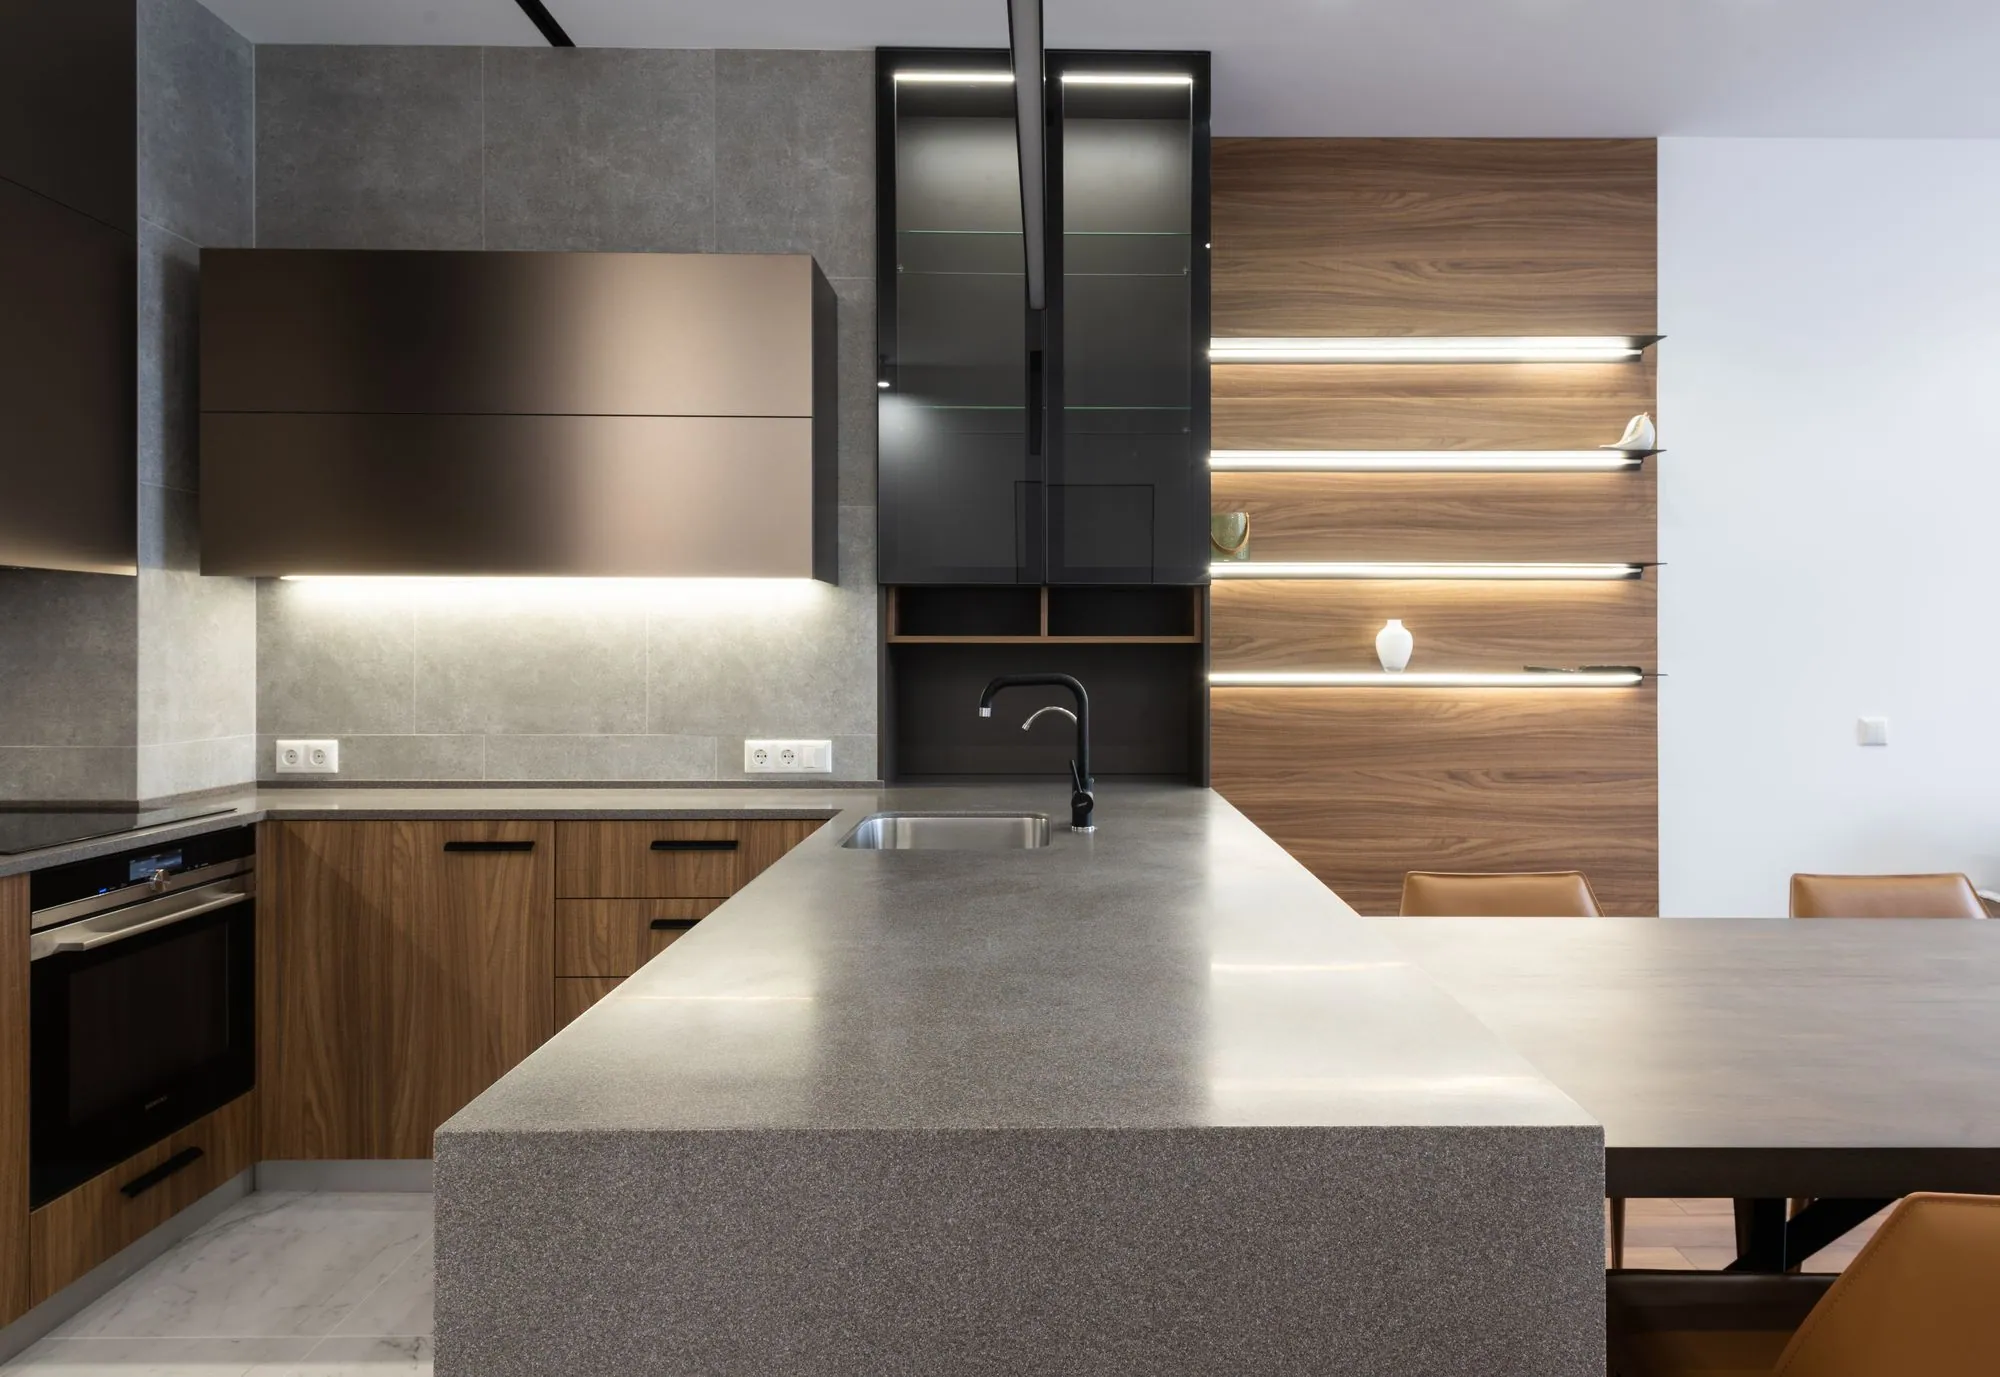
Kitchen Cabinets
Frameless cabinetry — gola, finger-pull, push-to-open or slim pull — drawn to the measured dimensions of your room.

Talk through your home renovations project at home.
Pick an hour that suits you. Your consultant arrives with door styles, colour and finish samples and hardware, then leaves you with a computerized design and a detailed estimate — free, with no obligation.