


How it works
From the first phone call to the last hinge adjustment.
- Steps
- Six, in sequence
- Consultation
- Free, in your home
- Design & estimate
- No cost, no obligation
- Service area
- Hamilton to Waterloo Region
Six steps, and what each one leaves you holding.
Step 01 of 06
Book a Consultation
Call the Ancaster office or send a note through the site and we will find a time that suits your week, evenings and Saturdays included. Before the appointment we ask a few questions about the room, the budget range you have in mind and how the space is actually used day to day.
At the end of this step
You receive a confirmed appointment window and the name of the consultant coming to your door.

Step 02 of 06
We Come to You
A design consultant arrives at your home with a case of slab door samples in super-matte, gloss, textured melamine and veneer, plus gola and finger-pull sections you can put your hand into, hinges and runners to work, edge profiles and finish boards. We walk the room together, talk through what is not working now, and hold finishes up against your own floors, counters and light.
At the end of this step
You see every finish and opening system in the room it is meant for, with no drive and no showroom floor.
Step 03 of 06
Design & Estimate
If you want to take it further, we measure the room before the consultant leaves. The drawing is done back at the studio, not at your table: a computerized design with plan, elevations and 3D views to your room's real dimensions takes a couple of days to do properly. The estimate that comes with it itemizes cabinetry, surfaces, hardware and labour, so you can see exactly where the money goes.
At the end of this step
Drawings and a detailed written estimate reach you within a couple of days of the visit — free, with absolutely no obligation.
Step 04 of 06
Production & Coordination
Once the drawings are signed off, doors, boxes and drawer fronts go into production and the countertop template is booked. Deliveries and trades are sequenced so material does not sit in your garage for six weeks waiting on something else to arrive.
At the end of this step
You get a production schedule with the dates that affect your household marked on it.

Step 05 of 06
Professional Installation
Installers protect floors and stair runs before anything comes through the door, then set and shim the frameless boxes dead level and scribe the end panels to the wall. Fronts are adjusted at the end of the install until the reveals read consistently at 3mm across the run and the gola channel lines through from one end of the kitchen to the other.
At the end of this step
You get a swept site each evening and one point of contact for the length of the installation.
Step 06 of 06
Final Inspection & Completion
We walk the finished room with you and write down anything that is not right, from a hinge that wants a quarter turn to a filler that needs trimming. Nothing is called complete until that list is empty and you have signed off on it.
At the end of this step
You receive care instructions, spare hardware and the warranty in writing.
What comes through your door.
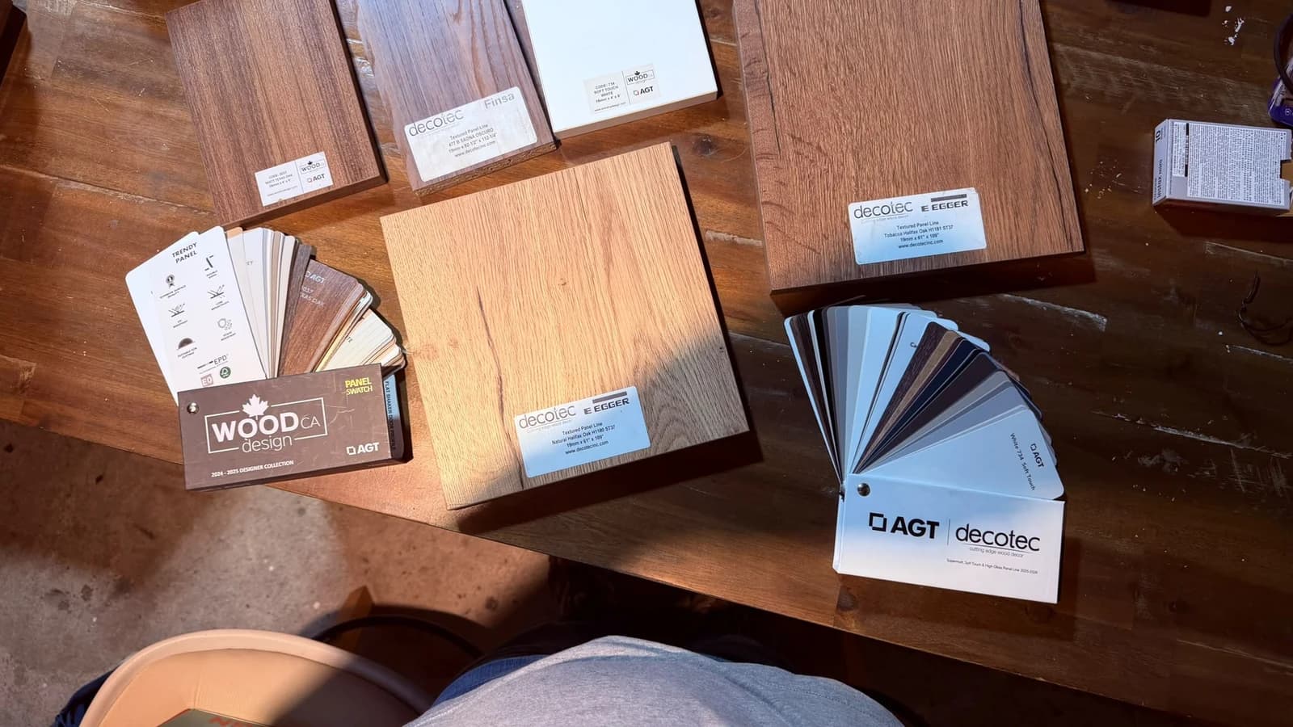
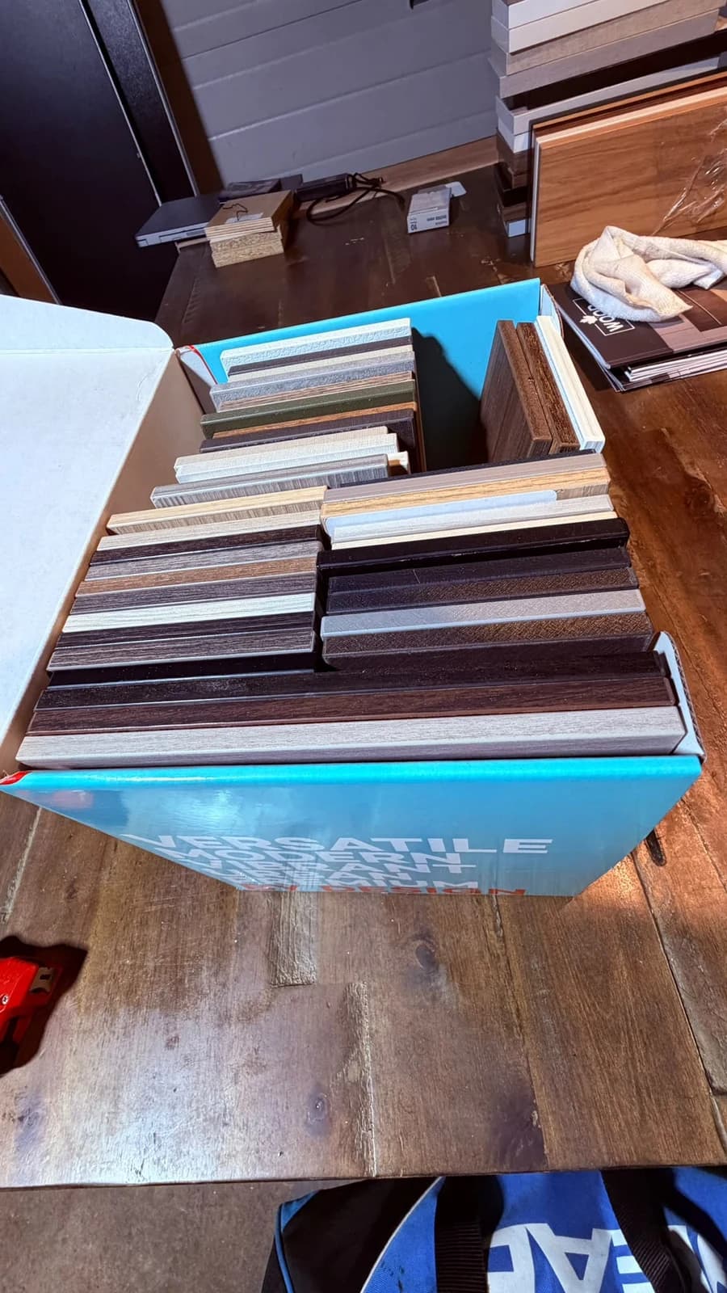
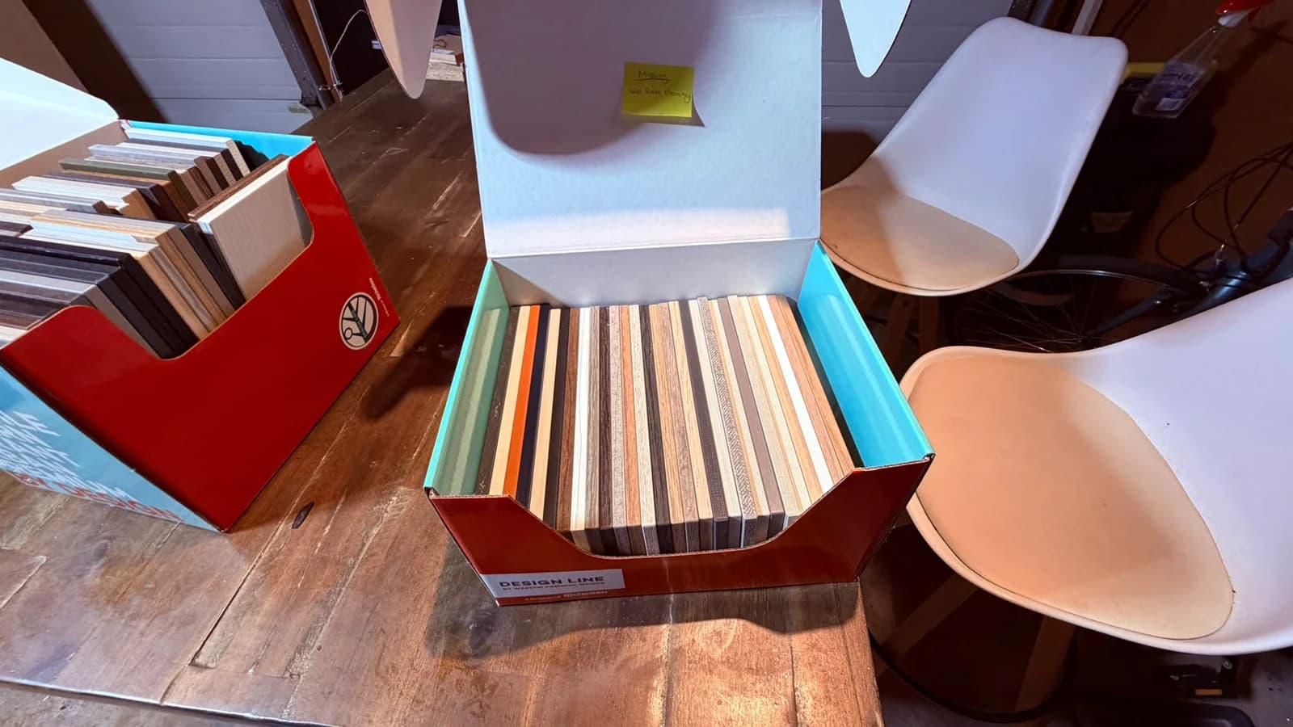
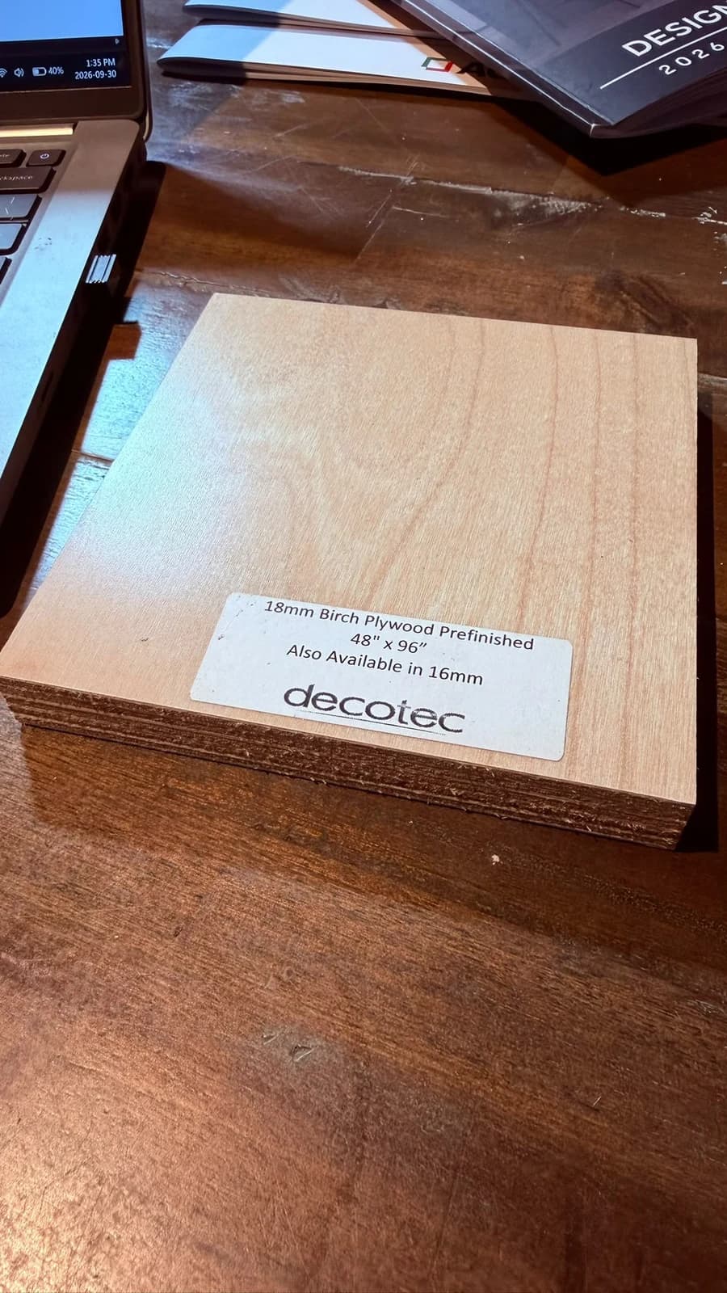
Our own case, photographed as it travels — veneers, textured panels, painted finishes and prefinished birch plywood in one load.
- Door samples
- Full-size doors in the styles we build most: slabs in super-matte lacquer, high-gloss acrylic, book-matched walnut and rift-cut oak veneer, textured melamine and reeded ash, with painted maple carried along for anyone who asks. You hold them, not a photograph of them.
- Colour chips
- Painted and laminate chips laid against your own floor, backsplash and counter. A door that reads warm under showroom halogen can turn grey in a north-facing room, and you want to find that out at your table rather than after installation.
- Hardware
- Hinges, full-extension soft-close runners and lift systems you can open and close by hand, plus pulls and knobs in the finishes we specify. Mechanisms are easier to judge with your fingers than from a catalogue page.
- Sections and profiles
- Drawer box sections, edge profiles and edgebanding samples, plus offcuts of the prefinished birch plywood the carcases are built from in both 16mm and 18mm, so the parts of a cabinet you never see again after installation are as clear to you as the parts you look at every day.
- Surfaces
- Quartz, porcelain and natural stone samples travel along when countertops are part of the conversation, and they get set on your existing cabinetry to be read in the room's real light.
- Completed work and ideas
- Photographs of finished projects and design ideas aimed at the problems your room actually has — the awkward corner, the door that swings the wrong way, the appliance that never had a proper home.
The AGT panel range, by code
Soft Touch
Anti-fingerprint, and the two that get specified most often.
- 723Soft Touch Black
- 734Soft Touch White
Matt
Synchronised wood grain — the texture follows the print.
- 239Matt Light Walnut
- 248Matt Teak
- 3037Matt Texas Oak
- 3038Matt Vermont Oak
- 3039Matt Delphi Oak
- 3041Matt Peru Oak
- 3042Matt Akra Oak
Super Matt
Flat solid colour, no sheen to catch a window.
- 398Super Matt Light Cream
- 399Super Matt Pebble Grey
- 3001Super Matt Light Grey
- 3002Super Matt Dark Grey
- 3003Super Matt Night Blue
Natural Touch
The closest of the four to sawn timber under the hand.
- 397Natural Touch Oak
3P Premium PET Panel
Produced with the supplier's SMR panel surface technology, and specified where a front takes heavy daily use.
- 3056Slate Cream
- 3057Slate Grey
- 3058Slate Coffee
- 3069Slate Beige
- 3059Textile Light
- 3060Textile Vison
- 3061Timber Light
- 3075Timber Grey
- 3062Croco Blue
- 3063Croco Grey
- 3064Croco Cream
- 3051Caretta Green
AGT lists four properties for this range: High scratch resistance, Stain resistance, Fingerprint resistance, Anti-bacterial. Those are the manufacturer’s figures for the panel rather than a claim about a finished kitchen, and we will get you the test data behind them if it matters to your project.
Duo by Finsa
Thermally fused laminate on 19mm particleboard, in wood grains, linen patterns, stone visuals and matte neutrals — 38 finishes, with matching edgebanding and a slab, three-piece or five-piece door program. Certified to CARB-2 and TSCA Title VI.
Finsa lists it as antibacterial finish; resistance to staining and to disinfectant products; easy to clean. Again the manufacturer’s, not ours. The one worth planning around is the middle one: a surface that takes a daily disinfectant without hazing is what a clinic or a pharmacy is actually buying.
Antibacterial hardware, from Richelieu
A SANIGUARD silver-ion finish on knobs and pulls in stainless steel and brass, carrying an Antibacterial Effectiveness Certificate; the brass range is also LEED certified.
The finish inhibits bacterial growth on the hardware itself rather than killing it. Richelieu states plainly that it is not a disinfectant and does not protect anyone against illness, and that normal cleaning still applies. We would rather say that than let anyone choose a handle believing it does more.
Fifteen panel finishes carried as samples. Gloss, veneer, painted lacquer and the wider laminate ranges are specified from the supplier books on the same visit — they are ordered in rather than kept in the case.
Anything not in the case can be brought to a short follow-up visit. The consultant also carries a tape and a laser measure, so if you would like the room measured while they are there, say so and it gets done in the same hour.
Nothing, and nothing is expected afterwards.
The visit, the design work, the drawings and the written estimate are free. Not free against a signature, not free if you order within thirty days — free.
- In-home consultation
- No charge
- Computerized design — plan, elevations, 3D views
- No charge
- Detailed itemized estimate
- No charge
- Deposit required to receive the design
- None
- Obligation to proceed afterwards
- None
No obligation, no pressure and no deposit to get a design. A deposit only appears once you decide to order, and it is written into the contract with the rest of the payment stages before you sign anything. Until then the drawings and the estimate are yours — take them to another company, sit on them for a month, or leave them in a drawer. Nobody will chase you.
Appointment windows
- Monday – Friday
- 9:00 a.m. – 9:00 p.m.
- Saturday
- 9:00 a.m. – 3:00 p.m.
- Sunday
- Closed
Evening and Saturday appointments exist because most people cannot take an afternoon off to look at cabinet doors. Book at least a day ahead and we will confirm the hour and the name of the consultant coming to you.
The questions we hear first.
A showroom is a building somebody has to pay for, and that lease, lighting and floor staff end up inside every quote written there. We put the money into the design work and the cabinetry instead, and the samples travel to you. It also means you are not giving up a Saturday to drive between suppliers.
A sample case with slab doors in super-matte, gloss, textured melamine and veneer, sections of gola and finger-pull profile you can put your hand into, drawer boxes and hinges to open and close, edgebanding and finish boards, and photographs of completed projects. Quartz and porcelain samples come along when countertops are part of the conversation. Most first appointments run 60 to 90 minutes. The case carries a working selection rather than the whole range, which runs to over a hundred finishes and materials, so anything you want to see that is not in it can be brought to a short follow-up visit.
Allow about an hour. Larger scopes run closer to ninety minutes, and a whole-home project is sometimes easier to split across two shorter visits. You do not need to prepare anything — if you have measurements, a floor plan or a folder of images you like, they help, but the consultant works fine without them.
Yes, if you would like us to. Gola-channel cabinetry is less forgiving than framed work, because a continuous gola line across a wall shows every millimetre it drifts, so we laser-measure rather than pull a tape. A final check measure happens once the design is approved and before anything goes into production.
Construction, mostly. European cabinets are frameless, built on the 32mm system with no face frame across the front, so the opening is the full width of the box and the fronts sit against one another at a 3mm reveal rather than on a visible frame. The box itself is prefinished birch plywood at 16mm or 18mm rather than a raw panel that has to be finished later. Tall units run floor to ceiling, base storage is drawers rather than doors, appliances are panelled in, plinths are recessed, and there is no crown moulding or corbel work anywhere. Boxes are also scribed to the wall that exists rather than the wall on the drawing, which is why we check measure on site before anything goes into production.
Yes. The consultation, the design work, the computerized drawings and the written estimate cost nothing, and there is absolutely no obligation attached to any of it. Take the estimate away, compare it against others, think about it for a month. Nobody will chase you.

Step one takes about four minutes.
Pick an hour that suits your week. Your consultant arrives with door styles, colour and finish samples, hardware and design ideas, and follows up within a couple of days with a computerized design and a detailed estimate — free, with no obligation.