


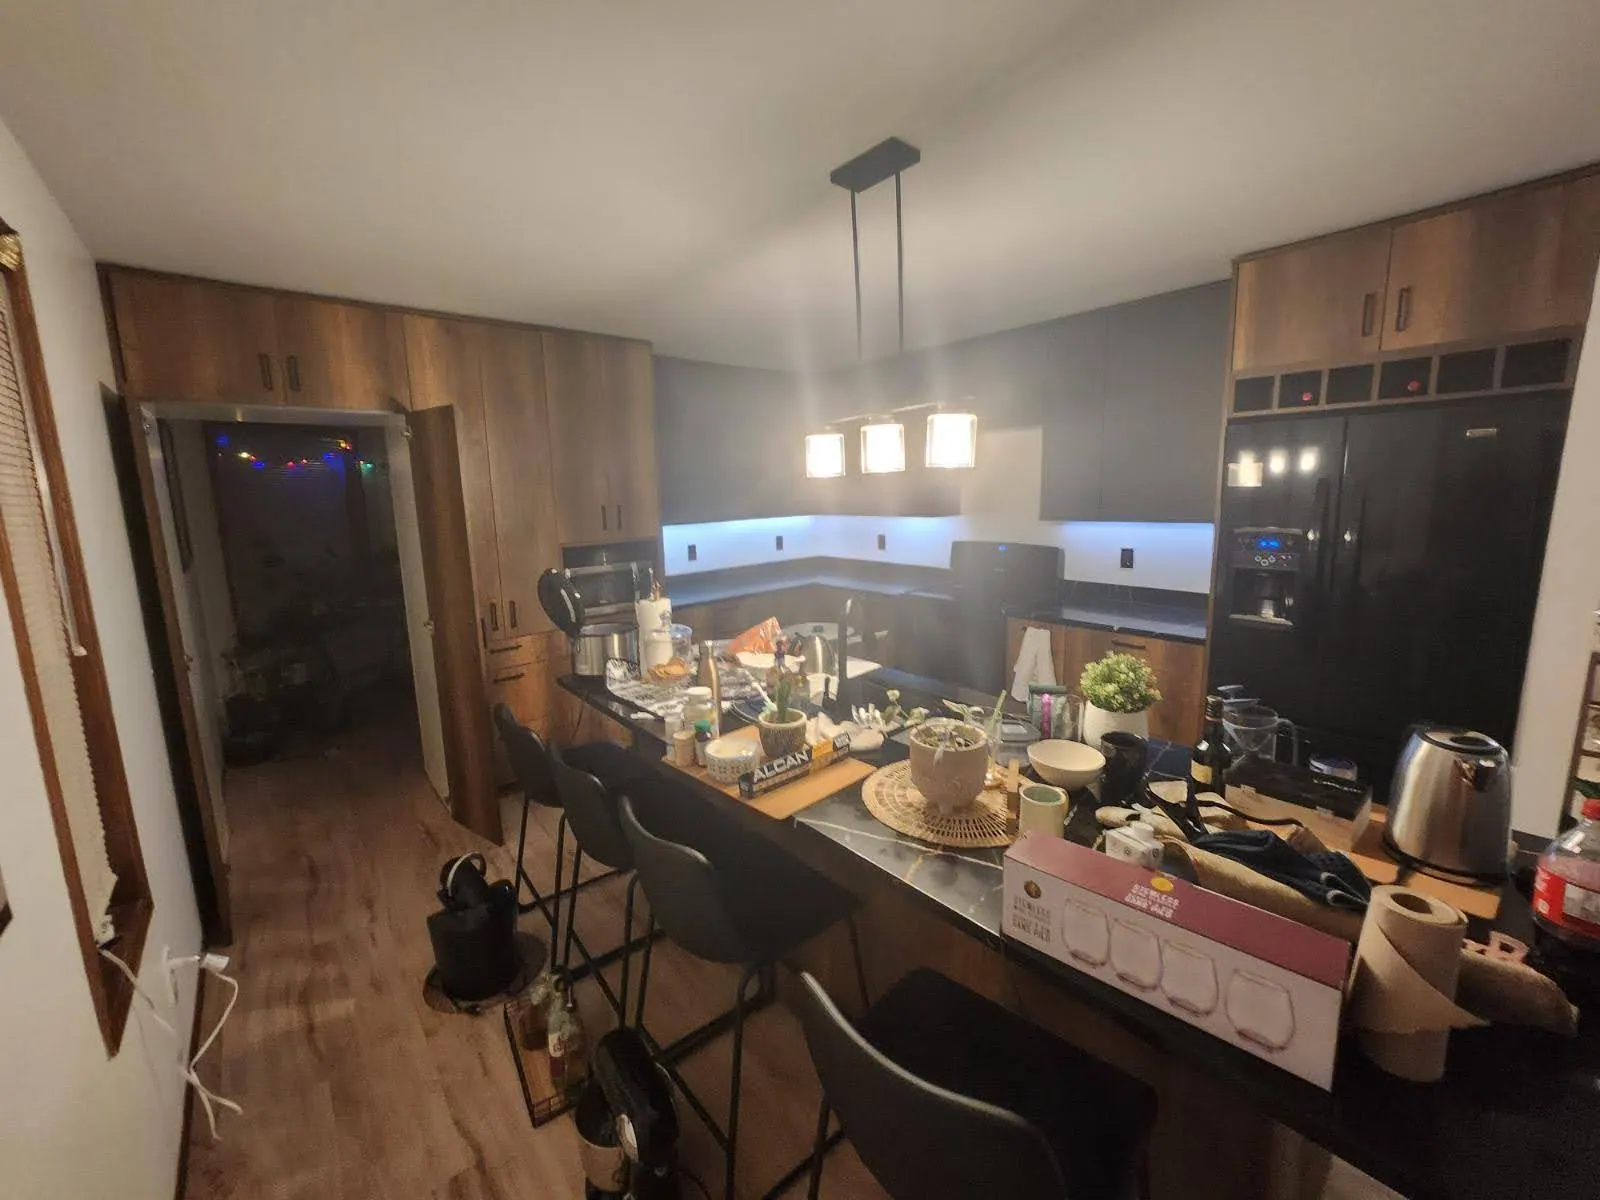
Kitchen Renovation
Two-Tone European Kitchen in Walnut and Graphite
- Category
- Kitchen Renovation
- Scope
- 7 work packages
The project
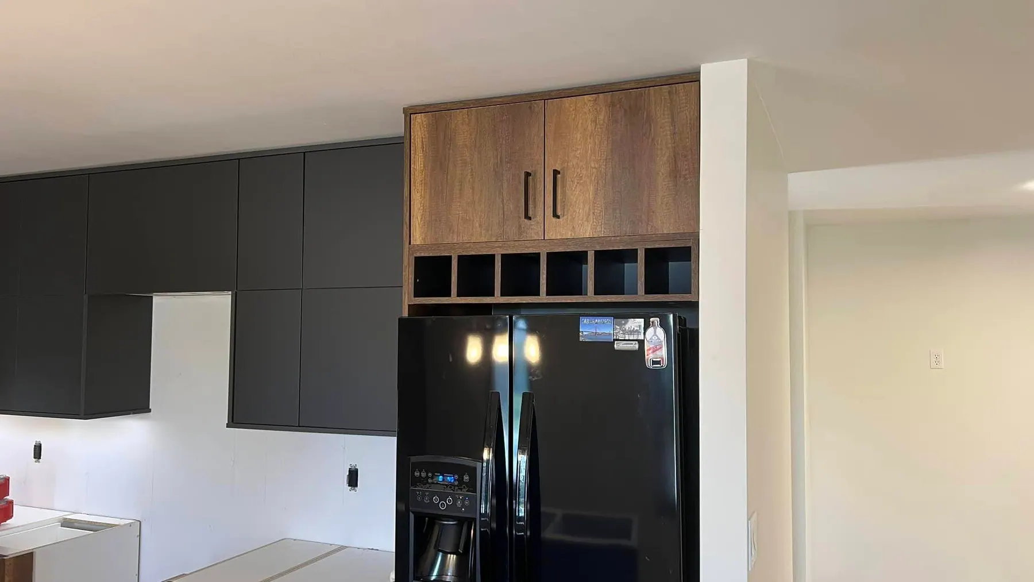
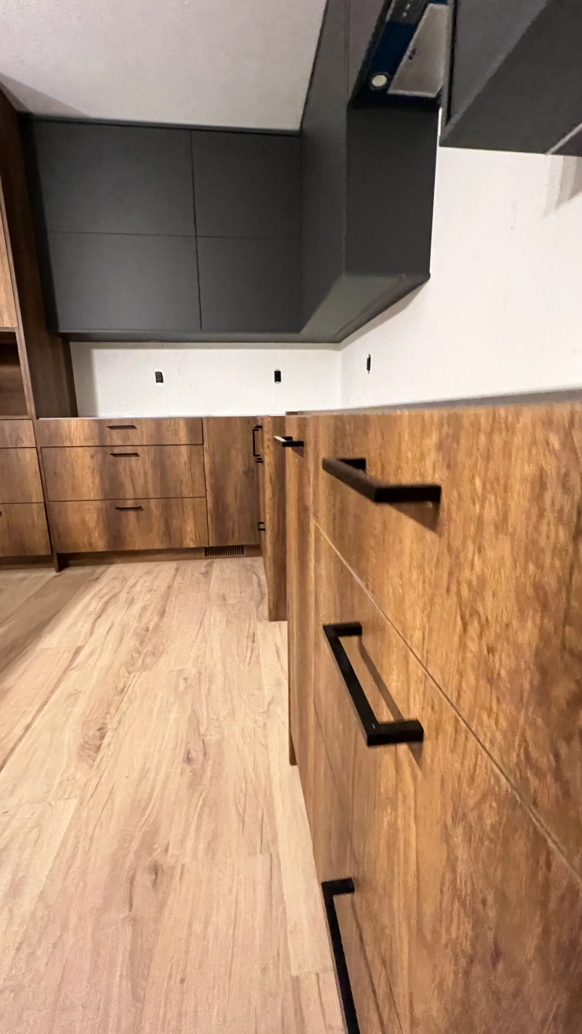
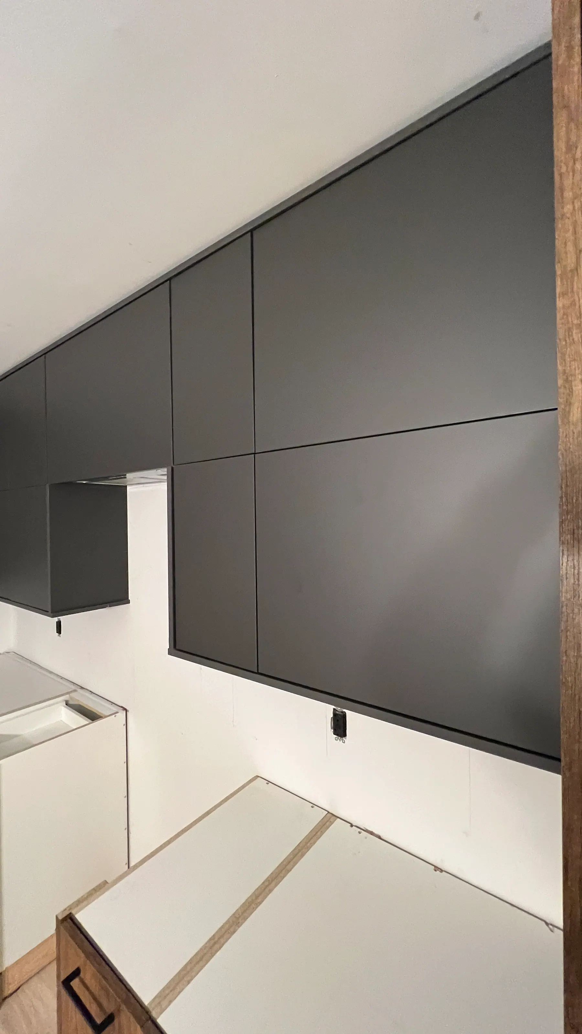
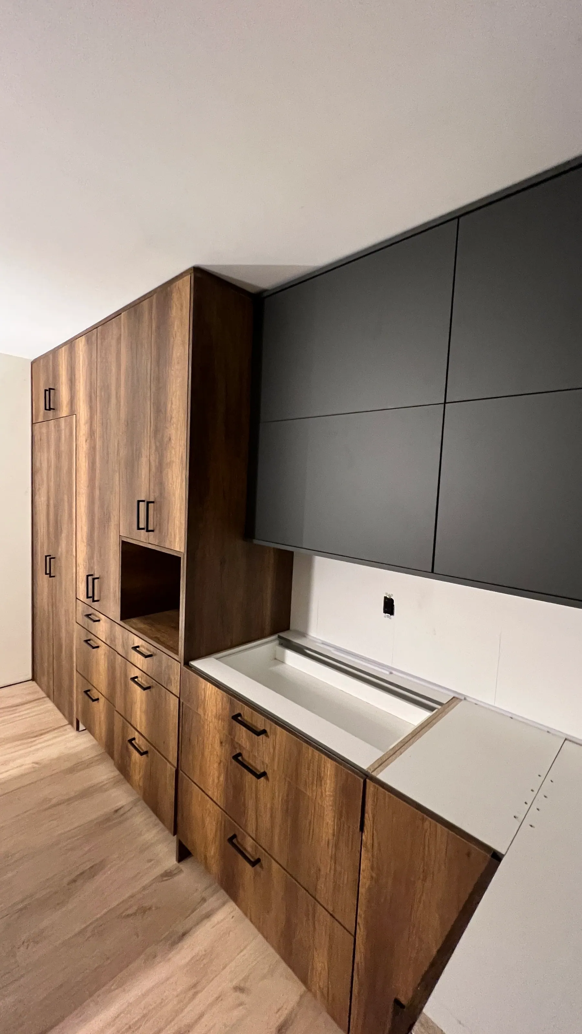
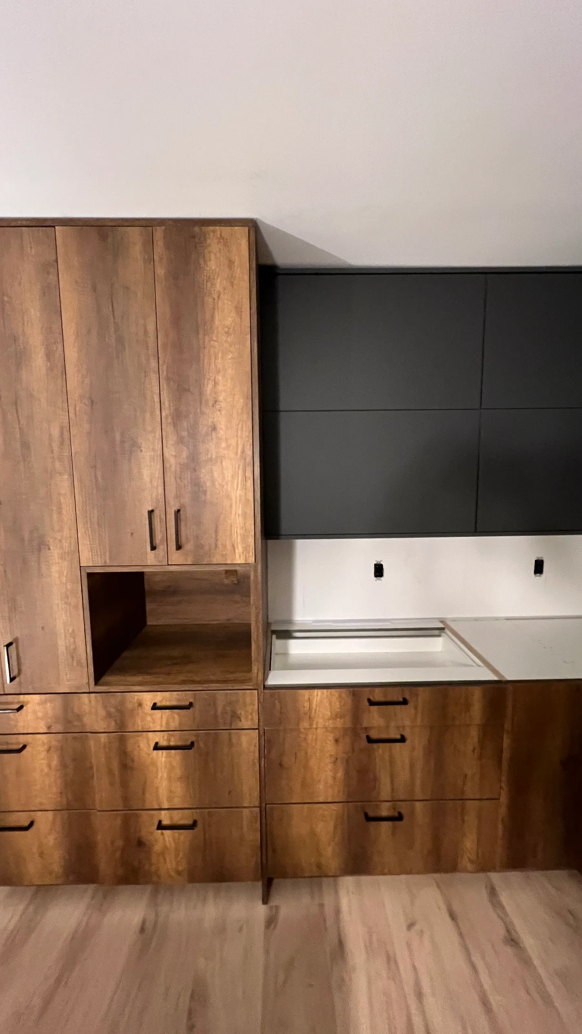
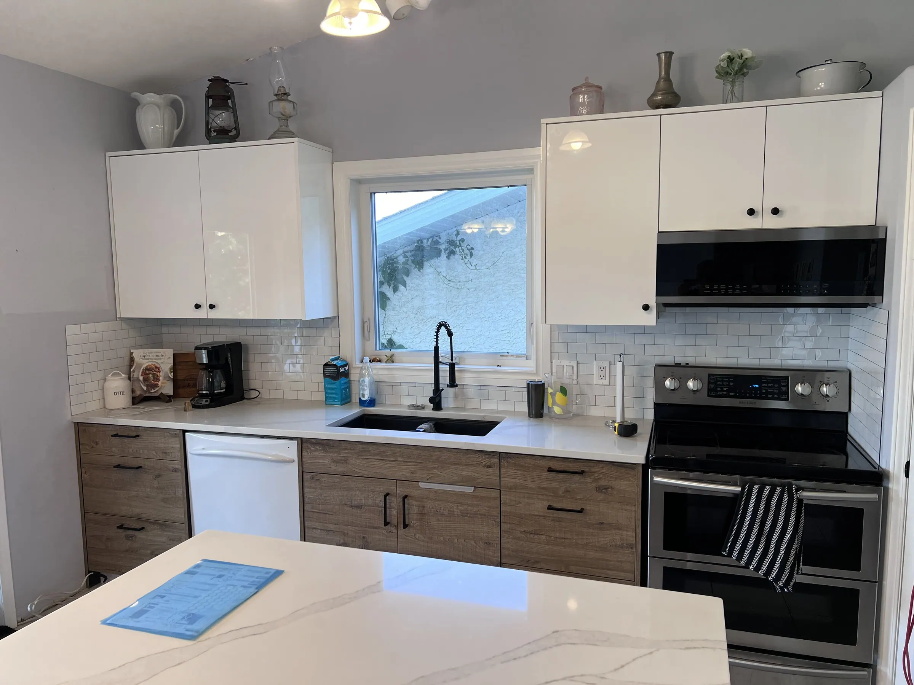
The room is built in two finishes that divide by height. Wall cabinets and the upper section of the tall bank are a flat graphite matte; the base run, the island and the lower tall units are a walnut-look woodgrain. The division is horizontal and consistent, so the dark band reads as a continuous line around the room.
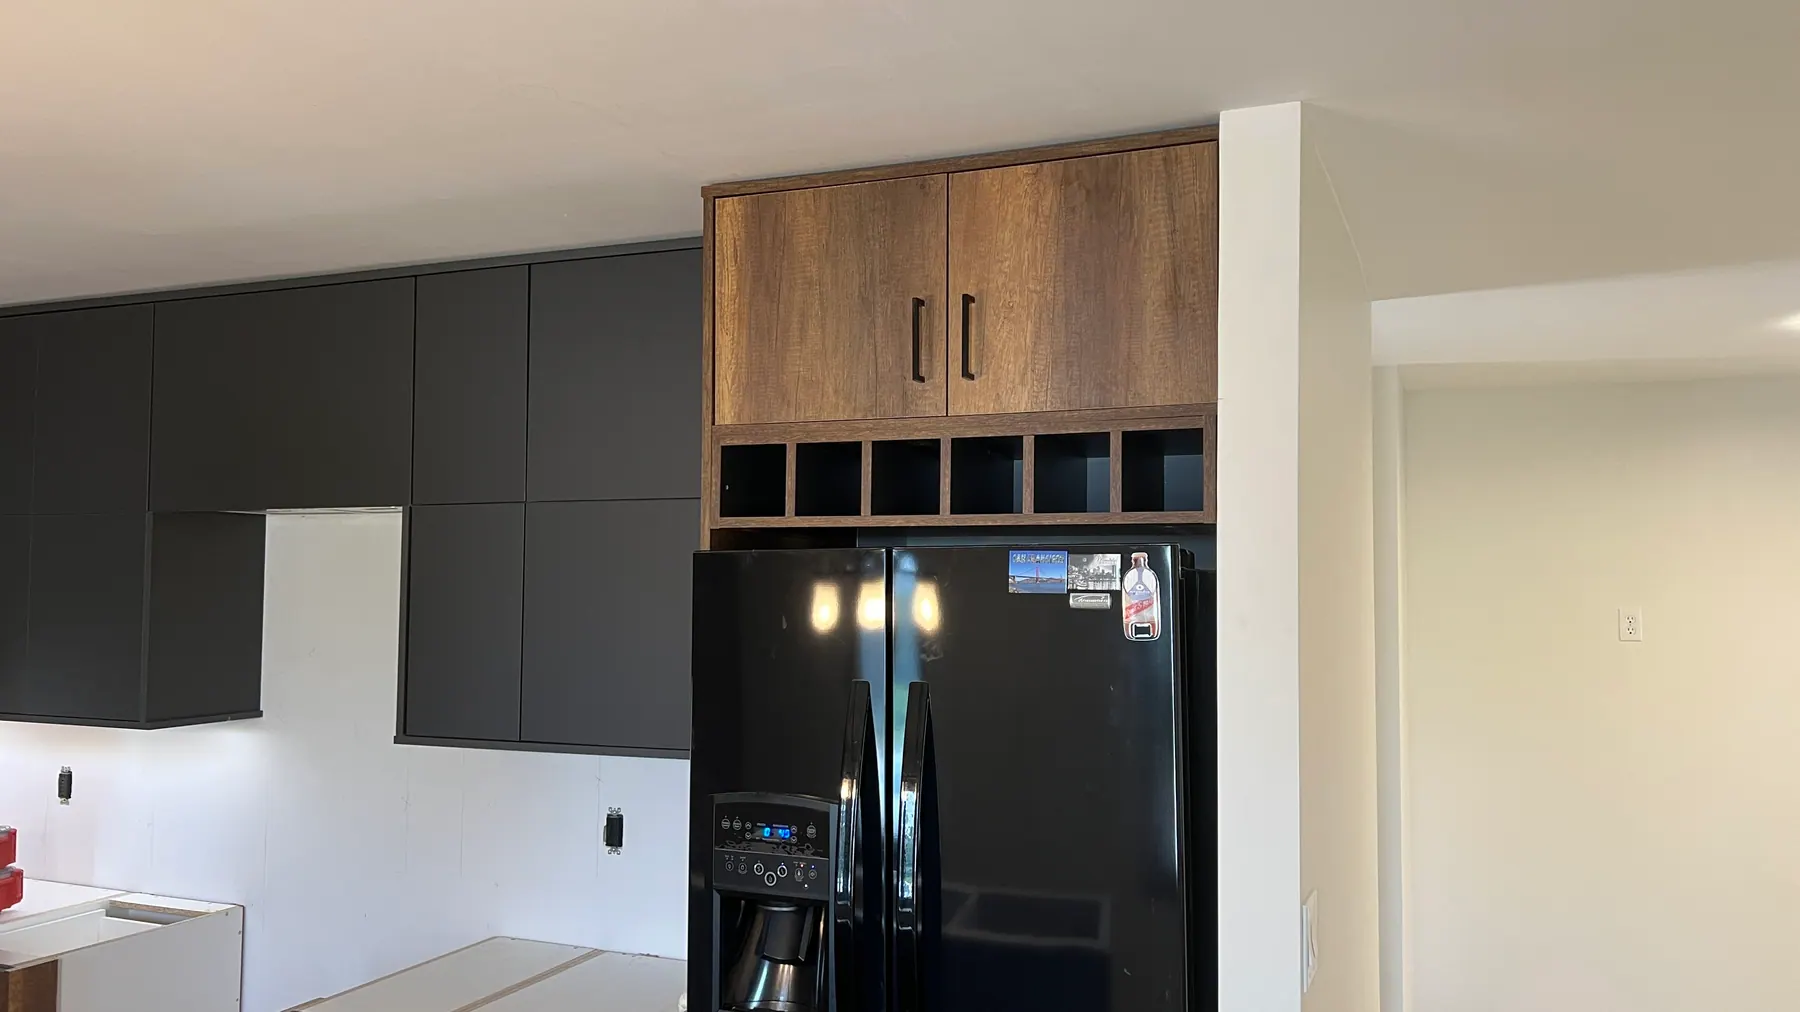
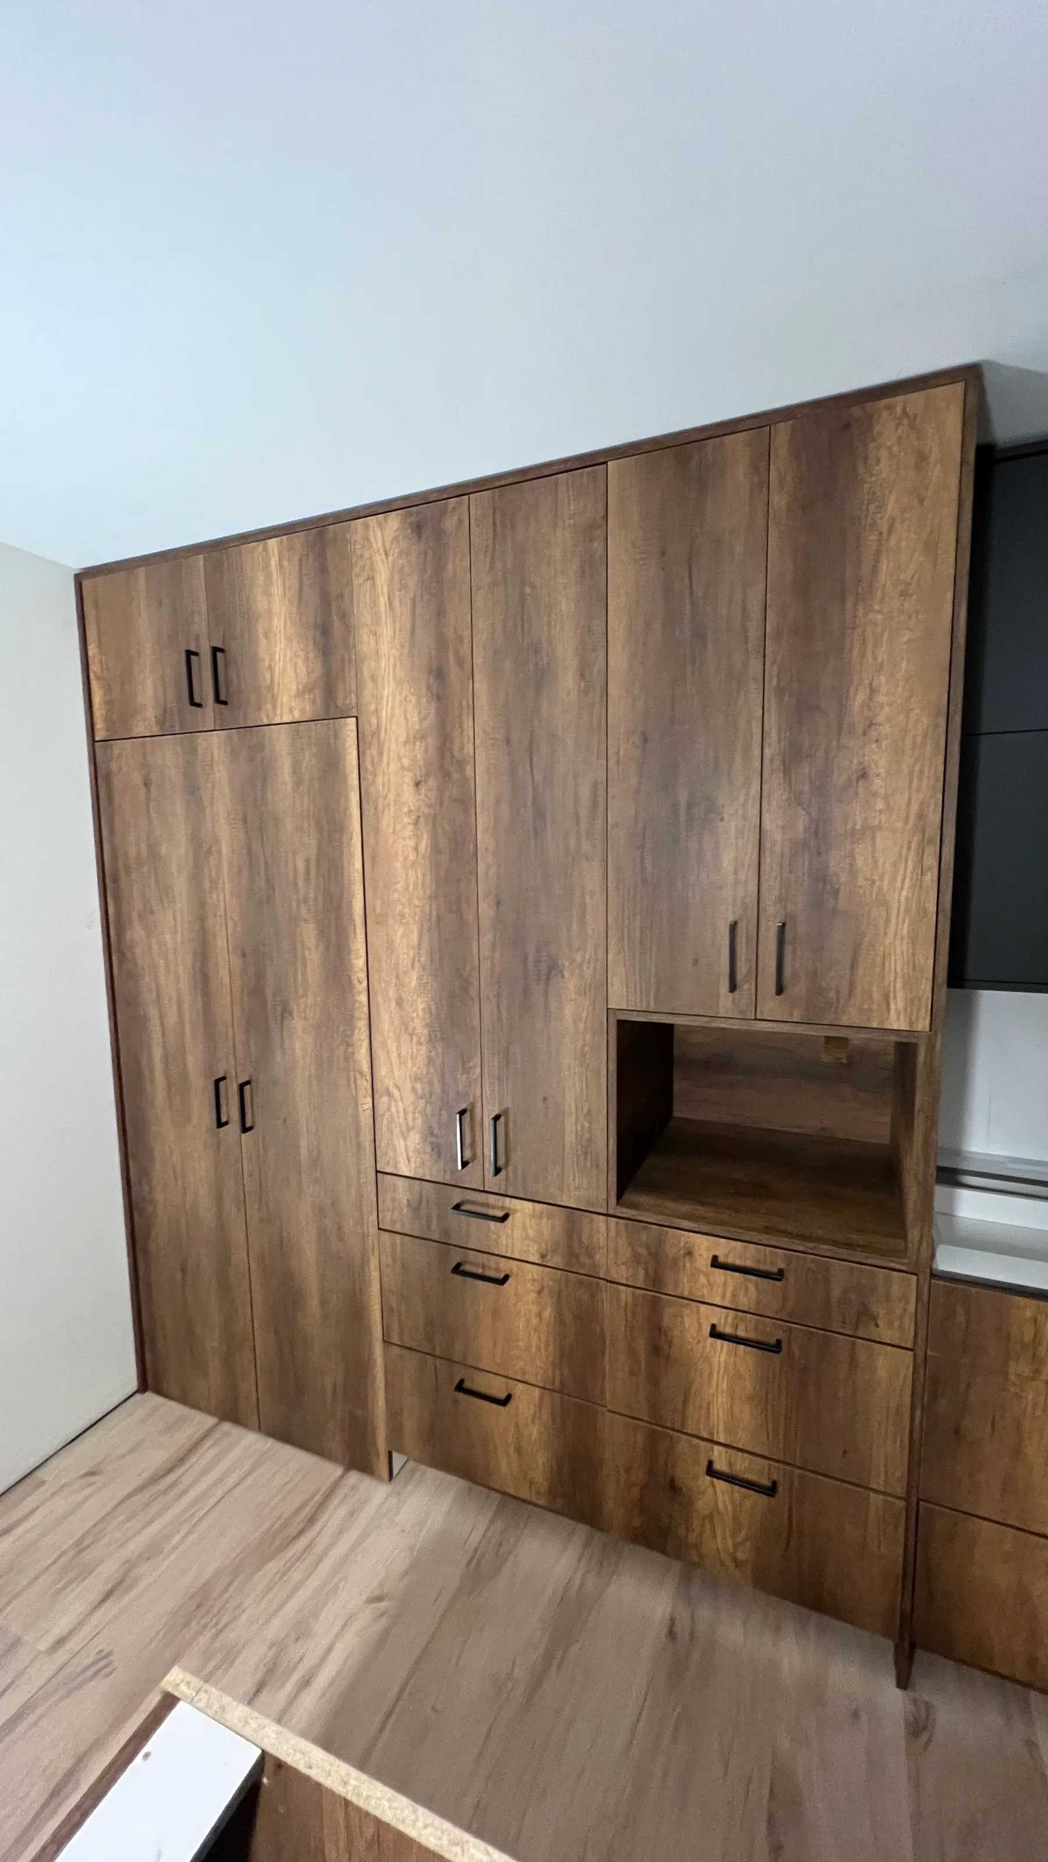
Tall units run the full height of a sloped ceiling on the range wall, with the top boxes cut to follow the slope rather than stopping square and leaving a dust shelf above them. An open niche is left in the tall bank beside the refrigerator, lined in the same woodgrain as the fronts.
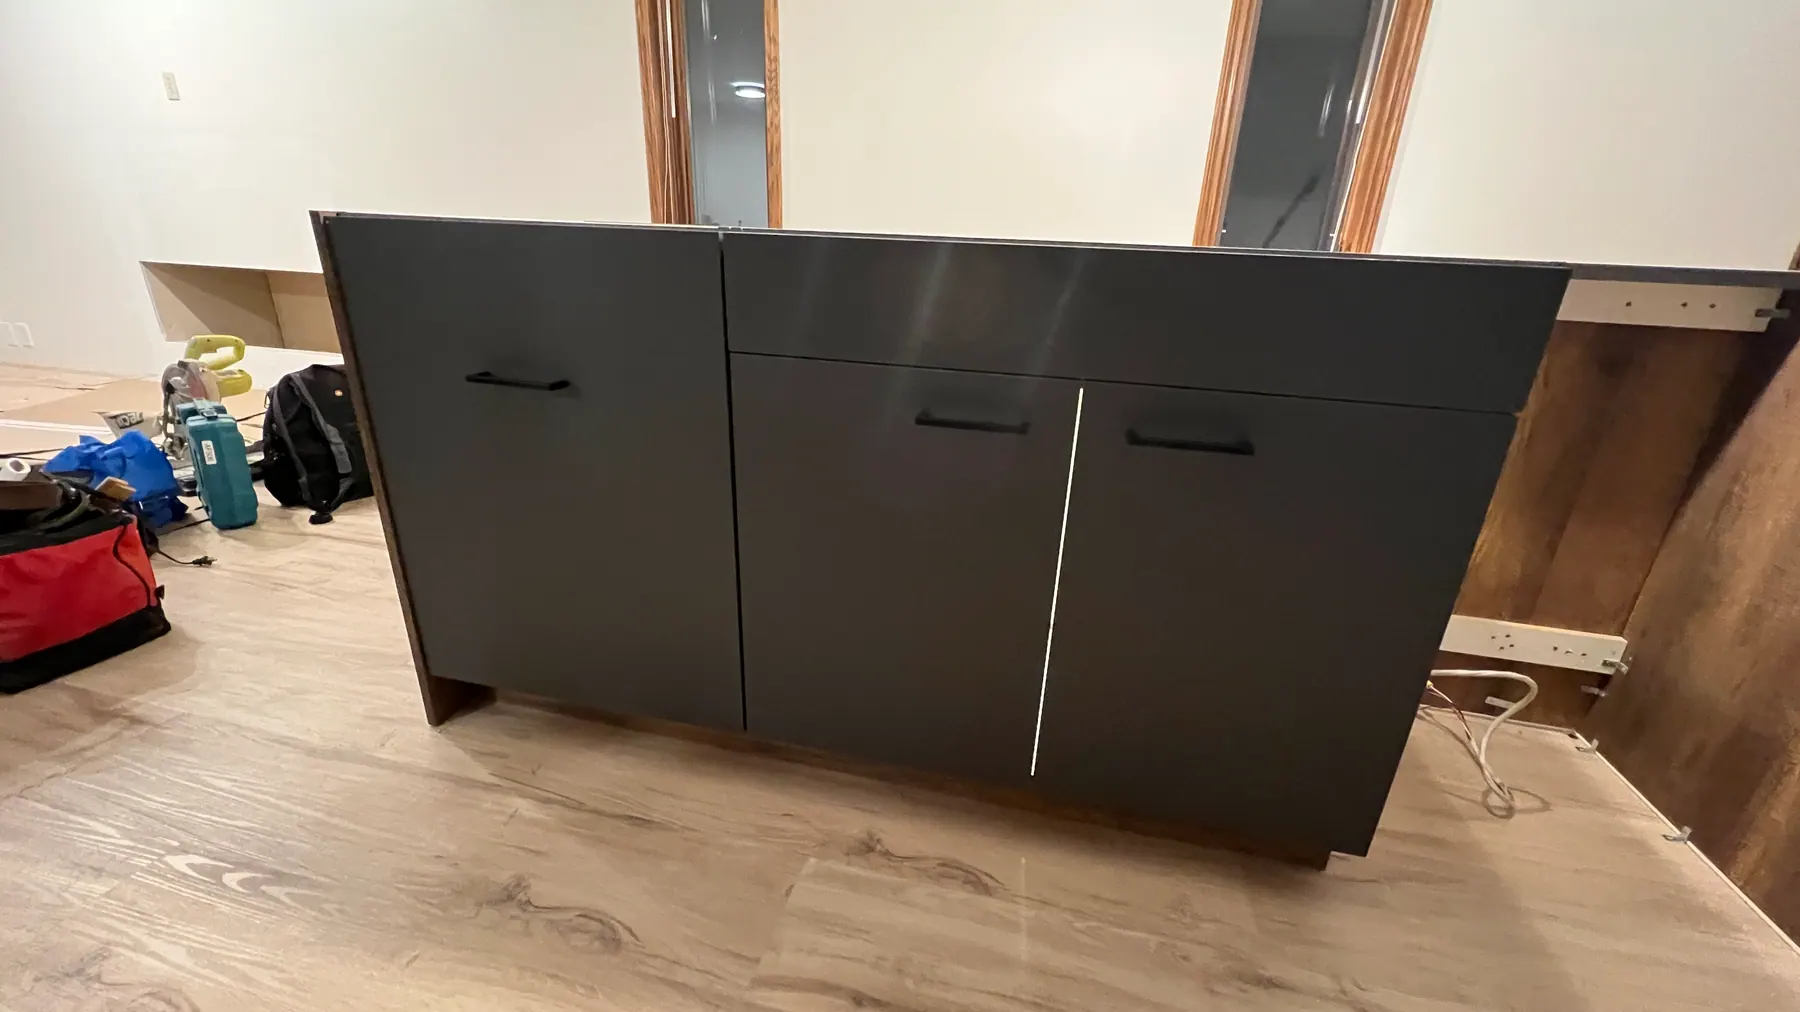
Fronts are full-height slabs on black bar pulls, set vertically on the tall doors and horizontally on the drawer banks. A continuous LED strip is concealed under the wall cabinets, lighting the counter run and the splash behind it.
Scope of work
- Frameless cabinetry throughout in two finishes, divided horizontally at counter height
- Tall units carried to a sloped ceiling, top boxes cut to the slope
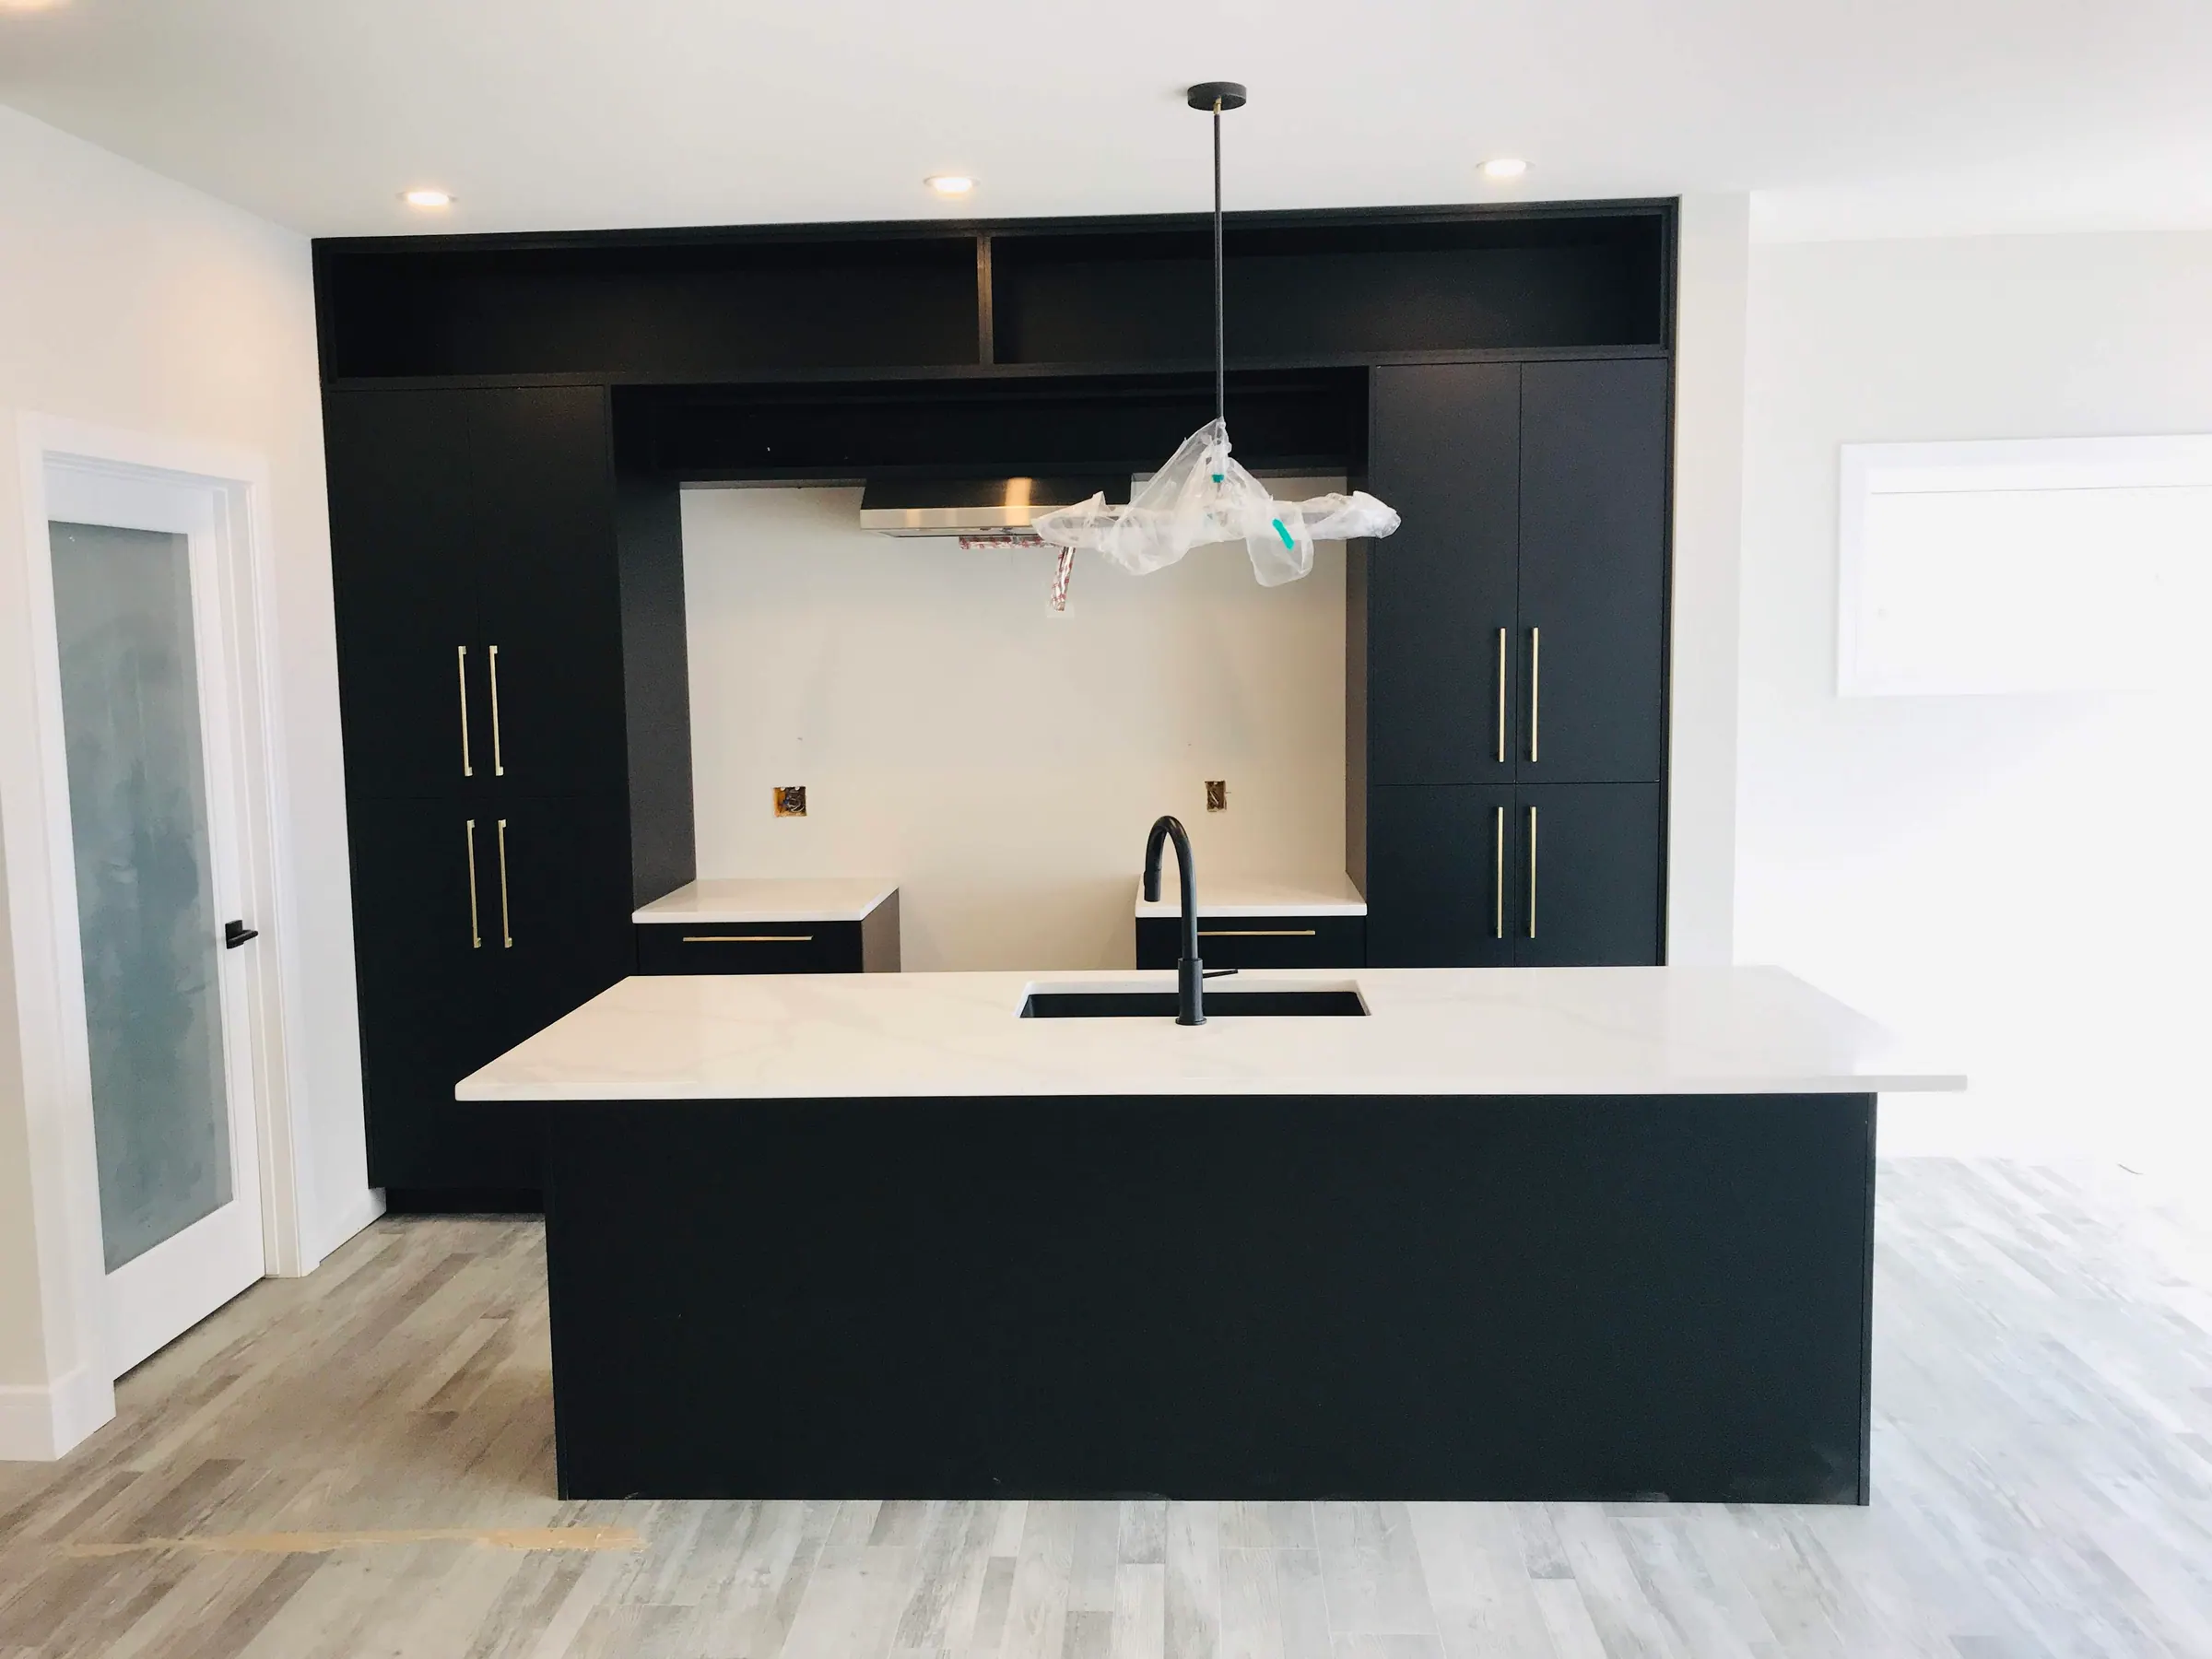
- Full-length island with seating, in the woodgrain finish
- Drawer banks rather than doors through the base run
- Open display niche built into the tall bank beside the refrigerator
- Concealed LED strip lighting under the wall cabinets
- Panelled and integrated appliance housings
Specification
- Construction
- Frameless, no face frames, recessed plinth
- Fronts
- Full-height slab in two finishes — graphite matte and walnut-look woodgrain
- Opening system
- Black bar pulls, vertical on tall doors and horizontal on drawers
- Counters
- White quartz
- Lighting
- Concealed LED strip under the wall cabinets
Services used
Photographed after handover.

Your project starts the same way this one did.
A consultant at your kitchen table with a case of door styles, finishes and hardware — then a computerized design and a detailed estimate. Free, with no obligation.