


Commercial Millwork
Pharmacy Dispensary and Retail Fixtures
- Category
- Commercial Millwork
- Scope
- 6 work packages
The project
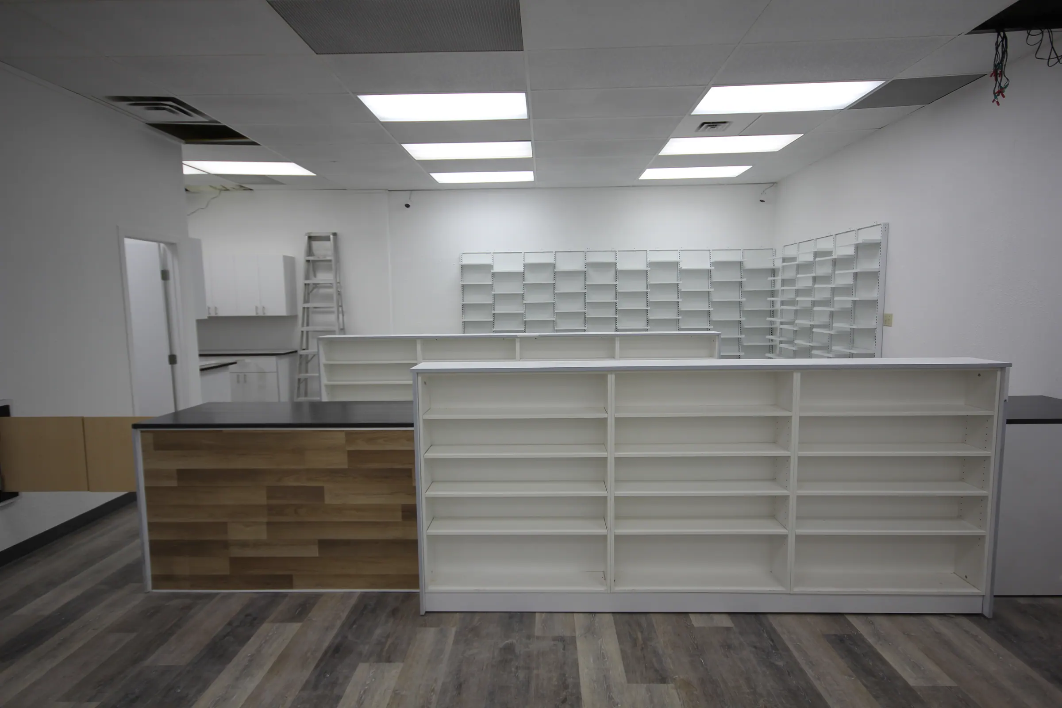
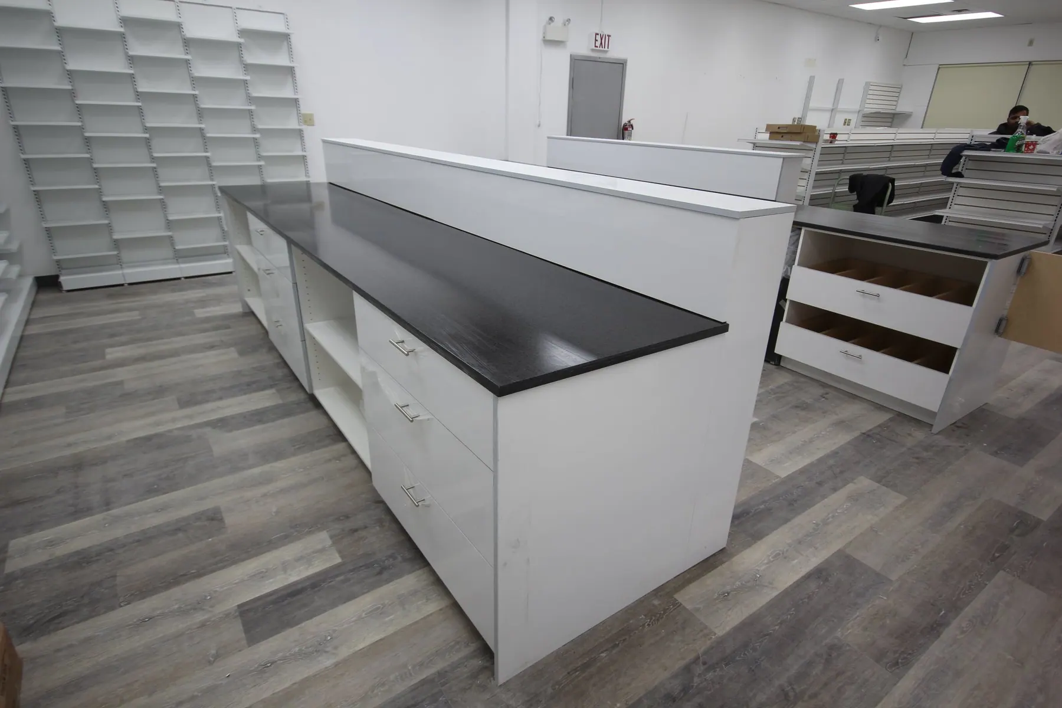
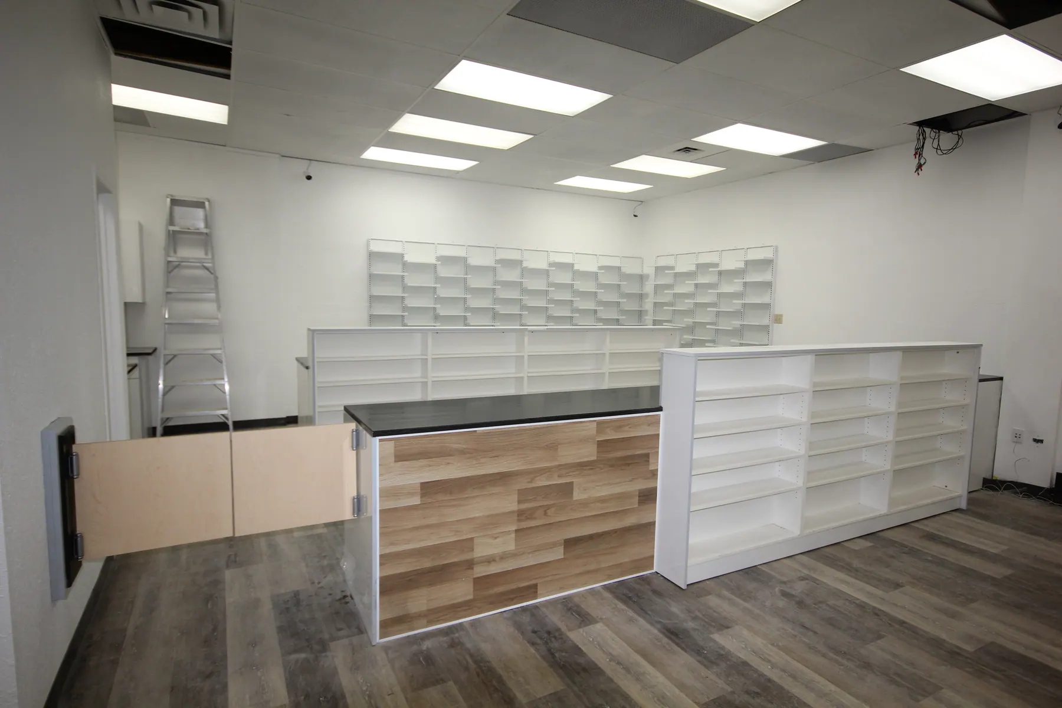
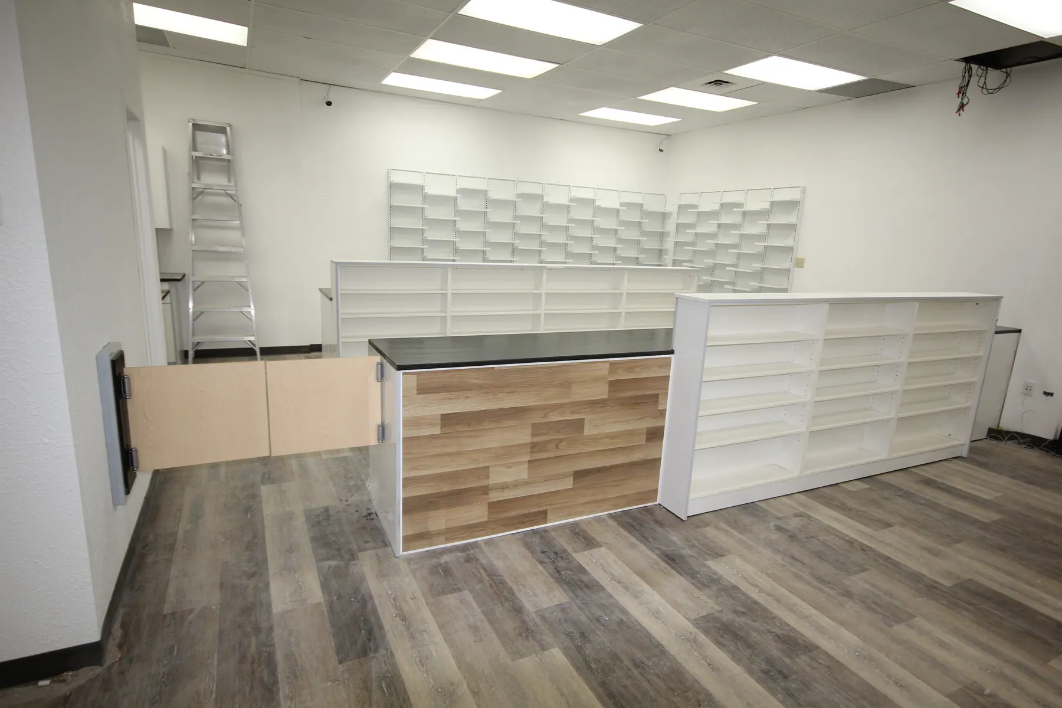
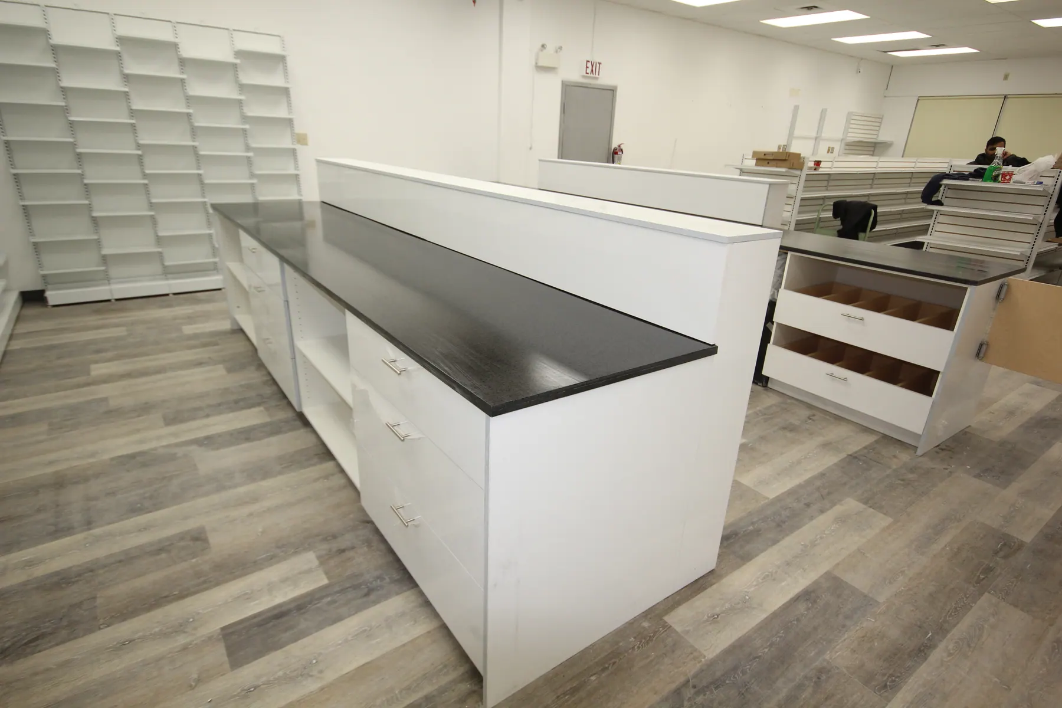
The dispensary is built as parallel benches in white slab with dark counters, long enough to work two stations back to back, with drawer banks under and open shelving over.
Prescription storage is a wall of pigeonhole shelving in white, built floor to counter height behind the dispensing bench so a full run is reachable without moving.
The customer-facing counter is faced in a wood-look panel with a dark top, and freestanding open shelving units carry the retail lines. The photographs were taken at handover, before stock arrived.
Scope of work
- Parallel dispensary benching in white slab with dark counters
- Pigeonhole prescription shelving built floor to counter height
- Drawer banks under the benching with open shelving above
- Customer service counter faced in a wood-look panel
- Freestanding open retail shelving units
- Back-of-house work counters and storage
Specification
- Construction
- Frameless, recessed base
- Fronts
- White slab
- Counters
- Dark solid surface
- Prescription storage
- Pigeonhole shelving, floor to counter height
Services used
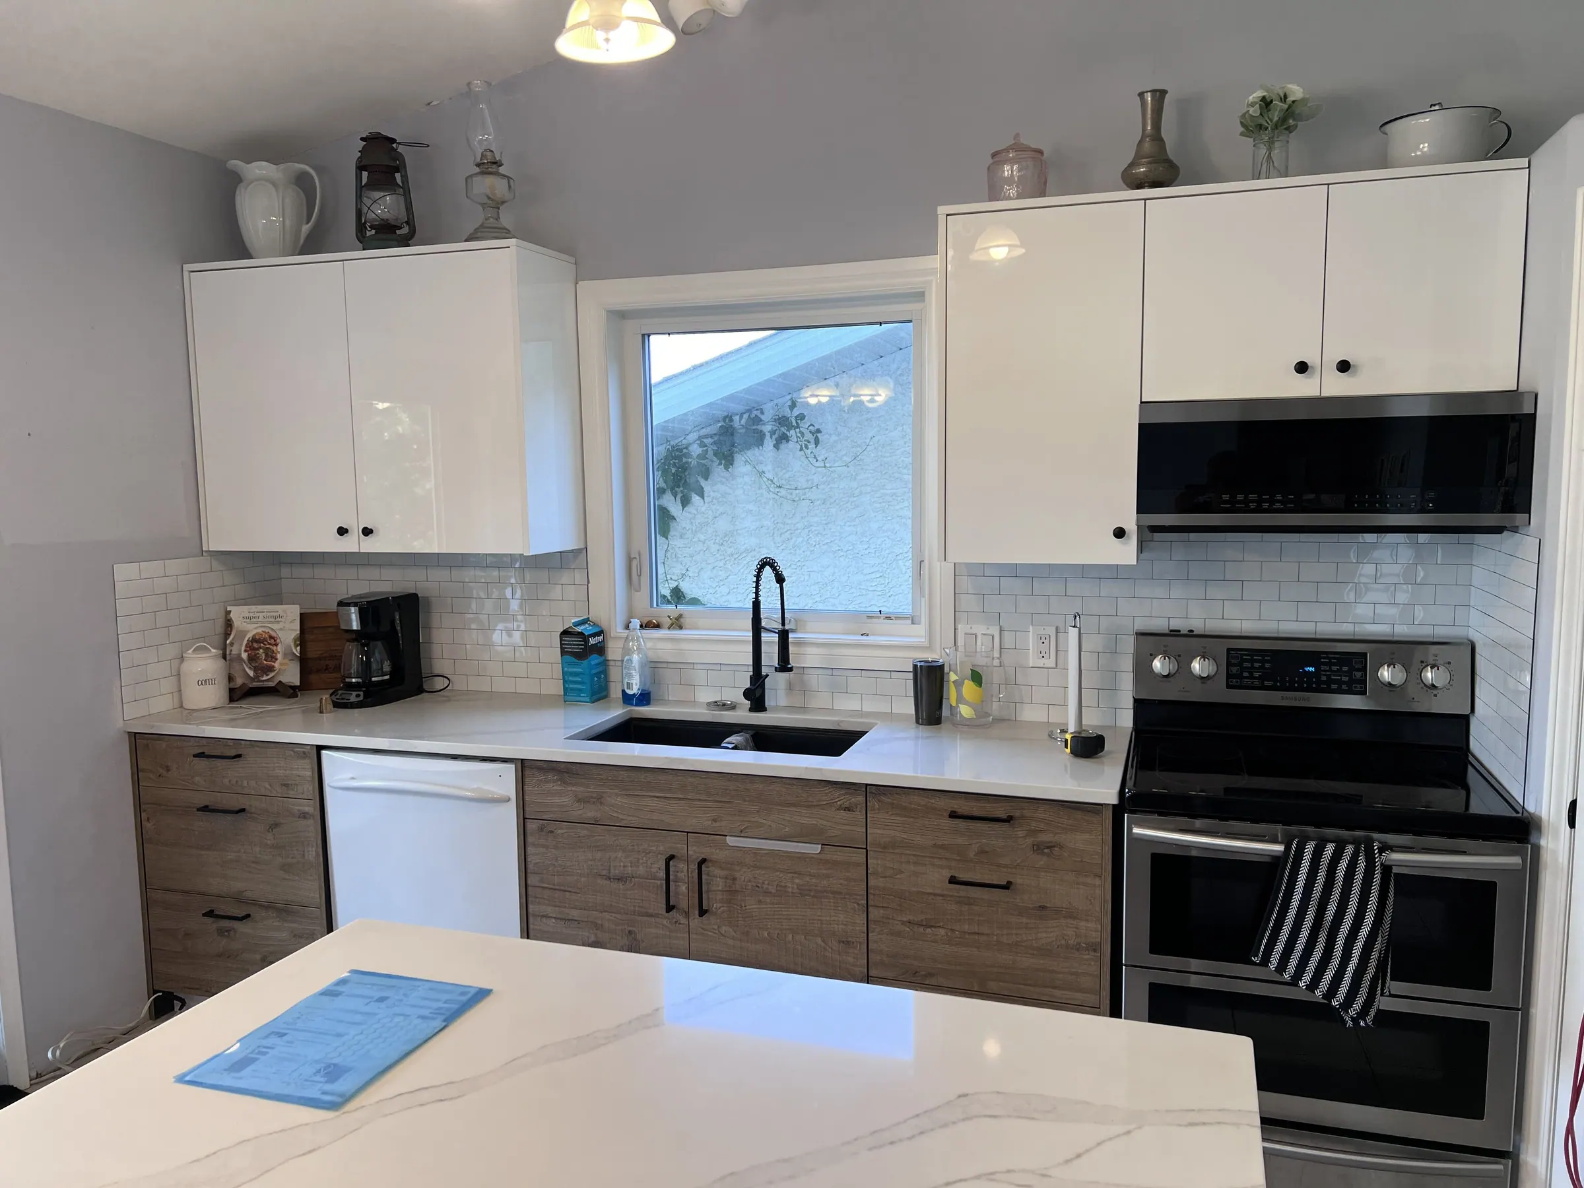
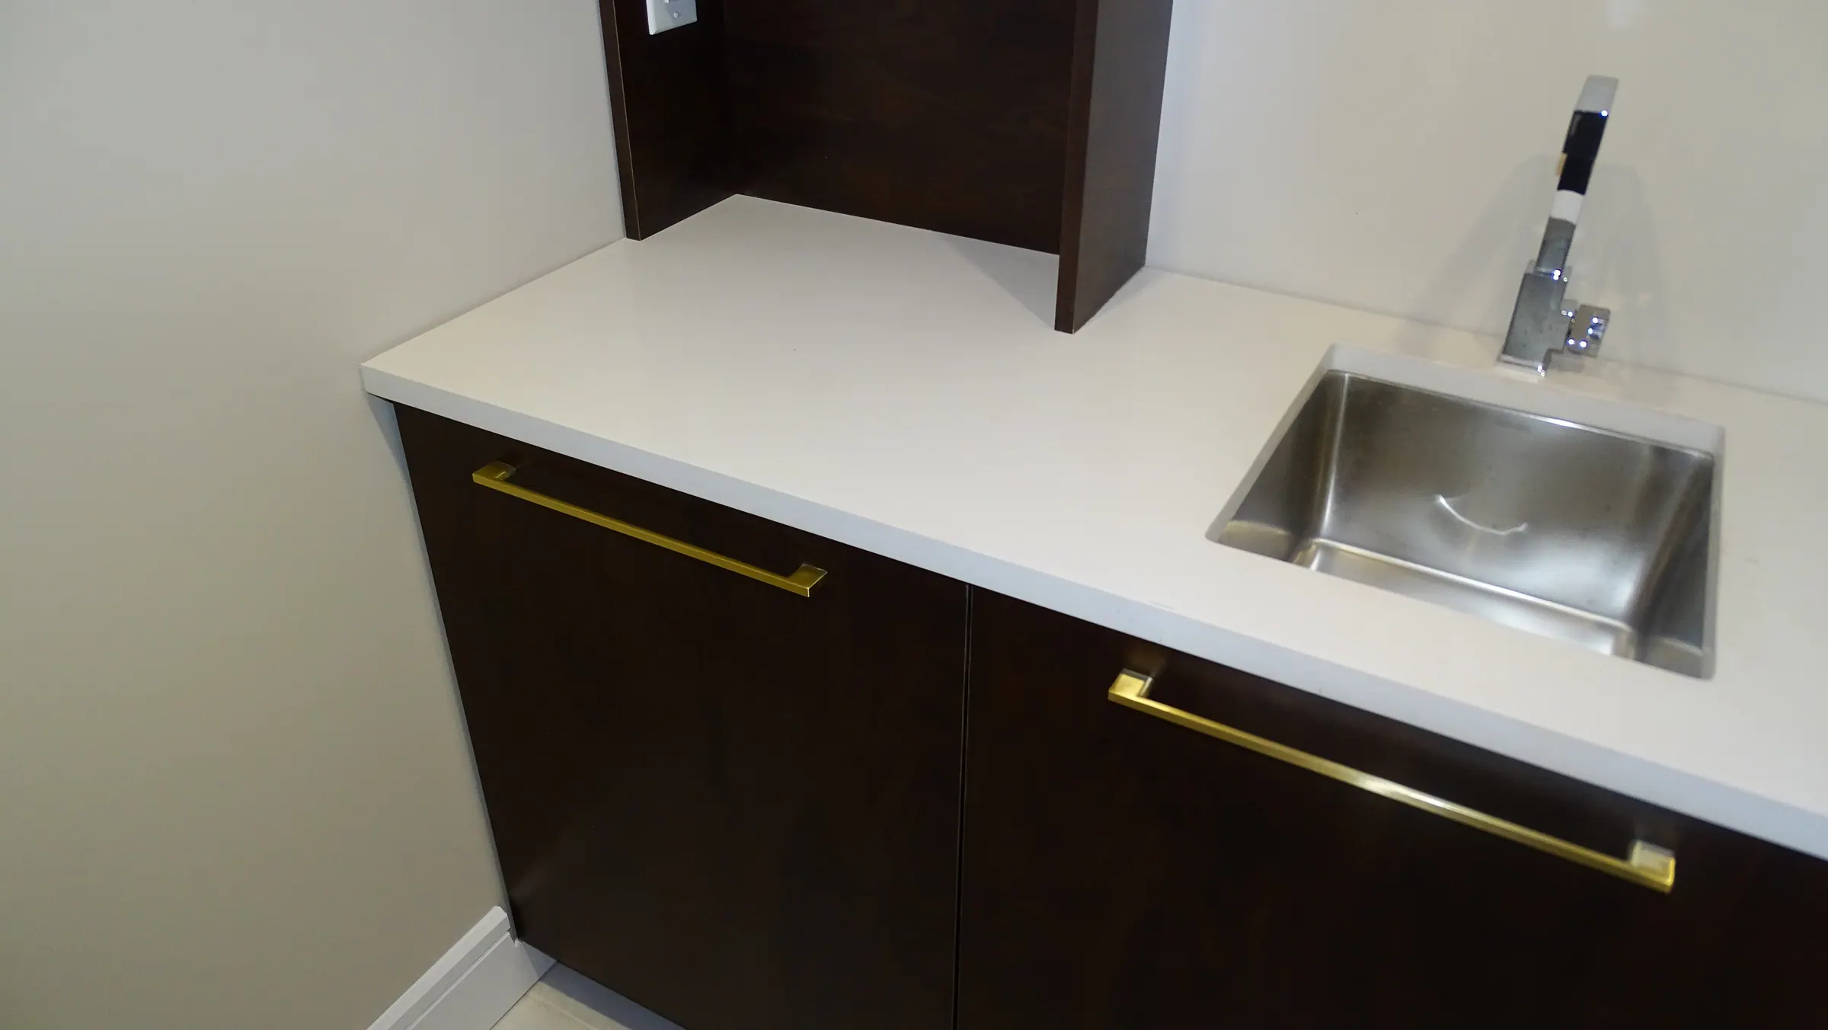
Photographed after handover.
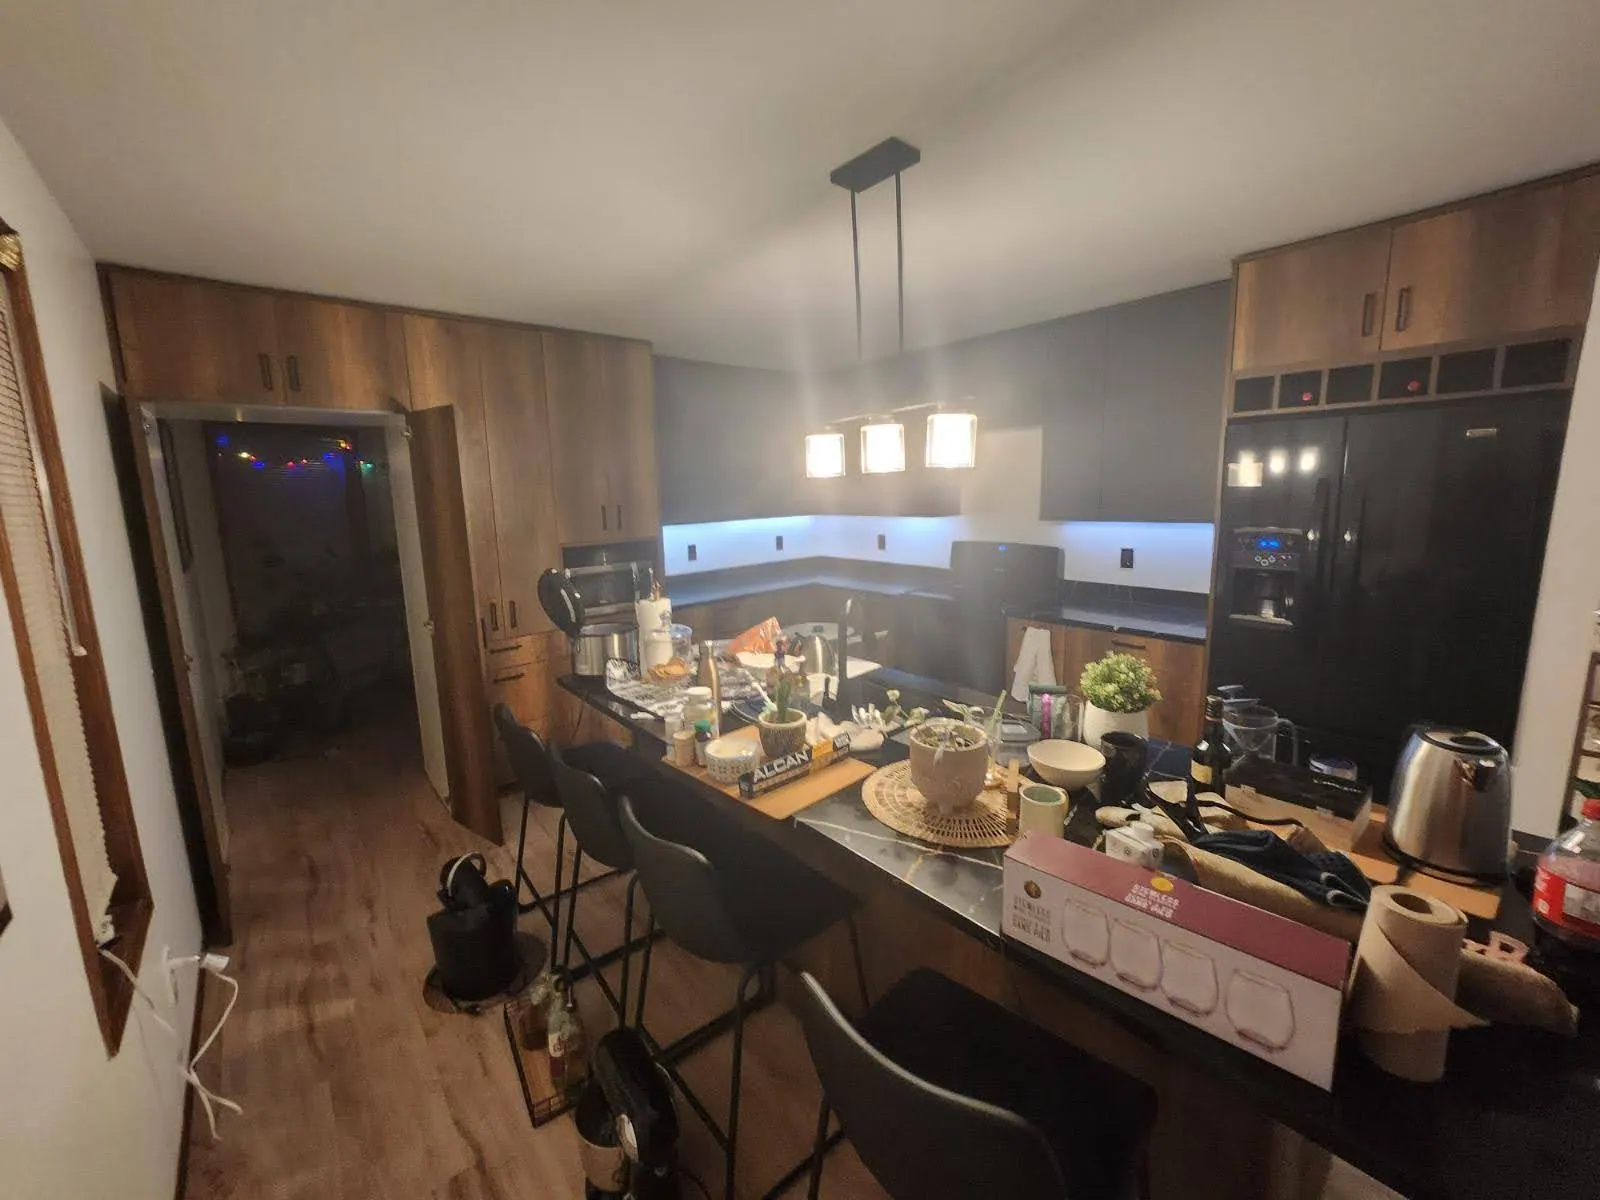

Your project starts the same way this one did.
A consultant at your kitchen table with a case of door styles, finishes and hardware — then a computerized design and a detailed estimate. Free, with no obligation.