


City of Hamilton
Custom cabinetry and remodeling in Dundas.
- Region
- City of Hamilton
- From our office
- Dundas is about ten minutes from our Ancaster office, either down Old Dundas Road into the valley or across on Governors Road, and there is no travel charge. What we ask for here is a little more time: a first appointment in an old house gets a longer slot than a newer address needs.
- Consultation
- Free, in your home
- Travel charge
- None
What we're usually asked for here.
- 01King Street, Main Street and the streets between
- Local stone and brick, and never the growth that would have knocked it down, so the houses behind the shopfronts run close to uniformly 19th-century. In a room like that we check the ceiling separately from the floor, because the two are rarely parallel, and tall units trued at the plinth but not at the top will advertise it.
- 02Chimney breasts and live flues
- Built around stoves, these houses carry a breast 300 to 400mm proud of the wall, and plenty of those shafts are still live — which the gas fitter confirms before the elevation is drawn. A dead shaft that takes a duct becomes the hood position; a live one gets a shallower bank across it, ended in a full-height panel and a shadow gap.
- 03Rear kitchens with three doorways
- Under three metres wide, a door to the hall, another to the cellar stairs or the porch — a back kitchen here was laid out to be walked through: a circulation problem before a storage one. Drawers go below the counter because a hinged door blocks the route, the dishwasher is 450mm rather than 600, and now and then a doorway has to go.
- 04Postwar streets on the valley floor
- Pleasant Valley, University Gardens and the streets off Cootes Drive hold the rest: bungalows and side-splits from the 1950s to the early 70s, on lots the escarpment kept small. There is no newer ring past them to move up into, so people stay and rework what they have — kitchen, laundry and back hall drawn as one job rather than three.
- 01Explore
Custom Cabinetry
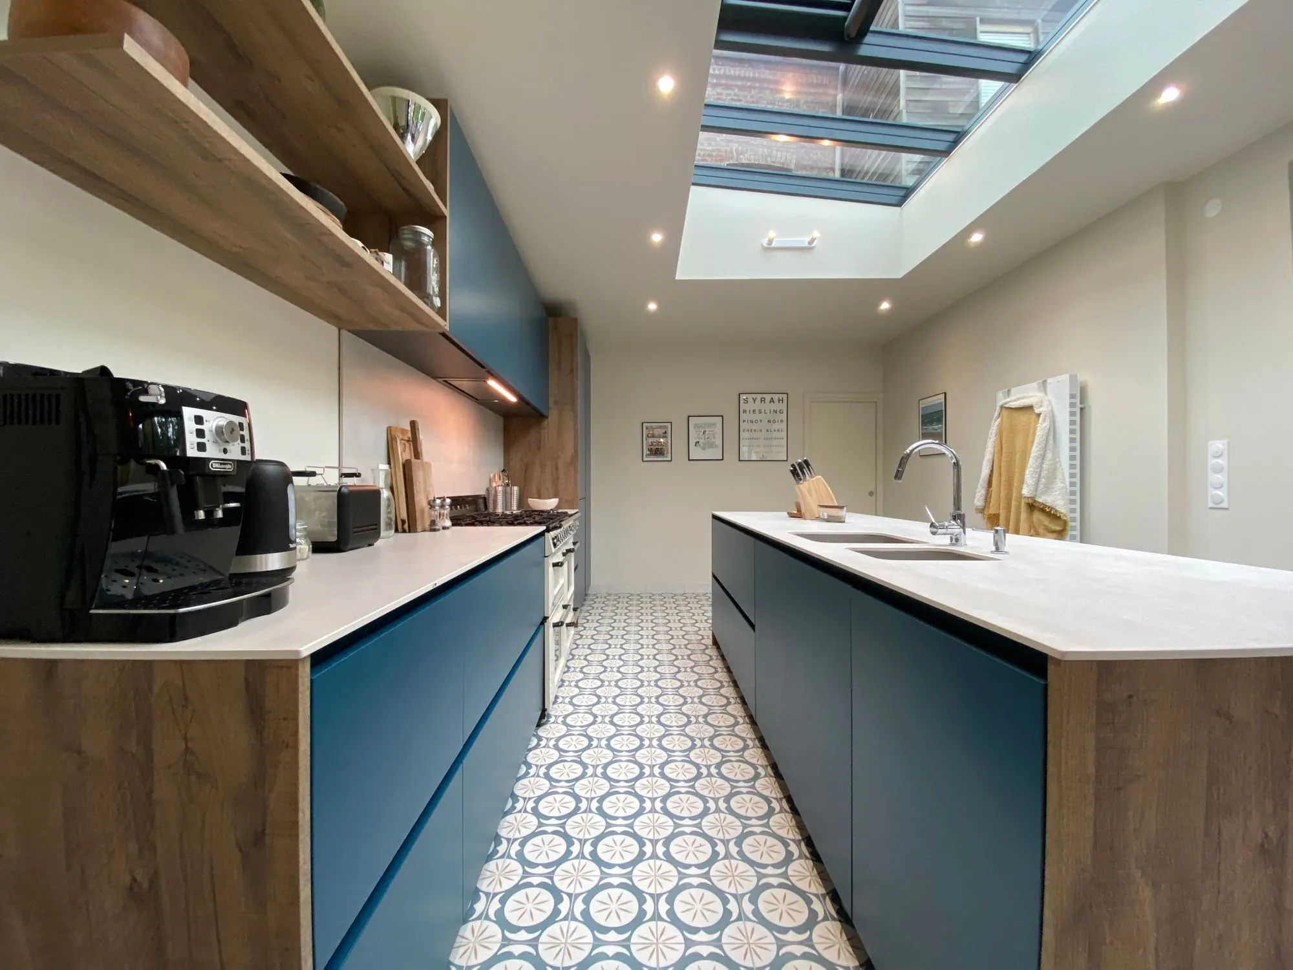
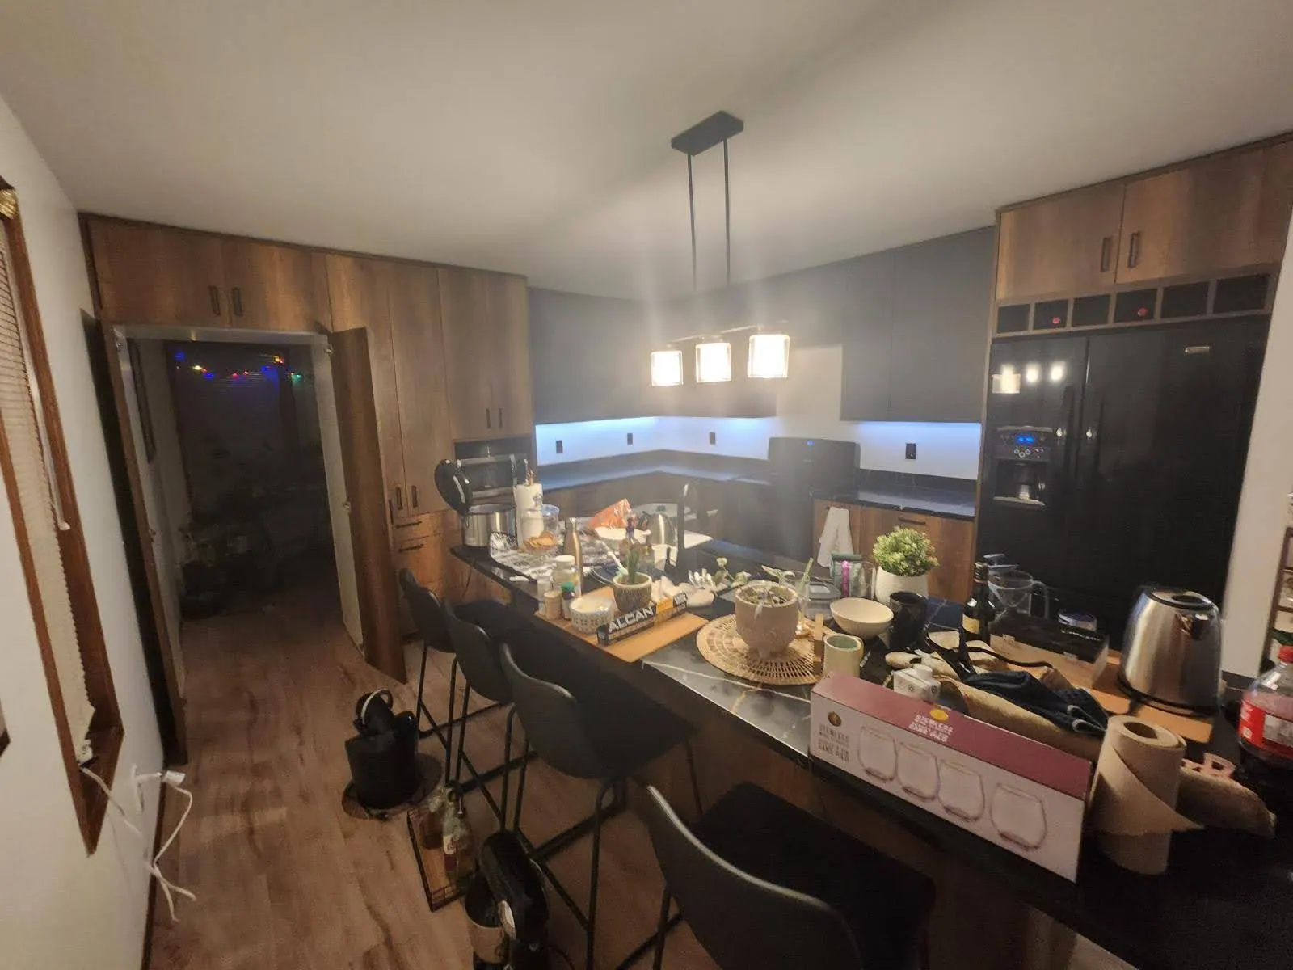
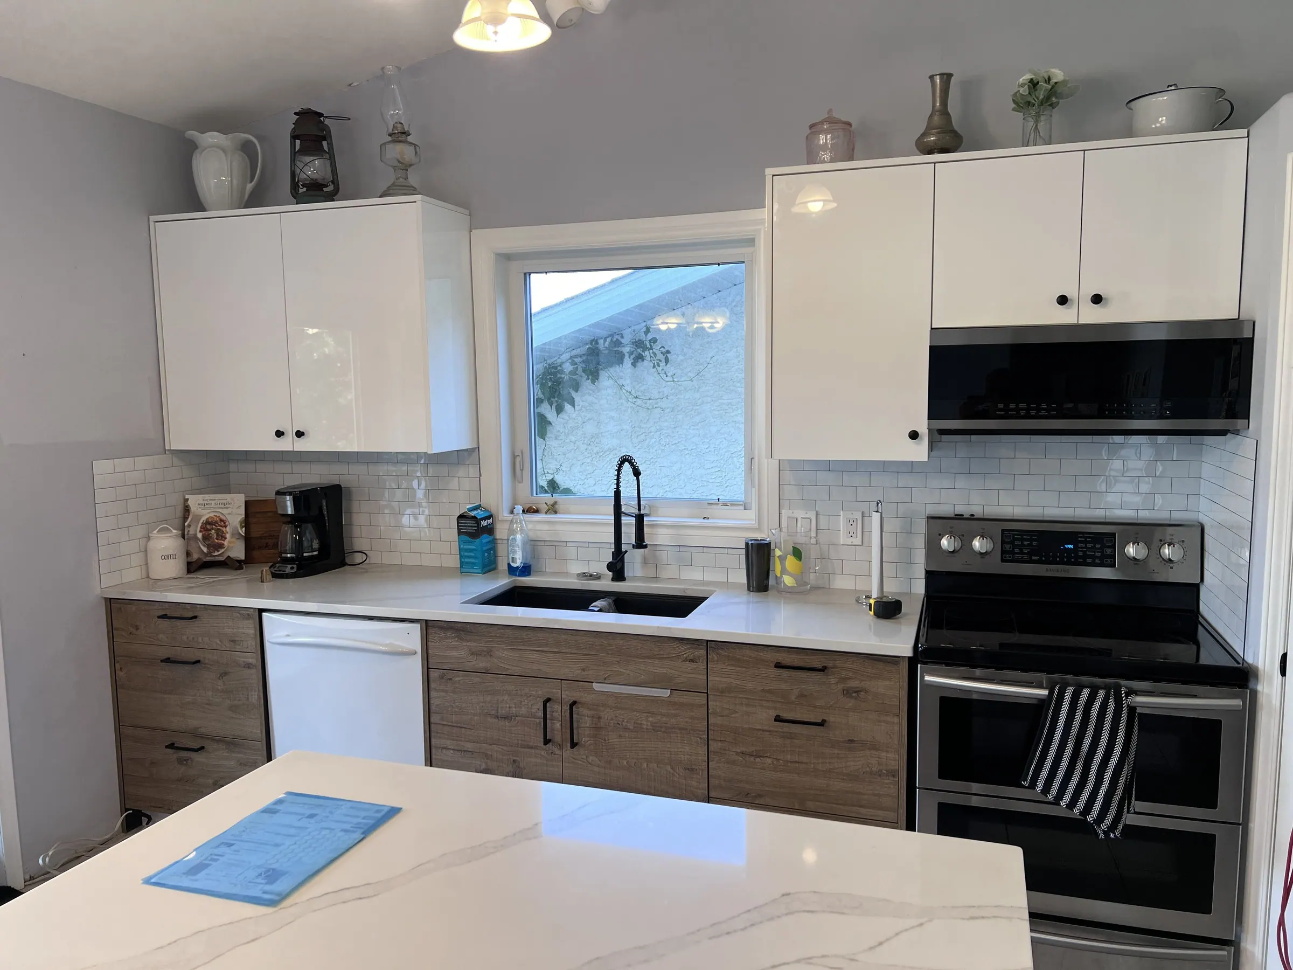
Frameless European cabinetry drawn to the millimetre — slab fronts, tall units to the ceiling, and finishes from super-matte lacquer to book-matched veneer.
- 02Explore
Home Renovations
A room stripped back and rebuilt in one planned sequence, with a frameless European kitchen at the centre of it and the footprint left where it is.
- 03Explore
Home Remodeling
Walls, openings and rooms rearranged so the floor plan suits how you live, with a frameless European kitchen sitting at the centre of the new plan.
Six steps, and you only have to be home for one.
- 01
Book a Consultation
Call the Ancaster office or send a note through the site and we will find a time that suits your week, evenings and Saturdays included. Before the appointment we ask a few questions about the room, the budget range you have in mind and how the space is actually used day to day.
You receive a confirmed appointment window and the name of the consultant coming to your door.
- 02
We Come to You
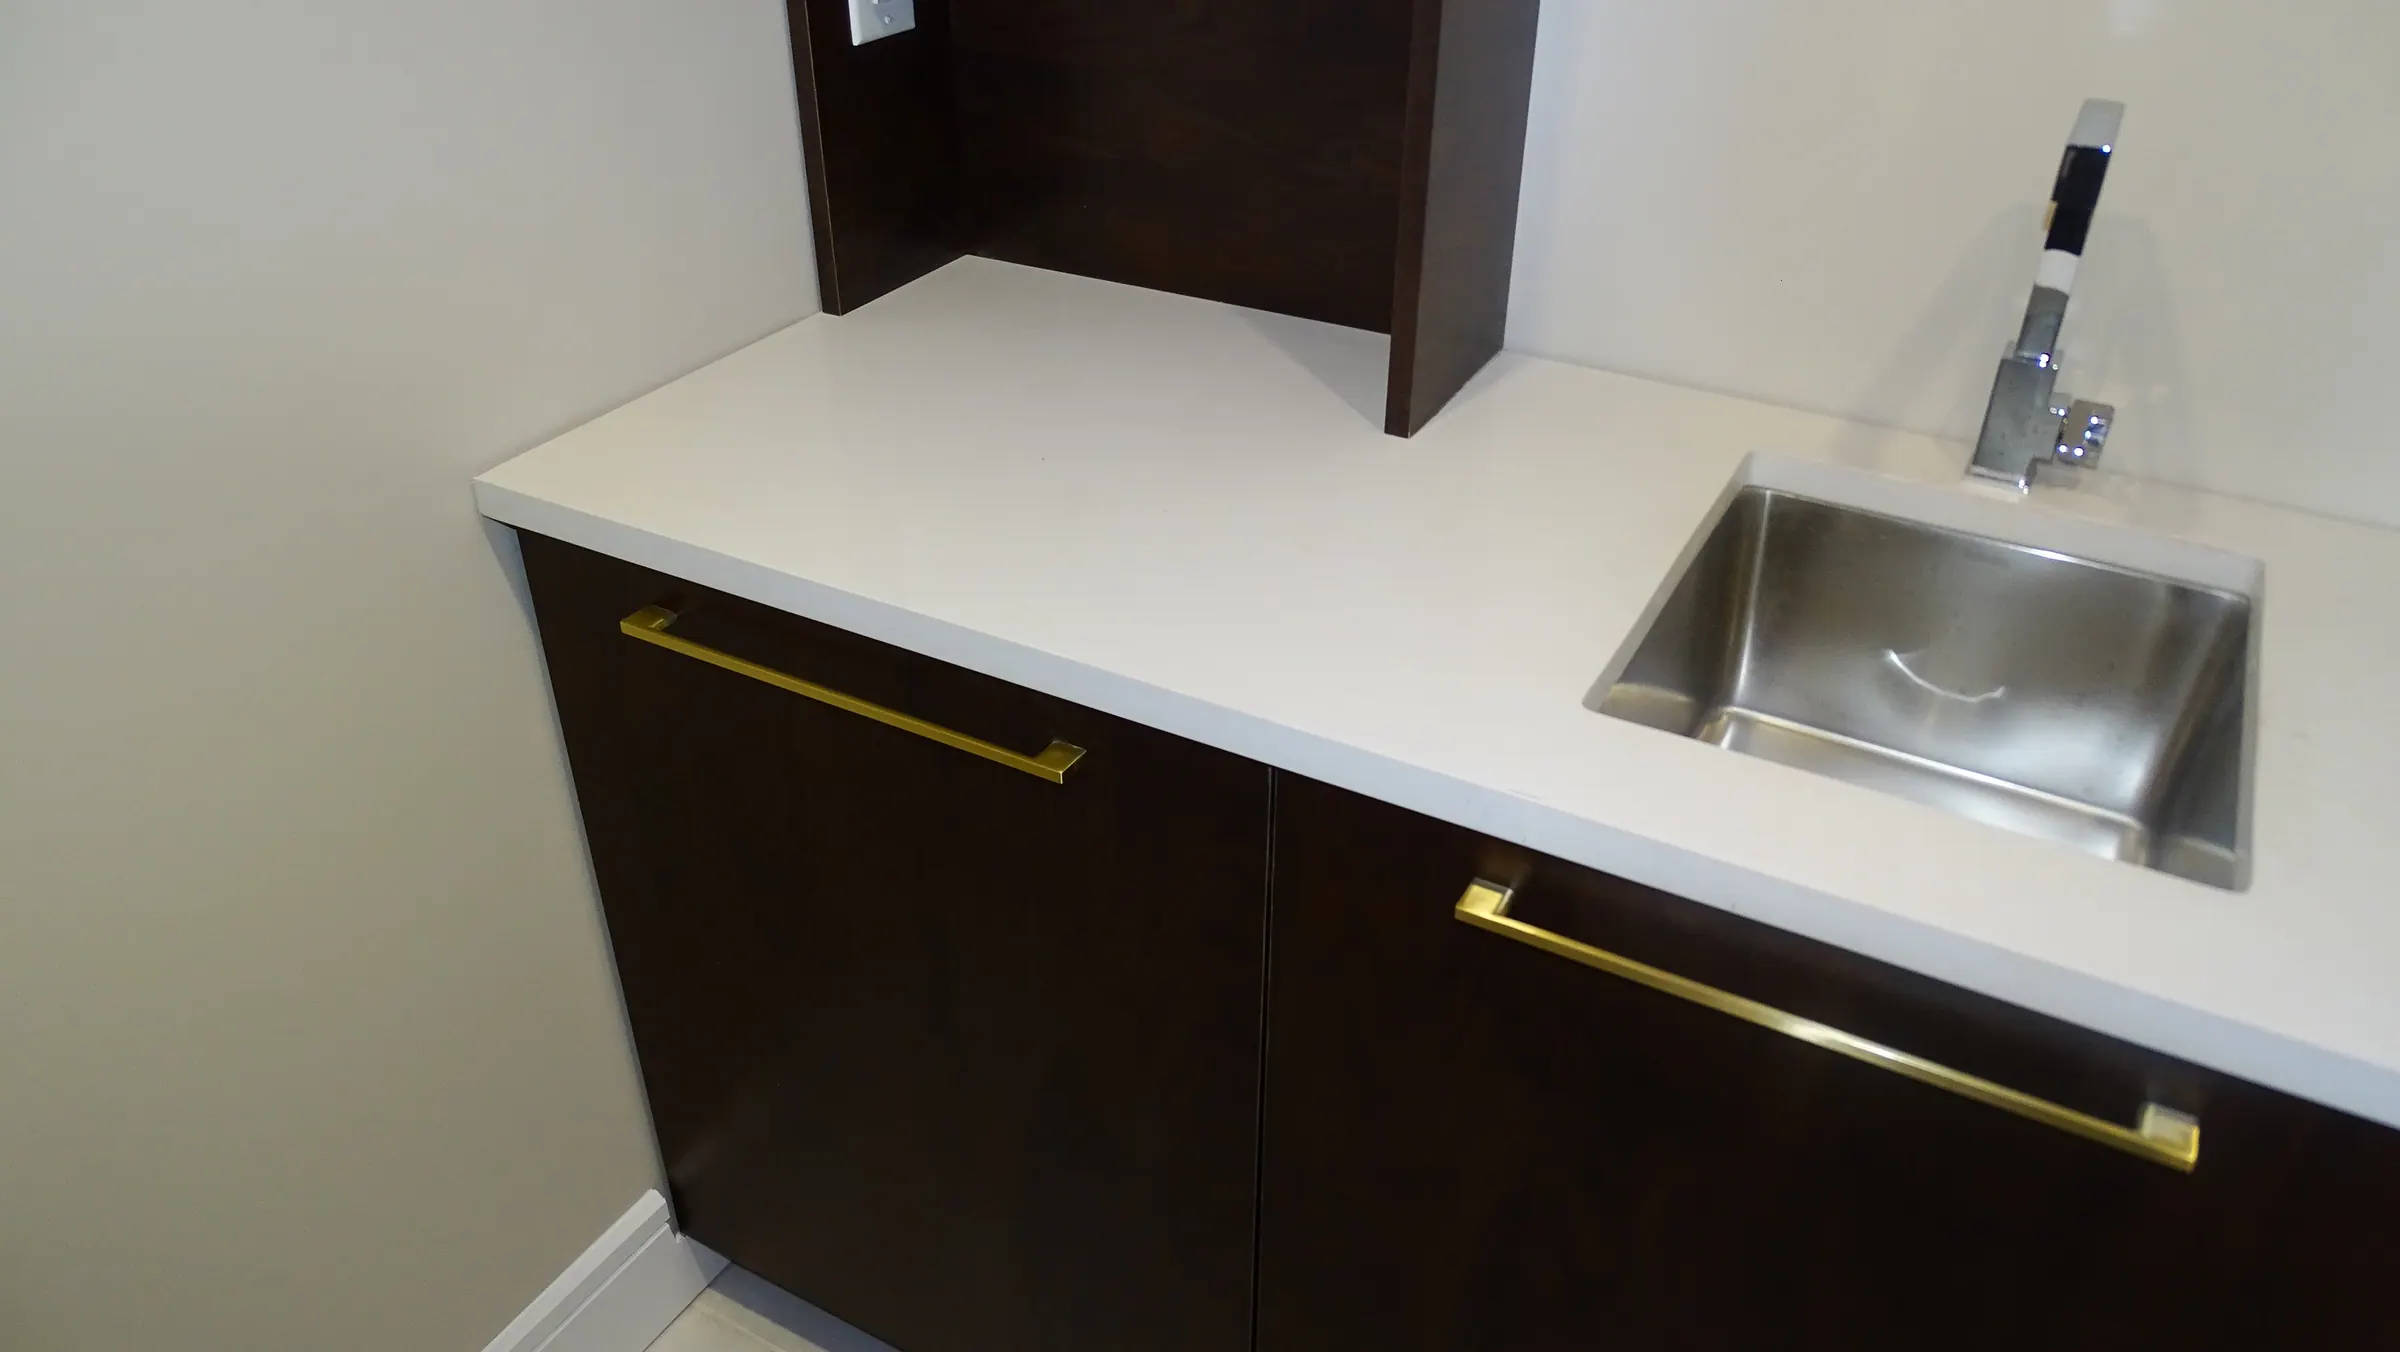
A design consultant arrives at your home with a case of slab door samples in super-matte, gloss, textured melamine and veneer, plus gola and finger-pull sections you can put your hand into, hinges and runners to work, edge profiles and finish boards. We walk the room together, talk through what is not working now, and hold finishes up against your own floors, counters and light.
You see every finish and opening system in the room it is meant for, with no drive and no showroom floor.
- 03
Design & Estimate
If you want to take it further, we measure the room before the consultant leaves. The drawing is done back at the studio, not at your table: a computerized design with plan, elevations and 3D views to your room's real dimensions takes a couple of days to do properly. The estimate that comes with it itemizes cabinetry, surfaces, hardware and labour, so you can see exactly where the money goes.
Drawings and a detailed written estimate reach you within a couple of days of the visit — free, with absolutely no obligation.
- 04
Production & Coordination
Once the drawings are signed off, doors, boxes and drawer fronts go into production and the countertop template is booked. Deliveries and trades are sequenced so material does not sit in your garage for six weeks waiting on something else to arrive.
You get a production schedule with the dates that affect your household marked on it.
- 05
Professional Installation
Installers protect floors and stair runs before anything comes through the door, then set and shim the frameless boxes dead level and scribe the end panels to the wall. Fronts are adjusted at the end of the install until the reveals read consistently at 3mm across the run and the gola channel lines through from one end of the kitchen to the other.
You get a swept site each evening and one point of contact for the length of the installation.
- 06
Final Inspection & Completion
We walk the finished room with you and write down anything that is not right, from a hinge that wants a quarter turn to a filler that needs trimming. Nothing is called complete until that list is empty and you have signed off on it.
You receive care instructions, spare hardware and the warranty in writing.
Working in Dundas.
Yes, with no obligation attached. The walkthrough, the computerized design and an estimate in writing cost you nothing. In a house of this age the visit earns its keep: where the chimney breast sits, whether the flue is still live, how far the floor falls across the room and what will actually come through the back door are four of the things that decide the design.
Often yes, sometimes no. Relocating plumbing is permit work; the constraint is underneath. A new waste line needs fall, and a rubble-stone cellar with six feet of headroom and the joists running the wrong way often has nowhere to take it without a bulkhead through the room below. The stack usually sits in the chimney bay. You get that answer at the design visit rather than on demolition day.
In most of the old town, no. An island wants 900mm of clear floor on every worked side, and once a 600-deep run is on one wall one of these rooms has not got it to give. A peninsula, a shallow counter opposite, or a table you can move usually does what the island was wanted for. On the valley floor it is a different conversation.
Sometimes, and it is structural rather than cosmetic. Taking a breast out at the ground floor leaves the stack above it to be carried on a lintel or gallows brackets — engineered, permitted work. If the flue still serves a furnace or a water heater it does not come out at all. Where it can go, you gain about 400mm of depth across that whole wall.

We can be at your Dundas home this week.
Choose an hour that suits you. Your consultant brings door styles, colour and finish samples, hardware and design ideas — then follows up within a couple of days with a computerized design and a detailed estimate. Free, with no obligation.