


Region of Waterloo
Custom cabinetry and remodeling in Cambridge.
- Region
- Region of Waterloo
- From our office
- Cambridge is roughly thirty-five minutes from Ancaster along Highway 8 and the 401. We are in the region every week, so appointments in Galt, Preston or Hespeler are straightforward to schedule, and none of the driving appears on your estimate.
- Consultation
- Free, in your home
- Travel charge
- None
What we're usually asked for here.
- 01West Galt stone and brick
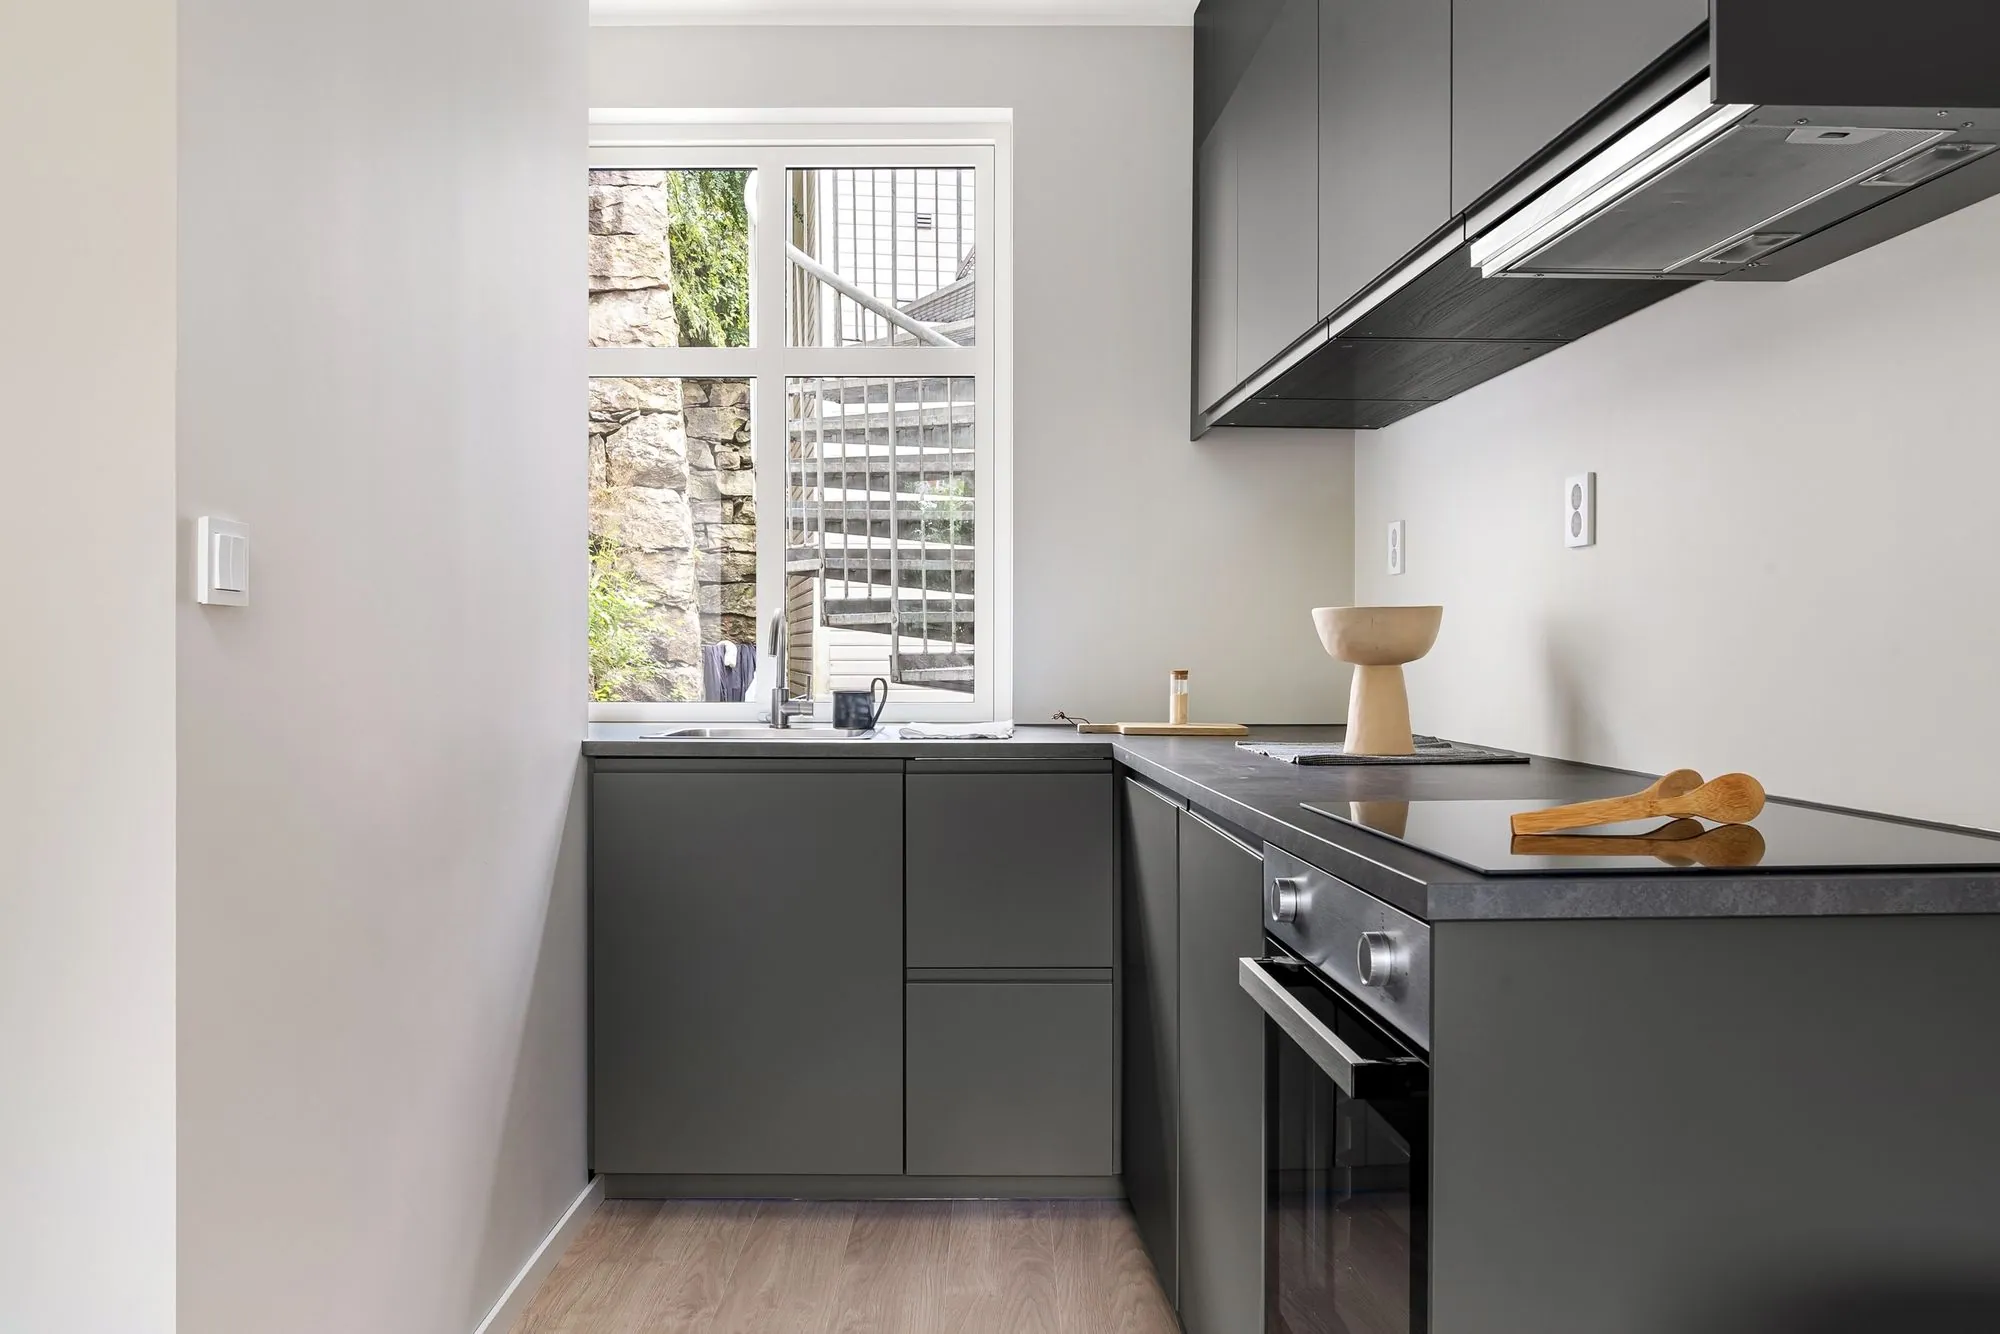
- Masonry walls that are anything but plumb, deep window reveals, and a kitchen at the back of the house sized for one person working alone. Frameless cabinetry is measured after demolition and scribed into the openings, and the recessed plinth is levelled off the highest point in the floor so the shadow gap above it stays even.
- 02Preston and Hespeler cottages
- Small rooms, low ceilings in places, and doorways that will not take a wide box around the turn. We build to modules that make the route in and assemble the tall banks on site rather than wrestling a finished 2400mm unit through a stairwell.
- 03River-valley and floodplain lots
- Homes close to the Grand or the Speed can sit inside Grand River Conservation Authority regulated land. Interior cabinetry is unaffected by that; additions, decks and grading changes are not, and the approval is worth starting before the design is finalized.
- 04Clemens Mills and the newer south end
- Subdivision builds that came with maple or thermofoil doors, a soffit above the uppers and a laminate top. Full-height cabinetry in a matte or textured laminate front, a deeper island with proper seated clearance and honed quartz on a 20mm edge is the brief we get most often out here.
- 01Explore
Custom Cabinetry
Frameless European cabinetry drawn to the millimetre — slab fronts, tall units to the ceiling, and finishes from super-matte lacquer to book-matched veneer.
- 02Explore
Home Renovations
A room stripped back and rebuilt in one planned sequence, with a frameless European kitchen at the centre of it and the footprint left where it is.
- 03Explore
Home Remodeling
Walls, openings and rooms rearranged so the floor plan suits how you live, with a frameless European kitchen sitting at the centre of the new plan.
Six steps, and you only have to be home for one.
- 01
Book a Consultation
Call the Ancaster office or send a note through the site and we will find a time that suits your week, evenings and Saturdays included. Before the appointment we ask a few questions about the room, the budget range you have in mind and how the space is actually used day to day.
You receive a confirmed appointment window and the name of the consultant coming to your door.
- 02
We Come to You
A design consultant arrives at your home with a case of slab door samples in super-matte, gloss, textured melamine and veneer, plus gola and finger-pull sections you can put your hand into, hinges and runners to work, edge profiles and finish boards. We walk the room together, talk through what is not working now, and hold finishes up against your own floors, counters and light.
You see every finish and opening system in the room it is meant for, with no drive and no showroom floor.
- 03
Design & Estimate
We take measurements if you would like us to, then prepare a computerized design with plan, elevations and 3D views drawn to your room's real dimensions. The estimate that follows itemizes cabinetry, surfaces, hardware and labour, so you can see exactly where the money goes.
You receive drawings and a detailed written estimate, free and with absolutely no obligation.
- 04
Production & Coordination
Once the drawings are signed off, doors, boxes and drawer fronts go into production and the countertop template is booked. Deliveries and trades are sequenced so material does not sit in your garage for six weeks waiting on something else to arrive.
You get a production schedule with the dates that affect your household marked on it.
- 05
Professional Installation
Installers protect floors and stair runs before anything comes through the door, then set and shim the frameless boxes dead level and scribe the end panels to the wall. Fronts are adjusted at the end of the install until the reveals read consistently at 3mm across the run and the gola channel lines through from one end of the kitchen to the other.
You get a swept site each evening and one point of contact for the length of the installation.
- 06
Final Inspection & Completion
We walk the finished room with you and write down anything that is not right, from a hinge that wants a quarter turn to a filler that needs trimming. Nothing is called complete until that list is empty and you have signed off on it.
You receive care instructions, spare hardware and the warranty in writing.
Working in Cambridge.
The City of Cambridge building division issues them. Cabinetry replaced in the existing layout does not require a permit; structural changes, plumbing relocation and basement finishing do. Lots near the Grand or Speed rivers may also need a Grand River Conservation Authority permit, and heritage-designated properties in Galt go through the city's heritage staff first.
It changes the method, not the outcome. Openings in solid masonry cannot move cheaply, so the design works with them. Deep reveals become useful rather than awkward — a window seat, a run of drawers beneath the sill — and a scribed filler at each end of a run lets the cabinetry land tight against a wall that is not straight.
None at all. The design visit, the measurements, the computerized drawings and the written estimate are free and carry no obligation, whether you are fifteen minutes from us or fifty.
Often that is the sensible way to do it. Most Cambridge clients have us look at a mudroom, a laundry, the primary closet or a basement bar alongside the kitchen. One appointment covers all of it, the finishes can be carried through the house, and the extra time costs you nothing.
Other communities we travel to.

We can be at your Cambridge home this week.
Choose an hour that suits you. Your consultant brings door styles, colour and finish samples, hardware and design ideas — then leaves you with a computerized design and a detailed estimate. Free, with no obligation.