


Halton Region
Custom cabinetry and remodeling in Burlington.
- Region
- Halton Region
- From our office
- Burlington is about twenty-five minutes from the Ancaster office, straight along the QEW or over the Skyway depending on the hour. There is no travel charge and no minimum project size for a visit. Consultants carry the full sample case, so a Roseland appointment gets exactly the same materials on the table as one down the street from us.
- Consultation
- Free, in your home
- Travel charge
- None
What we're usually asked for here.
- 01Roseland and Shoreacres, 1930s to 1960s
- Mature lots, solid houses, and small closed kitchens with a separate dining room and a rear service door. The move that pays is taking down the dining room wall, bringing the sink to the window and rebuilding the storage as full-height units rather than uppers under a soffit.
- 02Tyandaga split levels
- Homes from the 1960s and 70s on sloping escarpment lots, with half-flights between rooms and a kitchen that opens onto a landing. A cabinet run has to stop cleanly where the level changes, so we design to the stair and return the gola channel into a finished end rather than letting it die into a wall.
- 03Millcroft and Alton Village builder kitchens
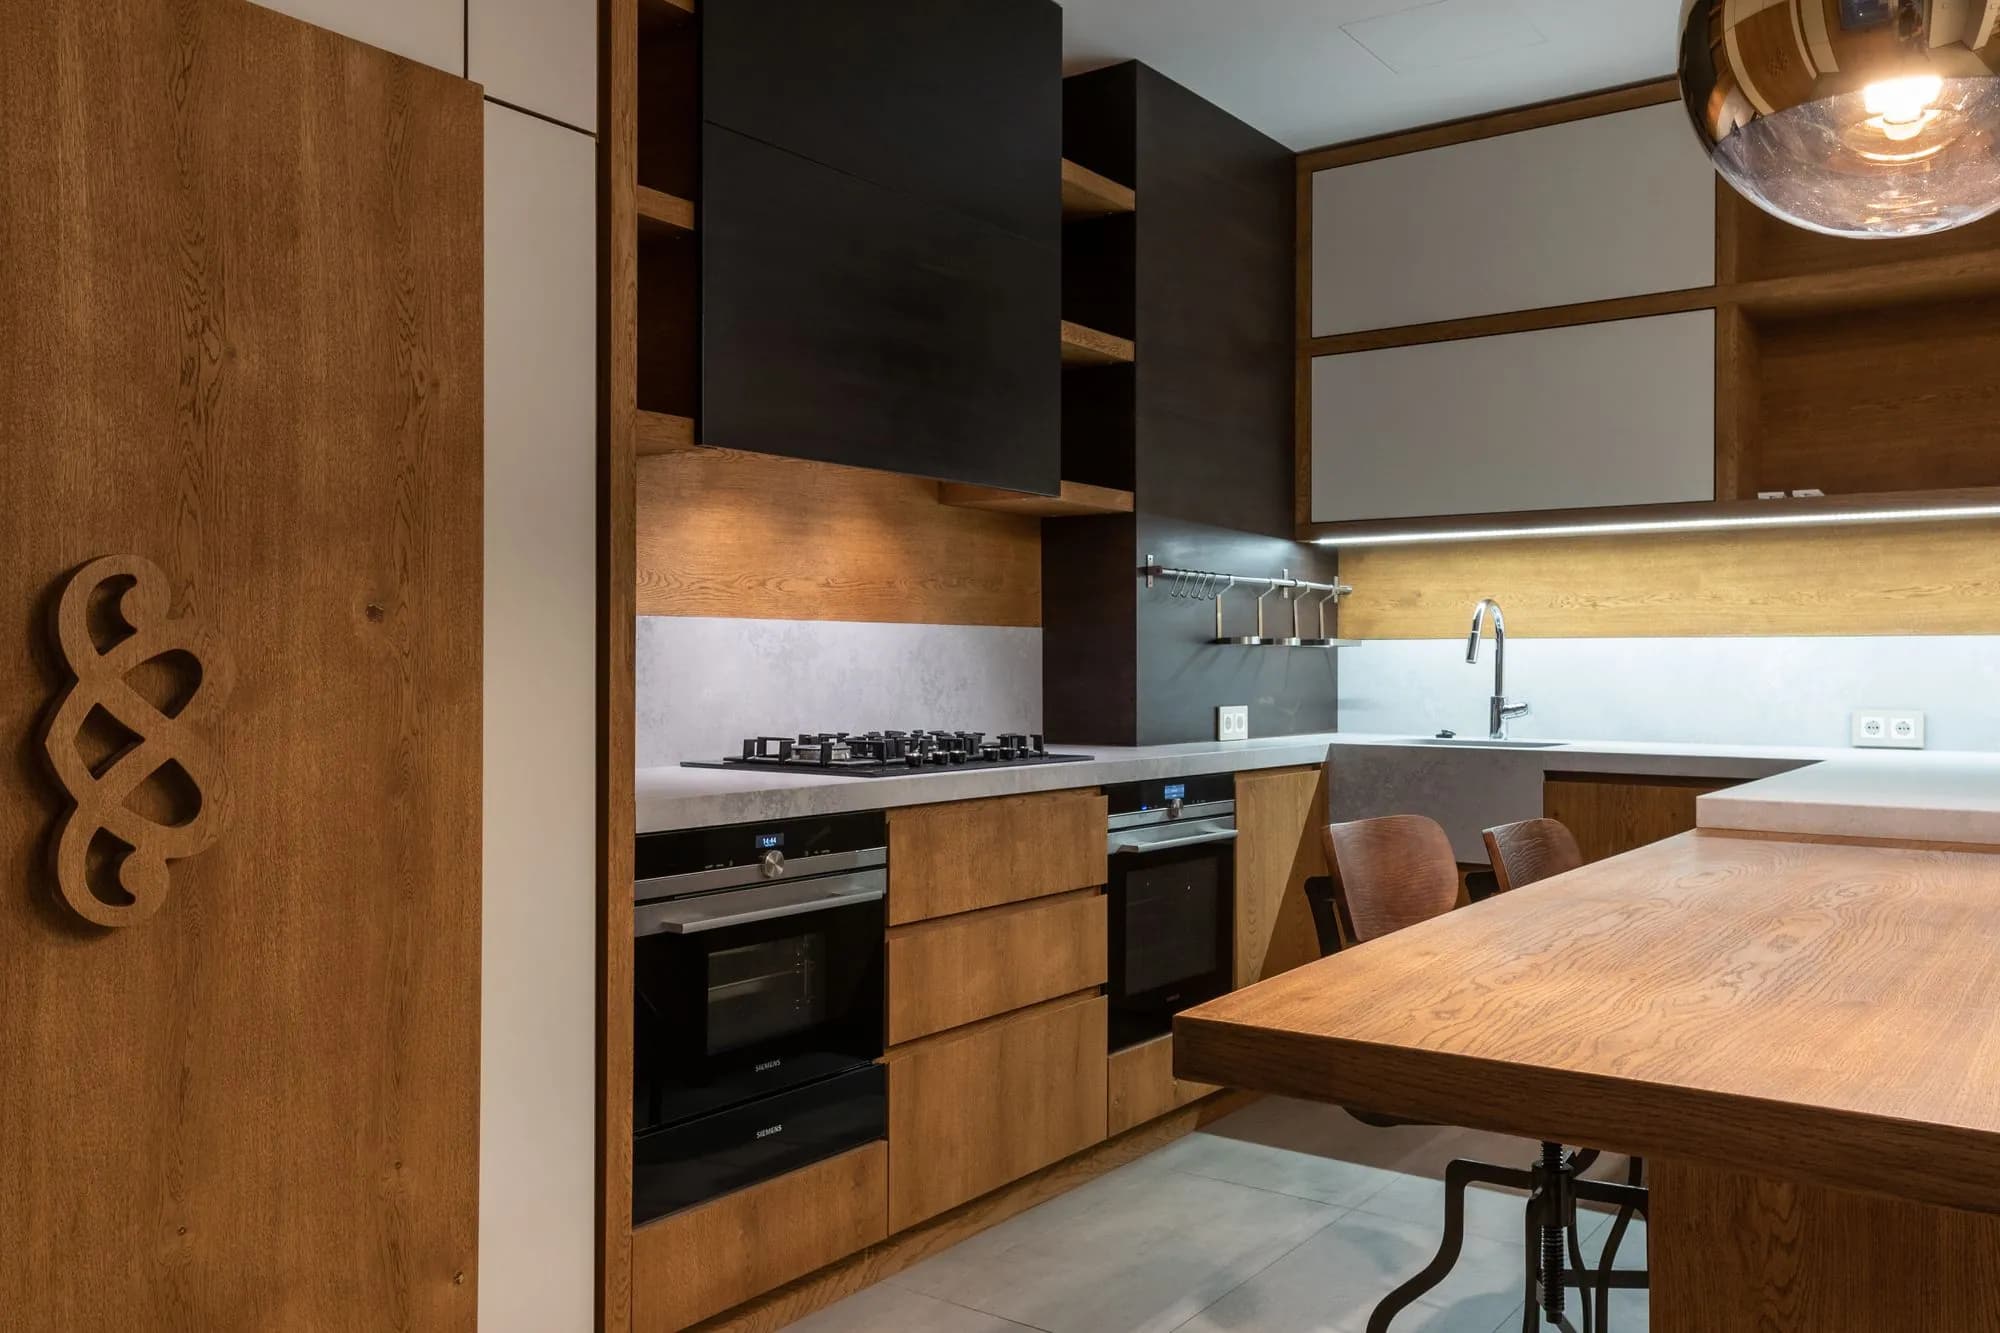
- Two-storeys from the 1990s onward with oak or thermofoil doors, 30-inch uppers under a soffit and a 12-inch-deep pantry. Replacing them with frameless boxes in prefinished birch plywood at 16mm or 18mm, 2400mm tall units and an integrated finger-pull machined into the door edge changes both what the wall holds and how the room reads from the doorway.
- 04Aldershot infill and rebuilds
- Older bungalows on deep lots are being gutted or replaced outright along this stretch. When the whole main floor is open, cabinetry becomes furniture: a panelled fridge and tall pantry wall in super-matte anti-fingerprint lacquer, an island in rift-cut white oak, appliance garages that keep the counters clear.
- 01Explore
Custom Cabinetry
Frameless European cabinetry drawn to the millimetre — slab fronts, tall units to the ceiling, and finishes from super-matte lacquer to book-matched veneer.
- 02Explore
Home Renovations
A room stripped back and rebuilt in one planned sequence, with a frameless European kitchen at the centre of it and the footprint left where it is.
- 03Explore
Home Remodeling
Walls, openings and rooms rearranged so the floor plan suits how you live, with a frameless European kitchen sitting at the centre of the new plan.
Six steps, and you only have to be home for one.
- 01
Book a Consultation
Call the Ancaster office or send a note through the site and we will find a time that suits your week, evenings and Saturdays included. Before the appointment we ask a few questions about the room, the budget range you have in mind and how the space is actually used day to day.
You receive a confirmed appointment window and the name of the consultant coming to your door.
- 02
We Come to You
A design consultant arrives at your home with a case of slab door samples in super-matte, gloss, textured melamine and veneer, plus gola and finger-pull sections you can put your hand into, hinges and runners to work, edge profiles and finish boards. We walk the room together, talk through what is not working now, and hold finishes up against your own floors, counters and light.
You see every finish and opening system in the room it is meant for, with no drive and no showroom floor.
- 03
Design & Estimate
We take measurements if you would like us to, then prepare a computerized design with plan, elevations and 3D views drawn to your room's real dimensions. The estimate that follows itemizes cabinetry, surfaces, hardware and labour, so you can see exactly where the money goes.
You receive drawings and a detailed written estimate, free and with absolutely no obligation.
- 04
Production & Coordination
Once the drawings are signed off, doors, boxes and drawer fronts go into production and the countertop template is booked. Deliveries and trades are sequenced so material does not sit in your garage for six weeks waiting on something else to arrive.
You get a production schedule with the dates that affect your household marked on it.
- 05
Professional Installation
Installers protect floors and stair runs before anything comes through the door, then set and shim the frameless boxes dead level and scribe the end panels to the wall. Fronts are adjusted at the end of the install until the reveals read consistently at 3mm across the run and the gola channel lines through from one end of the kitchen to the other.
You get a swept site each evening and one point of contact for the length of the installation.
- 06
Final Inspection & Completion
We walk the finished room with you and write down anything that is not right, from a hinge that wants a quarter turn to a filler that needs trimming. Nothing is called complete until that list is empty and you have signed off on it.
You receive care instructions, spare hardware and the warranty in writing.
Working in Burlington.
None. The consultation, the measurements, the computerized design and the written estimate all come at no cost and with no obligation. Consultants schedule around the QEW rather than through it, so mid-morning and evening slots tend to run closest to time.
For cabinetry going into the existing layout, no. Removing a load-bearing wall, moving plumbing, adding a bathroom or finishing a basement all require a building permit from the City of Burlington, and lots near the escarpment, a creek or the lakeshore may also need Conservation Halton sign-off. We flag it during design and prepare the drawings.
Yes. Condo work runs on the board's rules: a booked service elevator, protected corridors, approved working hours and, in most buildings, a certificate of insurance filed with property management before anything arrives. That paperwork is ours to handle, and cabinetry is built in modules sized for the elevator rather than the loading dock.
A design visit can usually be arranged within a week or two. From approved drawings, custom cabinetry needs production time before installation, so families hoping to have the kitchen finished before the holidays generally start the conversation in late summer.
Other communities we travel to.

We can be at your Burlington home this week.
Choose an hour that suits you. Your consultant brings door styles, colour and finish samples, hardware and design ideas — then leaves you with a computerized design and a detailed estimate. Free, with no obligation.